
$4,678,000
78 Elgin Street, Markham, ON L3T 1W6
Markham, ON L3T 1W5
9 Bed · 4 Bath · Detached
MLS #N13700390
Listed Price
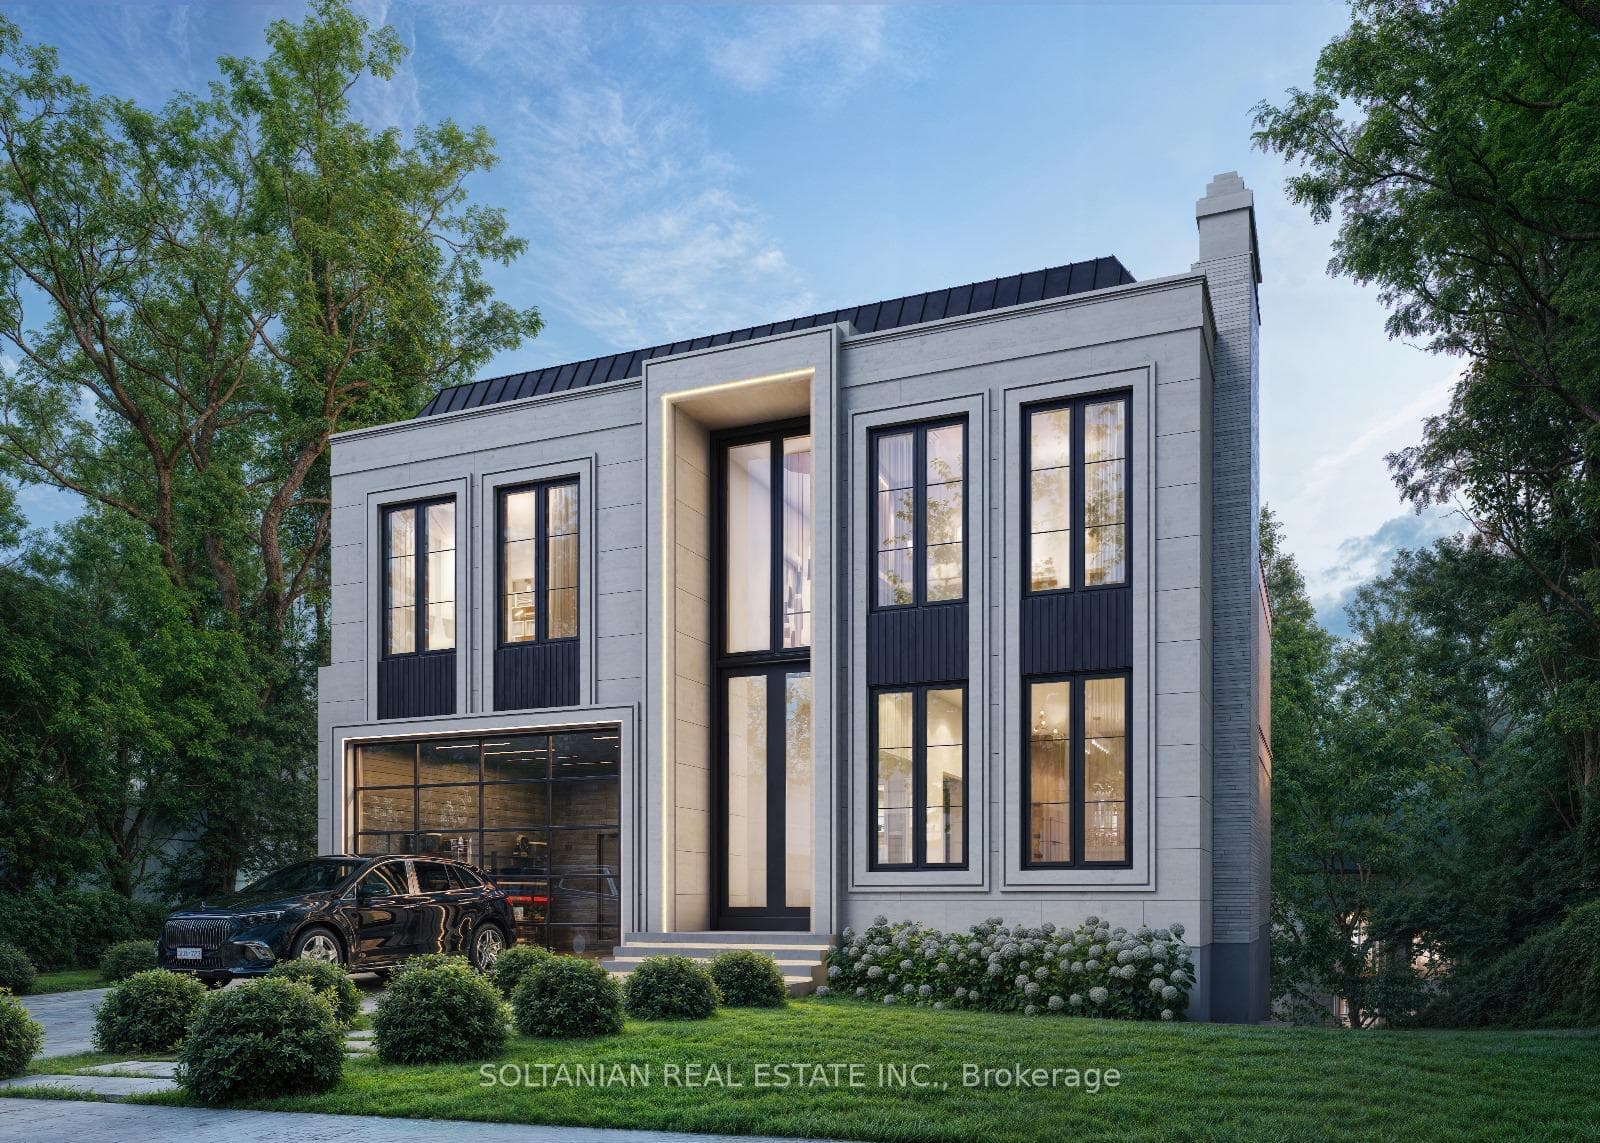
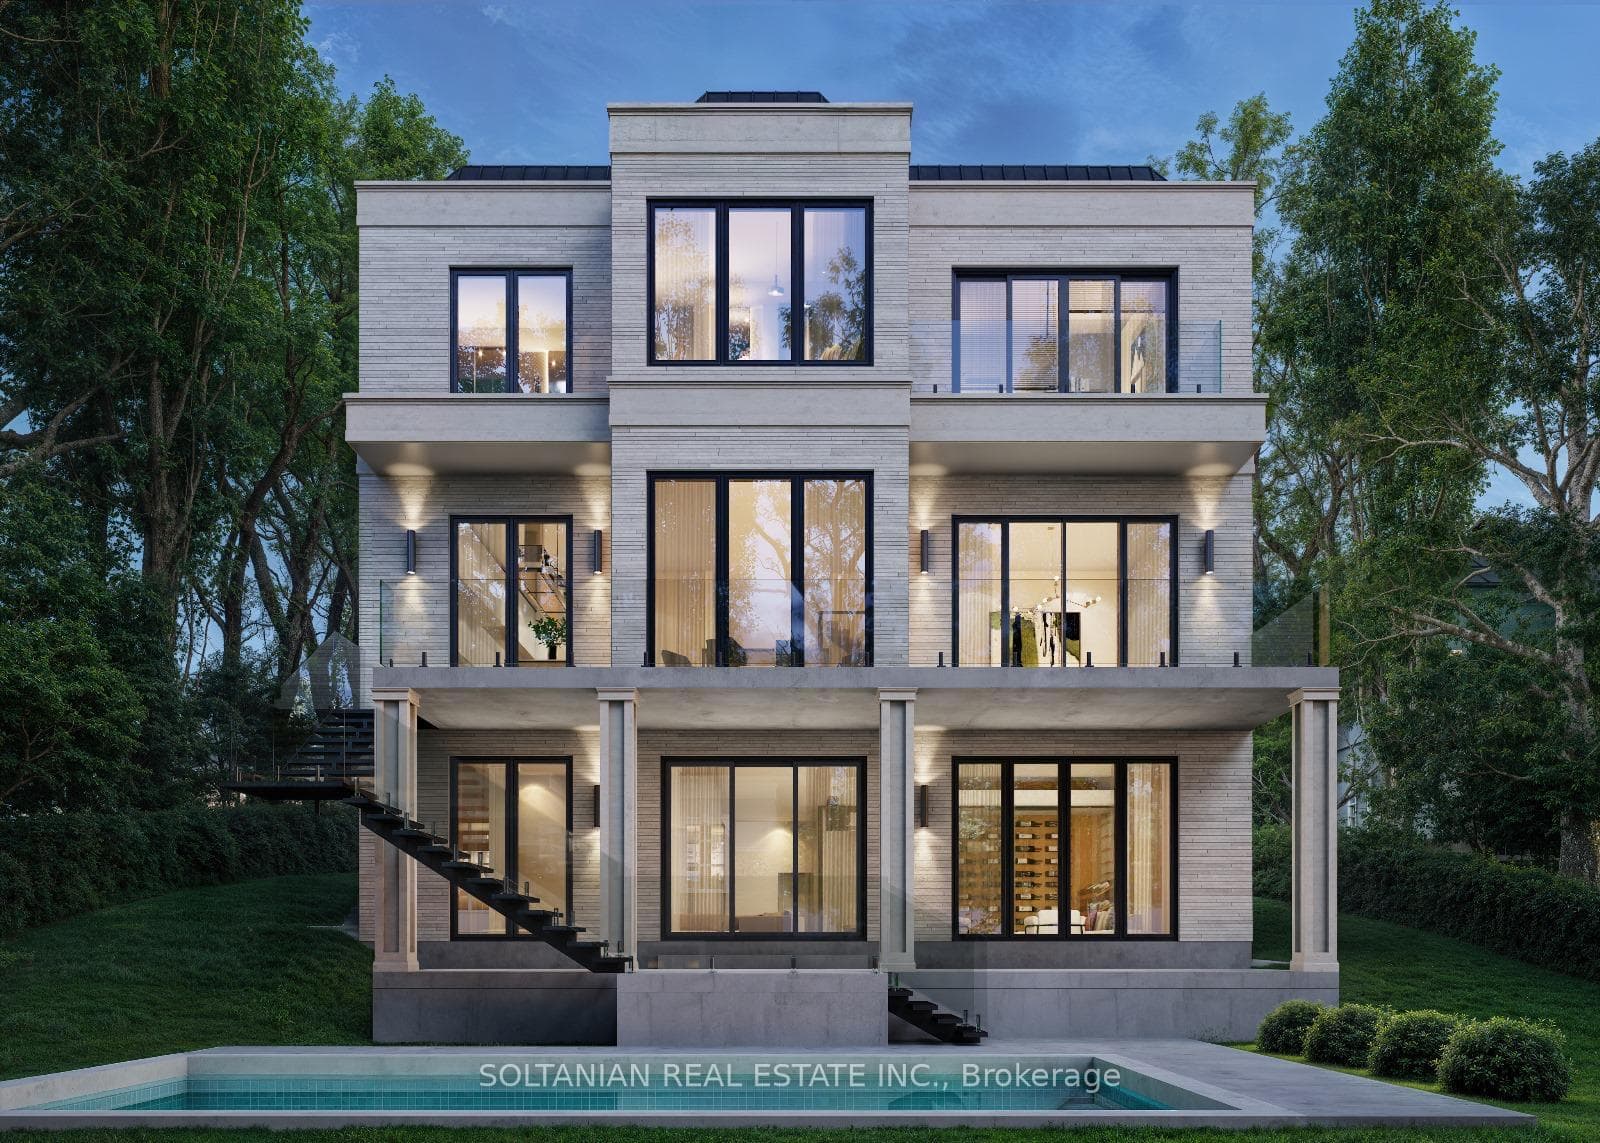
**Attention Builders, Investors & Visionary Homeowners! Rare Opportunity at 41 Elgin Street.**An extraordinary opportunity awaits on **Elgin Street, one of Markham's most prestigious and sought-after streets.** This exceptional lot, measuring approximately **55 ft. x 469 ft.**, offers a rare ravine-like setting with privacy, tranquility, and endless possibilities.Renovate the existing residence and enjoy a resort-style backyard retreat, or take advantage of the opportunity to create the luxury estate you have always envisioned. **Ready to build with permit approved for approximately 5,300 sq. ft. across the first and second floors, with approximately 7,000 sq. ft. of total luxury living space.**Ideal for builders, investors, and discerning homeowners, this remarkable property provides the perfect canvas for a spectacular custom residence with expansive living spaces, luxurious finishes, exceptional outdoor living, and a private backyard sanctuary.The extraordinary lot depth creates endless opportunities for gardens, recreation, entertaining, and creating a true family retreat. Located in a highly desirable and established neighborhood, 41 Elgin Street offers the perfect balance of prestige, privacy, and convenience, surrounded by top-rated schools, parks, shopping, restaurants, transit, and major amenities.Whether you are a builder seeking a showcase project, an investor looking for a premium opportunity, or a homeowner ready to create a legacy estate, this property delivers.**Live in it. Renovate it. Expand it. Or build the home you've always dreamed of.****41 Elgin Street - a rare opportunity to create your legacy on one of Markham's finest streets. Truly a rare gem.**
Bedrooms
9
Bathrooms
4
Square Feet
3000-3500 sqft
Property Type
Detached
| Name | Size (m) | Size (ft) | Features |
|---|---|---|---|
| Living Room(Main) | 6.27 x 5.35 | 20.6 x 17.6 | - |
| Dining Room(Main) | 3.43 x 2.98 | 11.3 x 9.8 | - |
| Kitchen(Main) | 4.56 x 3.28 | 15.0 x 10.8 | - |
| Primary Bedroom(Upper) | 5.5 x 5.4 | 18.0 x 17.7 | - |
| Bedroom 2(Upper) | 5.3 x 4.97 | 17.4 x 16.3 | - |
| Bedroom 3(Upper) | 4.9 x 3.55 | 16.1 x 11.6 | - |
| Bedroom 4(Upper) | 5.15 x 3.39 | 16.9 x 11.1 | - |
| Recreation(Lower) | 7.5 x 4.8 | 24.6 x 15.7 | - |
| Office(Lower) | 4.7 x 4.19 | 15.4 x 13.7 | - |
Complete transaction history for this property
Register for free to view complete transaction history and access exclusive sold data
Free account • No credit card required
Your Agent
Broker of Record
PREMIER MATRIX REALTY LTD. BROKERAGE
See the comparable sold, tax-matched, and currently-competing listings for 41 Elgin Street.
Register for free to view complete price estimate and access exclusive sold data
Free account • No credit card required
Contact OVAIS QASSIM
41 Elgin Street, Markham, ON L3T 1W5 is a 9-bedroom, 4-bathroom sidesplit 4 detached with approximately 3000-3500 square feet of living space, situated on a 55 469 foot lot. This property is currently for sale at $2,148,000. The home features a built-in garage and a finished with walk-out basement.
This home is located in Thornhill, part of Markham in the York area. Explore more homes for sale and recently sold properties in this neighbourhood.
Whether you are looking to buy, sell, or lease in Thornhill, our team of experienced real estate professionals can help you navigate the market and find the perfect home. Contact us today for a free consultation.
41 Elgin Street, Markham, ON L3T 1W5 for sale,9 bedroom detached Thornhill,Markham homes for sale,York real estate,Sidesplit 4 homes, detached for sale


