
$1,025,000
3 Field Crest Road, Caledon, ON L7C 1H4
Register for free to view the complete photo gallery and property details
Showing 2 of 20 photos
Caledon, ON L7C 1L1
4 Bed · 5 Bath · Detached
MLS #W12658846
Sold on March 31, 2026
March 31, 2026
Originally listed at $1,379,900 60 days on market
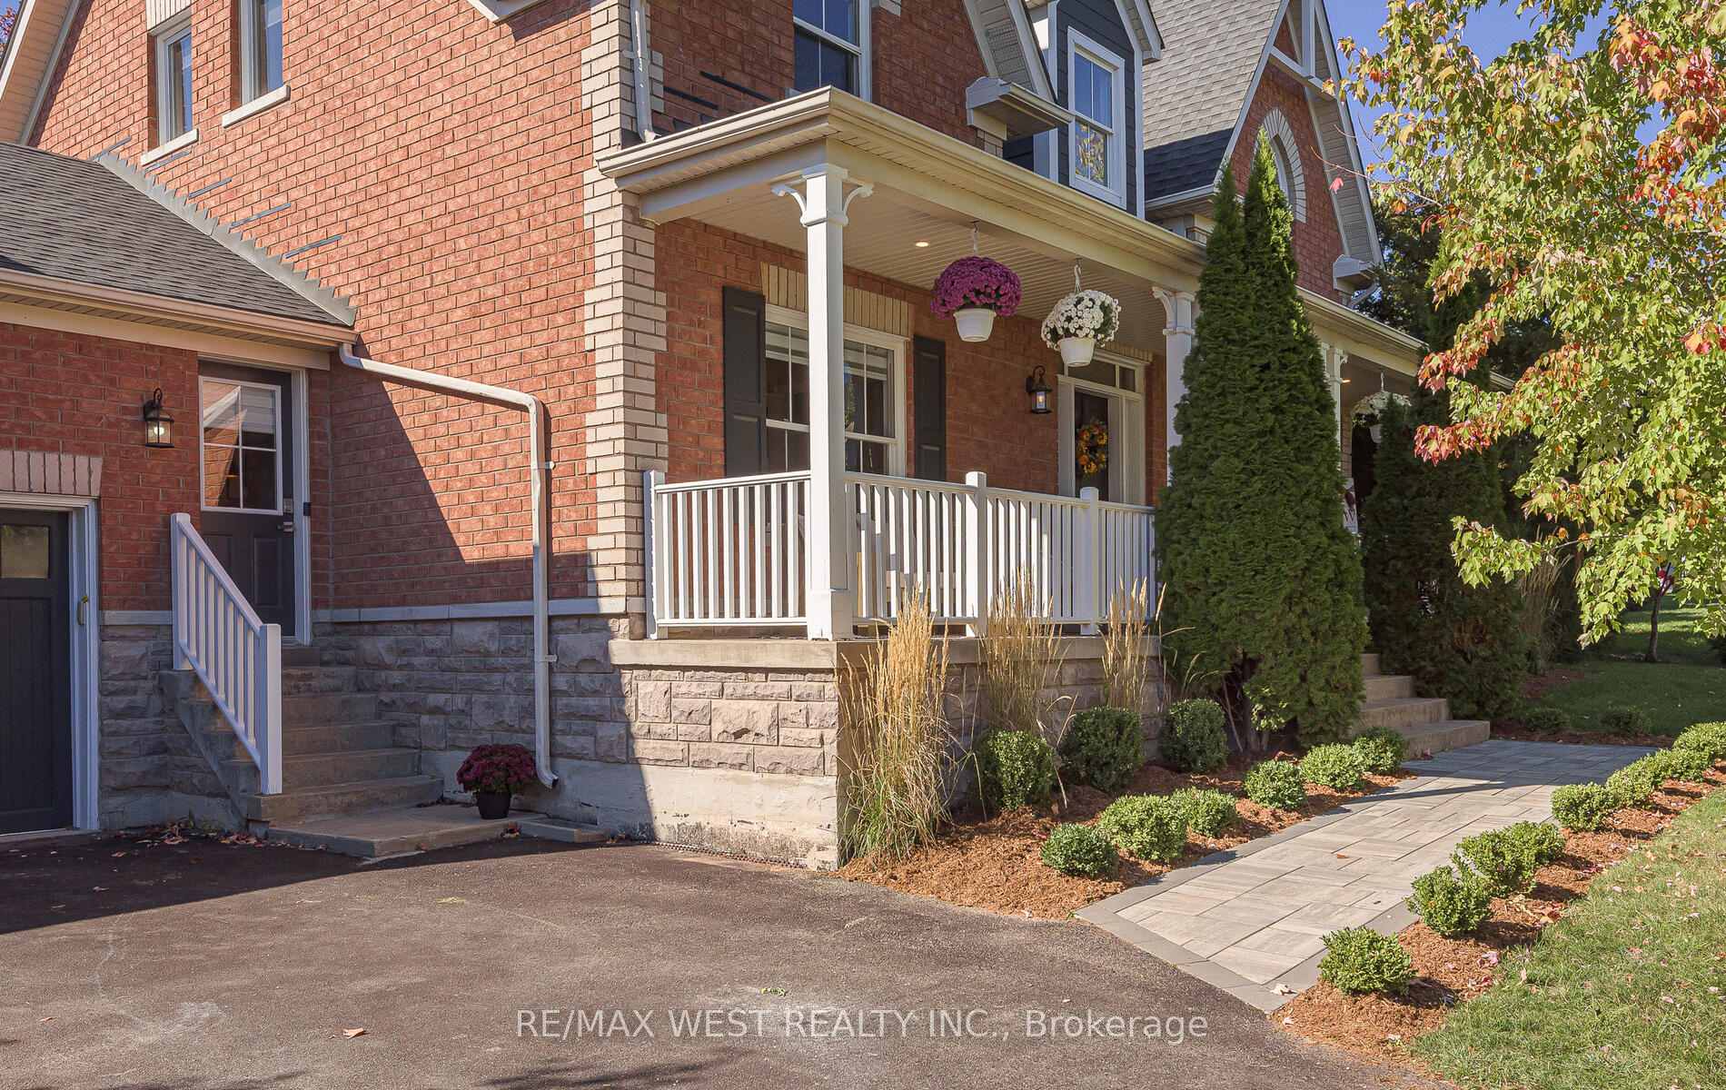
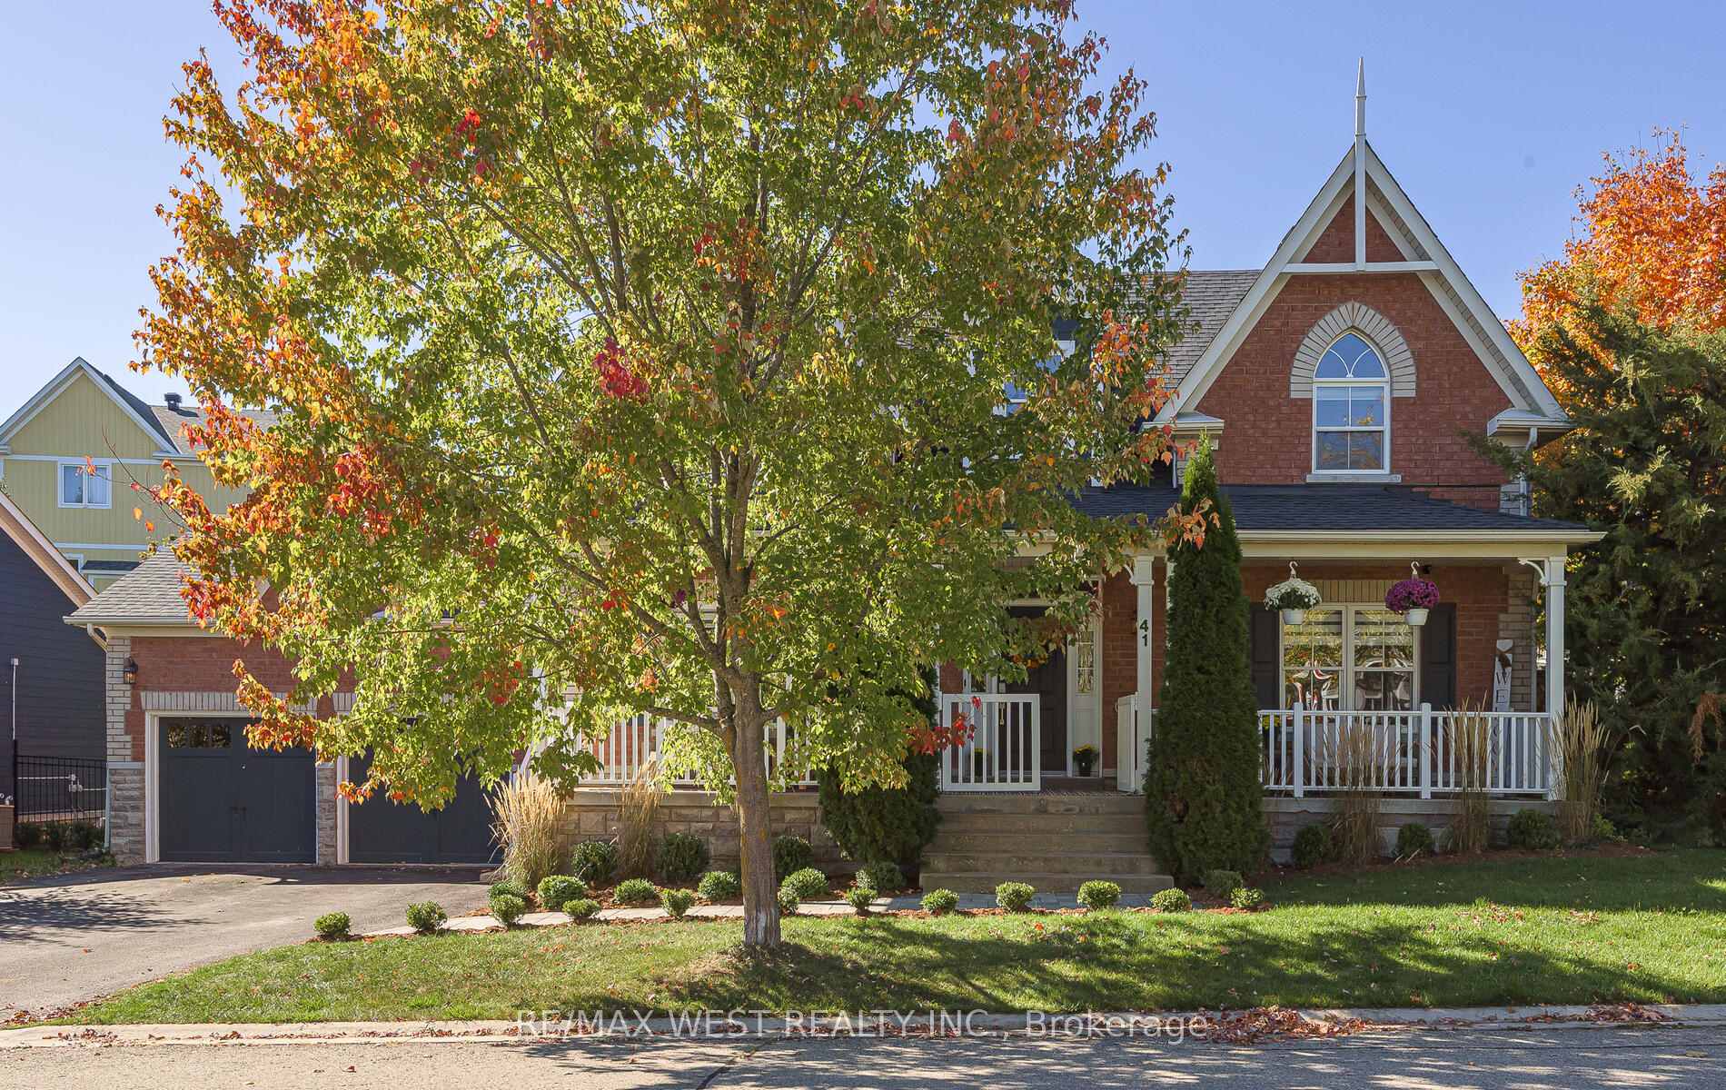
A stunning all brick home in the Quaint Village of Inglewood. A charming front covered porch, front + side entrances. Only 15 mins north of Brampton & 20 mins to Orangeville. This prof fin basement, 4 bedroom, 5 bathroom home features over 150k spent in 2024 on a brand new prof fin basement with light engineered hardwood flooring, a custom bar with quartz countertops, B/I bar fridge, new dishwasher, micro + refrigerator (no stove) custom arches & stone gas fireplace in 2nd family room, 2 pc bath, custom closets, huge 4th bedroom + 3 pc ensuite, 3 ground level oversized windows, Pot lighting, and lots of storage! Oak staircase leads you to the upper level loft, 2 bedrooms & 2 bathrooms. Master features a large 4 pc ensuite with sep shower & soaker tub & main 4 pc. Main floor features amazing vaulted ceilings & open concept kitchen & family rooms, gas FP, hardwood, main floor office/bdrm, sep living or dining rm & main floor laundry. Inside access to dbl garage, (1) GDO, French doors, CAC, CVAC as is, 200 AMP, new custom blinds throughout + light fixtures, new washer, dryer + upper refrigerator, very wide 87 ft lot, covered deck, perennial gardens, small waterfall, not a lot of maintenance. Very serene & private backyard, GAS hookup for BBQing. No sidewalks, tons of charm &character in a beautiful sought after neighbourhood 10++
Bedrooms
4
Bathrooms
5
Square Feet
3000-3500 sqft
Property Type
Detached
Register for free to view complete property details and access exclusive sold data
Free account • No credit card required
| Name | Size (m) | Size (ft) | Features |
|---|---|---|---|
| Dining Room(Main) | 4.1 x 3.5 | 13.5 x 11.5 | - |
| Dining Room(Main) | 4.1 x 3.5 | 13.5 x 11.5 | - |
| Dining Room(Main) | 4.1 x 3.5 | 13.5 x 11.5 | - |
| Dining Room(Main) | 4.1 x 3.5 | 13.5 x 11.5 | - |
| Dining Room(Main) | 4.1 x 3.5 | 13.5 x 11.5 | - |
| Dining Room(Main) | 4.1 x 3.5 | 13.5 x 11.5 | - |
| Dining Room(Main) | 4.1 x 3.5 | 13.5 x 11.5 | - |
| Dining Room(Main) | 4.1 x 3.5 | 13.5 x 11.5 | - |
| Dining Room(Main) | 4.1 x 3.5 | 13.5 x 11.5 | - |
| Dining Room(Main) | 4.1 x 3.5 | 13.5 x 11.5 | - |
| Kitchen(Main) | 4.8 x 3.78 | 15.7 x 12.4 | - |
| Kitchen(Main) | 4.8 x 3.78 | 15.7 x 12.4 | - |
| Kitchen(Main) | 4.8 x 3.78 | 15.7 x 12.4 | - |
| Kitchen(Main) | 4.8 x 3.78 | 15.7 x 12.4 | - |
| Kitchen(Main) | 4.8 x 3.78 | 15.7 x 12.4 | - |
| Kitchen(Main) | 4.8 x 3.78 | 15.7 x 12.4 | - |
| Kitchen(Main) | 4.8 x 3.78 | 15.7 x 12.4 | - |
| Kitchen(Main) | 4.8 x 3.78 | 15.7 x 12.4 | - |
| Kitchen(Main) | 4.8 x 3.78 | 15.7 x 12.4 | - |
| Kitchen(Main) | 4.8 x 3.78 | 15.7 x 12.4 | - |
| Family Room(Main) | 5.66 x 3.78 | 18.6 x 12.4 | - |
| Family Room(Main) | 5.66 x 3.78 | 18.6 x 12.4 | - |
| Family Room(Main) | 5.66 x 3.78 | 18.6 x 12.4 | - |
| Family Room(Main) | 5.66 x 3.78 | 18.6 x 12.4 | - |
| Family Room(Main) | 5.66 x 3.78 | 18.6 x 12.4 | - |
| Family Room(Main) | 5.66 x 3.78 | 18.6 x 12.4 | - |
| Family Room(Main) | 5.66 x 3.78 | 18.6 x 12.4 | - |
| Family Room(Main) | 5.66 x 3.78 | 18.6 x 12.4 | - |
| Family Room(Main) | 5.66 x 3.78 | 18.6 x 12.4 | - |
| Family Room(Main) | 5.66 x 3.78 | 18.6 x 12.4 | - |
| Bedroom 3(Main) | 4.57 x 4.28 | 15.0 x 14.0 | - |
| Bedroom 3(Main) | 4.57 x 4.28 | 15.0 x 14.0 | - |
| Bedroom 3(Main) | 4.57 x 4.28 | 15.0 x 14.0 | - |
| Bedroom 3(Main) | 4.57 x 4.28 | 15.0 x 14.0 | - |
| Bedroom 3(Main) | 4.57 x 4.28 | 15.0 x 14.0 | - |
| Bedroom 3(Main) | 4.57 x 4.28 | 15.0 x 14.0 | - |
| Bedroom 3(Main) | 4.57 x 4.28 | 15.0 x 14.0 | - |
| Bedroom 3(Main) | 4.57 x 4.28 | 15.0 x 14.0 | - |
| Bedroom 3(Main) | 4.57 x 4.28 | 15.0 x 14.0 | - |
| Bedroom 3(Main) | 4.57 x 4.28 | 15.0 x 14.0 | - |
| Primary Bedroom(Upper) | 4.85 x 3.6 | 15.9 x 11.8 | - |
| Primary Bedroom(Upper) | 4.85 x 3.6 | 15.9 x 11.8 | - |
| Primary Bedroom(Upper) | 4.85 x 3.6 | 15.9 x 11.8 | - |
| Primary Bedroom(Upper) | 4.85 x 3.6 | 15.9 x 11.8 | - |
| Primary Bedroom(Upper) | 4.85 x 3.6 | 15.9 x 11.8 | - |
| Primary Bedroom(Upper) | 4.85 x 3.6 | 15.9 x 11.8 | - |
| Primary Bedroom(Upper) | 4.85 x 3.6 | 15.9 x 11.8 | - |
| Primary Bedroom(Upper) | 4.85 x 3.6 | 15.9 x 11.8 | - |
| Primary Bedroom(Upper) | 4.85 x 3.6 | 15.9 x 11.8 | - |
| Primary Bedroom(Upper) | 4.85 x 3.6 | 15.9 x 11.8 | - |
| Bedroom 2(Upper) | 3.46 x 3.42 | 11.4 x 11.2 | - |
| Bedroom 2(Upper) | 3.46 x 3.42 | 11.4 x 11.2 | - |
| Bedroom 2(Upper) | 3.46 x 3.42 | 11.4 x 11.2 | - |
| Bedroom 2(Upper) | 3.46 x 3.42 | 11.4 x 11.2 | - |
| Bedroom 2(Upper) | 3.46 x 3.42 | 11.4 x 11.2 | - |
| Bedroom 2(Upper) | 3.46 x 3.42 | 11.4 x 11.2 | - |
| Bedroom 2(Upper) | 3.46 x 3.42 | 11.4 x 11.2 | - |
| Bedroom 2(Upper) | 3.46 x 3.42 | 11.4 x 11.2 | - |
| Bedroom 2(Upper) | 3.46 x 3.42 | 11.4 x 11.2 | - |
| Bedroom 2(Upper) | 3.46 x 3.42 | 11.4 x 11.2 | - |
| Bedroom 4(Lower) | 5.84 x 4.4 | 19.2 x 14.4 | - |
| Bedroom 4(Lower) | 5.84 x 4.4 | 19.2 x 14.4 | - |
| Bedroom 4(Lower) | 5.84 x 4.4 | 19.2 x 14.4 | - |
| Bedroom 4(Lower) | 5.84 x 4.4 | 19.2 x 14.4 | - |
| Bedroom 4(Lower) | 5.84 x 4.4 | 19.2 x 14.4 | - |
| Bedroom 4(Lower) | 5.84 x 4.4 | 19.2 x 14.4 | - |
| Bedroom 4(Lower) | 5.84 x 4.4 | 19.2 x 14.4 | - |
| Bedroom 4(Lower) | 5.84 x 4.4 | 19.2 x 14.4 | - |
| Bedroom 4(Lower) | 5.84 x 4.4 | 19.2 x 14.4 | - |
| Bedroom 4(Lower) | 5.84 x 4.4 | 19.2 x 14.4 | - |
| Recreation(Lower) | 8.7 x 5.16 | 28.5 x 16.9 | - |
| Recreation(Lower) | 8.7 x 5.16 | 28.5 x 16.9 | - |
| Recreation(Lower) | 8.7 x 5.16 | 28.5 x 16.9 | - |
| Recreation(Lower) | 8.7 x 5.16 | 28.5 x 16.9 | - |
| Recreation(Lower) | 8.7 x 5.16 | 28.5 x 16.9 | - |
| Recreation(Lower) | 8.7 x 5.16 | 28.5 x 16.9 | - |
| Recreation(Lower) | 8.7 x 5.16 | 28.5 x 16.9 | - |
| Recreation(Lower) | 8.7 x 5.16 | 28.5 x 16.9 | - |
| Recreation(Lower) | 8.7 x 5.16 | 28.5 x 16.9 | - |
| Recreation(Lower) | 8.7 x 5.16 | 28.5 x 16.9 | - |
| Family Room(Lower) | 4.1 x 4.01 | 13.5 x 13.2 | - |
| Family Room(Lower) | 4.1 x 4.01 | 13.5 x 13.2 | - |
| Family Room(Lower) | 4.1 x 4.01 | 13.5 x 13.2 | - |
| Family Room(Lower) | 4.1 x 4.01 | 13.5 x 13.2 | - |
| Family Room(Lower) | 4.1 x 4.01 | 13.5 x 13.2 | - |
| Family Room(Lower) | 4.1 x 4.01 | 13.5 x 13.2 | - |
| Family Room(Lower) | 4.1 x 4.01 | 13.5 x 13.2 | - |
| Family Room(Lower) | 4.1 x 4.01 | 13.5 x 13.2 | - |
| Family Room(Lower) | 4.1 x 4.01 | 13.5 x 13.2 | - |
| Family Room(Lower) | 4.1 x 4.01 | 13.5 x 13.2 | - |
Register for free to view complete room dimensions and access exclusive sold data
Free account • No credit card required
Complete transaction history for this property
Register for free to view complete transaction history and access exclusive sold data
Free account • No credit card required
Original List Price
$1,379,900
Listed on Jan 1, 2026
Sold Price
$1,325,000
Sold on Mar 31, 2026
-$54,900
-4.0%
Register for free to view complete price history and access exclusive sold data
Free account • No credit card required
Your Agent
Broker of Record
PREMIER MATRIX REALTY LTD. BROKERAGE
See the comparable sold, tax-matched, and currently-competing listings for 41 North Riverdale Drive.
Register for free to view complete price estimate and access exclusive sold data
Free account • No credit card required
Contact OVAIS QASSIM
41 North Riverdale Drive, Caledon, ON L7C 1L1 is a 4-bedroom, 5-bathroom 2-storey detached with approximately 3000-3500 square feet of living space, situated on a 87 84 foot lot. This property is currently sold (sold for $1,325,000). The home features a attached garage and a finished basement, built approximately 16-30 years ago.
This home is located in Inglewood, part of Caledon in the Peel area. Explore more homes for sale and recently sold properties in this neighbourhood.
Whether you are looking to buy, sell, or lease in Inglewood, our team of experienced real estate professionals can help you navigate the market and find the perfect home. Contact us today for a free consultation.
41 North Riverdale Drive, Caledon, ON L7C 1L1 sold,4 bedroom detached Inglewood,Caledon homes for sale,Peel real estate,2-Storey homes, detached sold


