
$1,025,000
3 Field Crest Road, Caledon, ON L7C 1H4
Register for free to view the complete photo gallery and property details
Showing 2 of 20 photos
Caledon, ON L7C 1L4
4 Bed · 3 Bath · Detached
MLS #W12191035
Sold on September 14, 2025
September 14, 2025
Originally listed at $1,349,000 9 days on market
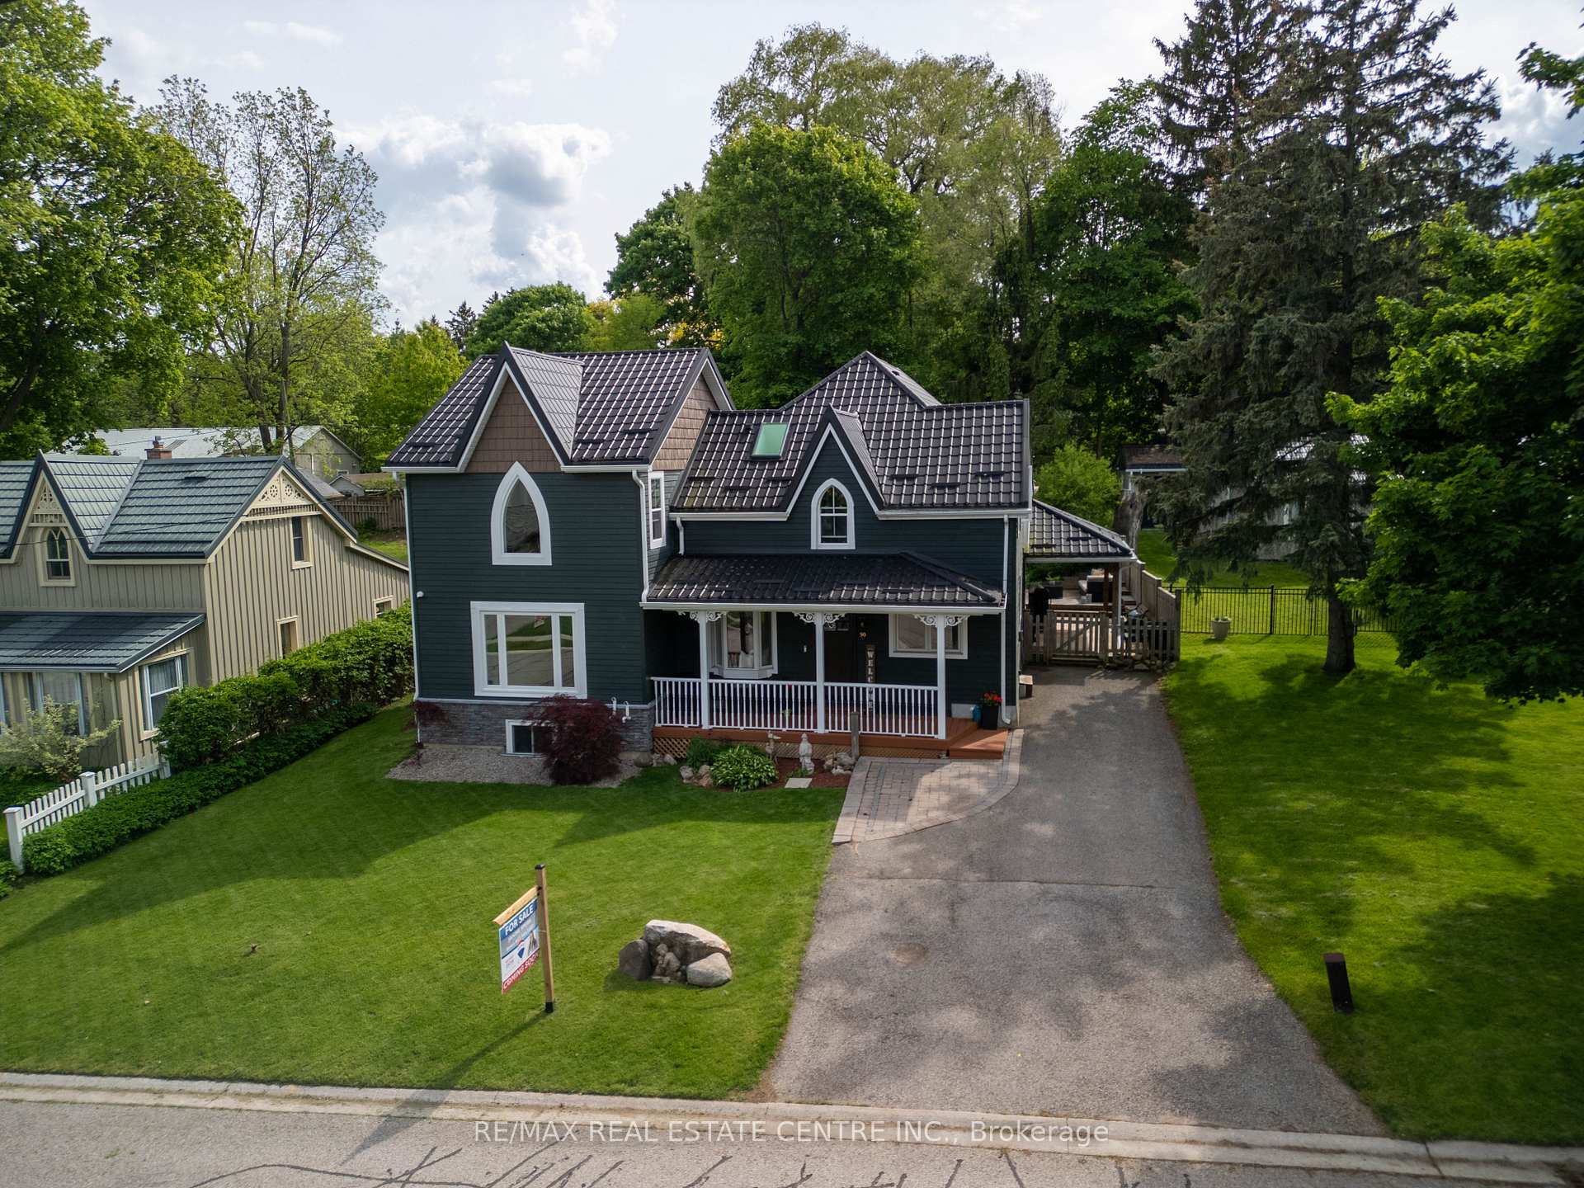
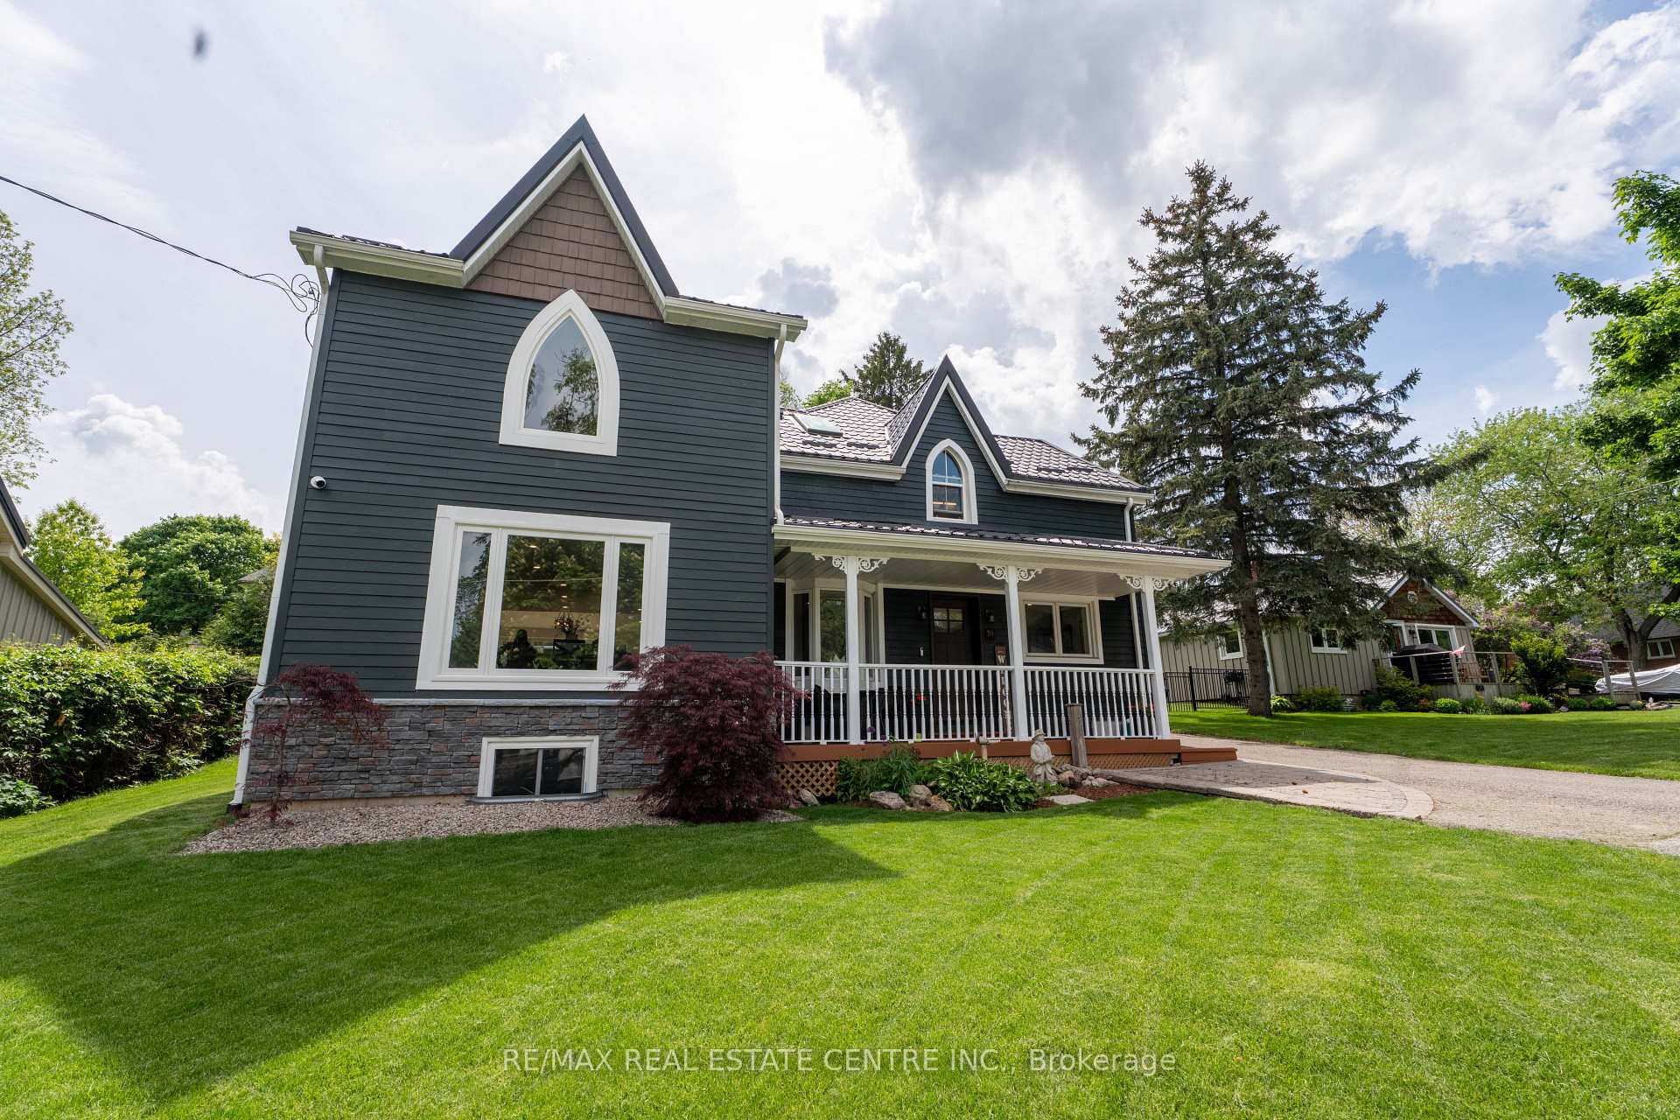
Step into this reimagined Victorian charmer in the heart of Inglewood! With over 2,800 sq ft of living space, including a 1,500+ sq ft addition completed in 2023, this home blends historic character with modern comfort. The original wood siding has been thoughtfully preserved and showcased throughout, adding timeless elegance. Inside, you'll find four spacious bedrooms, including a primary suite with 12-foot ceilings, a spa-inspired ensuite with an infrared sauna, and a cozy sitting area with a large window overlooking the backyard. The main bathroom upstairs features a skylight, filling the space with natural light.The kitchen combines charm and practicality, featuring a gas range, pot filler, built-in drawer microwave, and cabinet lighting. A welcoming island anchors the space, perfect for morning coffee or gathering with family and friends.The cozy family room with a gas fireplace invites you to relax, while skylights and large sliding doors off the breakfast area create a seamless flow to the lush backyard. Enjoy coffee on the deck, the gardens, or embrace the Inglewood lifestyle with easy access to the Caledon Trail way, Credit River, library, parks, arena, golf, and the iconic Badlands, all just minutes away. Don't miss your chance to own a home that blends heritage charm and modern upgrades in one of Caledon's most desirable communities. Book your showing today!
Bedrooms
4
Bathrooms
3
Square Feet
2500-3000 sqft
Property Type
Detached
Register for free to view complete property details and access exclusive sold data
Free account • No credit card required
| Name | Size (m) | Size (ft) | Features |
|---|---|---|---|
| Foyer(Main) | 10.1 x 5.5 | 33.1 x 18.0 | - |
| Foyer(Main) | 10.1 x 5.5 | 33.1 x 18.0 | - |
| Office(Main) | 8.11 x 8.1 | 26.6 x 26.6 | - |
| Office(Main) | 8.11 x 8.1 | 26.6 x 26.6 | - |
| Sitting(Main) | 13.9 x 9 | 45.6 x 29.5 | - |
| Sitting(Main) | 13.9 x 9 | 45.6 x 29.5 | - |
| Dining Room(Main) | 13.9 x 11.5 | 45.6 x 37.7 | - |
| Dining Room(Main) | 13.9 x 11.5 | 45.6 x 37.7 | - |
| Kitchen(Main) | 15.8 x 14.4 | 51.8 x 47.2 | - |
| Kitchen(Main) | 15.8 x 14.4 | 51.8 x 47.2 | - |
| Breakfast(Main) | 15.5 x 12.8 | 50.9 x 42.0 | - |
| Breakfast(Main) | 15.5 x 12.8 | 50.9 x 42.0 | - |
| Living Room(Main) | 14.11 x 16.9 | 46.3 x 55.4 | - |
| Living Room(Main) | 14.11 x 16.9 | 46.3 x 55.4 | - |
| Pantry(Main) | 2 x 3.8 | 6.6 x 12.5 | - |
| Pantry(Main) | 2 x 3.8 | 6.6 x 12.5 | - |
| Bathroom(Main) | 4 x 8.8 | 13.1 x 28.9 | - |
| Bathroom(Main) | 4 x 8.8 | 13.1 x 28.9 | - |
| Laundry(Main) | 8.7 x 7.1 | 28.5 x 23.3 | - |
| Laundry(Main) | 8.7 x 7.1 | 28.5 x 23.3 | - |
| Bedroom(Second) | 19.5 x 15.1 | 64.0 x 49.5 | - |
| Bedroom(Second) | 19.5 x 15.1 | 64.0 x 49.5 | - |
| Bathroom(Second) | 12.2 x 8.1 | 40.0 x 26.6 | - |
| Bathroom(Second) | 12.2 x 8.1 | 40.0 x 26.6 | - |
| Bedroom 2(Second) | 11.5 x 10.8 | 37.7 x 35.4 | - |
| Bedroom 2(Second) | 11.5 x 10.8 | 37.7 x 35.4 | - |
| Bedroom 3(Second) | 11.6 x 15.6 | 38.1 x 51.2 | - |
| Bedroom 3(Second) | 11.6 x 15.6 | 38.1 x 51.2 | - |
| Bedroom 4(Second) | 12.11 x 10.1 | 39.7 x 33.1 | - |
| Bedroom 4(Second) | 12.11 x 10.1 | 39.7 x 33.1 | - |
| Bathroom(Second) | 10.1 x 6.5 | 33.1 x 21.3 | - |
| Bathroom(Second) | 10.1 x 6.5 | 33.1 x 21.3 | - |
Register for free to view complete room dimensions and access exclusive sold data
Free account • No credit card required
Original List Price
$1,349,000
Listed on Jun 2, 2025
Sold Price
$1,310,000
Sold on Sep 14, 2025
-$39,000
-2.9%
Register for free to view complete price history and access exclusive sold data
Free account • No credit card required
Your Agent
Broker of Record
PREMIER MATRIX REALTY LTD. BROKERAGE
See the comparable sold, tax-matched, and currently-competing listings for 50 Lorne Street.
Register for free to view complete price estimate and access exclusive sold data
Free account • No credit card required
Contact OVAIS QASSIM
50 Lorne Street, Caledon, ON L7C 1L4 is a 4-bedroom, 3-bathroom 2-storey detached with approximately 2500-3000 square feet of living space, situated on a 66 132 foot lot. This property is currently sold (sold for $1,310,000). The home features a none garage and a unfinished basement.
This home is located in Inglewood, part of Caledon in the Peel area. Explore more homes for sale and recently sold properties in this neighbourhood.
Whether you are looking to buy, sell, or lease in Inglewood, our team of experienced real estate professionals can help you navigate the market and find the perfect home. Contact us today for a free consultation.
50 Lorne Street, Caledon, ON L7C 1L4 sold,4 bedroom detached Inglewood,Caledon homes for sale,Peel real estate,2-Storey homes, detached sold


