
$275,000
907 Lakeshore Boulevard, Tay Valley, ON K7H 3C5

Tay Valley, ON K7H 3C5
3 Bed · 1 Bath · Detached
MLS #X13439718
Listed Price
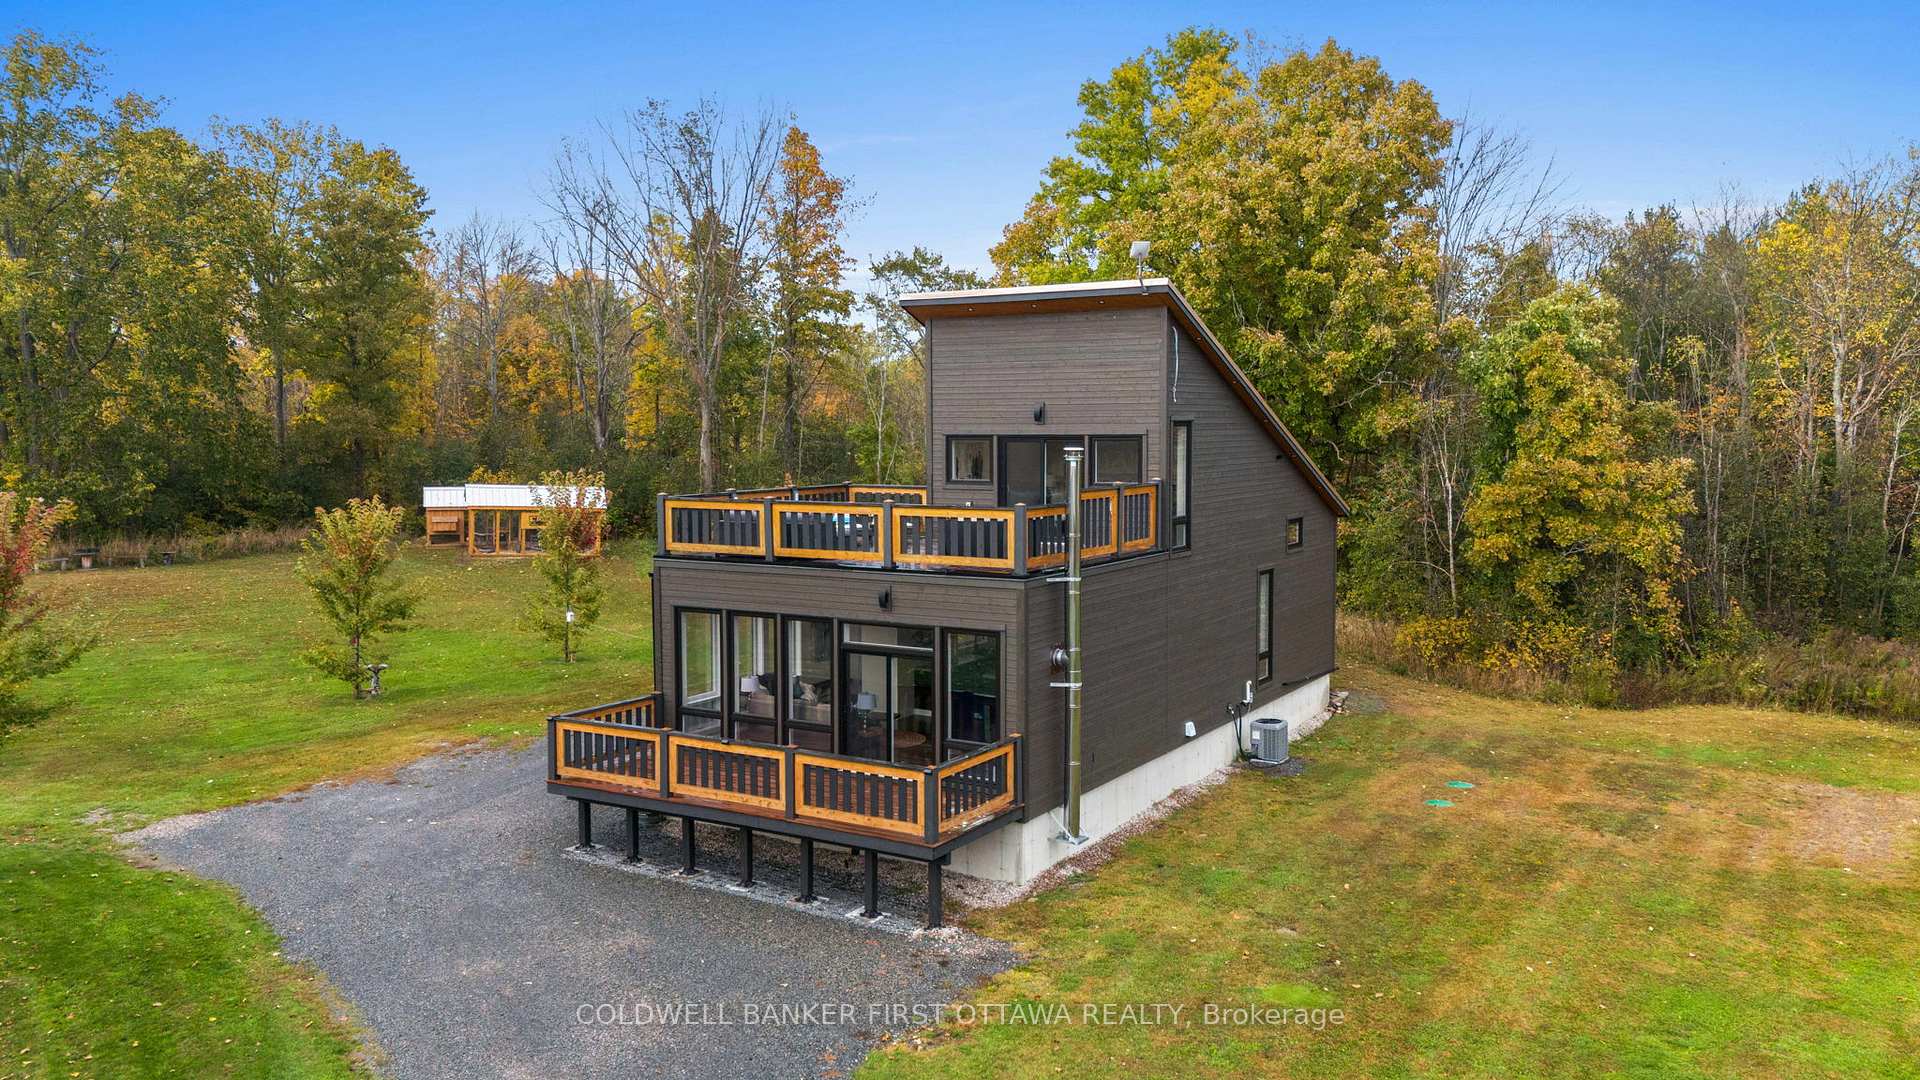
Set on 2 picturesque acres, this exceptional property offers a true outdoor paradise, perfectly located between Perth and Westport. Custom built in 2020, the home is flooded with natural light and features an open-concept layout, beautiful flooring and a striking hardwood staircase. The modern kitchen, complete with sleek concrete countertops and stylish finishes, is sure to inspire. Two sun decks, one off the living room and another off the primary bedroom, provide the perfect spots to enjoy both sunrises and sunsets. Outside is where this property truly shines. A heated outdoor shower, hot tub and sauna offer the ultimate ways to unwind after a day of adventure. For water enthusiasts, the home sits directly across from the Pike Lake boat launch, offering easy access to boating, fishing and endless outdoor fun. In addition to the main home, the property includes five outbuildings, offering exceptional versatility. The main house features 1 bedroom and 1 bathroom, while the property also includes 2 bunkies, 2 sheds, an oversized garage, two very impressive outhouses, a heated outdoor shower and numerous other fun amenities. Each bunkie is equipped with hydro, Wi-Fi, a wood stove/fireplace and an outdoor kitchen, making them ideal for guests, offices, workshops or creative retreat spaces. The property is partially zoned Tourist Commercial, opening the door to a wide variety of uses and income-generating opportunities. Whether you're envisioning a peaceful private retreat, an owner-occupied home with business potential, an income-generating resort-style property or a home base for outdoor recreation, this property offers limitless possibilities. Launch a wellness retreat, create an event venue or explore other creative business ideas that fit the growing tourism market in this sought-after area. A fantastic owner-occupied home and unique investment opportunity with incredible potential. Be sure to explore the entire property and reach out with any questions!
Bedrooms
3
Bathrooms
1
Square Feet
1100-1500 sqft
Property Type
Detached
| Name | Size (m) | Size (ft) | Features |
|---|---|---|---|
| Living Room(Main) | 6.37 x 3.68 | 20.9 x 12.1 | - |
| Living Room(Main) | 6.37 x 3.68 | 20.9 x 12.1 | - |
| Living Room(Main) | 6.37 x 3.68 | 20.9 x 12.1 | - |
| Living Room(Main) | 6.37 x 3.68 | 20.9 x 12.1 | - |
| Living Room(Main) | 6.37 x 3.68 | 20.9 x 12.1 | - |
| Living Room(Main) | 6.37 x 3.68 | 20.9 x 12.1 | - |
| Living Room(Main) | 6.37 x 3.68 | 20.9 x 12.1 | - |
| Living Room(Main) | 6.37 x 3.68 | 20.9 x 12.1 | - |
| Living Room(Main) | 6.37 x 3.68 | 20.9 x 12.1 | - |
| Kitchen(Main) | 4.57 x 4.08 | 15.0 x 13.4 | - |
| Kitchen(Main) | 4.57 x 4.08 | 15.0 x 13.4 | - |
| Kitchen(Main) | 4.57 x 4.08 | 15.0 x 13.4 | - |
| Kitchen(Main) | 4.57 x 4.08 | 15.0 x 13.4 | - |
| Kitchen(Main) | 4.57 x 4.08 | 15.0 x 13.4 | - |
| Kitchen(Main) | 4.57 x 4.08 | 15.0 x 13.4 | - |
| Kitchen(Main) | 4.57 x 4.08 | 15.0 x 13.4 | - |
| Kitchen(Main) | 4.57 x 4.08 | 15.0 x 13.4 | - |
| Kitchen(Main) | 4.57 x 4.08 | 15.0 x 13.4 | - |
| Den(Main) | 2.36 x 2.74 | 7.7 x 9.0 | - |
| Den(Main) | 2.36 x 2.74 | 7.7 x 9.0 | - |
| Den(Main) | 2.36 x 2.74 | 7.7 x 9.0 | - |
| Den(Main) | 2.36 x 2.74 | 7.7 x 9.0 | - |
| Den(Main) | 2.36 x 2.74 | 7.7 x 9.0 | - |
| Den(Main) | 2.36 x 2.74 | 7.7 x 9.0 | - |
| Den(Main) | 2.36 x 2.74 | 7.7 x 9.0 | - |
| Den(Main) | 2.36 x 2.74 | 7.7 x 9.0 | - |
| Den(Main) | 2.36 x 2.74 | 7.7 x 9.0 | - |
| Laundry(Main) | 2.15 x 2.41 | 7.1 x 7.9 | - |
| Laundry(Main) | 2.15 x 2.41 | 7.1 x 7.9 | - |
| Laundry(Main) | 2.15 x 2.41 | 7.1 x 7.9 | - |
| Laundry(Main) | 2.15 x 2.41 | 7.1 x 7.9 | - |
| Laundry(Main) | 2.15 x 2.41 | 7.1 x 7.9 | - |
| Laundry(Main) | 2.15 x 2.41 | 7.1 x 7.9 | - |
| Laundry(Main) | 2.15 x 2.41 | 7.1 x 7.9 | - |
| Laundry(Main) | 2.15 x 2.41 | 7.1 x 7.9 | - |
| Laundry(Main) | 2.15 x 2.41 | 7.1 x 7.9 | - |
| Bedroom(Second) | 4.57 x 4.72 | 15.0 x 15.5 | - |
| Bedroom(Second) | 4.57 x 4.72 | 15.0 x 15.5 | - |
| Bedroom(Second) | 4.57 x 4.72 | 15.0 x 15.5 | - |
| Bedroom(Second) | 4.57 x 4.72 | 15.0 x 15.5 | - |
| Bedroom(Second) | 4.57 x 4.72 | 15.0 x 15.5 | - |
| Bedroom(Second) | 4.57 x 4.72 | 15.0 x 15.5 | - |
| Bedroom(Second) | 4.57 x 4.72 | 15.0 x 15.5 | - |
| Bedroom(Second) | 4.57 x 4.72 | 15.0 x 15.5 | - |
| Bedroom(Second) | 4.57 x 4.72 | 15.0 x 15.5 | - |
| Other(Second) | 4.57 x 4.8 | 15.0 x 15.7 | - |
| Other(Second) | 4.57 x 4.8 | 15.0 x 15.7 | - |
| Other(Second) | 4.57 x 4.8 | 15.0 x 15.7 | - |
| Other(Second) | 4.57 x 4.8 | 15.0 x 15.7 | - |
| Other(Second) | 4.57 x 4.8 | 15.0 x 15.7 | - |
| Other(Second) | 4.57 x 4.8 | 15.0 x 15.7 | - |
| Other(Second) | 4.57 x 4.8 | 15.0 x 15.7 | - |
| Other(Second) | 4.57 x 4.8 | 15.0 x 15.7 | - |
| Other(Second) | 4.57 x 4.8 | 15.0 x 15.7 | - |
| Utility Room(Basement) | 4.57 x 2.74 | 15.0 x 9.0 | - |
| Utility Room(Basement) | 4.57 x 2.74 | 15.0 x 9.0 | - |
| Utility Room(Basement) | 4.57 x 2.74 | 15.0 x 9.0 | - |
| Utility Room(Basement) | 4.57 x 2.74 | 15.0 x 9.0 | - |
| Utility Room(Basement) | 4.57 x 2.74 | 15.0 x 9.0 | - |
| Utility Room(Basement) | 4.57 x 2.74 | 15.0 x 9.0 | - |
| Utility Room(Basement) | 4.57 x 2.74 | 15.0 x 9.0 | - |
| Utility Room(Basement) | 4.57 x 2.74 | 15.0 x 9.0 | - |
| Utility Room(Basement) | 4.57 x 2.74 | 15.0 x 9.0 | - |
| Recreation(Ground) | 7.92 x 4.26 | 26.0 x 14.0 | - |
| Recreation(Ground) | 7.92 x 4.26 | 26.0 x 14.0 | - |
| Recreation(Ground) | 7.92 x 4.26 | 26.0 x 14.0 | - |
| Recreation(Ground) | 7.92 x 4.26 | 26.0 x 14.0 | - |
| Recreation(Ground) | 7.92 x 4.26 | 26.0 x 14.0 | - |
| Recreation(Ground) | 7.92 x 4.26 | 26.0 x 14.0 | - |
| Recreation(Ground) | 7.92 x 4.26 | 26.0 x 14.0 | - |
| Recreation(Ground) | 7.92 x 4.26 | 26.0 x 14.0 | - |
| Recreation(Ground) | 7.92 x 4.26 | 26.0 x 14.0 | - |
| Recreation(Ground) | 7.31 x 3.65 | 24.0 x 12.0 | - |
| Recreation(Ground) | 7.31 x 3.65 | 24.0 x 12.0 | - |
| Recreation(Ground) | 7.31 x 3.65 | 24.0 x 12.0 | - |
| Recreation(Ground) | 7.31 x 3.65 | 24.0 x 12.0 | - |
| Recreation(Ground) | 7.31 x 3.65 | 24.0 x 12.0 | - |
| Recreation(Ground) | 7.31 x 3.65 | 24.0 x 12.0 | - |
| Recreation(Ground) | 7.31 x 3.65 | 24.0 x 12.0 | - |
| Recreation(Ground) | 7.31 x 3.65 | 24.0 x 12.0 | - |
| Recreation(Ground) | 7.31 x 3.65 | 24.0 x 12.0 | - |
| - | - | - | |
| - | - | - | |
| - | - | - | |
| - | - | - | |
| - | - | - | |
| - | - | - | |
| - | - | - | |
| - | - | - | |
| - | - | - |
Complete transaction history for this property
Register free to see the complete unit history
Register for free to view complete transaction history and access exclusive sold data
Free account • No credit card required
Your Agent
Broker of Record
PREMIER MATRIX REALTY LTD. BROKERAGE
See the comparable sold, tax-matched, and currently-competing listings for 4210 Scotch Line Road.
Register for free to view complete price estimate and access exclusive sold data
Free account • No credit card required
Contact OVAIS QASSIM
4210 Scotch Line Road, Tay Valley, ON K7H 3C5 is a 3-bedroom, 1-bathroom 2-storey detached with approximately 1100-1500 square feet of living space, situated on a 405 295 foot lot. This property is currently for sale at $574,900. The home features a detached garage and a full, crawl space, unfinished basement, built approximately 6-15 years ago.
This home is located in 904 - Bathurst/Burgess & Sherbrooke (North Burgess) Twp, part of Tay Valley in the Lanark area. Explore more homes for sale and recently sold properties in this neighbourhood.
Whether you are looking to buy, sell, or lease in 904 - Bathurst/Burgess & Sherbrooke (North Burgess) Twp, our team of experienced real estate professionals can help you navigate the market and find the perfect home. Contact us today for a free consultation.
4210 Scotch Line Road, Tay Valley, ON K7H 3C5 for sale,3 bedroom detached 904 - Bathurst/Burgess & Sherbrooke (North Burgess) Twp,Tay Valley homes for sale,Lanark real estate,2-Storey homes, detached for sale


