
$1,635,000
15 Maxwell Court, Vaughan, ON L4J 6Y3
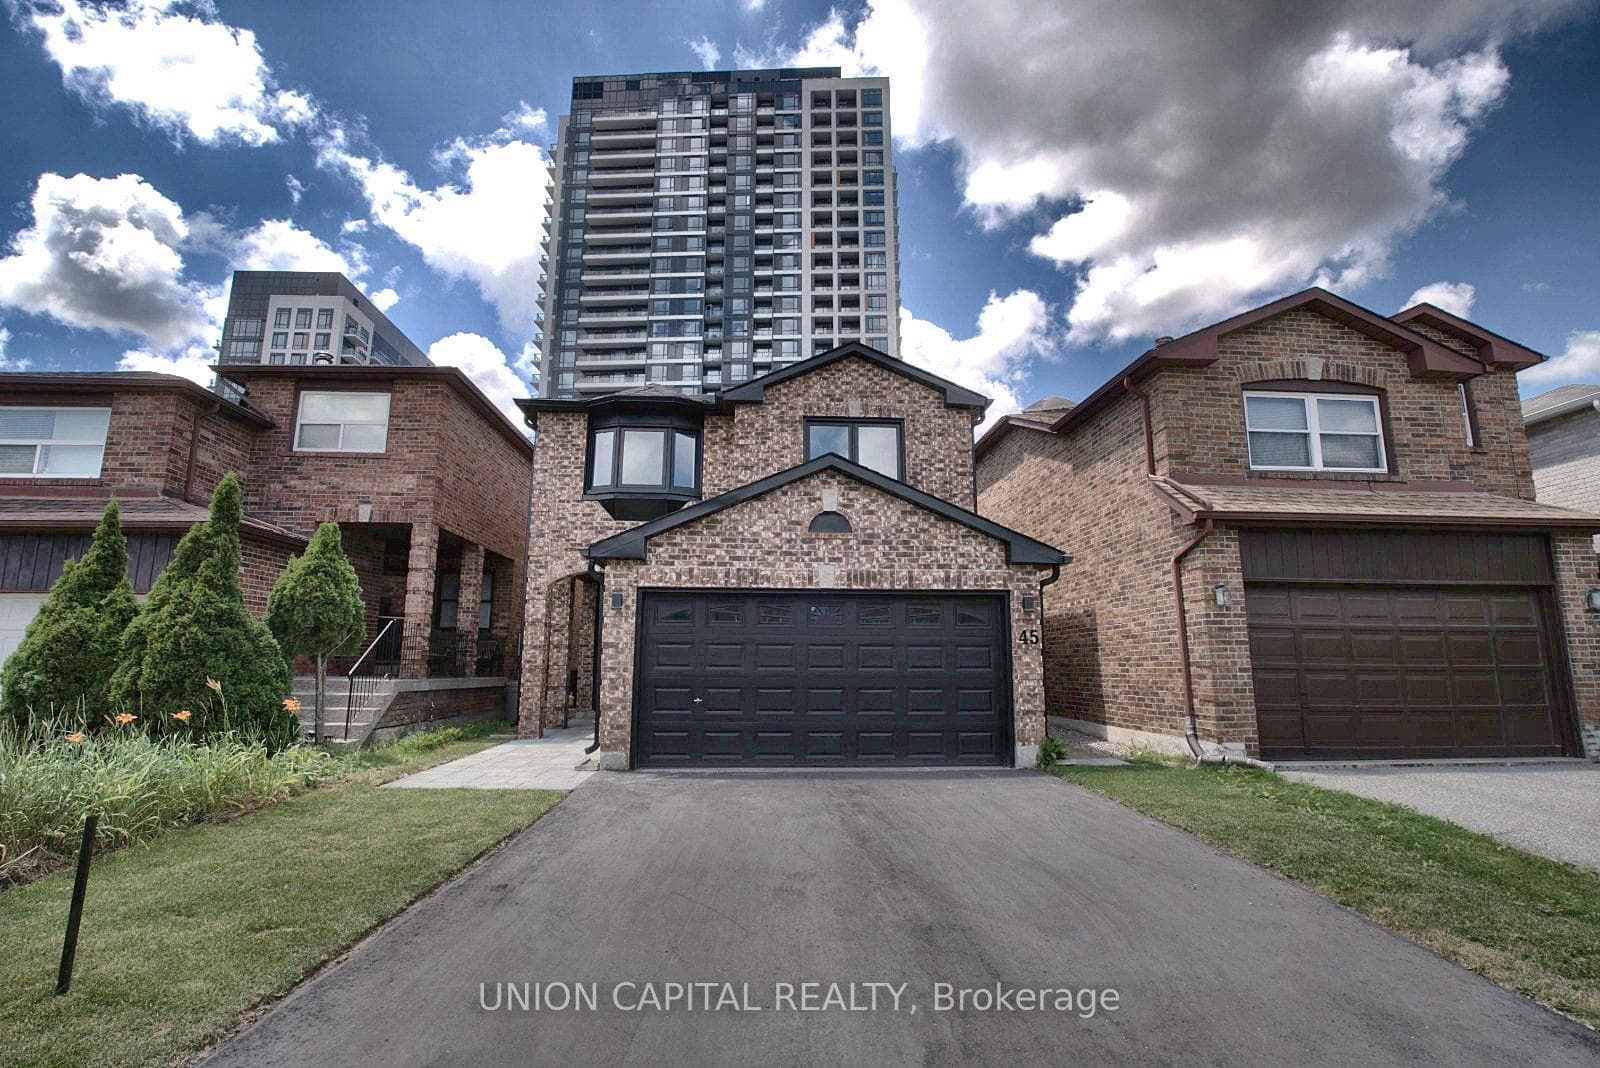
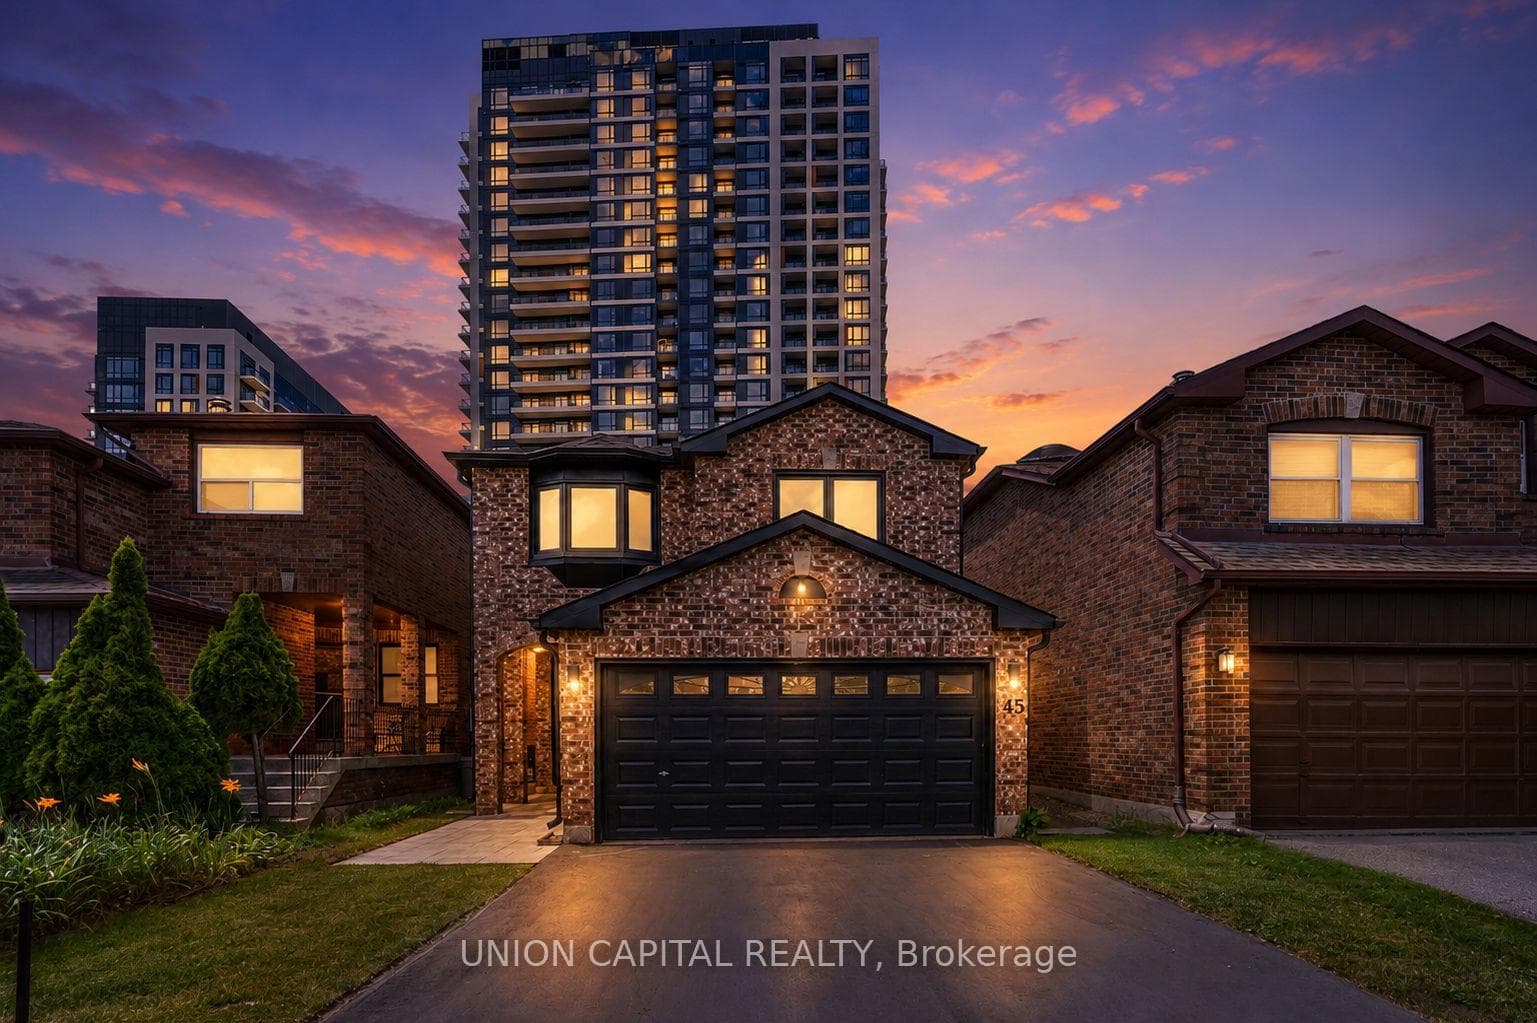
Register for free to view the complete photo gallery and property details
Showing 2 of 20 photos
Vaughan, ON L4J 6Y5
5 Bed · 4 Bath · Detached
MLS #N13552814
Sold on November 9, 2026
November 9, 2026
Originally listed at $1,368,900 38 days on market
Welcome to this beautifully updated 2-storey detached home in the highly sought-after Uplands community! Offering 2,089 sq ft of above-grade living space, this spacious home features 4+1 bedrooms and 4 bathrooms, providing plenty of room for growing families. The bright main floor showcases elegant hardwood flooring, pot lights, French doors, and a generous family room with a walk-out to the private backyard. The modern kitchen is equipped with built-in appliances, quartz countertops, and a breakfast area, making it ideal for everyday living and entertaining. Upstairs, the spacious primary retreat offers a walk-in closet and a luxurious 5-piece ensuite, while three additional bedrooms feature hardwood floors, built-in closets, and large windows. The finished basement adds exceptional versatility with a large recreation room, media room, 3-piece bathroom, and laundry area-perfect for a home office, gym, or additional living space. Located in one of Vaughan's most desirable neighbourhoods, this home is just minutes from top-rated schools, beautiful parks, community centres, Promenade Shopping Centre, Walmart, Costco, grocery stores, restaurants, and everyday conveniences. Commuters will appreciate the close proximity to Highways 407 and 7, Bathurst Street, Yonge Street, York Region Transit, Viva Transit, and nearby TTC connections. A wonderful opportunity to own a move-in ready family home in an established, convenient, and family-friendly community!
Bedrooms
5
Bathrooms
4
Square Feet
2000-2500 sqft
Property Type
Detached
Register for free to view complete property details and access exclusive sold data
Free account • No credit card required
| Name | Size (m) | Size (ft) | Features |
|---|---|---|---|
| Living Room(Main) | 4.5 x 3.3 | 14.8 x 10.8 | - |
| Living Room(Main) | 4.5 x 3.3 | 14.8 x 10.8 | - |
| Living Room(Main) | 4.5 x 3.3 | 14.8 x 10.8 | - |
| Living Room(Main) | 4.5 x 3.3 | 14.8 x 10.8 | - |
| Living Room(Main) | 4.5 x 3.3 | 14.8 x 10.8 | - |
| Living Room(Main) | 4.5 x 3.3 | 14.8 x 10.8 | - |
| Living Room(Main) | 4.5 x 3.3 | 14.8 x 10.8 | - |
| Living Room(Main) | 4.5 x 3.3 | 14.8 x 10.8 | - |
| Living Room(Main) | 4.5 x 3.3 | 14.8 x 10.8 | - |
| Living Room(Main) | 4.5 x 3.3 | 14.8 x 10.8 | - |
| Dining Room(Main) | 3.4 x 3.4 | 11.2 x 11.2 | - |
| Dining Room(Main) | 3.4 x 3.4 | 11.2 x 11.2 | - |
| Dining Room(Main) | 3.4 x 3.4 | 11.2 x 11.2 | - |
| Dining Room(Main) | 3.4 x 3.4 | 11.2 x 11.2 | - |
| Dining Room(Main) | 3.4 x 3.4 | 11.2 x 11.2 | - |
| Dining Room(Main) | 3.4 x 3.4 | 11.2 x 11.2 | - |
| Dining Room(Main) | 3.4 x 3.4 | 11.2 x 11.2 | - |
| Dining Room(Main) | 3.4 x 3.4 | 11.2 x 11.2 | - |
| Dining Room(Main) | 3.4 x 3.4 | 11.2 x 11.2 | - |
| Dining Room(Main) | 3.4 x 3.4 | 11.2 x 11.2 | - |
| Family Room(Main) | 5.1 x 3.38 | 16.7 x 11.1 | - |
| Family Room(Main) | 5.1 x 3.38 | 16.7 x 11.1 | - |
| Family Room(Main) | 5.1 x 3.38 | 16.7 x 11.1 | - |
| Family Room(Main) | 5.1 x 3.38 | 16.7 x 11.1 | - |
| Family Room(Main) | 5.1 x 3.38 | 16.7 x 11.1 | - |
| Family Room(Main) | 5.1 x 3.38 | 16.7 x 11.1 | - |
| Family Room(Main) | 5.1 x 3.38 | 16.7 x 11.1 | - |
| Family Room(Main) | 5.1 x 3.38 | 16.7 x 11.1 | - |
| Family Room(Main) | 5.1 x 3.38 | 16.7 x 11.1 | - |
| Family Room(Main) | 5.1 x 3.38 | 16.7 x 11.1 | - |
| Kitchen(Main) | 3.25 x 2.6 | 10.7 x 8.5 | - |
| Kitchen(Main) | 3.25 x 2.6 | 10.7 x 8.5 | - |
| Kitchen(Main) | 3.25 x 2.6 | 10.7 x 8.5 | - |
| Kitchen(Main) | 3.25 x 2.6 | 10.7 x 8.5 | - |
| Kitchen(Main) | 3.25 x 2.6 | 10.7 x 8.5 | - |
| Kitchen(Main) | 3.25 x 2.6 | 10.7 x 8.5 | - |
| Kitchen(Main) | 3.25 x 2.6 | 10.7 x 8.5 | - |
| Kitchen(Main) | 3.25 x 2.6 | 10.7 x 8.5 | - |
| Kitchen(Main) | 3.25 x 2.6 | 10.7 x 8.5 | - |
| Kitchen(Main) | 3.25 x 2.6 | 10.7 x 8.5 | - |
| Primary Bedroom(Second) | 5 x 4.9 | 16.4 x 16.1 | - |
| Primary Bedroom(Second) | 5 x 4.9 | 16.4 x 16.1 | - |
| Primary Bedroom(Second) | 5 x 4.9 | 16.4 x 16.1 | - |
| Primary Bedroom(Second) | 5 x 4.9 | 16.4 x 16.1 | - |
| Primary Bedroom(Second) | 5 x 4.9 | 16.4 x 16.1 | - |
| Primary Bedroom(Second) | 5 x 4.9 | 16.4 x 16.1 | - |
| Primary Bedroom(Second) | 5 x 4.9 | 16.4 x 16.1 | - |
| Primary Bedroom(Second) | 5 x 4.9 | 16.4 x 16.1 | - |
| Primary Bedroom(Second) | 5 x 4.9 | 16.4 x 16.1 | - |
| Primary Bedroom(Second) | 5 x 4.9 | 16.4 x 16.1 | - |
| Bedroom 2(Second) | 4.7 x 3.3 | 15.4 x 10.8 | - |
| Bedroom 2(Second) | 4.7 x 3.3 | 15.4 x 10.8 | - |
| Bedroom 2(Second) | 4.7 x 3.3 | 15.4 x 10.8 | - |
| Bedroom 2(Second) | 4.7 x 3.3 | 15.4 x 10.8 | - |
| Bedroom 2(Second) | 4.7 x 3.3 | 15.4 x 10.8 | - |
| Bedroom 2(Second) | 4.7 x 3.3 | 15.4 x 10.8 | - |
| Bedroom 2(Second) | 4.7 x 3.3 | 15.4 x 10.8 | - |
| Bedroom 2(Second) | 4.7 x 3.3 | 15.4 x 10.8 | - |
| Bedroom 2(Second) | 4.7 x 3.3 | 15.4 x 10.8 | - |
| Bedroom 2(Second) | 4.7 x 3.3 | 15.4 x 10.8 | - |
| Bedroom 3(Second) | 3.9 x 3.45 | 12.8 x 11.3 | - |
| Bedroom 3(Second) | 3.9 x 3.45 | 12.8 x 11.3 | - |
| Bedroom 3(Second) | 3.9 x 3.45 | 12.8 x 11.3 | - |
| Bedroom 3(Second) | 3.9 x 3.45 | 12.8 x 11.3 | - |
| Bedroom 3(Second) | 3.9 x 3.45 | 12.8 x 11.3 | - |
| Bedroom 3(Second) | 3.9 x 3.45 | 12.8 x 11.3 | - |
| Bedroom 3(Second) | 3.9 x 3.45 | 12.8 x 11.3 | - |
| Bedroom 3(Second) | 3.9 x 3.45 | 12.8 x 11.3 | - |
| Bedroom 3(Second) | 3.9 x 3.45 | 12.8 x 11.3 | - |
| Bedroom 3(Second) | 3.9 x 3.45 | 12.8 x 11.3 | - |
| Bedroom 4(Second) | 3.45 x 3.95 | 11.3 x 13.0 | - |
| Bedroom 4(Second) | 3.45 x 3.95 | 11.3 x 13.0 | - |
| Bedroom 4(Second) | 3.45 x 3.95 | 11.3 x 13.0 | - |
| Bedroom 4(Second) | 3.45 x 3.95 | 11.3 x 13.0 | - |
| Bedroom 4(Second) | 3.45 x 3.95 | 11.3 x 13.0 | - |
| Bedroom 4(Second) | 3.45 x 3.95 | 11.3 x 13.0 | - |
| Bedroom 4(Second) | 3.45 x 3.95 | 11.3 x 13.0 | - |
| Bedroom 4(Second) | 3.45 x 3.95 | 11.3 x 13.0 | - |
| Bedroom 4(Second) | 3.45 x 3.95 | 11.3 x 13.0 | - |
| Bedroom 4(Second) | 3.45 x 3.95 | 11.3 x 13.0 | - |
| Recreation(Basement) | 5.1 x 2.6 | 16.7 x 8.5 | - |
| Recreation(Basement) | 5.1 x 2.6 | 16.7 x 8.5 | - |
| Recreation(Basement) | 5.1 x 2.6 | 16.7 x 8.5 | - |
| Recreation(Basement) | 5.1 x 2.6 | 16.7 x 8.5 | - |
| Recreation(Basement) | 5.1 x 2.6 | 16.7 x 8.5 | - |
| Recreation(Basement) | 5.1 x 2.6 | 16.7 x 8.5 | - |
| Recreation(Basement) | 5.1 x 2.6 | 16.7 x 8.5 | - |
| Recreation(Basement) | 5.1 x 2.6 | 16.7 x 8.5 | - |
| Recreation(Basement) | 5.1 x 2.6 | 16.7 x 8.5 | - |
| Recreation(Basement) | 5.1 x 2.6 | 16.7 x 8.5 | - |
| Media Room(Basement) | 3.22 x 3.2 | 10.6 x 10.5 | - |
| Media Room(Basement) | 3.22 x 3.2 | 10.6 x 10.5 | - |
| Media Room(Basement) | 3.22 x 3.2 | 10.6 x 10.5 | - |
| Media Room(Basement) | 3.22 x 3.2 | 10.6 x 10.5 | - |
| Media Room(Basement) | 3.22 x 3.2 | 10.6 x 10.5 | - |
| Media Room(Basement) | 3.22 x 3.2 | 10.6 x 10.5 | - |
| Media Room(Basement) | 3.22 x 3.2 | 10.6 x 10.5 | - |
| Media Room(Basement) | 3.22 x 3.2 | 10.6 x 10.5 | - |
| Media Room(Basement) | 3.22 x 3.2 | 10.6 x 10.5 | - |
| Media Room(Basement) | 3.22 x 3.2 | 10.6 x 10.5 | - |
| Laundry(Basement) | 2.6 x 2 | 8.5 x 6.6 | - |
| Laundry(Basement) | 2.6 x 2 | 8.5 x 6.6 | - |
| Laundry(Basement) | 2.6 x 2 | 8.5 x 6.6 | - |
| Laundry(Basement) | 2.6 x 2 | 8.5 x 6.6 | - |
| Laundry(Basement) | 2.6 x 2 | 8.5 x 6.6 | - |
| Laundry(Basement) | 2.6 x 2 | 8.5 x 6.6 | - |
| Laundry(Basement) | 2.6 x 2 | 8.5 x 6.6 | - |
| Laundry(Basement) | 2.6 x 2 | 8.5 x 6.6 | - |
| Laundry(Basement) | 2.6 x 2 | 8.5 x 6.6 | - |
| Laundry(Basement) | 2.6 x 2 | 8.5 x 6.6 | - |
Register for free to view complete room dimensions and access exclusive sold data
Free account • No credit card required
Complete transaction history for this property
Sold: Oct 20, 2025
$1,038,000
-$57,000 (-5.2%)
Register free to see the complete unit history
Register for free to view complete transaction history and access exclusive sold data
Free account • No credit card required
Original List Price
$1,368,900
Listed on Jul 9, 2026
Sold Price
$1,334,000
Sold on Nov 9, 2026
-$34,900
-2.5%
Register for free to view complete price history and access exclusive sold data
Free account • No credit card required
Your Agent
Broker of Record
PREMIER MATRIX REALTY LTD. BROKERAGE
See the comparable sold, tax-matched, and currently-competing listings for 45 Chilmar Crescent.
Register for free to view complete price estimate and access exclusive sold data
Free account • No credit card required
Contact OVAIS QASSIM
45 Chilmar Crescent, Vaughan, ON L4J 6Y5 is a 5-bedroom, 4-bathroom 2-storey detached with approximately 2000-2500 square feet of living space, situated on a 30 106 foot lot. This property is currently sold (sold for $1,334,000). The home features a built-in garage and a finished basement.
This home is located in Uplands, part of Vaughan in the York area. Explore more homes for sale and recently sold properties in this neighbourhood.
Whether you are looking to buy, sell, or lease in Uplands, our team of experienced real estate professionals can help you navigate the market and find the perfect home. Contact us today for a free consultation.
45 Chilmar Crescent, Vaughan, ON L4J 6Y5 sold,5 bedroom detached Uplands,Vaughan homes for sale,York real estate,2-Storey homes, detached sold


