
$1,340,000
125 Green Bush Crescent, Vaughan, ON L4J 5M3

Register for free to view the complete photo gallery and property details
Showing 2 of 20 photos
Vaughan, ON L4J 8E9
7 Bed · 5 Bath · Detached
MLS #N12132233
Sold on September 8, 2025
September 8, 2025
Originally listed at $2,288,000 15 days on market
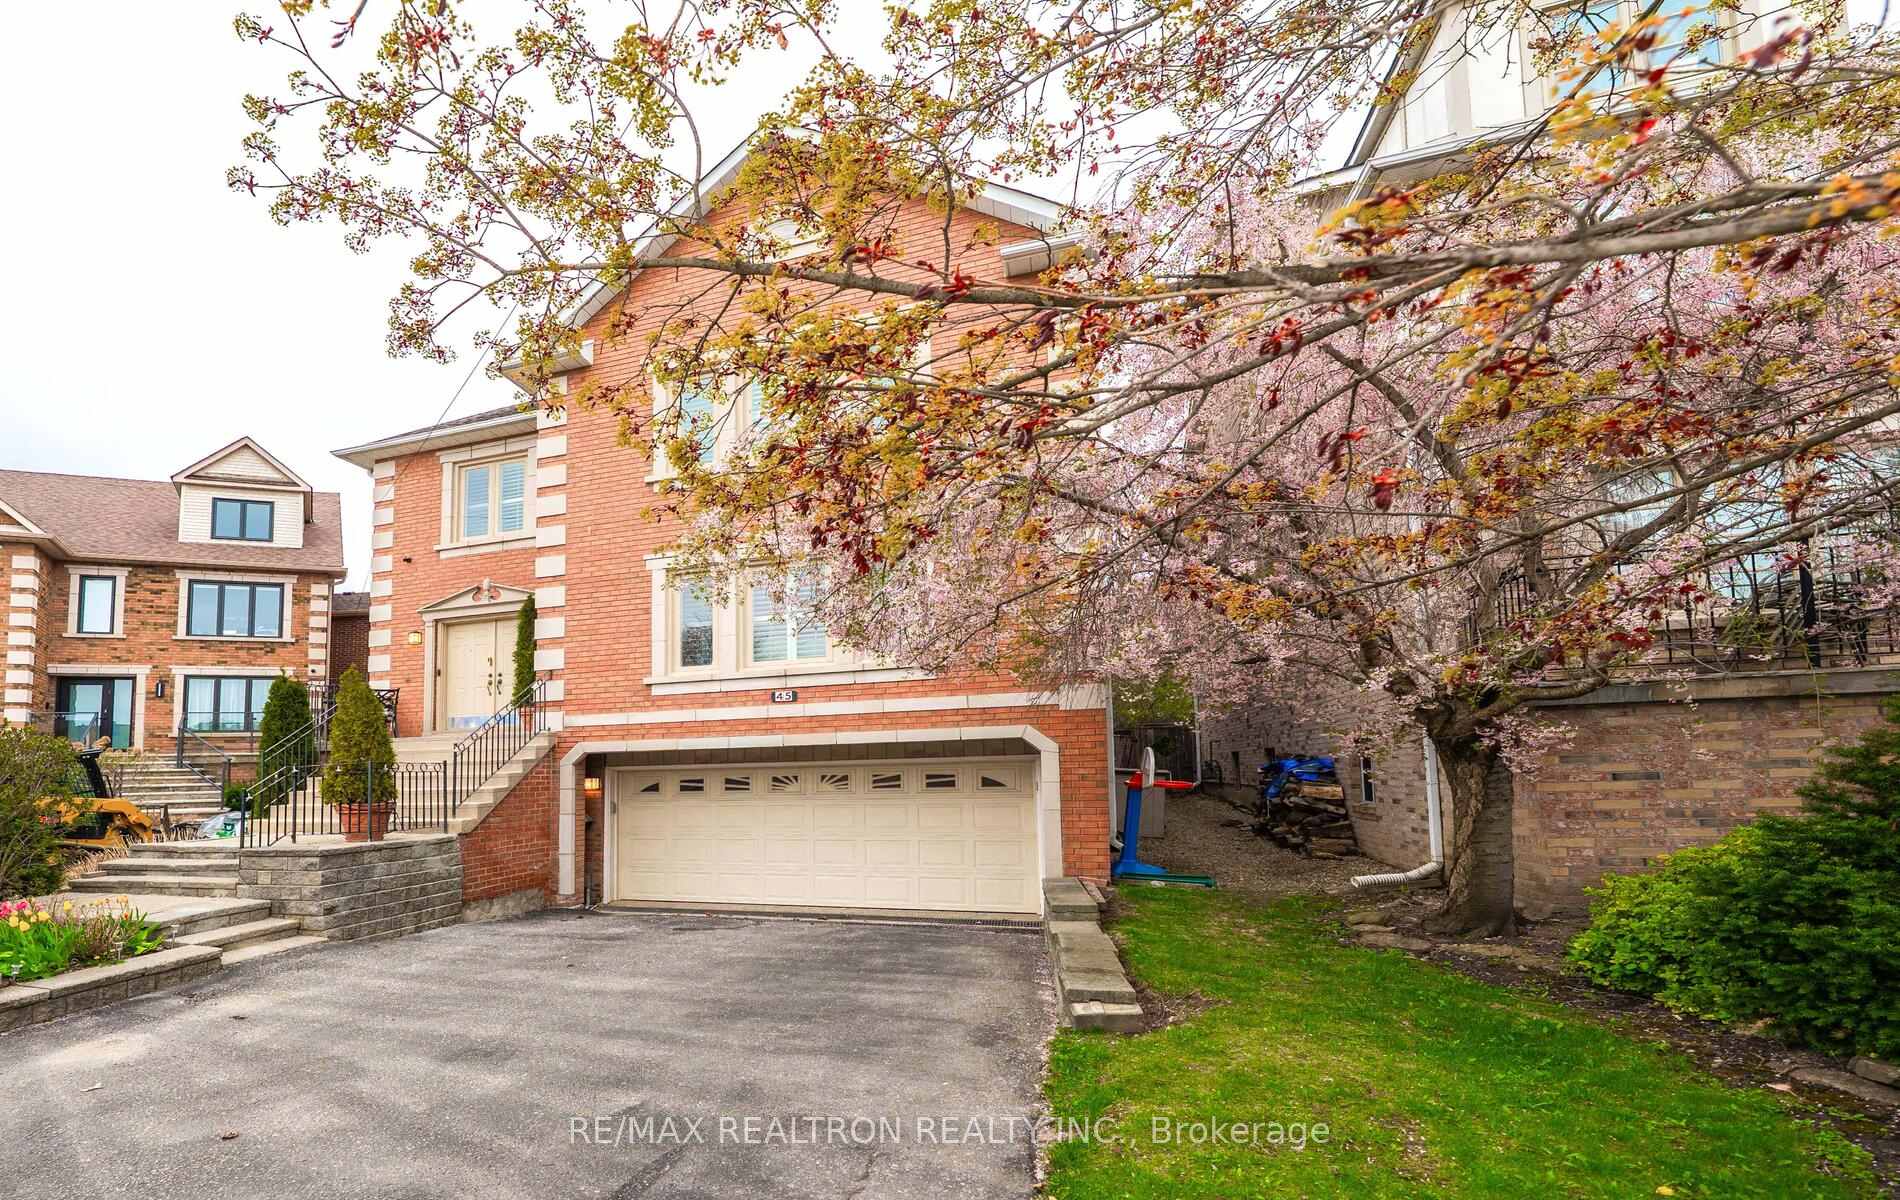
RARELY AVAILABLE HIGHLY SOUGHT AFTER-MICHAEL COURT MELROSE HOME ON PREMIUM PIEPOOL SIZE LOT ACROSS FROM THE PARK!!!!! This 3700 sqft home, plus additional finished basement has 6bedrooms above ground. 9 foot ceilings and hardwood floors on the main level. A great finished basement with spacious Games/Rec room, with a 2nd large and well equipped Kitchen, a 7th bedroom and full 4 piece bathroom. And a direct walk in to the garage and a chair lift to the main floor. Truly great space for kids, elderly parents and guests. Lovely upgrades include fresh paint, LED Pot lights and stair runner carpet 2025. New Windows, High Eff Gas Furnace, Humidifier, and Central Air Condition all over the last 10 years. Amazing large entertaining backyard deck with pergola. Kosher Kitchen with 2 sinks, Granite counters, Double Built in appliances (list below). Renovated Bathrooms. Stunning Mature Trees and Manicured Gardens. Large entertaining rooms and large bedrooms. FANTASTIC COURT GREAT FOR KIDS-PRIME PRIME LOCATION!! TRULY A GREAT OPPORTUNITYON A QUIET COURT RARELY FOR SALE.
Bedrooms
7
Bathrooms
5
Square Feet
3500-5000 sqft
Property Type
Detached
Register for free to view complete property details and access exclusive sold data
Free account • No credit card required
| Name | Size (m) | Size (ft) | Features |
|---|---|---|---|
| Family Room(Main) | 5.8 x 4.1 | 19.0 x 13.5 | - |
| Living Room(Main) | 5.5 x 4.4 | 18.0 x 14.4 | - |
| Dining Room(Main) | 4.6 x 4.3 | 15.1 x 14.1 | - |
| Laundry(Main) | 2.65 x 1.85 | 8.7 x 6.1 | - |
| Kitchen(Main) | 7.7 x 3.6 | 25.3 x 11.8 | - |
| Primary Bedroom(Second) | 5.65 x 5.5 | 18.5 x 18.0 | - |
| Bedroom 2(Second) | 4.75 x 3.95 | 15.6 x 13.0 | - |
| Bedroom 3(Second) | 3.95 x 3.65 | 13.0 x 12.0 | - |
| Bedroom 4(Second) | 3.6 x 3.4 | 11.8 x 11.2 | - |
| Bedroom 5(Third) | 4.01 x 3.5 | 13.2 x 11.5 | - |
| Bedroom(Third) | 4.3 x 2.9 | 14.1 x 9.5 | - |
| Recreation(Basement) | 7.3 x 5.9 | 24.0 x 19.4 | - |
| Kitchen(Basement) | 7.3 x 5.9 | 24.0 x 19.4 | - |
| Bedroom(Basement) | 3.35 x 3 | 11.0 x 9.8 | - |
| Pantry(Basement) | 5.35 x 2.6 | 17.6 x 8.5 | - |
Register for free to view complete room dimensions and access exclusive sold data
Free account • No credit card required
Original List Price
$2,288,000
Listed on May 5, 2025
Sold Price
$2,252,360
Sold on Sep 8, 2025
-$35,640
-1.6%
Register for free to view complete price history and access exclusive sold data
Free account • No credit card required
Your Agent
Broker of Record
PREMIER MATRIX REALTY LTD. BROKERAGE
See the comparable sold, tax-matched, and currently-competing listings for 45 Michael Court.
Register for free to view complete price estimate and access exclusive sold data
Free account • No credit card required
Contact OVAIS QASSIM
45 Michael Court, Vaughan, ON L4J 8E9 is a 7-bedroom, 5-bathroom 2 1/2 storey detached with approximately 3500-5000 square feet of living space, situated on a 12 33 foot lot. This property is currently sold (sold for $2,252,360). The home features a attached garage and a finished basement.
This home is located in Crestwood-Springfarm-Yorkhill, part of Vaughan in the York area. Explore more homes for sale and recently sold properties in this neighbourhood.
Whether you are looking to buy, sell, or lease in Crestwood-Springfarm-Yorkhill, our team of experienced real estate professionals can help you navigate the market and find the perfect home. Contact us today for a free consultation.
45 Michael Court, Vaughan, ON L4J 8E9 sold,7 bedroom detached Crestwood-Springfarm-Yorkhill,Vaughan homes for sale,York real estate,2 1/2 Storey homes, detached sold


