
$758,500
22 Ross Linton Drive, Aurora, ON L4G 6T3
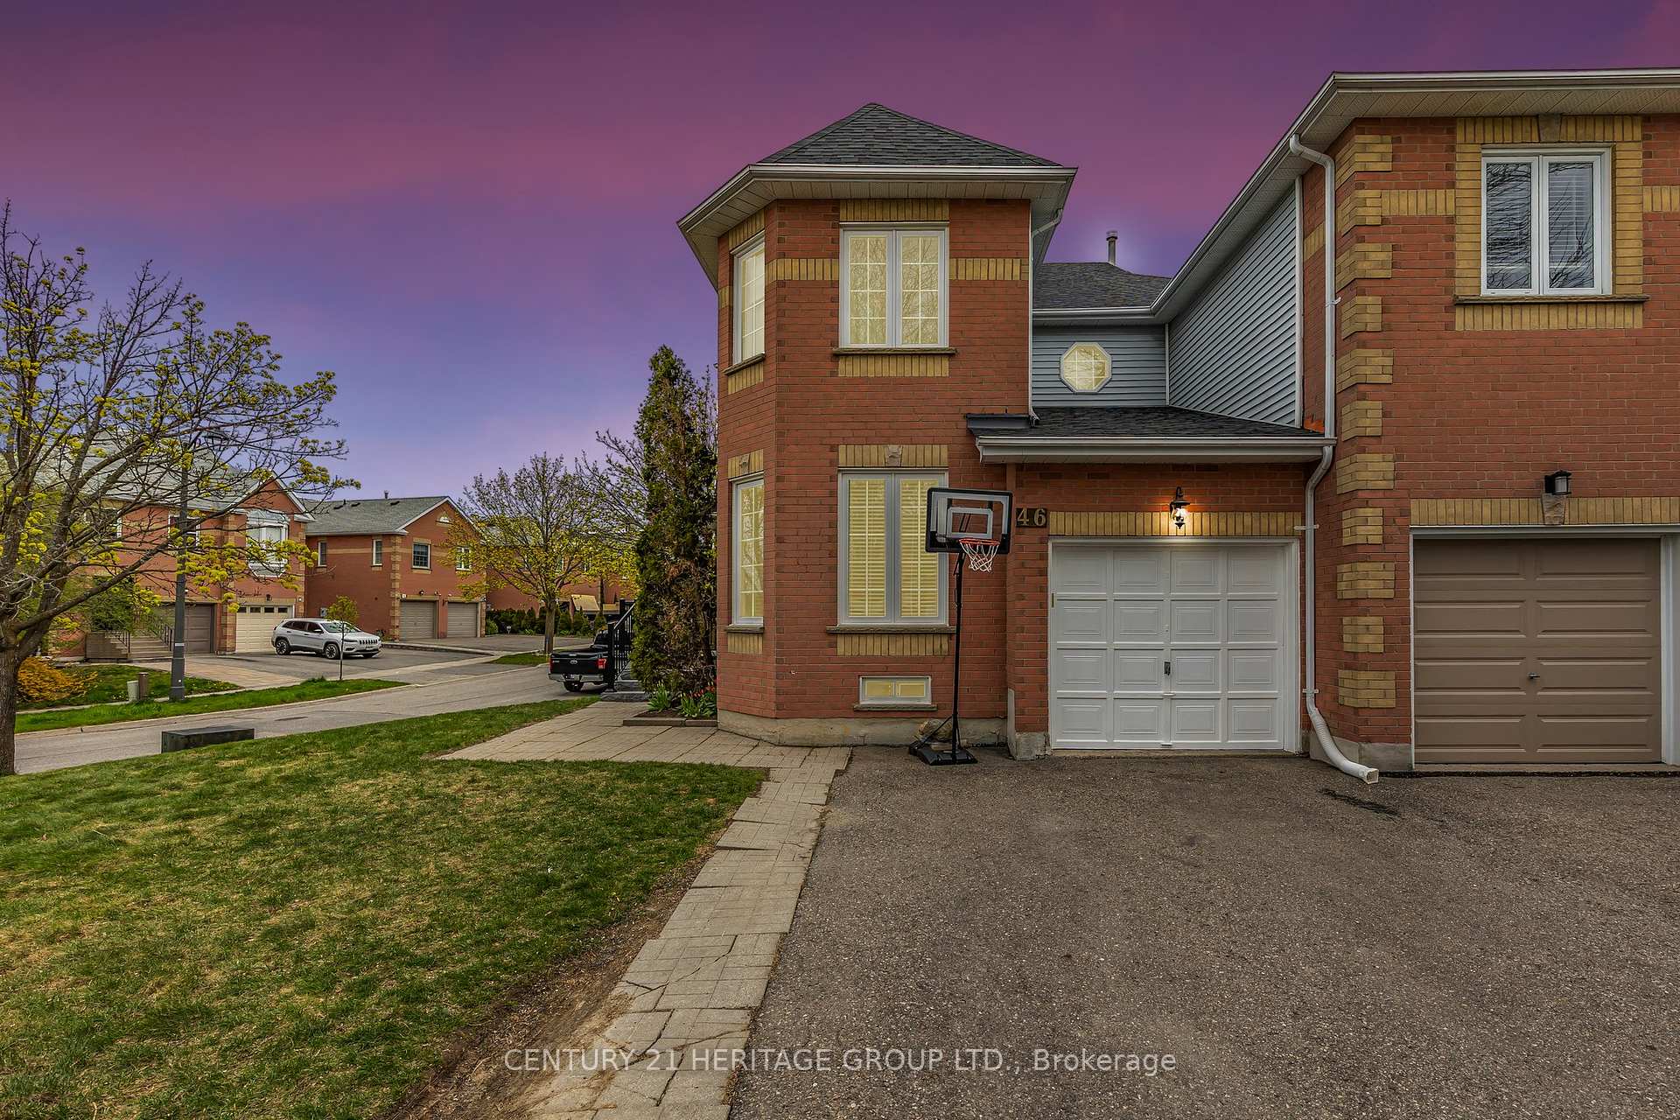
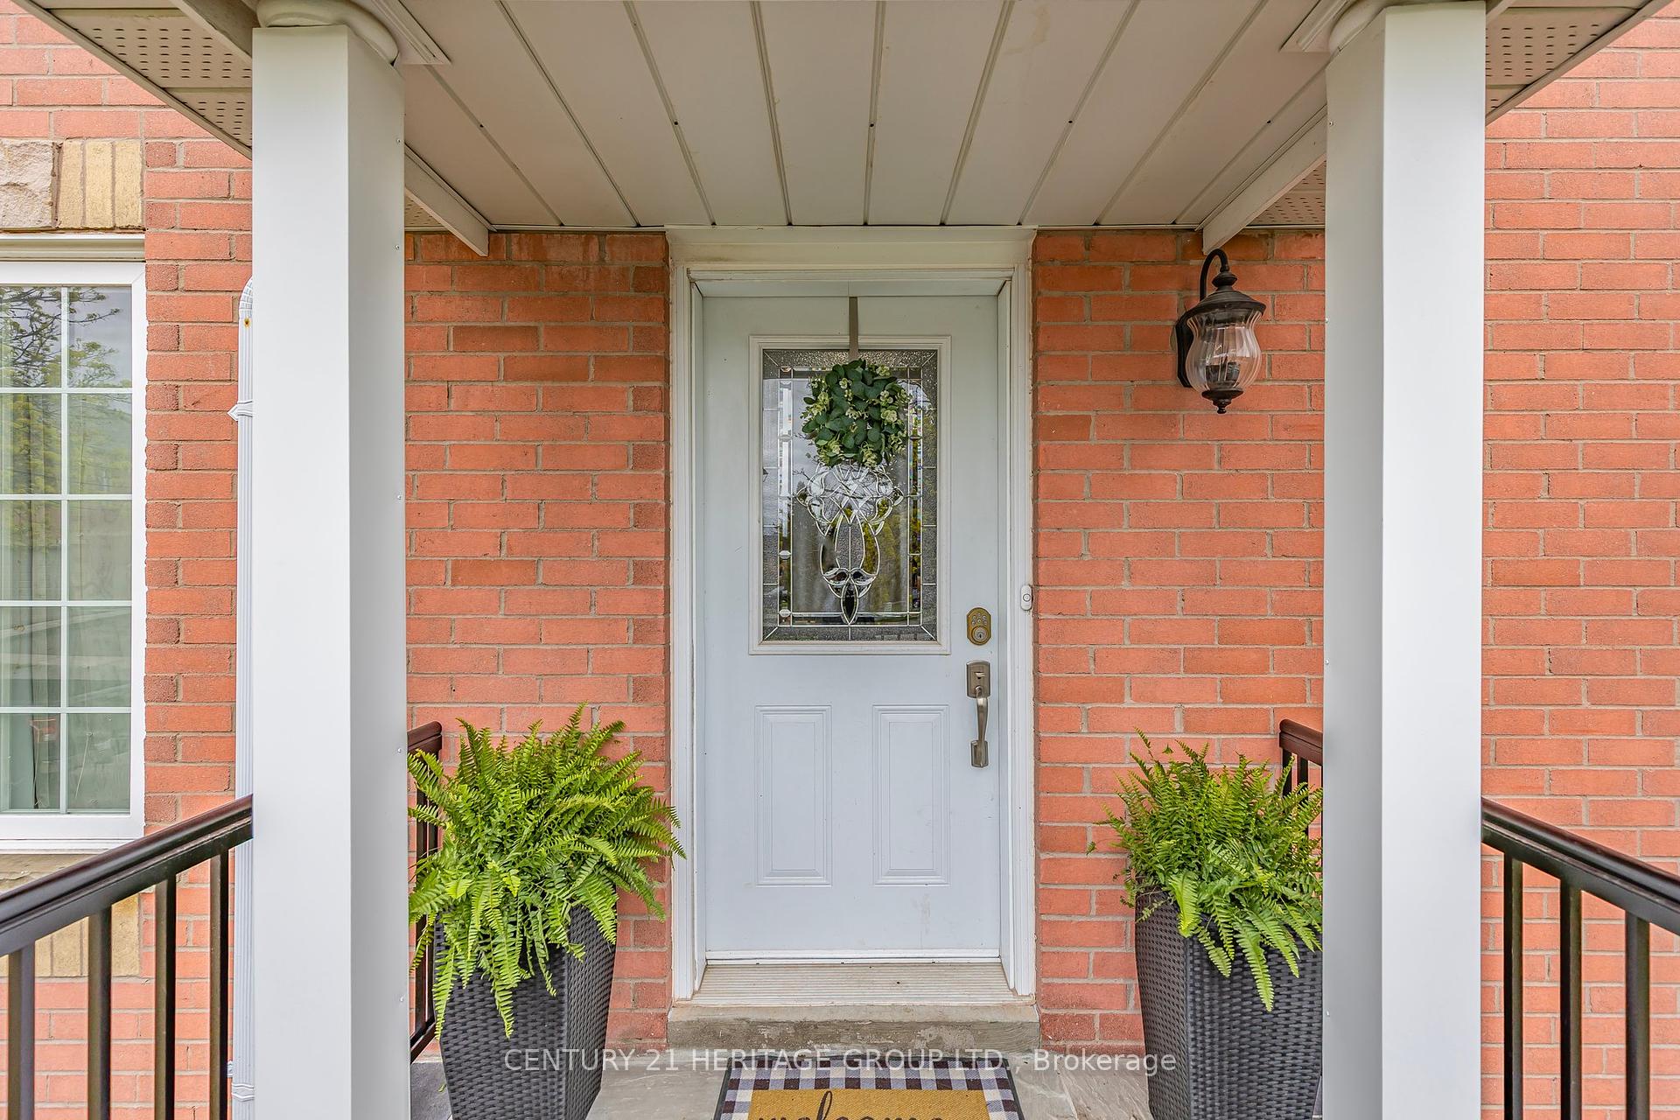
Register for free to view the complete photo gallery and property details
Showing 2 of 20 photos
Aurora, ON L4G 6T3
3 Bed · 4 Bath · Att/Row/Townhouse
MLS #N12162280
Sold on August 27, 2025
August 27, 2025
Originally listed at $999,999 16 days on market
Rare Opportunity to own this Stunning End Unit Town in desired Aurora Highlands!. This 3 bed,4bath home on Huge Corner lot comes loaded with Upgrades . Oversized Eat in Kitchen with Updated Cabinetry (2025). Unique Layout with Large Living room plus a bonus Office/Den With French Doors. Finished Basement (2022) With Sleek Vinyl Floors, Pot Lights, Luxurious 3pc Bath with Glass Shower, Large Storage Area and Laundry. Also Have Option to Have Laundry on 2ndFloor . Oak Hardwood Floors on Main and 2nd Level. Primary Suite has 4pc Ensuite and His/Hers Closets. Other 2 Bedrooms are good size. Extensive landscaping Reno completed last year Includes New Front Porch, Backyard Patio and New Fence. Freshly painted (2024) New Roof (2025).Just Move in and Enjoy!
Bedrooms
3
Bathrooms
4
Square Feet
1500-2000 sqft
Property Type
Att/Row/Townhouse
Register for free to view complete property details and access exclusive sold data
Free account • No credit card required
| Name | Size (m) | Size (ft) | Features |
|---|---|---|---|
| Kitchen(Main) | 4.36 x 2.43 | 14.3 x 8.0 | - |
| Kitchen(Main) | 4.36 x 2.43 | 14.3 x 8.0 | - |
| Kitchen(Main) | 4.36 x 2.43 | 14.3 x 8.0 | - |
| Kitchen(Main) | 4.36 x 2.43 | 14.3 x 8.0 | - |
| Kitchen(Main) | 4.36 x 2.43 | 14.3 x 8.0 | - |
| Kitchen(Main) | 4.36 x 2.43 | 14.3 x 8.0 | - |
| Breakfast(Main) | 4.36 x 2.94 | 14.3 x 9.6 | - |
| Breakfast(Main) | 4.36 x 2.94 | 14.3 x 9.6 | - |
| Breakfast(Main) | 4.36 x 2.94 | 14.3 x 9.6 | - |
| Breakfast(Main) | 4.36 x 2.94 | 14.3 x 9.6 | - |
| Breakfast(Main) | 4.36 x 2.94 | 14.3 x 9.6 | - |
| Breakfast(Main) | 4.36 x 2.94 | 14.3 x 9.6 | - |
| Living Room(Main) | 5.01 x 3 | 16.4 x 9.8 | - |
| Living Room(Main) | 5.01 x 3 | 16.4 x 9.8 | - |
| Living Room(Main) | 5.01 x 3 | 16.4 x 9.8 | - |
| Living Room(Main) | 5.01 x 3 | 16.4 x 9.8 | - |
| Living Room(Main) | 5.01 x 3 | 16.4 x 9.8 | - |
| Living Room(Main) | 5.01 x 3 | 16.4 x 9.8 | - |
| Dining Room(Main) | 3.33 x 3 | 10.9 x 9.8 | - |
| Dining Room(Main) | 3.33 x 3 | 10.9 x 9.8 | - |
| Dining Room(Main) | 3.33 x 3 | 10.9 x 9.8 | - |
| Dining Room(Main) | 3.33 x 3 | 10.9 x 9.8 | - |
| Dining Room(Main) | 3.33 x 3 | 10.9 x 9.8 | - |
| Dining Room(Main) | 3.33 x 3 | 10.9 x 9.8 | - |
| Primary Bedroom(Second) | 3.1 x 4.57 | 10.2 x 15.0 | - |
| Primary Bedroom(Second) | 3.1 x 4.57 | 10.2 x 15.0 | - |
| Primary Bedroom(Second) | 3.1 x 4.57 | 10.2 x 15.0 | - |
| Primary Bedroom(Second) | 3.1 x 4.57 | 10.2 x 15.0 | - |
| Primary Bedroom(Second) | 3.1 x 4.57 | 10.2 x 15.0 | - |
| Primary Bedroom(Second) | 3.1 x 4.57 | 10.2 x 15.0 | - |
| Bedroom 2(Second) | 3.67 x 2.67 | 12.0 x 8.8 | - |
| Bedroom 2(Second) | 3.67 x 2.67 | 12.0 x 8.8 | - |
| Bedroom 2(Second) | 3.67 x 2.67 | 12.0 x 8.8 | - |
| Bedroom 2(Second) | 3.67 x 2.67 | 12.0 x 8.8 | - |
| Bedroom 2(Second) | 3.67 x 2.67 | 12.0 x 8.8 | - |
| Bedroom 2(Second) | 3.67 x 2.67 | 12.0 x 8.8 | - |
| Bedroom 3(Second) | 2.7 x 3.3 | 8.9 x 10.8 | - |
| Bedroom 3(Second) | 2.7 x 3.3 | 8.9 x 10.8 | - |
| Bedroom 3(Second) | 2.7 x 3.3 | 8.9 x 10.8 | - |
| Bedroom 3(Second) | 2.7 x 3.3 | 8.9 x 10.8 | - |
| Bedroom 3(Second) | 2.7 x 3.3 | 8.9 x 10.8 | - |
| Bedroom 3(Second) | 2.7 x 3.3 | 8.9 x 10.8 | - |
| Family Room(Basement) | 2.82 x 4.08 | 9.3 x 13.4 | - |
| Family Room(Basement) | 2.82 x 4.08 | 9.3 x 13.4 | - |
| Family Room(Basement) | 2.82 x 4.08 | 9.3 x 13.4 | - |
| Family Room(Basement) | 2.82 x 4.08 | 9.3 x 13.4 | - |
| Family Room(Basement) | 2.82 x 4.08 | 9.3 x 13.4 | - |
| Family Room(Basement) | 2.82 x 4.08 | 9.3 x 13.4 | - |
| Recreation(Basement) | 2.82 x 4.59 | 9.3 x 15.1 | - |
| Recreation(Basement) | 2.82 x 4.59 | 9.3 x 15.1 | - |
| Recreation(Basement) | 2.82 x 4.59 | 9.3 x 15.1 | - |
| Recreation(Basement) | 2.82 x 4.59 | 9.3 x 15.1 | - |
| Recreation(Basement) | 2.82 x 4.59 | 9.3 x 15.1 | - |
| Recreation(Basement) | 2.82 x 4.59 | 9.3 x 15.1 | - |
Register for free to view complete room dimensions and access exclusive sold data
Free account • No credit card required
Complete transaction history for this property
Register for free to view complete transaction history and access exclusive sold data
Free account • No credit card required
Original List Price
$999,999
Listed on May 20, 2025
Sold Price
$980,000
Sold on Aug 27, 2025
-$19,999
-2.0%
Register for free to view complete price history and access exclusive sold data
Free account • No credit card required
Your Agent
Broker of Record
PREMIER MATRIX REALTY LTD. BROKERAGE
See the comparable sold, tax-matched, and currently-competing listings for 46 Covent Crescent.
Register for free to view complete price estimate and access exclusive sold data
Free account • No credit card required
Contact OVAIS QASSIM
46 Covent Crescent, Aurora, ON L4G 6T3 is a 3-bedroom, 4-bathroom 2-storey att/row/townhouse with approximately 1500-2000 square feet of living space, situated on a 40 84 foot lot. This property is currently sold (sold for $980,000). The home features a built-in garage and a finished basement.
This home is located in Aurora Highlands, part of Aurora in the York area. Explore more homes for sale and recently sold properties in this neighbourhood.
Whether you are looking to buy, sell, or lease in Aurora Highlands, our team of experienced real estate professionals can help you navigate the market and find the perfect home. Contact us today for a free consultation.
46 Covent Crescent, Aurora, ON L4G 6T3 sold,3 bedroom att/row/townhouse Aurora Highlands,Aurora homes for sale,York real estate,2-Storey homes, att/row/townhouse sold


