
$1,240,000
114 Babcombe Drive, Markham, ON L3T 1N1

Markham, ON L3T 2S6
5 Bed · 2 Bath · Detached
MLS #N13547780
Listed Price
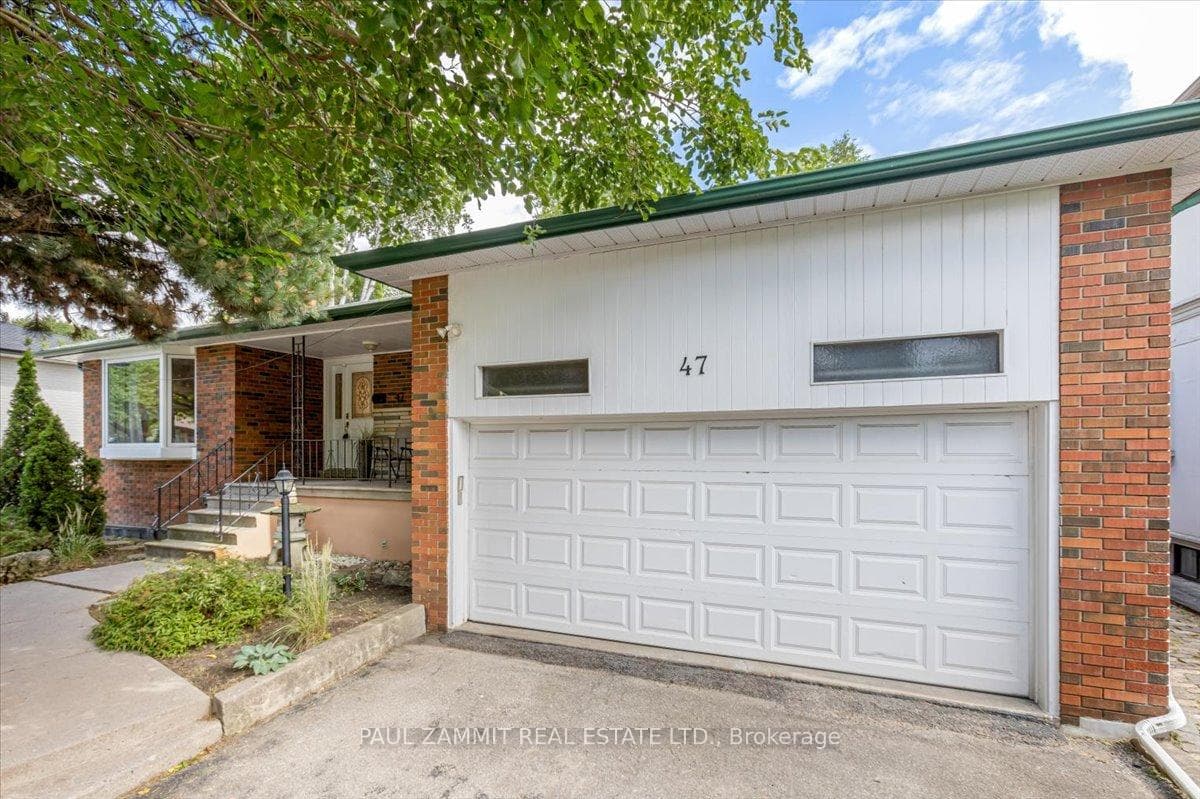
Welcome to 47 Ladyslipper Crt located in Prime Bayview Glen Area, Renovated Bright Bungalow on a 60x125Ft Lot, Crown Molding, Hardwood Floors, Pot Lights, In-Law Suite - Separate Entrance to Finished Spacious Basement with Kitchen, 3 Bedrooms, 3 pc Bath and Living Rm, Perfect for extended Family, South Facing Private Backyard, Walking Distance to Park, Grocery Store, Restaurants and Transit. Sought After Top Rated Bayview Glen Public School & St Roberts High School District * Architectural Plans are Available for a Main floor Addition and/or a 2nd Floor Addition- Permit is Approved and Finalized- See Attachments for Drawings* Some Rooms are Virtually Staged *
Bedrooms
5
Bathrooms
2
Square Feet
1100-1500 sqft
Property Type
Detached
| Name | Size (m) | Size (ft) | Features |
|---|---|---|---|
| Bedroom(Lower) | 4.86 x 3.82 | 15.9 x 12.5 | - |
| Bedroom 3(Main) | 3.28 x 2.92 | 10.8 x 9.6 | - |
| Primary Bedroom(Main) | 4.54 x 3.3 | 14.9 x 10.8 | - |
| Family Room(Lower) | 6.01 x 3.85 | 19.7 x 12.6 | - |
| Kitchen(Main) | 5.07 x 2.7 | 16.6 x 8.9 | - |
| Living Room(Main) | 4.88 x 3.89 | 16.0 x 12.8 | - |
| Kitchen(Lower) | 4.53 x 4.82 | 14.9 x 15.8 | - |
| Bedroom 2(Main) | 4.05 x 3.3 | 13.3 x 10.8 | - |
| Dining Room(Main) | 3.1 x 2.65 | 10.2 x 8.7 | - |
| Office(Lower) | 3.83 x 2.88 | 12.6 x 9.4 | - |
| Bedroom(Basement) | 3.82 x 3 | 12.5 x 9.8 | - |
| Bedroom(Lower) | 4.86 x 3.82 | 15.9 x 12.5 | - |
| Bedroom 3(Main) | 3.28 x 2.92 | 10.8 x 9.6 | - |
| Primary Bedroom(Main) | 4.54 x 3.3 | 14.9 x 10.8 | - |
| Family Room(Lower) | 6.01 x 3.85 | 19.7 x 12.6 | - |
| Kitchen(Main) | 5.07 x 2.7 | 16.6 x 8.9 | - |
| Living Room(Main) | 4.88 x 3.89 | 16.0 x 12.8 | - |
| Kitchen(Lower) | 4.53 x 4.82 | 14.9 x 15.8 | - |
| Bedroom 2(Main) | 4.05 x 3.3 | 13.3 x 10.8 | - |
| Dining Room(Main) | 3.1 x 2.65 | 10.2 x 8.7 | - |
| Office(Lower) | 3.83 x 2.88 | 12.6 x 9.4 | - |
| Bedroom(Basement) | 3.82 x 3 | 12.5 x 9.8 | - |
| Bedroom(Lower) | 4.86 x 3.82 | 15.9 x 12.5 | - |
| Bedroom 3(Main) | 3.28 x 2.92 | 10.8 x 9.6 | - |
| Primary Bedroom(Main) | 4.54 x 3.3 | 14.9 x 10.8 | - |
| Family Room(Lower) | 6.01 x 3.85 | 19.7 x 12.6 | - |
| Kitchen(Main) | 5.07 x 2.7 | 16.6 x 8.9 | - |
| Living Room(Main) | 4.88 x 3.89 | 16.0 x 12.8 | - |
| Kitchen(Lower) | 4.53 x 4.82 | 14.9 x 15.8 | - |
| Bedroom 2(Main) | 4.05 x 3.3 | 13.3 x 10.8 | - |
| Dining Room(Main) | 3.1 x 2.65 | 10.2 x 8.7 | - |
| Office(Lower) | 3.83 x 2.88 | 12.6 x 9.4 | - |
| Bedroom(Basement) | 3.82 x 3 | 12.5 x 9.8 | - |
| Bedroom(Lower) | 4.86 x 3.82 | 15.9 x 12.5 | - |
| Bedroom 3(Main) | 3.28 x 2.92 | 10.8 x 9.6 | - |
| Primary Bedroom(Main) | 4.54 x 3.3 | 14.9 x 10.8 | - |
| Family Room(Lower) | 6.01 x 3.85 | 19.7 x 12.6 | - |
| Kitchen(Main) | 5.07 x 2.7 | 16.6 x 8.9 | - |
| Living Room(Main) | 4.88 x 3.89 | 16.0 x 12.8 | - |
| Kitchen(Lower) | 4.53 x 4.82 | 14.9 x 15.8 | - |
| Bedroom 2(Main) | 4.05 x 3.3 | 13.3 x 10.8 | - |
| Dining Room(Main) | 3.1 x 2.65 | 10.2 x 8.7 | - |
| Office(Lower) | 3.83 x 2.88 | 12.6 x 9.4 | - |
| Bedroom(Basement) | 3.82 x 3 | 12.5 x 9.8 | - |
| Bedroom(Lower) | 4.86 x 3.82 | 15.9 x 12.5 | - |
| Bedroom 3(Main) | 3.28 x 2.92 | 10.8 x 9.6 | - |
| Primary Bedroom(Main) | 4.54 x 3.3 | 14.9 x 10.8 | - |
| Family Room(Lower) | 6.01 x 3.85 | 19.7 x 12.6 | - |
| Kitchen(Main) | 5.07 x 2.7 | 16.6 x 8.9 | - |
| Living Room(Main) | 4.88 x 3.89 | 16.0 x 12.8 | - |
| Kitchen(Lower) | 4.53 x 4.82 | 14.9 x 15.8 | - |
| Bedroom 2(Main) | 4.05 x 3.3 | 13.3 x 10.8 | - |
| Dining Room(Main) | 3.1 x 2.65 | 10.2 x 8.7 | - |
| Office(Lower) | 3.83 x 2.88 | 12.6 x 9.4 | - |
| Bedroom(Basement) | 3.82 x 3 | 12.5 x 9.8 | - |
| Bedroom(Lower) | 4.86 x 3.82 | 15.9 x 12.5 | - |
| Bedroom 3(Main) | 3.28 x 2.92 | 10.8 x 9.6 | - |
| Primary Bedroom(Main) | 4.54 x 3.3 | 14.9 x 10.8 | - |
| Family Room(Lower) | 6.01 x 3.85 | 19.7 x 12.6 | - |
| Kitchen(Main) | 5.07 x 2.7 | 16.6 x 8.9 | - |
| Living Room(Main) | 4.88 x 3.89 | 16.0 x 12.8 | - |
| Kitchen(Lower) | 4.53 x 4.82 | 14.9 x 15.8 | - |
| Bedroom 2(Main) | 4.05 x 3.3 | 13.3 x 10.8 | - |
| Dining Room(Main) | 3.1 x 2.65 | 10.2 x 8.7 | - |
| Office(Lower) | 3.83 x 2.88 | 12.6 x 9.4 | - |
| Bedroom(Basement) | 3.82 x 3 | 12.5 x 9.8 | - |
| Bedroom(Lower) | 4.86 x 3.82 | 15.9 x 12.5 | - |
| Bedroom 3(Main) | 3.28 x 2.92 | 10.8 x 9.6 | - |
| Primary Bedroom(Main) | 4.54 x 3.3 | 14.9 x 10.8 | - |
| Family Room(Lower) | 6.01 x 3.85 | 19.7 x 12.6 | - |
| Kitchen(Main) | 5.07 x 2.7 | 16.6 x 8.9 | - |
| Living Room(Main) | 4.88 x 3.89 | 16.0 x 12.8 | - |
| Kitchen(Lower) | 4.53 x 4.82 | 14.9 x 15.8 | - |
| Bedroom 2(Main) | 4.05 x 3.3 | 13.3 x 10.8 | - |
| Dining Room(Main) | 3.1 x 2.65 | 10.2 x 8.7 | - |
| Office(Lower) | 3.83 x 2.88 | 12.6 x 9.4 | - |
| Bedroom(Basement) | 3.82 x 3 | 12.5 x 9.8 | - |
Complete transaction history for this property
Register free to see the complete unit history
Register for free to view complete transaction history and access exclusive sold data
Free account • No credit card required
Your Agent
Broker of Record
PREMIER MATRIX REALTY LTD. BROKERAGE
See the comparable sold, tax-matched, and currently-competing listings for 47 Ladyslipper Court.
Register for free to view complete price estimate and access exclusive sold data
Free account • No credit card required
Contact OVAIS QASSIM
47 Ladyslipper Court, Markham, ON L3T 2S6 is a 5-bedroom, 2-bathroom bungalow-raised detached with approximately 1100-1500 square feet of living space, situated on a 60 125 foot lot. This property is currently for sale at $1,599,000. The home features a attached garage and a finished, separate entrance basement.
This home is located in Bayview Glen, part of Markham in the York area. Explore more homes for sale and recently sold properties in this neighbourhood.
Whether you are looking to buy, sell, or lease in Bayview Glen, our team of experienced real estate professionals can help you navigate the market and find the perfect home. Contact us today for a free consultation.
47 Ladyslipper Court, Markham, ON L3T 2S6 for sale,5 bedroom detached Bayview Glen,Markham homes for sale,York real estate,Bungalow-Raised homes, detached for sale


