
$800,000
48 Credit Road, Caledon, ON L7C 3J1
Caledon, ON L7C 3J1
2 Bed · 1 Bath · Detached
MLS #W12087400
Listed Price
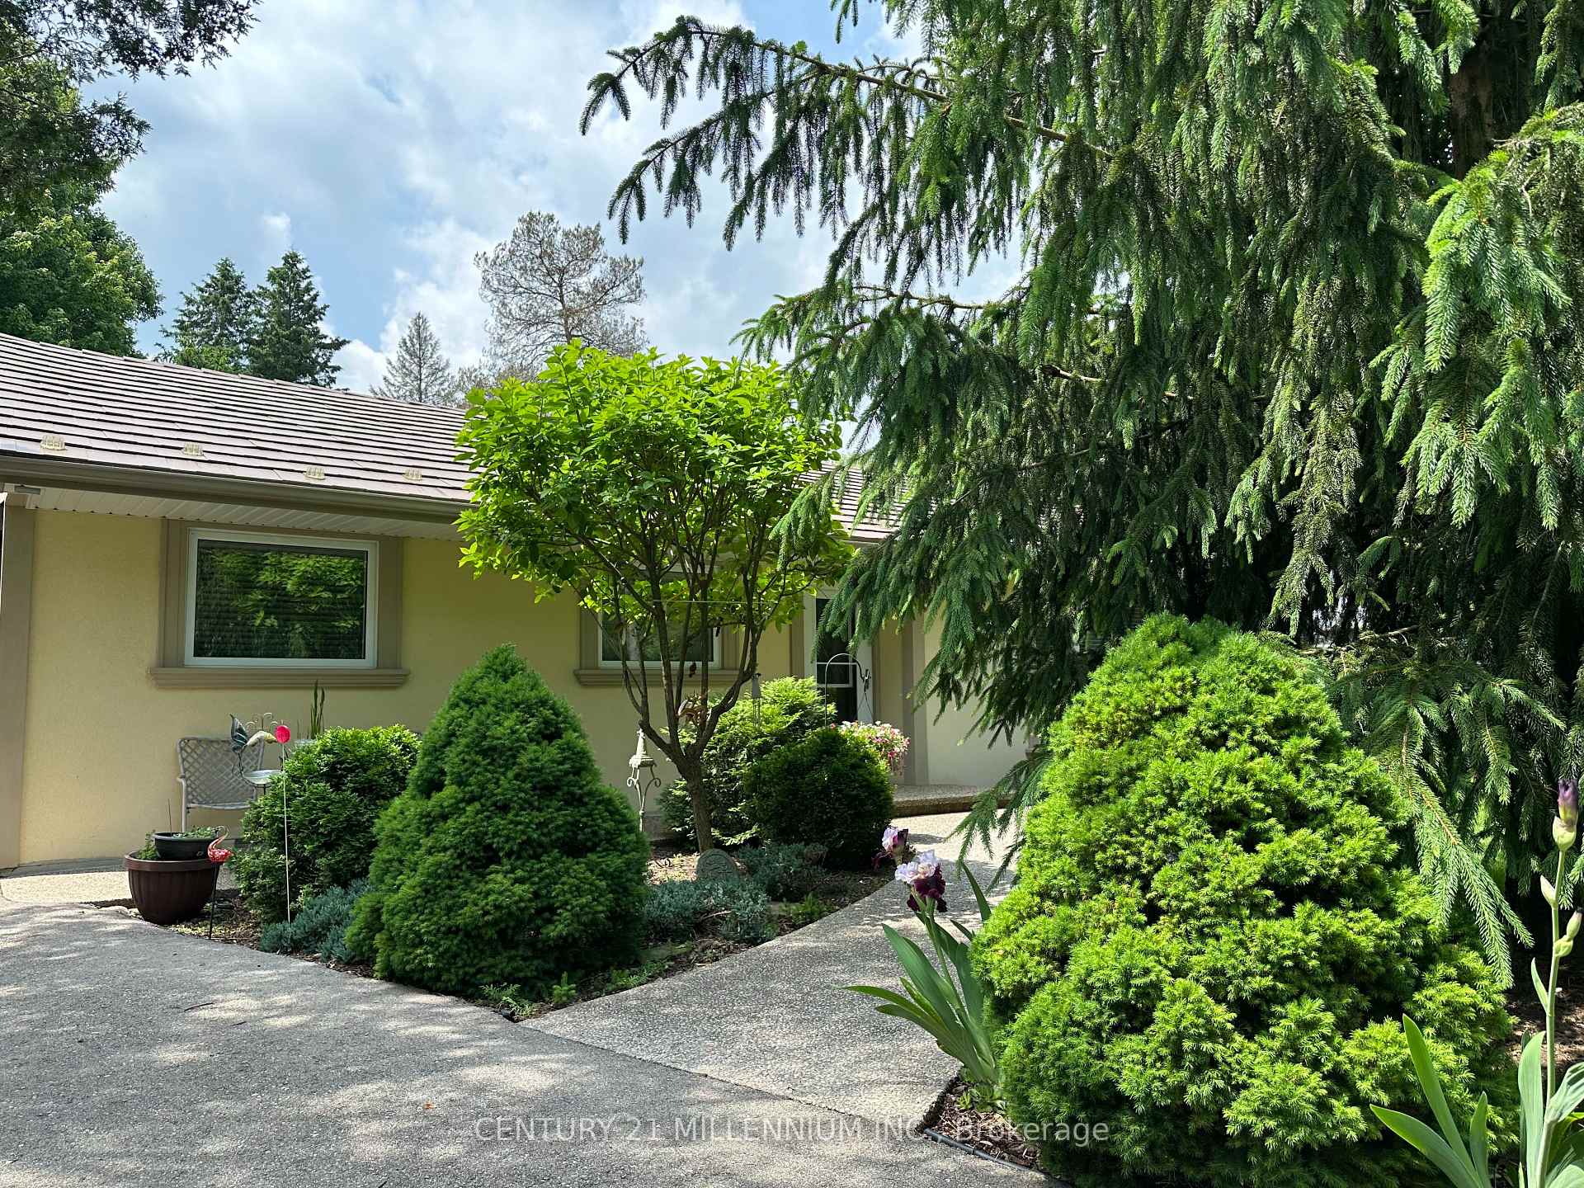
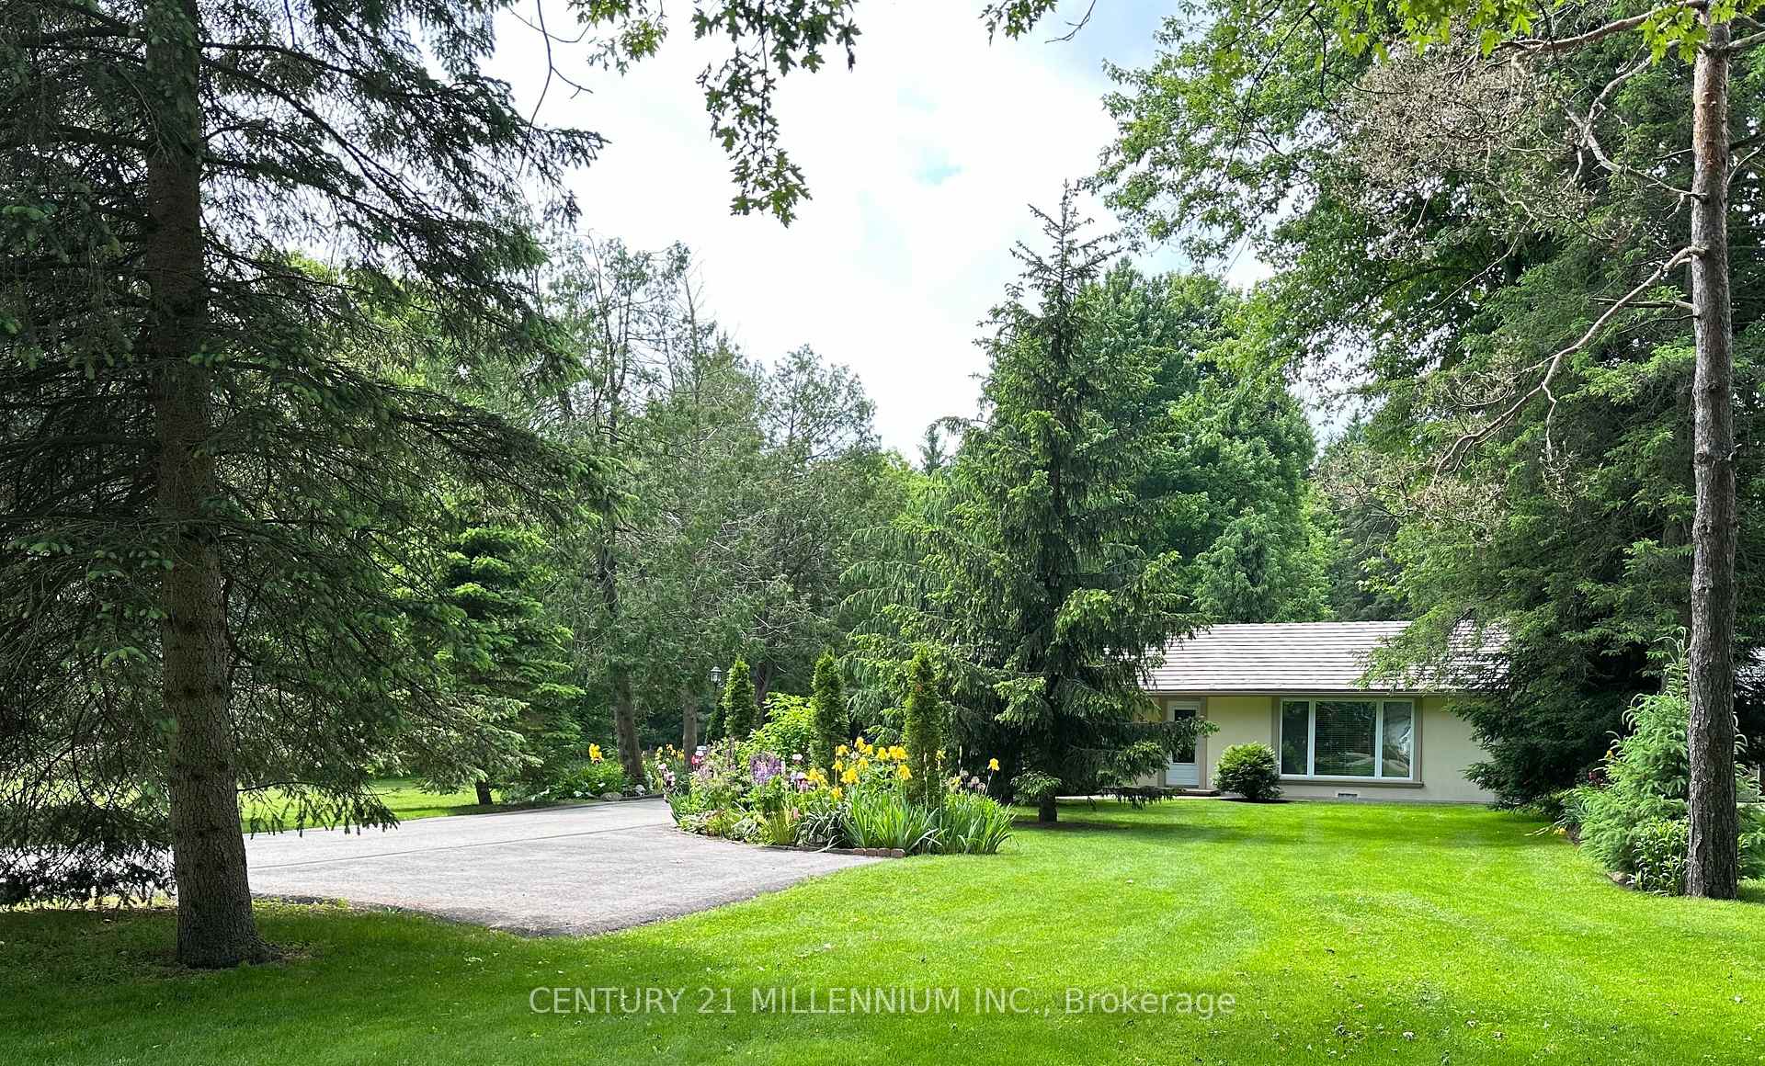
Welcome to this charming 2-bedroom, 1-bathroom home, perfectly situated on a beautifully landscaped 0.35-acre lot in the tranquil community of Cheltenham. This well-maintained residence offers comfort, character, and versatility to suit a variety of lifestyles. The exterior features a stylish stucco finish, complemented by a durable metal roof, ensuring beauty, longevity and low maintenance. Major renovations completed in 2011 have transformed the space with new windows and doors, enhancing energy efficiency and bringing in plenty of natural light. The remodeled kitchen and bathroom add a modern touch, making everyday living a pleasure. The dining area is particularly flexible, easily adaptable to serve as an office or a third bedroom if needed, providing options to fit your lifestyle. The outdoor space is just as inviting, with manicured landscaping and a paved driveway and patios that create ideal spots for relaxation or entertaining. An attached carport and detached garage offer convenient parking and storage options. Nestled in a quiet community, this home provides the perfect blend of tranquility and access to local amenities. Don't miss out on this charming property. *Extras* Major reno in 2012 - New windows, metal roof, kitchen cabinets & appliances, flooring - furnace and A/C, bathroom. Stucco on house, Driveway and patios.
Bedrooms
2
Bathrooms
1
Square Feet
1100-1500 sqft
Property Type
Detached
| Name | Size (m) | Size (ft) | Features |
|---|---|---|---|
| Living Room(Ground) | 6 x 3.5 | 19.7 x 11.5 | - |
| Living Room(Ground) | 6 x 3.5 | 19.7 x 11.5 | - |
| Living Room(Ground) | 6 x 3.5 | 19.7 x 11.5 | - |
| Kitchen(Ground) | 2.92 x 3.51 | 9.6 x 11.5 | - |
| Kitchen(Ground) | 2.92 x 3.51 | 9.6 x 11.5 | - |
| Kitchen(Ground) | 2.92 x 3.51 | 9.6 x 11.5 | - |
| Dining Room(Ground) | 2.81 x 4.73 | 9.2 x 15.5 | - |
| Dining Room(Ground) | 2.81 x 4.73 | 9.2 x 15.5 | - |
| Dining Room(Ground) | 2.81 x 4.73 | 9.2 x 15.5 | - |
| Primary Bedroom(Ground) | 3.79 x 3.87 | 12.4 x 12.7 | - |
| Primary Bedroom(Ground) | 3.79 x 3.87 | 12.4 x 12.7 | - |
| Primary Bedroom(Ground) | 3.79 x 3.87 | 12.4 x 12.7 | - |
| Bedroom 2(Ground) | 3.53 x 2.58 | 11.6 x 8.5 | - |
| Bedroom 2(Ground) | 3.53 x 2.58 | 11.6 x 8.5 | - |
| Bedroom 2(Ground) | 3.53 x 2.58 | 11.6 x 8.5 | - |
| Breakfast(Ground) | 2.92 x 3.61 | 9.6 x 11.8 | - |
| Breakfast(Ground) | 2.92 x 3.61 | 9.6 x 11.8 | - |
| Breakfast(Ground) | 2.92 x 3.61 | 9.6 x 11.8 | - |
| Laundry(Ground) | 1.54 x 1.89 | 5.1 x 6.2 | - |
| Laundry(Ground) | 1.54 x 1.89 | 5.1 x 6.2 | - |
| Laundry(Ground) | 1.54 x 1.89 | 5.1 x 6.2 | - |
Complete transaction history for this property
Sold: Oct 16, 2025
$800,000
-$79,900 (-9.1%)
Register for free to view complete transaction history and access exclusive sold data
Free account • No credit card required
Your Agent
Broker of Record
PREMIER MATRIX REALTY LTD. BROKERAGE
See the comparable sold, tax-matched, and currently-competing listings for 48 Credit Road.
Register for free to view complete price estimate and access exclusive sold data
Free account • No credit card required
Contact OVAIS QASSIM
48 Credit Road, Caledon, ON L7C 3J1 is a 2-bedroom, 1-bathroom bungalow detached with approximately 1100-1500 square feet of living space, situated on a 75 215 foot lot. This property is currently for sale at $999,900. The home features a detached garage and a partial basement basement.
This home is located in Cheltenham, part of Caledon in the Peel area. Explore more homes for sale and recently sold properties in this neighbourhood.
Whether you are looking to buy, sell, or lease in Cheltenham, our team of experienced real estate professionals can help you navigate the market and find the perfect home. Contact us today for a free consultation.
48 Credit Road, Caledon, ON L7C 3J1 for sale,2 bedroom detached Cheltenham,Caledon homes for sale,Peel real estate,Bungalow homes, detached for sale


