
Leased
$2,150
1bed|1bath|600-699sqft
1 parking|0 locker
Unit 803
48 Suncrest Boulevard 803, Markham, ON L3T 7Y5
Residential Condo & Other
MLS #N13567562
View complete lease history and details

Register for free to view the complete photo gallery and property details
Showing 2 of 3 photos
48 Suncrest Boulevard 1009, Markham, ON L3T 7Y5
MLS #N12436842
Leased on October 31, 2025
October 31, 2025
Originally listed at $2,285/mo 15 days on market
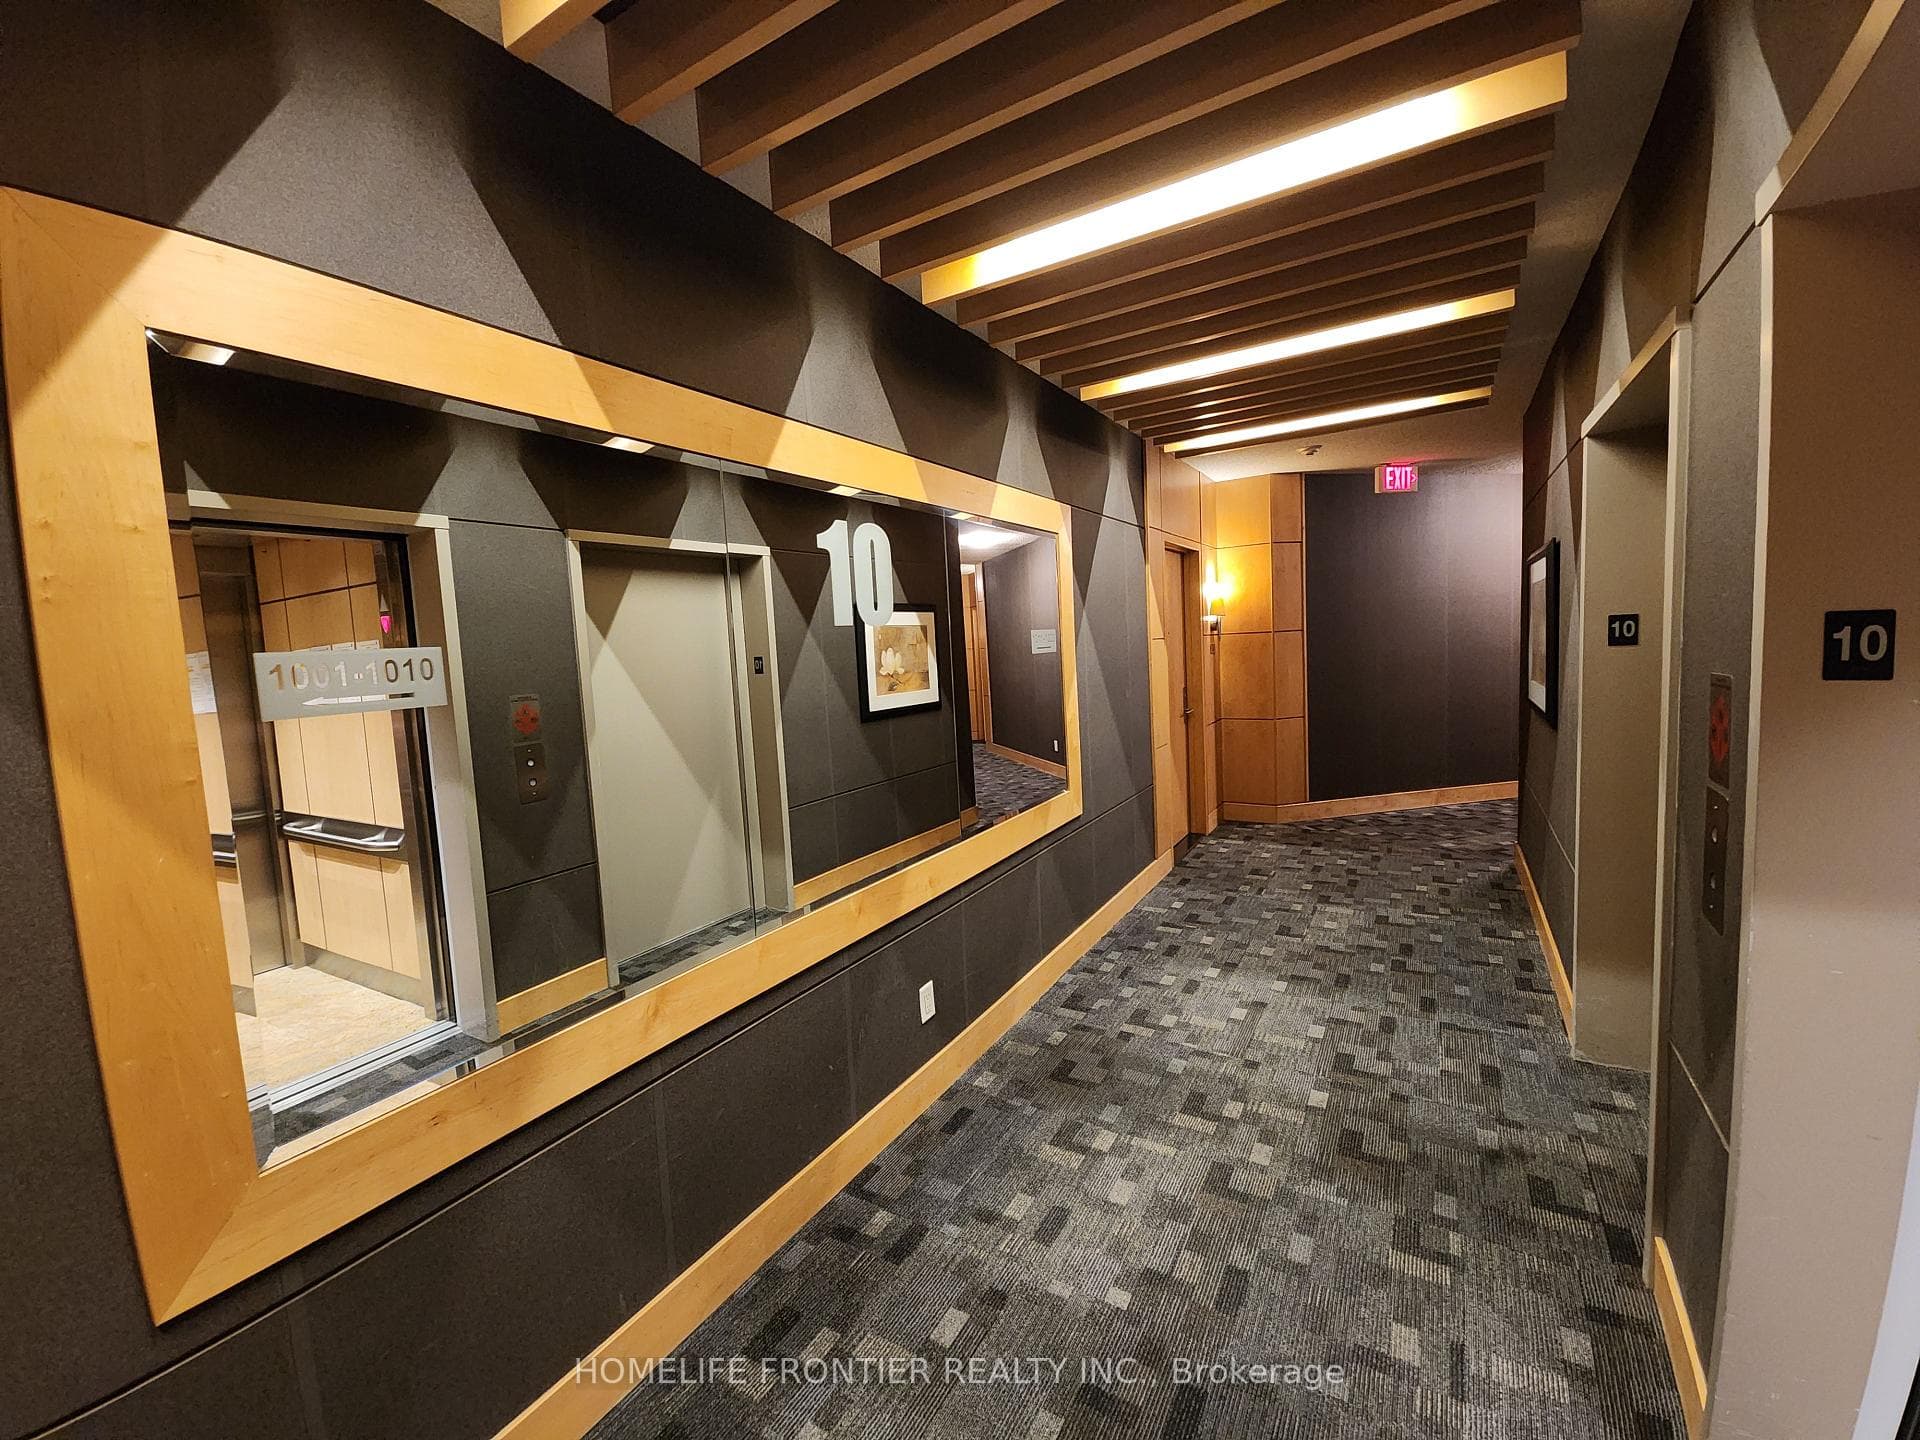
Higher floor 9 feet ceiling > Larger 1 bedroom "Tulip" model> 606s.f.> 1 Locker (P2 #176+ 1carpark P2 #79 )> near to the elevator entrance> Broard west view for bedroom and Living room>" VIVA" bus station to Finch subway station > direct entrance to Hwy 7 > opposite to Chalmers Plaza > Medical buildings > restaurants and fast food > banks > Building Private court yard>maple visitor car parks > South Park Community Park: football field, tennis courts, bicycle trail> minutes to 407 ETR >Building amenities: Indoor pool and spa pool, Gym room and weights and treadmills> Party room with kitchens> Guest suites> 24 hour concierge > in- suite security system > Tenant pays their own utilities
Bedrooms
1
Bathrooms
1
Square Feet
600-699 sqft
Property Type
Residential Condo & Other
Register for free to view complete property details and access exclusive sold data
Free account • No credit card required
| Name | Size (m) | Size (ft) | Features |
|---|---|---|---|
| Living Room(Flat) | 3 x 6.5 | 9.8 x 21.3 | - |
| Living Room(Flat) | 3 x 6.5 | 9.8 x 21.3 | - |
| Living Room(Flat) | 3 x 6.5 | 9.8 x 21.3 | - |
| Living Room(Flat) | 3 x 6.5 | 9.8 x 21.3 | - |
| Living Room(Flat) | 3 x 6.5 | 9.8 x 21.3 | - |
| Living Room(Flat) | 3 x 6.5 | 9.8 x 21.3 | - |
| Living Room(Flat) | 3 x 6.5 | 9.8 x 21.3 | - |
| Living Room(Flat) | 3 x 6.5 | 9.8 x 21.3 | - |
| Living Room(Flat) | 3 x 6.5 | 9.8 x 21.3 | - |
| Living Room(Flat) | 3 x 6.5 | 9.8 x 21.3 | - |
| Living Room(Flat) | 3 x 6.5 | 9.8 x 21.3 | - |
| Living Room(Flat) | 3 x 6.5 | 9.8 x 21.3 | - |
| Living Room(Flat) | 3 x 6.5 | 9.8 x 21.3 | - |
| Living Room(Flat) | 3 x 6.5 | 9.8 x 21.3 | - |
| Living Room(Flat) | 3 x 6.5 | 9.8 x 21.3 | - |
| Living Room(Flat) | 3 x 6.5 | 9.8 x 21.3 | - |
| Living Room(Flat) | 3 x 6.5 | 9.8 x 21.3 | - |
| Living Room(Flat) | 3 x 6.5 | 9.8 x 21.3 | - |
| Living Room(Flat) | 3 x 6.5 | 9.8 x 21.3 | - |
| Living Room(Flat) | 3 x 6.5 | 9.8 x 21.3 | - |
| Living Room(Flat) | 3 x 6.5 | 9.8 x 21.3 | - |
| Living Room(Flat) | 3 x 6.5 | 9.8 x 21.3 | - |
| Living Room(Flat) | 3 x 6.5 | 9.8 x 21.3 | - |
| Living Room(Flat) | 3 x 6.5 | 9.8 x 21.3 | - |
| Dining Room(Flat) | 3 x 6.5 | 9.8 x 21.3 | - |
| Dining Room(Flat) | 3 x 6.5 | 9.8 x 21.3 | - |
| Dining Room(Flat) | 3 x 6.5 | 9.8 x 21.3 | - |
| Dining Room(Flat) | 3 x 6.5 | 9.8 x 21.3 | - |
| Dining Room(Flat) | 3 x 6.5 | 9.8 x 21.3 | - |
| Dining Room(Flat) | 3 x 6.5 | 9.8 x 21.3 | - |
| Dining Room(Flat) | 3 x 6.5 | 9.8 x 21.3 | - |
| Dining Room(Flat) | 3 x 6.5 | 9.8 x 21.3 | - |
| Dining Room(Flat) | 3 x 6.5 | 9.8 x 21.3 | - |
| Dining Room(Flat) | 3 x 6.5 | 9.8 x 21.3 | - |
| Dining Room(Flat) | 3 x 6.5 | 9.8 x 21.3 | - |
| Dining Room(Flat) | 3 x 6.5 | 9.8 x 21.3 | - |
| Dining Room(Flat) | 3 x 6.5 | 9.8 x 21.3 | - |
| Dining Room(Flat) | 3 x 6.5 | 9.8 x 21.3 | - |
| Dining Room(Flat) | 3 x 6.5 | 9.8 x 21.3 | - |
| Dining Room(Flat) | 3 x 6.5 | 9.8 x 21.3 | - |
| Dining Room(Flat) | 3 x 6.5 | 9.8 x 21.3 | - |
| Dining Room(Flat) | 3 x 6.5 | 9.8 x 21.3 | - |
| Dining Room(Flat) | 3 x 6.5 | 9.8 x 21.3 | - |
| Dining Room(Flat) | 3 x 6.5 | 9.8 x 21.3 | - |
| Dining Room(Flat) | 3 x 6.5 | 9.8 x 21.3 | - |
| Dining Room(Flat) | 3 x 6.5 | 9.8 x 21.3 | - |
| Dining Room(Flat) | 3 x 6.5 | 9.8 x 21.3 | - |
| Dining Room(Flat) | 3 x 6.5 | 9.8 x 21.3 | - |
| Kitchen(Flat) | 1.8 x 2.5 | 5.9 x 8.2 | - |
| Kitchen(Flat) | 1.8 x 2.5 | 5.9 x 8.2 | - |
| Kitchen(Flat) | 1.8 x 2.5 | 5.9 x 8.2 | - |
| Kitchen(Flat) | 1.8 x 2.5 | 5.9 x 8.2 | - |
| Kitchen(Flat) | 1.8 x 2.5 | 5.9 x 8.2 | - |
| Kitchen(Flat) | 1.8 x 2.5 | 5.9 x 8.2 | - |
| Kitchen(Flat) | 1.8 x 2.5 | 5.9 x 8.2 | - |
| Kitchen(Flat) | 1.8 x 2.5 | 5.9 x 8.2 | - |
| Kitchen(Flat) | 1.8 x 2.5 | 5.9 x 8.2 | - |
| Kitchen(Flat) | 1.8 x 2.5 | 5.9 x 8.2 | - |
| Kitchen(Flat) | 1.8 x 2.5 | 5.9 x 8.2 | - |
| Kitchen(Flat) | 1.8 x 2.5 | 5.9 x 8.2 | - |
| Kitchen(Flat) | 1.8 x 2.5 | 5.9 x 8.2 | - |
| Kitchen(Flat) | 1.8 x 2.5 | 5.9 x 8.2 | - |
| Kitchen(Flat) | 1.8 x 2.5 | 5.9 x 8.2 | - |
| Kitchen(Flat) | 1.8 x 2.5 | 5.9 x 8.2 | - |
| Kitchen(Flat) | 1.8 x 2.5 | 5.9 x 8.2 | - |
| Kitchen(Flat) | 1.8 x 2.5 | 5.9 x 8.2 | - |
| Kitchen(Flat) | 1.8 x 2.5 | 5.9 x 8.2 | - |
| Kitchen(Flat) | 1.8 x 2.5 | 5.9 x 8.2 | - |
| Kitchen(Flat) | 1.8 x 2.5 | 5.9 x 8.2 | - |
| Kitchen(Flat) | 1.8 x 2.5 | 5.9 x 8.2 | - |
| Kitchen(Flat) | 1.8 x 2.5 | 5.9 x 8.2 | - |
| Kitchen(Flat) | 1.8 x 2.5 | 5.9 x 8.2 | - |
| Primary Bedroom(Flat) | 3 x 3 | 9.8 x 9.8 | - |
| Primary Bedroom(Flat) | 3 x 3 | 9.8 x 9.8 | - |
| Primary Bedroom(Flat) | 3 x 3 | 9.8 x 9.8 | - |
| Primary Bedroom(Flat) | 3 x 3 | 9.8 x 9.8 | - |
| Primary Bedroom(Flat) | 3 x 3 | 9.8 x 9.8 | - |
| Primary Bedroom(Flat) | 3 x 3 | 9.8 x 9.8 | - |
| Primary Bedroom(Flat) | 3 x 3 | 9.8 x 9.8 | - |
| Primary Bedroom(Flat) | 3 x 3 | 9.8 x 9.8 | - |
| Primary Bedroom(Flat) | 3 x 3 | 9.8 x 9.8 | - |
| Primary Bedroom(Flat) | 3 x 3 | 9.8 x 9.8 | - |
| Primary Bedroom(Flat) | 3 x 3 | 9.8 x 9.8 | - |
| Primary Bedroom(Flat) | 3 x 3 | 9.8 x 9.8 | - |
| Primary Bedroom(Flat) | 3 x 3 | 9.8 x 9.8 | - |
| Primary Bedroom(Flat) | 3 x 3 | 9.8 x 9.8 | - |
| Primary Bedroom(Flat) | 3 x 3 | 9.8 x 9.8 | - |
| Primary Bedroom(Flat) | 3 x 3 | 9.8 x 9.8 | - |
| Primary Bedroom(Flat) | 3 x 3 | 9.8 x 9.8 | - |
| Primary Bedroom(Flat) | 3 x 3 | 9.8 x 9.8 | - |
| Primary Bedroom(Flat) | 3 x 3 | 9.8 x 9.8 | - |
| Primary Bedroom(Flat) | 3 x 3 | 9.8 x 9.8 | - |
| Primary Bedroom(Flat) | 3 x 3 | 9.8 x 9.8 | - |
| Primary Bedroom(Flat) | 3 x 3 | 9.8 x 9.8 | - |
| Primary Bedroom(Flat) | 3 x 3 | 9.8 x 9.8 | - |
| Primary Bedroom(Flat) | 3 x 3 | 9.8 x 9.8 | - |
| Laundry(Flat) | 1.8 x 1 | 5.9 x 3.3 | - |
| Laundry(Flat) | 1.8 x 1 | 5.9 x 3.3 | - |
| Laundry(Flat) | 1.8 x 1 | 5.9 x 3.3 | - |
| Laundry(Flat) | 1.8 x 1 | 5.9 x 3.3 | - |
| Laundry(Flat) | 1.8 x 1 | 5.9 x 3.3 | - |
| Laundry(Flat) | 1.8 x 1 | 5.9 x 3.3 | - |
| Laundry(Flat) | 1.8 x 1 | 5.9 x 3.3 | - |
| Laundry(Flat) | 1.8 x 1 | 5.9 x 3.3 | - |
| Laundry(Flat) | 1.8 x 1 | 5.9 x 3.3 | - |
| Laundry(Flat) | 1.8 x 1 | 5.9 x 3.3 | - |
| Laundry(Flat) | 1.8 x 1 | 5.9 x 3.3 | - |
| Laundry(Flat) | 1.8 x 1 | 5.9 x 3.3 | - |
| Laundry(Flat) | 1.8 x 1 | 5.9 x 3.3 | - |
| Laundry(Flat) | 1.8 x 1 | 5.9 x 3.3 | - |
| Laundry(Flat) | 1.8 x 1 | 5.9 x 3.3 | - |
| Laundry(Flat) | 1.8 x 1 | 5.9 x 3.3 | - |
| Laundry(Flat) | 1.8 x 1 | 5.9 x 3.3 | - |
| Laundry(Flat) | 1.8 x 1 | 5.9 x 3.3 | - |
| Laundry(Flat) | 1.8 x 1 | 5.9 x 3.3 | - |
| Laundry(Flat) | 1.8 x 1 | 5.9 x 3.3 | - |
| Laundry(Flat) | 1.8 x 1 | 5.9 x 3.3 | - |
| Laundry(Flat) | 1.8 x 1 | 5.9 x 3.3 | - |
| Laundry(Flat) | 1.8 x 1 | 5.9 x 3.3 | - |
| Laundry(Flat) | 1.8 x 1 | 5.9 x 3.3 | - |
| Foyer(Flat) | 1.78 x 2 | 5.8 x 6.6 | - |
| Foyer(Flat) | 1.78 x 2 | 5.8 x 6.6 | - |
| Foyer(Flat) | 1.78 x 2 | 5.8 x 6.6 | - |
| Foyer(Flat) | 1.78 x 2 | 5.8 x 6.6 | - |
| Foyer(Flat) | 1.78 x 2 | 5.8 x 6.6 | - |
| Foyer(Flat) | 1.78 x 2 | 5.8 x 6.6 | - |
| Foyer(Flat) | 1.78 x 2 | 5.8 x 6.6 | - |
| Foyer(Flat) | 1.78 x 2 | 5.8 x 6.6 | - |
| Foyer(Flat) | 1.78 x 2 | 5.8 x 6.6 | - |
| Foyer(Flat) | 1.78 x 2 | 5.8 x 6.6 | - |
| Foyer(Flat) | 1.78 x 2 | 5.8 x 6.6 | - |
| Foyer(Flat) | 1.78 x 2 | 5.8 x 6.6 | - |
| Foyer(Flat) | 1.78 x 2 | 5.8 x 6.6 | - |
| Foyer(Flat) | 1.78 x 2 | 5.8 x 6.6 | - |
| Foyer(Flat) | 1.78 x 2 | 5.8 x 6.6 | - |
| Foyer(Flat) | 1.78 x 2 | 5.8 x 6.6 | - |
| Foyer(Flat) | 1.78 x 2 | 5.8 x 6.6 | - |
| Foyer(Flat) | 1.78 x 2 | 5.8 x 6.6 | - |
| Foyer(Flat) | 1.78 x 2 | 5.8 x 6.6 | - |
| Foyer(Flat) | 1.78 x 2 | 5.8 x 6.6 | - |
| Foyer(Flat) | 1.78 x 2 | 5.8 x 6.6 | - |
| Foyer(Flat) | 1.78 x 2 | 5.8 x 6.6 | - |
| Foyer(Flat) | 1.78 x 2 | 5.8 x 6.6 | - |
| Foyer(Flat) | 1.78 x 2 | 5.8 x 6.6 | - |
Register for free to view complete room dimensions and access exclusive sold data
Free account • No credit card required
Original List Price
$2,285
Listed on Sep 29, 2025
Sold Price
$2,285
Sold on Oct 31, 2025
Register for free to view complete price history and access exclusive sold data
Free account • No credit card required
$2,150
48 Suncrest Boulevard 803, Markham, ON L3T 7Y5
MLS #N13567562
View complete lease history and details

$2,000
48 Suncrest Boulevard 215, Markham, ON L3T 7Y5
MLS #N13208530
View complete lease history and details

$2,050
48 Suncrest Boulevard 312, Markham, ON L3T 7Y5
MLS #N12931324
View complete lease history and details

$2,200
48 Suncrest Boulevard 908, Markham, ON L3T 7Y6
MLS #N12752862
View complete lease history and details
Your Agent
Broker of Record
PREMIER MATRIX REALTY LTD. BROKERAGE
See the comparable rented and currently-competing listings for Thornhill Towers.
Register for free to view complete price estimate and access exclusive sold data
Free account • No credit card required
Contact OVAIS QASSIM
Unit 1009 is a residential condo & other with 1 bedroom, 1 bathroom spanning approximately 600-699 square feet located at Thornhill Towers, 48 Suncrest Boulevard, Markham. This unit is currently leased (leased for $2K).
Thornhill Towers is located at 48 Suncrest Boulevard, Markham. Explore more units available in this building, view building amenities, transaction history, and market insights.
This unit is located in Commerce Valley, part of Markham in the York area. Explore more condos available in this community.
Whether you're looking to buy, sell, or rent at Thornhill Towers, our team of experienced real estate professionals can help you navigate the market and find the perfect unit to match your needs. Contact us today for a free consultation.
Unit 1009 Thornhill Towers,48 Suncrest Boulevard 1009, Markham, ON L3T 7Y5 for rent, 1 bedroom residential condo & other Markham, Thornhill Towers condos, Markham residential condo & other leased, 48 Suncrest Boulevard, Markham real estate
