
$1,250,000
40 Sesame Street, Toronto, ON M1W 2R4
Toronto E05, ON M1T 2X1
6 Bed · 5 Bath · Detached
MLS #E12496084
Listed Price
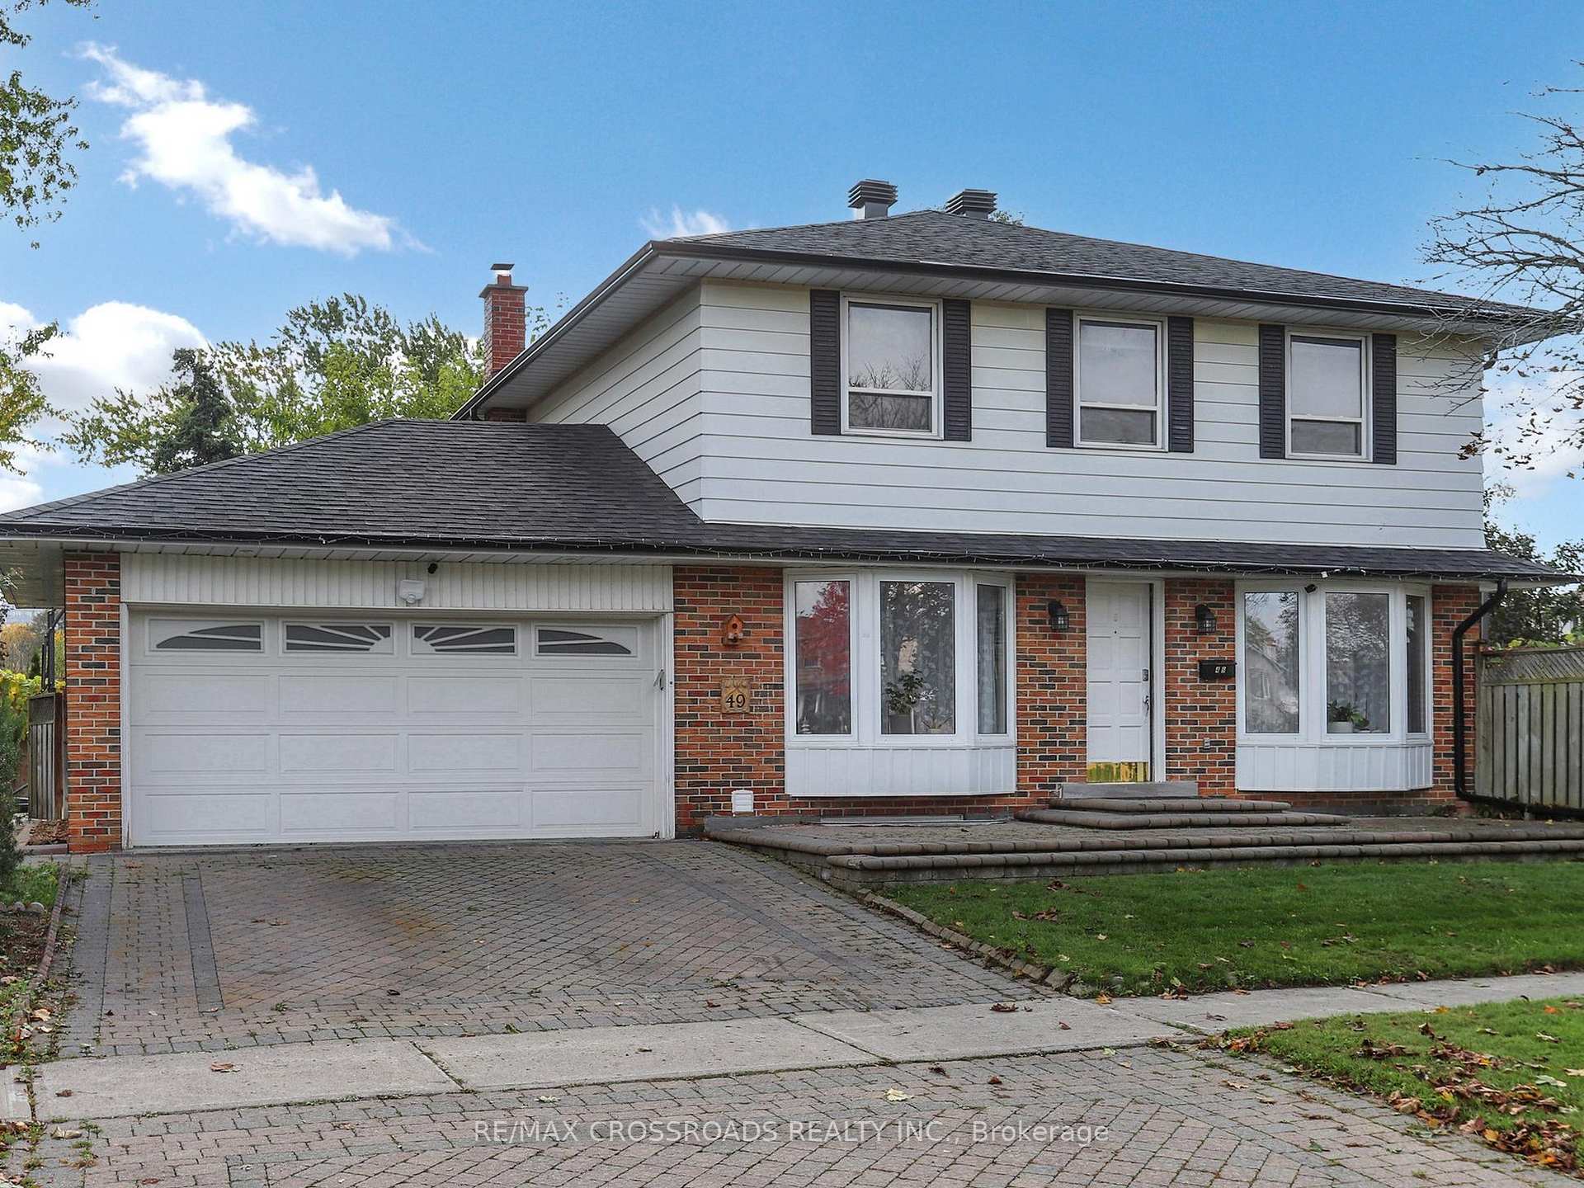
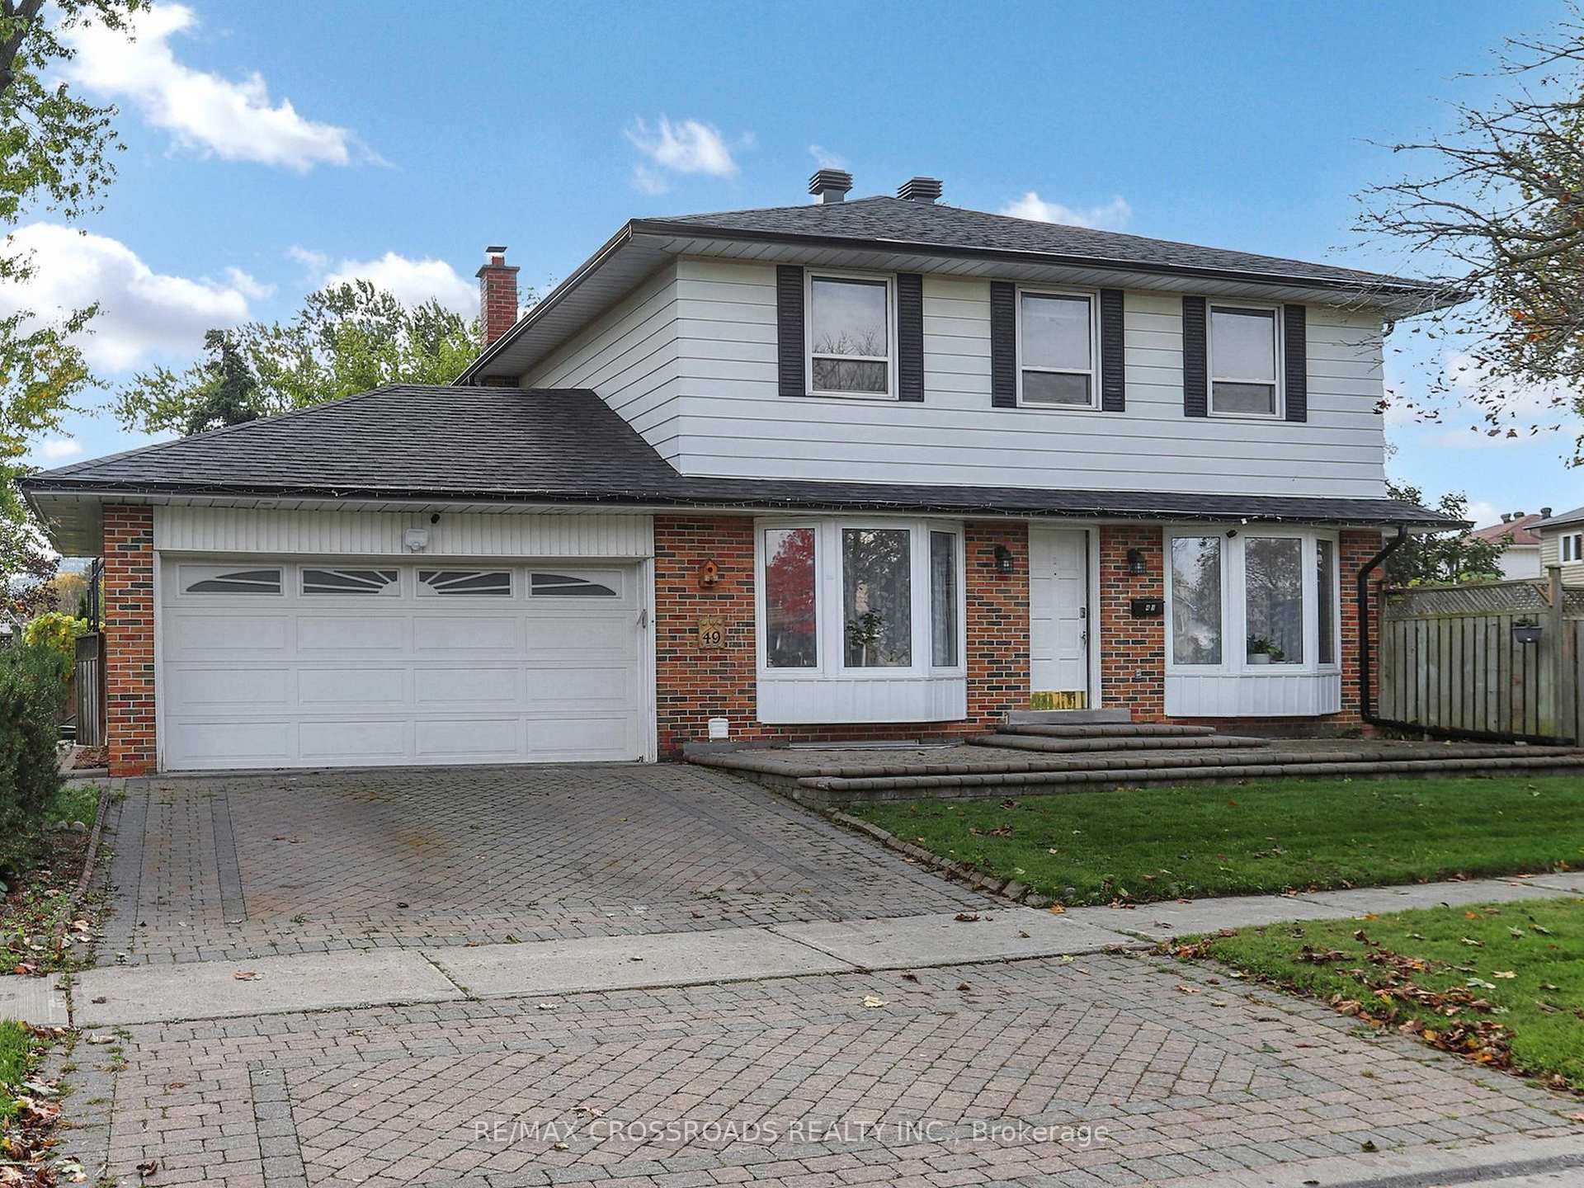
Welcome Home to This Gorgeous Detached 4 Bedroom Residence With 2-Car Garage Situated In the Highly Desirable Huntingwood Community Characterized By Sprawling Lots, Mature Trees, and Serene Charm. Completely Renovated From Top to Bottom With High Quality Materials, Custom Millwork and Skilled Craftsmanship Offering Modern Elegance and Thoughtful Functionality - $$$ Spent on Upgrades Over The Years & Meticulously Maintained. This Home Sits on a Premium Corner Lot with a Two-Sided Backyard, Spacious Deck, Raised Garden Bed & Landscaped Recreational Area Offering Both Indoor Comfort & Outdoor Enjoyment. The Modern Interior Features Hardwood Floors Throughout, Smooth Ceilings, Cozy Bay Windows, Pot Lights, Oak Stairs, Built-In Shelves & Cabinetry, & 5 Renovated Bathrooms with Quartz Counter Vanities & 3 Glass Shower Doors. A Sleek Contemporary Kitchen Adds to the Appeal With Custom-Fitted Shaker and Glass Cabinets, Extended Cabinetry & Storage Inserts, Quartz Countertops, GE Cafe Range & Robam Hood, Tile Backsplash, Crown Moulding, & Walkout to the Deck & Fenced Yard - Ideal for Entertaining Guests or Quiet Evenings Outdoors. The Large Primary Retreat Includes Double Closets with Organizers, Built-In Desk Vanity & 3pc Ensuite. Three Other Spacious Bedrooms With Hardwood Floors Provides a Comfortable Living Space for Families to Grow. The Professionally Finished Basement with Separate Entrance Provides Exceptional Versatility, Designed with 2 Bedrooms and 2 Designer 3pc Renovated Bathrooms That's Both Stylish and Practical! The Bright Lower Level Delivers With Modern Finishes (Quartz Countertops, Tile Backsplash, Ceramic Floor) & Pot Lights to Illuminate the Area. Super Convenient with Local Amenities Like Bridlewood Mall, Tam O'Shanter Golf, Highland Heights Park, L'Amoreaux Sports Complex, SHN Birchmount Hospital, Stephen Leacock Community Centre, and Quick Access to Highways 401/404 & Public Transit.
Bedrooms
6
Bathrooms
5
Square Feet
1500-2000 sqft
Property Type
Detached
| Name | Size (m) | Size (ft) | Features |
|---|---|---|---|
| Living Room(Main) | 5.05 x 3.29 | 16.6 x 10.8 | - |
| Dining Room(Main) | 3.4 x 2.83 | 11.2 x 9.3 | - |
| Kitchen(Main) | 5.13 x 2.6 | 16.8 x 8.5 | - |
| Family Room(Main) | 3.51 x 3.26 | 11.5 x 10.7 | - |
| Primary Bedroom(Second) | 4.08 x 3.99 | 13.4 x 13.1 | - |
| Bedroom 2(Second) | 3.34 x 3.43 | 11.0 x 11.3 | - |
| Bedroom 3(Second) | 4 x 3.08 | 13.1 x 10.1 | - |
| Bedroom 4(Second) | 3.25 x 2.97 | 10.7 x 9.7 | - |
| Living Room(Basement) | 1.98 x 5.35 | 6.5 x 17.6 | - |
| Kitchen(Basement) | 3.43 x 3.35 | 11.3 x 11.0 | - |
| Bedroom 5(Basement) | 3.06 x 3.83 | 10.0 x 12.6 | - |
| Bedroom(Basement) | 3.05 x 3.34 | 10.0 x 11.0 | - |
Complete transaction history for this property
Register free to see the complete unit history
Register for free to view complete transaction history and access exclusive sold data
Free account • No credit card required
Your Agent
Broker of Record
PREMIER MATRIX REALTY LTD. BROKERAGE
See the comparable sold, tax-matched, and currently-competing listings for 49 King Louis Crescent.
Register for free to view complete price estimate and access exclusive sold data
Free account • No credit card required
Contact OVAIS QASSIM
49 King Louis Crescent, Toronto E05, ON M1T 2X1 is a 6-bedroom, 5-bathroom 2-storey detached with approximately 1500-2000 square feet of living space, situated on a 70 101 foot lot. This property is currently for sale at $1,379,900. The home features a attached garage and a finished, separate entrance basement.
This home is located in L'Amoreaux, part of Toronto E05 in the Toronto area. Explore more homes for sale and recently sold properties in this neighbourhood.
Whether you are looking to buy, sell, or lease in L'Amoreaux, our team of experienced real estate professionals can help you navigate the market and find the perfect home. Contact us today for a free consultation.
49 King Louis Crescent, Toronto E05, ON M1T 2X1 for sale,6 bedroom detached L'Amoreaux,Toronto E05 homes for sale,Toronto real estate,2-Storey homes, detached for sale


