$3,850,000
291 Brooke Avenue, Toronto, ON M5M 2L1

Toronto, ON M5N 2S7
5 Bed · 7 Bath · Detached
MLS #C13566092
Listed Price
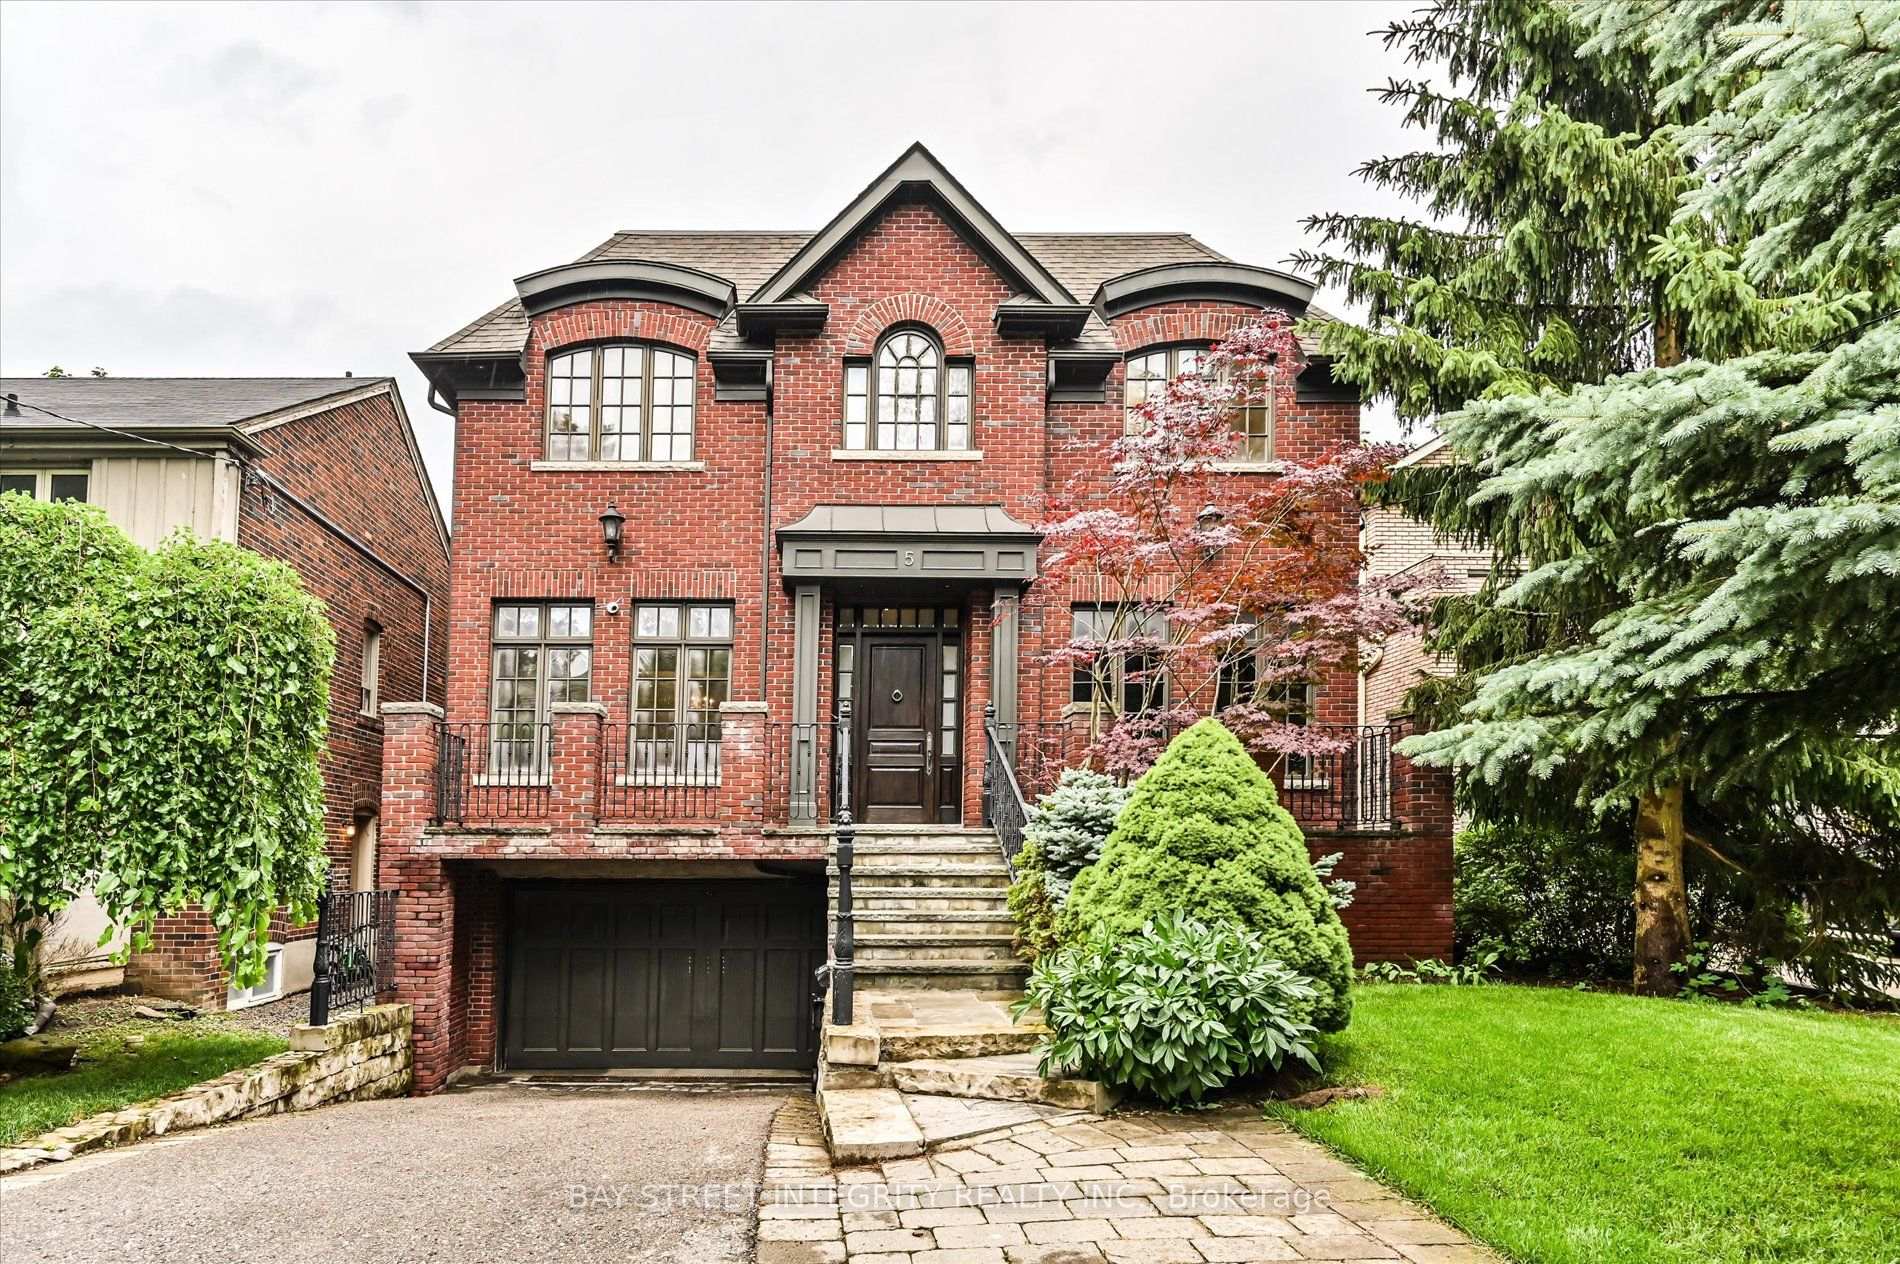
Welcome To 5 Westgrove Cres, A Beautifully Maintained Detached Home Nestled In The Prestigious Bedford Park-Nortown Community. Situated On A Premium 43.42 X 112.27 Ft Lot, This Exceptional Home Offers Over 5,000 Sq. Ft. Of Thoughtfully Designed Living Space. Hardwood Flooring Extends Throughout The Main And Second Levels, Adding Warmth And Sophistication Throughout. Step Through The Grand Foyer Into An Inviting Open-Concept Living And Dining Area On The Left, And A Distinguished Office Featuring Custom Built-In Cabinetry, Exquisite Millwork, And Abundant Natural Light. The Gourmet Chef's Kitchen Is The Heart Of The Home, Featuring A Full Suite Of Stainless-Steel Appliances, A Large Centre Island Double As A Breakfast Bar, And A Sun-Filled Breakfast Area Overlooking The Serene Backyard. The Elegant Family Room Offers The Perfect Place To Unwind, Complete With A Cozy Fireplace And Expansive Windows That Flood The Space With Natural Light. The Second Floor Features A Stainless Glass Skylight And Four Generously Sized Bedrooms, Each With Its Own Private Ensuite Bathroom, Offering Exceptional Comfort And Privacy. The Luxurious Primary Retreat Boasts A Spacious Walk-In Closet And A Spa-Inspired 6 Pcs Ensuite With Heated Floors, Creating A Peaceful Sanctuary To Relax And Recharge. The Professionally Finished Walk-Up Basement Expands The Living Space With An Oversized Recreation Room, An Additional Bedroom With A 3 Pcs Ensuite, Sauna, Powder Room, Dog Shower, And A Beautifully Crafted Custom Wine Cellar Featuring Floor-To-Ceiling Wood Wine Racks. Step Outside To Enjoy The Tranquil Backyard, An Ideal Setting For Morning Coffee, Summer BBQ, And Outdoor Entertaining. Perfectly Located Just Minutes From Top-Rated Schools, Parks, Public Transit, Grocery Stores, Yorkdale Shopping Centre, And Highway 401, This Remarkable Home Offers The Perfect Blend Of Luxury, Comfort, And Everyday Convenience.
Bedrooms
5
Bathrooms
7
Square Feet
3500-5000 sqft
Property Type
Detached
| Name | Size (m) | Size (ft) | Features |
|---|---|---|---|
| Living Room(Main) | 3.95 x 3.75 | 13.0 x 12.3 | - |
| Living Room(Main) | 3.95 x 3.75 | 13.0 x 12.3 | - |
| Living Room(Main) | 3.95 x 3.75 | 13.0 x 12.3 | - |
| Living Room(Main) | 3.95 x 3.75 | 13.0 x 12.3 | - |
| Living Room(Main) | 3.95 x 3.75 | 13.0 x 12.3 | - |
| Living Room(Main) | 3.95 x 3.75 | 13.0 x 12.3 | - |
| Living Room(Main) | 3.95 x 3.75 | 13.0 x 12.3 | - |
| Living Room(Main) | 3.95 x 3.75 | 13.0 x 12.3 | - |
| Dining Room(Main) | 4.65 x 3.68 | 15.3 x 12.1 | - |
| Dining Room(Main) | 4.65 x 3.68 | 15.3 x 12.1 | - |
| Dining Room(Main) | 4.65 x 3.68 | 15.3 x 12.1 | - |
| Dining Room(Main) | 4.65 x 3.68 | 15.3 x 12.1 | - |
| Dining Room(Main) | 4.65 x 3.68 | 15.3 x 12.1 | - |
| Dining Room(Main) | 4.65 x 3.68 | 15.3 x 12.1 | - |
| Dining Room(Main) | 4.65 x 3.68 | 15.3 x 12.1 | - |
| Dining Room(Main) | 4.65 x 3.68 | 15.3 x 12.1 | - |
| Family Room(Main) | 5.3 x 490 | 17.4 x 1607.6 | - |
| Family Room(Main) | 5.3 x 490 | 17.4 x 1607.6 | - |
| Family Room(Main) | 5.3 x 490 | 17.4 x 1607.6 | - |
| Family Room(Main) | 5.3 x 490 | 17.4 x 1607.6 | - |
| Family Room(Main) | 5.3 x 490 | 17.4 x 1607.6 | - |
| Family Room(Main) | 5.3 x 490 | 17.4 x 1607.6 | - |
| Family Room(Main) | 5.3 x 490 | 17.4 x 1607.6 | - |
| Family Room(Main) | 5.3 x 490 | 17.4 x 1607.6 | - |
| Kitchen(Main) | 7.3 x 4.9 | 24.0 x 16.1 | - |
| Kitchen(Main) | 7.3 x 4.9 | 24.0 x 16.1 | - |
| Kitchen(Main) | 7.3 x 4.9 | 24.0 x 16.1 | - |
| Kitchen(Main) | 7.3 x 4.9 | 24.0 x 16.1 | - |
| Kitchen(Main) | 7.3 x 4.9 | 24.0 x 16.1 | - |
| Kitchen(Main) | 7.3 x 4.9 | 24.0 x 16.1 | - |
| Kitchen(Main) | 7.3 x 4.9 | 24.0 x 16.1 | - |
| Kitchen(Main) | 7.3 x 4.9 | 24.0 x 16.1 | - |
| Office(Main) | 4 x 3.9 | 13.1 x 12.8 | - |
| Office(Main) | 4 x 3.9 | 13.1 x 12.8 | - |
| Office(Main) | 4 x 3.9 | 13.1 x 12.8 | - |
| Office(Main) | 4 x 3.9 | 13.1 x 12.8 | - |
| Office(Main) | 4 x 3.9 | 13.1 x 12.8 | - |
| Office(Main) | 4 x 3.9 | 13.1 x 12.8 | - |
| Office(Main) | 4 x 3.9 | 13.1 x 12.8 | - |
| Office(Main) | 4 x 3.9 | 13.1 x 12.8 | - |
| Primary Bedroom(Second) | 4.92 x 4.73 | 16.1 x 15.5 | - |
| Primary Bedroom(Second) | 4.92 x 4.73 | 16.1 x 15.5 | - |
| Primary Bedroom(Second) | 4.92 x 4.73 | 16.1 x 15.5 | - |
| Primary Bedroom(Second) | 4.92 x 4.73 | 16.1 x 15.5 | - |
| Primary Bedroom(Second) | 4.92 x 4.73 | 16.1 x 15.5 | - |
| Primary Bedroom(Second) | 4.92 x 4.73 | 16.1 x 15.5 | - |
| Primary Bedroom(Second) | 4.92 x 4.73 | 16.1 x 15.5 | - |
| Primary Bedroom(Second) | 4.92 x 4.73 | 16.1 x 15.5 | - |
| Bedroom 2(Second) | 4.25 x 3.22 | 13.9 x 10.6 | - |
| Bedroom 2(Second) | 4.25 x 3.22 | 13.9 x 10.6 | - |
| Bedroom 2(Second) | 4.25 x 3.22 | 13.9 x 10.6 | - |
| Bedroom 2(Second) | 4.25 x 3.22 | 13.9 x 10.6 | - |
| Bedroom 2(Second) | 4.25 x 3.22 | 13.9 x 10.6 | - |
| Bedroom 2(Second) | 4.25 x 3.22 | 13.9 x 10.6 | - |
| Bedroom 2(Second) | 4.25 x 3.22 | 13.9 x 10.6 | - |
| Bedroom 2(Second) | 4.25 x 3.22 | 13.9 x 10.6 | - |
| Bedroom 3(Second) | 4.2 x 3.53 | 13.8 x 11.6 | - |
| Bedroom 3(Second) | 4.2 x 3.53 | 13.8 x 11.6 | - |
| Bedroom 3(Second) | 4.2 x 3.53 | 13.8 x 11.6 | - |
| Bedroom 3(Second) | 4.2 x 3.53 | 13.8 x 11.6 | - |
| Bedroom 3(Second) | 4.2 x 3.53 | 13.8 x 11.6 | - |
| Bedroom 3(Second) | 4.2 x 3.53 | 13.8 x 11.6 | - |
| Bedroom 3(Second) | 4.2 x 3.53 | 13.8 x 11.6 | - |
| Bedroom 3(Second) | 4.2 x 3.53 | 13.8 x 11.6 | - |
| Bedroom 4(Second) | 4 x 3.63 | 13.1 x 11.9 | - |
| Bedroom 4(Second) | 4 x 3.63 | 13.1 x 11.9 | - |
| Bedroom 4(Second) | 4 x 3.63 | 13.1 x 11.9 | - |
| Bedroom 4(Second) | 4 x 3.63 | 13.1 x 11.9 | - |
| Bedroom 4(Second) | 4 x 3.63 | 13.1 x 11.9 | - |
| Bedroom 4(Second) | 4 x 3.63 | 13.1 x 11.9 | - |
| Bedroom 4(Second) | 4 x 3.63 | 13.1 x 11.9 | - |
| Bedroom 4(Second) | 4 x 3.63 | 13.1 x 11.9 | - |
| Recreation(Basement) | 7.3 x 4.75 | 24.0 x 15.6 | - |
| Recreation(Basement) | 7.3 x 4.75 | 24.0 x 15.6 | - |
| Recreation(Basement) | 7.3 x 4.75 | 24.0 x 15.6 | - |
| Recreation(Basement) | 7.3 x 4.75 | 24.0 x 15.6 | - |
| Recreation(Basement) | 7.3 x 4.75 | 24.0 x 15.6 | - |
| Recreation(Basement) | 7.3 x 4.75 | 24.0 x 15.6 | - |
| Recreation(Basement) | 7.3 x 4.75 | 24.0 x 15.6 | - |
| Recreation(Basement) | 7.3 x 4.75 | 24.0 x 15.6 | - |
| Bedroom(Basement) | 4.03 x 3.3 | 13.2 x 10.8 | - |
| Bedroom(Basement) | 4.03 x 3.3 | 13.2 x 10.8 | - |
| Bedroom(Basement) | 4.03 x 3.3 | 13.2 x 10.8 | - |
| Bedroom(Basement) | 4.03 x 3.3 | 13.2 x 10.8 | - |
| Bedroom(Basement) | 4.03 x 3.3 | 13.2 x 10.8 | - |
| Bedroom(Basement) | 4.03 x 3.3 | 13.2 x 10.8 | - |
| Bedroom(Basement) | 4.03 x 3.3 | 13.2 x 10.8 | - |
| Bedroom(Basement) | 4.03 x 3.3 | 13.2 x 10.8 | - |
Your Agent
Broker of Record
PREMIER MATRIX REALTY LTD. BROKERAGE
See the comparable sold, tax-matched, and currently-competing listings for 5 Westgrove Crescent.
Register for free to view complete price estimate and access exclusive sold data
Free account • No credit card required
Contact OVAIS QASSIM
5 Westgrove Crescent, Toronto, ON M5N 2S7 is a 5-bedroom, 7-bathroom 2-storey detached with approximately 3500-5000 square feet of living space, situated on a 43 112 foot lot. This property is currently for sale at $3,850,000. The home features a built-in garage and a finished basement, built approximately 16-30 years ago.
This home is located in Bedford Park-Nortown, part of Toronto C04 in the Toronto area. Explore more homes for sale and recently sold properties in this neighbourhood.
Whether you are looking to buy, sell, or lease in Bedford Park-Nortown, our team of experienced real estate professionals can help you navigate the market and find the perfect home. Contact us today for a free consultation.
5 Westgrove Crescent, Toronto, ON M5N 2S7 for sale,5 bedroom detached Bedford Park-Nortown,Toronto C04 homes for sale,Toronto real estate,2-Storey homes, detached for sale