
$1,100,000
78 Glen Davis Crescent, Toronto, ON M4E 1X5
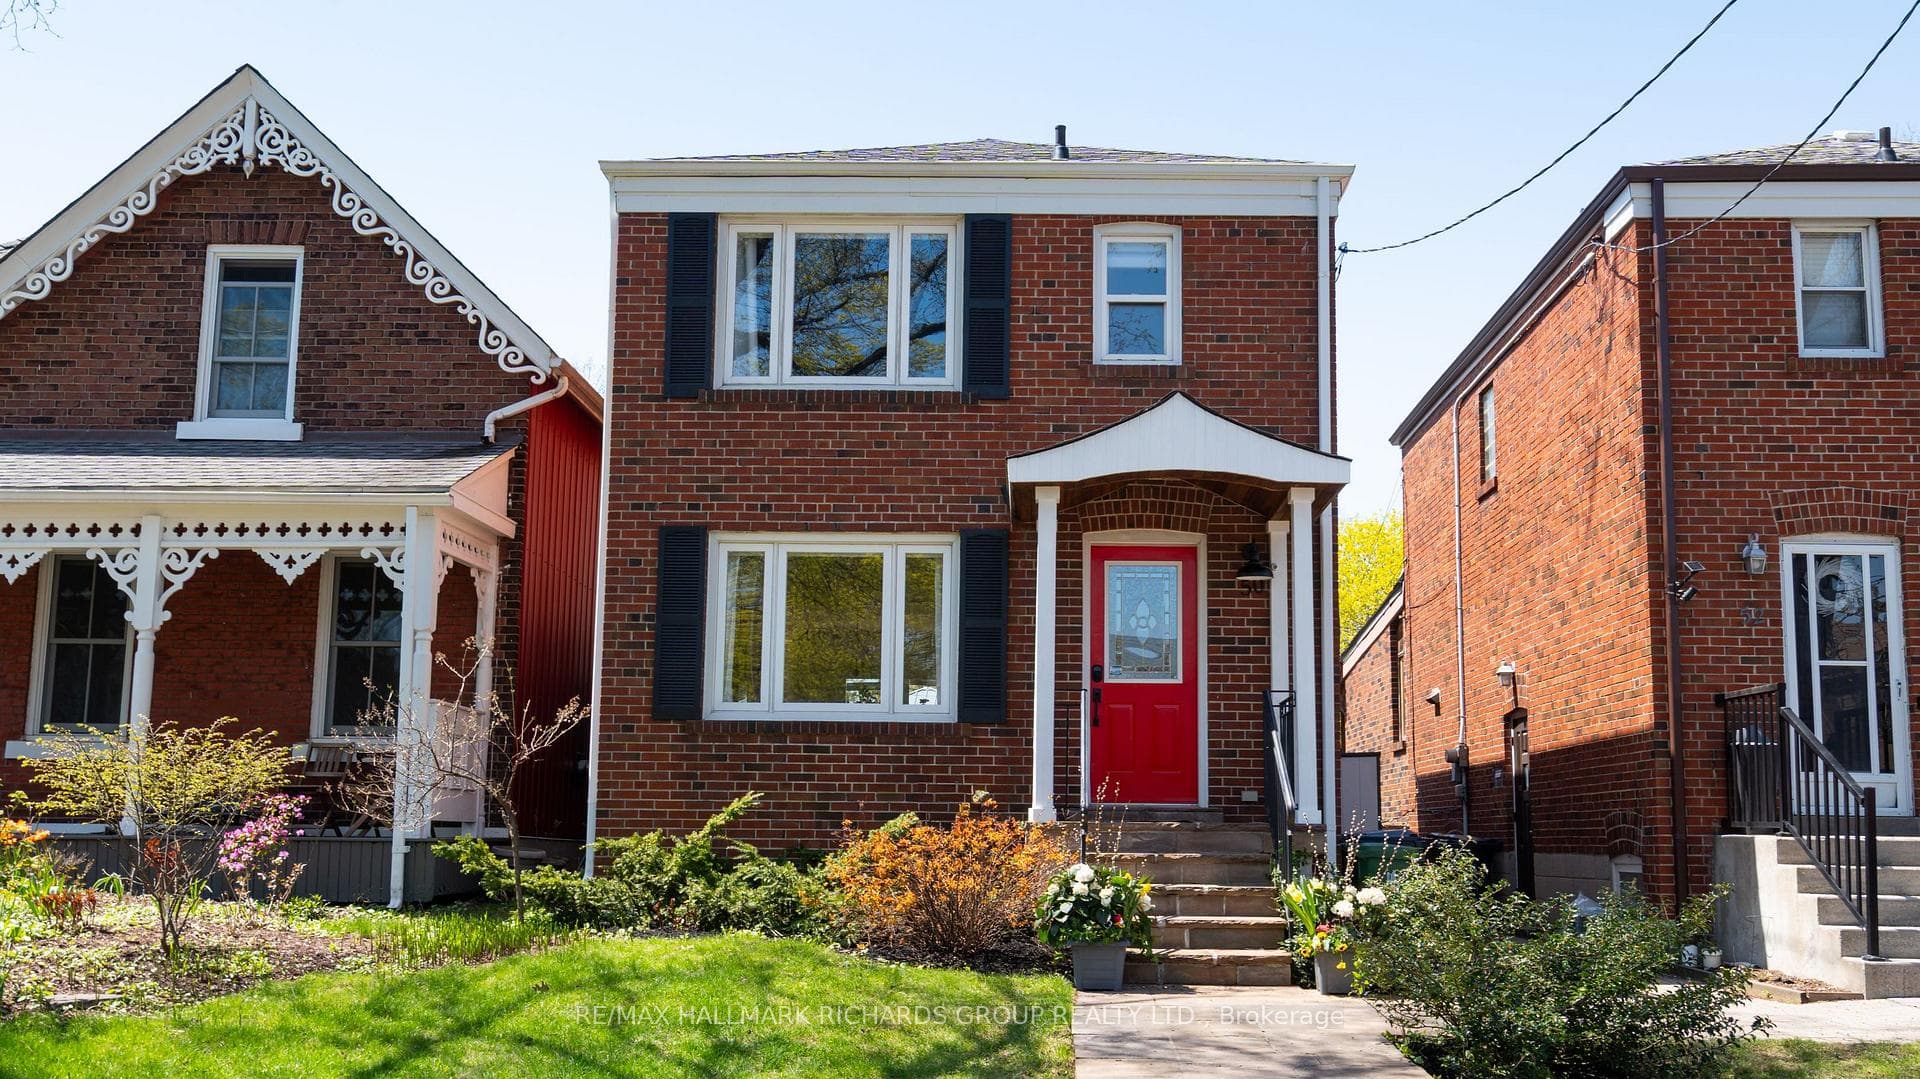

Register for free to view the complete photo gallery and property details
Showing 2 of 20 photos
Toronto E02, ON M4E 3C9
4 Bed · 2 Bath · Detached
MLS #E13090550
Sold on June 28, 2026
June 28, 2026
Originally listed at $1,299,000 3 days on market
**Sunday May 10th open house cancelled**Welcome to this well-situated Upper Beach home offering the perfect balance of space, function, and connectivity. Located on a quiet, family-friendly street, this property delivers both everyday comfort and exceptional convenience.The main living spaces are bright with a layout that supports both daily living and entertaining. The kitchen and living areas flow naturally, creating an easy environment for gathering, while maintaining a sense of separation and purpose.The backyard is a standout feature - fully fenced and ideal for families, outdoor dining, summer entertaining or nights in the hot tub. A natural extension of the home, it offers privacy and versatility for a range of lifestyles. Additional highlights include a 360 sqft detached, insulated former two-car garage with flexible use as a workspace, studio, or additional living area, complete with natural gas heating. Off-street laneway parking is owned, with potential for additional parking via adjacent ROW. Unmatched location: just a 6-minute walk to Danforth GO, 8 minutes to the subway, and 5 minutes to local schools. Set in the Upper Beach - a neighbourhood known for its tree-lined streets, strong community feel, and proximity to both the Danforth and the lake - this home offers a rare opportunity to enjoy space, access, and lifestyle in one of the east end's most sought-after pockets.
Bedrooms
4
Bathrooms
2
Square Feet
1100-1500 sqft
Property Type
Detached
Register for free to view complete property details and access exclusive sold data
Free account • No credit card required
| Name | Size (m) | Size (ft) | Features |
|---|---|---|---|
| Living Room(Main) | 5.04 x 4.95 | 16.5 x 16.2 | - |
| Living Room(Main) | 5.04 x 4.95 | 16.5 x 16.2 | - |
| Living Room(Main) | 5.04 x 4.95 | 16.5 x 16.2 | - |
| Living Room(Main) | 5.04 x 4.95 | 16.5 x 16.2 | - |
| Dining Room(Main) | 3.55 x 2.2 | 11.6 x 7.2 | - |
| Dining Room(Main) | 3.55 x 2.2 | 11.6 x 7.2 | - |
| Dining Room(Main) | 3.55 x 2.2 | 11.6 x 7.2 | - |
| Dining Room(Main) | 3.55 x 2.2 | 11.6 x 7.2 | - |
| Kitchen(Main) | 3.55 x 2.8 | 11.6 x 9.2 | - |
| Kitchen(Main) | 3.55 x 2.8 | 11.6 x 9.2 | - |
| Kitchen(Main) | 3.55 x 2.8 | 11.6 x 9.2 | - |
| Kitchen(Main) | 3.55 x 2.8 | 11.6 x 9.2 | - |
| Primary Bedroom(Second) | 3.93 x 3.11 | 12.9 x 10.2 | - |
| Primary Bedroom(Second) | 3.93 x 3.11 | 12.9 x 10.2 | - |
| Primary Bedroom(Second) | 3.93 x 3.11 | 12.9 x 10.2 | - |
| Primary Bedroom(Second) | 3.93 x 3.11 | 12.9 x 10.2 | - |
| Bedroom 2(Second) | 3.8 x 2.45 | 12.5 x 8.0 | - |
| Bedroom 2(Second) | 3.8 x 2.45 | 12.5 x 8.0 | - |
| Bedroom 2(Second) | 3.8 x 2.45 | 12.5 x 8.0 | - |
| Bedroom 2(Second) | 3.8 x 2.45 | 12.5 x 8.0 | - |
| Bedroom 3(Second) | 2.72 x 2.42 | 8.9 x 7.9 | - |
| Bedroom 3(Second) | 2.72 x 2.42 | 8.9 x 7.9 | - |
| Bedroom 3(Second) | 2.72 x 2.42 | 8.9 x 7.9 | - |
| Bedroom 3(Second) | 2.72 x 2.42 | 8.9 x 7.9 | - |
| Recreation(Basement) | 4.58 x 3.85 | 15.0 x 12.6 | - |
| Recreation(Basement) | 4.58 x 3.85 | 15.0 x 12.6 | - |
| Recreation(Basement) | 4.58 x 3.85 | 15.0 x 12.6 | - |
| Recreation(Basement) | 4.58 x 3.85 | 15.0 x 12.6 | - |
Register for free to view complete room dimensions and access exclusive sold data
Free account • No credit card required
Original List Price
$1,299,000
Listed on May 5, 2026
Sold Price
$1,600,000
Sold on Jun 28, 2026
+$301,000
23.2%
Register for free to view complete price history and access exclusive sold data
Free account • No credit card required
Your Agent
Broker of Record
PREMIER MATRIX REALTY LTD. BROKERAGE
See the comparable sold, tax-matched, and currently-competing listings for 50 Wayland Avenue.
Register for free to view complete price estimate and access exclusive sold data
Free account • No credit card required
Contact OVAIS QASSIM
50 Wayland Avenue, Toronto E02, ON M4E 3C9 is a 4-bedroom, 2-bathroom 2-storey detached with approximately 1100-1500 square feet of living space, situated on a 24 150 foot lot. This property is currently sold (sold for $1,600,000). The home features a detached garage and a finished basement.
This home is located in East End-Danforth, part of Toronto E02 in the Toronto area. Explore more homes for sale and recently sold properties in this neighbourhood.
Whether you are looking to buy, sell, or lease in East End-Danforth, our team of experienced real estate professionals can help you navigate the market and find the perfect home. Contact us today for a free consultation.
50 Wayland Avenue, Toronto E02, ON M4E 3C9 sold,4 bedroom detached East End-Danforth,Toronto E02 homes for sale,Toronto real estate,2-Storey homes, detached sold


