
$728,000
729 Pharmacy Avenue, Toronto E04, ON M1L 3J4

Register for free to view the complete photo gallery and property details
Showing 2 of 20 photos
Toronto, ON M1L 3M1
2 Bed · 2 Bath · Detached
MLS #E13131050
Sold on July 30, 2026
July 30, 2026
Originally listed at $729,000 36 days on market
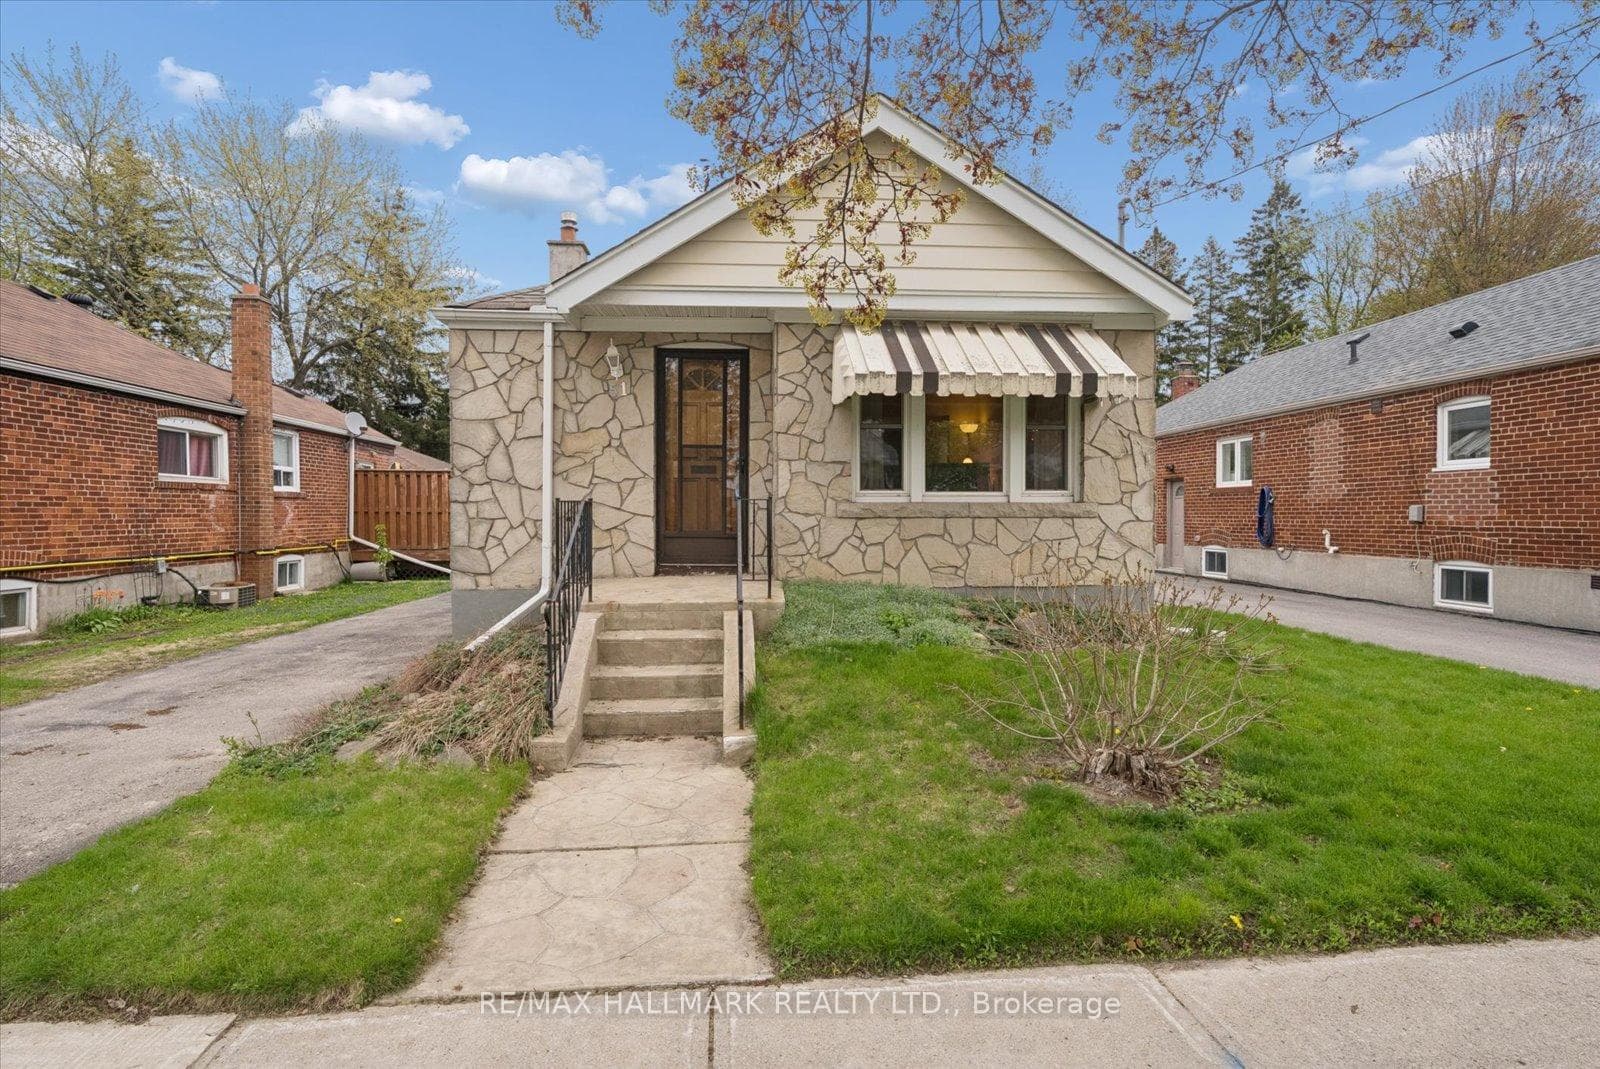
Welcome to 51 Bertha Avenue - a charming classic all-brick bungalow situated on a generous 41 x 131 ft lot with a private driveway in the sought-after Clairlea-Birchmount neighbourhood. Whether you're a first-time buyer looking to get into the market or a creative visionary ready to redesign your dream home, this property offers incredible potential. The main floor features two bedrooms, a bright and functional layout, an updated four-piece bathroom conveniently located between the bedrooms, and hardwood floors beneath the existing carpet. The rear kitchen offers a walkout to a large backyard deck overlooking the deep private lot - perfect for entertaining or relaxing outdoors. A separate entrance leads to the mostly finished basement featuring an extra-long rec room, laundry area, and a spacious utility room with plenty of additional storage. This solid bungalow provides an excellent canvas to renovate, update, or personalize while enjoying the benefits of a fantastic location. Situated on a beautiful quiet street within walking distance to TTC, schools, shopping, and offering easy access to downtown via the DVP, this is a smart investment and a wonderful opportunity not to be missed in the heart of Clairlea-Birchmount.
Bedrooms
2
Bathrooms
2
Square Feet
700-1100 sqft
Property Type
Detached
Register for free to view complete property details and access exclusive sold data
Free account • No credit card required
| Name | Size (m) | Size (ft) | Features |
|---|---|---|---|
| Living Room(Main) | 4.66 x 3.2 | 15.3 x 10.5 | - |
| Living Room(Main) | 4.66 x 3.2 | 15.3 x 10.5 | - |
| Living Room(Main) | 4.66 x 3.2 | 15.3 x 10.5 | - |
| Living Room(Main) | 4.66 x 3.2 | 15.3 x 10.5 | - |
| Living Room(Main) | 4.66 x 3.2 | 15.3 x 10.5 | - |
| Living Room(Main) | 4.66 x 3.2 | 15.3 x 10.5 | - |
| Living Room(Main) | 4.66 x 3.2 | 15.3 x 10.5 | - |
| Living Room(Main) | 4.66 x 3.2 | 15.3 x 10.5 | - |
| Living Room(Main) | 4.66 x 3.2 | 15.3 x 10.5 | - |
| Dining Room(Main) | 2.17 x 3.2 | 7.1 x 10.5 | - |
| Dining Room(Main) | 2.17 x 3.2 | 7.1 x 10.5 | - |
| Dining Room(Main) | 2.17 x 3.2 | 7.1 x 10.5 | - |
| Dining Room(Main) | 2.17 x 3.2 | 7.1 x 10.5 | - |
| Dining Room(Main) | 2.17 x 3.2 | 7.1 x 10.5 | - |
| Dining Room(Main) | 2.17 x 3.2 | 7.1 x 10.5 | - |
| Dining Room(Main) | 2.17 x 3.2 | 7.1 x 10.5 | - |
| Dining Room(Main) | 2.17 x 3.2 | 7.1 x 10.5 | - |
| Dining Room(Main) | 2.17 x 3.2 | 7.1 x 10.5 | - |
| Kitchen(Main) | 2.44 x 3.11 | 8.0 x 10.2 | - |
| Kitchen(Main) | 2.44 x 3.11 | 8.0 x 10.2 | - |
| Kitchen(Main) | 2.44 x 3.11 | 8.0 x 10.2 | - |
| Kitchen(Main) | 2.44 x 3.11 | 8.0 x 10.2 | - |
| Kitchen(Main) | 2.44 x 3.11 | 8.0 x 10.2 | - |
| Kitchen(Main) | 2.44 x 3.11 | 8.0 x 10.2 | - |
| Kitchen(Main) | 2.44 x 3.11 | 8.0 x 10.2 | - |
| Kitchen(Main) | 2.44 x 3.11 | 8.0 x 10.2 | - |
| Kitchen(Main) | 2.44 x 3.11 | 8.0 x 10.2 | - |
| Primary Bedroom(Main) | 4.15 x 2.9 | 13.6 x 9.5 | - |
| Primary Bedroom(Main) | 4.15 x 2.9 | 13.6 x 9.5 | - |
| Primary Bedroom(Main) | 4.15 x 2.9 | 13.6 x 9.5 | - |
| Primary Bedroom(Main) | 4.15 x 2.9 | 13.6 x 9.5 | - |
| Primary Bedroom(Main) | 4.15 x 2.9 | 13.6 x 9.5 | - |
| Primary Bedroom(Main) | 4.15 x 2.9 | 13.6 x 9.5 | - |
| Primary Bedroom(Main) | 4.15 x 2.9 | 13.6 x 9.5 | - |
| Primary Bedroom(Main) | 4.15 x 2.9 | 13.6 x 9.5 | - |
| Primary Bedroom(Main) | 4.15 x 2.9 | 13.6 x 9.5 | - |
| Bedroom 2(Main) | 3.01 x 2.87 | 9.9 x 9.4 | - |
| Bedroom 2(Main) | 3.01 x 2.87 | 9.9 x 9.4 | - |
| Bedroom 2(Main) | 3.01 x 2.87 | 9.9 x 9.4 | - |
| Bedroom 2(Main) | 3.01 x 2.87 | 9.9 x 9.4 | - |
| Bedroom 2(Main) | 3.01 x 2.87 | 9.9 x 9.4 | - |
| Bedroom 2(Main) | 3.01 x 2.87 | 9.9 x 9.4 | - |
| Bedroom 2(Main) | 3.01 x 2.87 | 9.9 x 9.4 | - |
| Bedroom 2(Main) | 3.01 x 2.87 | 9.9 x 9.4 | - |
| Bedroom 2(Main) | 3.01 x 2.87 | 9.9 x 9.4 | - |
| Recreation(Lower) | 9.75 x 3.05 | 32.0 x 10.0 | - |
| Recreation(Lower) | 9.75 x 3.05 | 32.0 x 10.0 | - |
| Recreation(Lower) | 9.75 x 3.05 | 32.0 x 10.0 | - |
| Recreation(Lower) | 9.75 x 3.05 | 32.0 x 10.0 | - |
| Recreation(Lower) | 9.75 x 3.05 | 32.0 x 10.0 | - |
| Recreation(Lower) | 9.75 x 3.05 | 32.0 x 10.0 | - |
| Recreation(Lower) | 9.75 x 3.05 | 32.0 x 10.0 | - |
| Recreation(Lower) | 9.75 x 3.05 | 32.0 x 10.0 | - |
| Recreation(Lower) | 9.75 x 3.05 | 32.0 x 10.0 | - |
| Utility Room(Lower) | 6.37 x 3.02 | 20.9 x 9.9 | - |
| Utility Room(Lower) | 6.37 x 3.02 | 20.9 x 9.9 | - |
| Utility Room(Lower) | 6.37 x 3.02 | 20.9 x 9.9 | - |
| Utility Room(Lower) | 6.37 x 3.02 | 20.9 x 9.9 | - |
| Utility Room(Lower) | 6.37 x 3.02 | 20.9 x 9.9 | - |
| Utility Room(Lower) | 6.37 x 3.02 | 20.9 x 9.9 | - |
| Utility Room(Lower) | 6.37 x 3.02 | 20.9 x 9.9 | - |
| Utility Room(Lower) | 6.37 x 3.02 | 20.9 x 9.9 | - |
| Utility Room(Lower) | 6.37 x 3.02 | 20.9 x 9.9 | - |
| Laundry(Lower) | 3.99 x 3.02 | 13.1 x 9.9 | - |
| Laundry(Lower) | 3.99 x 3.02 | 13.1 x 9.9 | - |
| Laundry(Lower) | 3.99 x 3.02 | 13.1 x 9.9 | - |
| Laundry(Lower) | 3.99 x 3.02 | 13.1 x 9.9 | - |
| Laundry(Lower) | 3.99 x 3.02 | 13.1 x 9.9 | - |
| Laundry(Lower) | 3.99 x 3.02 | 13.1 x 9.9 | - |
| Laundry(Lower) | 3.99 x 3.02 | 13.1 x 9.9 | - |
| Laundry(Lower) | 3.99 x 3.02 | 13.1 x 9.9 | - |
| Laundry(Lower) | 3.99 x 3.02 | 13.1 x 9.9 | - |
Register for free to view complete room dimensions and access exclusive sold data
Free account • No credit card required
Original List Price
$729,000
Listed on May 13, 2026
Sold Price
$695,000
Sold on Jul 30, 2026
-$34,000
-4.7%
Register for free to view complete price history and access exclusive sold data
Free account • No credit card required
Your Agent
Broker of Record
PREMIER MATRIX REALTY LTD. BROKERAGE
See the comparable sold, tax-matched, and currently-competing listings for 51 Bertha Avenue.
Register for free to view complete price estimate and access exclusive sold data
Free account • No credit card required
Contact OVAIS QASSIM
51 Bertha Avenue, Toronto, ON M1L 3M1 is a 2-bedroom, 2-bathroom bungalow detached with approximately 700-1100 square feet of living space, situated on a 42 131 foot lot. This property is currently sold (sold for $695,000). The home features a none garage and a partially finished, separate entrance basement.
This home is located in Clairlea-Birchmount, part of Toronto E04 in the Toronto area. Explore more homes for sale and recently sold properties in this neighbourhood.
Whether you are looking to buy, sell, or lease in Clairlea-Birchmount, our team of experienced real estate professionals can help you navigate the market and find the perfect home. Contact us today for a free consultation.
51 Bertha Avenue, Toronto, ON M1L 3M1 sold,2 bedroom detached Clairlea-Birchmount,Toronto E04 homes for sale,Toronto real estate,Bungalow homes, detached sold


