Unit N/A
For Sale52 Oasis Way, Markham, ON L6E 0B6
MLS #N13479872
Listed Price
About This Property
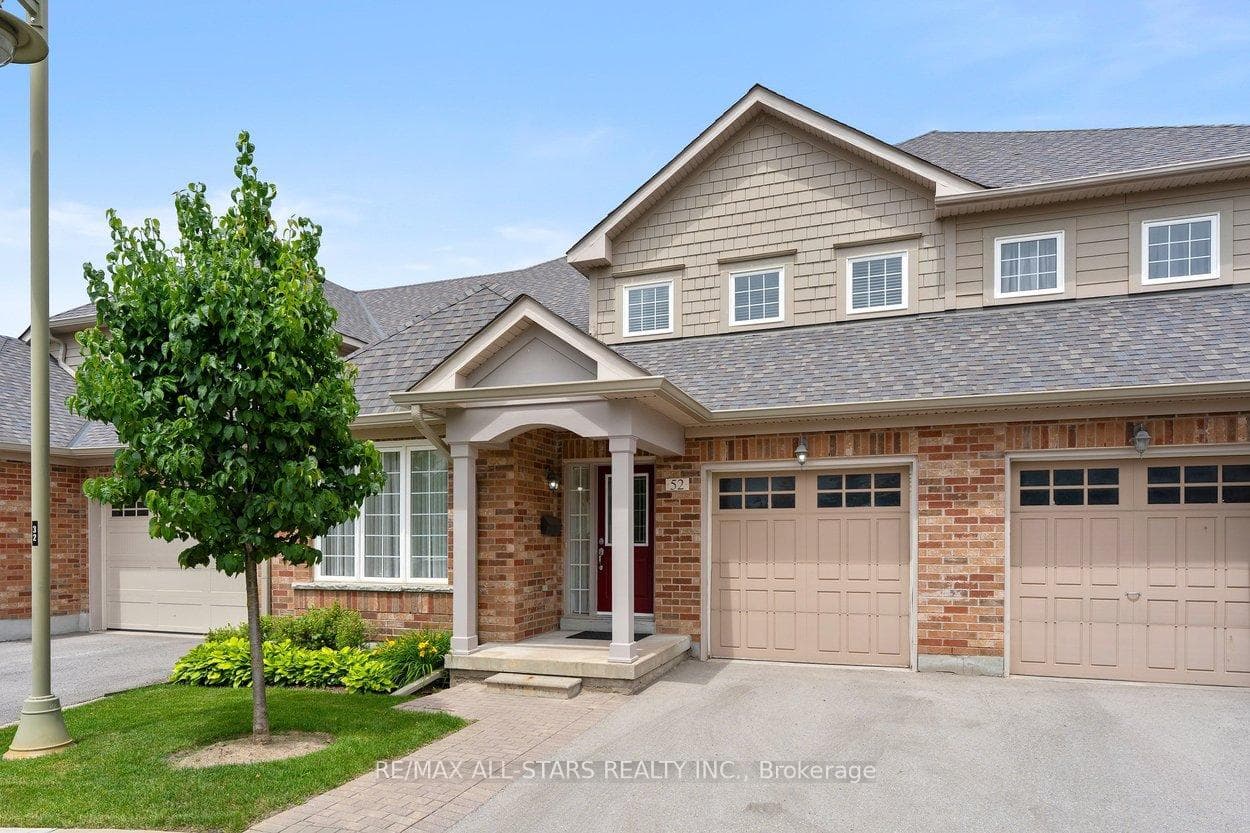
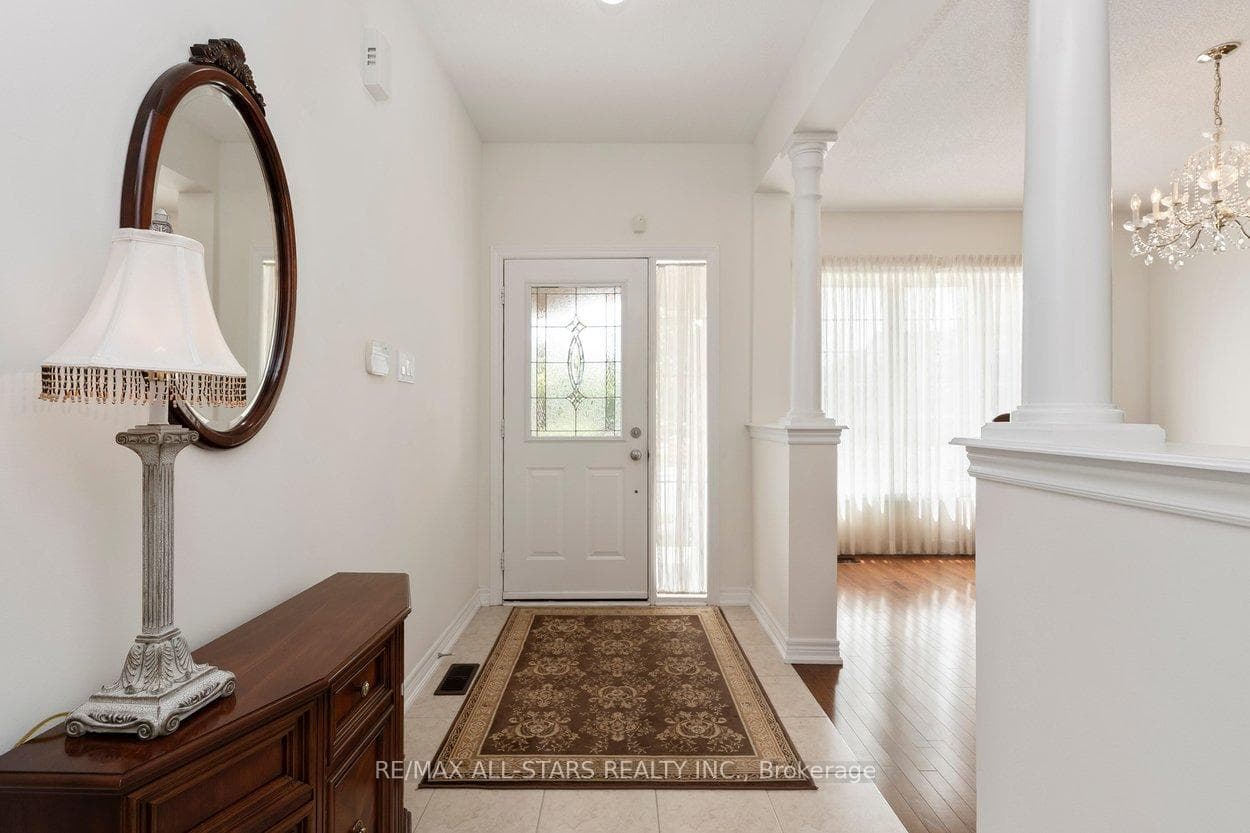
Looking to just move in and love your new Swan Lake home? 52 Oasis is a bright & spacious Sanderling model - offering sky-high 9-foot & cathedral ceilings, big windows, hardwood floors, granite countertops - and 2275 square feet of space! With over 1500 square feet on the main level, you will have room to roam, host your favourite people, and bring your favourite furniture - and with an additional 729 square feet upstairs, your guests will feel comfortable with ample privacy (+ a bonus family room that grandkids love). This versatile floorplan features an upgraded kitchen w tons of storage & counter space, butler's pantry, chef's desk & breakfast bar, overlooking a spacious living and dining area with hardwood floors and walk-out to a private backyard deck with natural gas BBQ hookup. The main floor primary suite easily accommodates a king-size set and includes a walk-in closet plus a luxurious ensuite with a soaker tub, and a walk-in glass shower. A flexible front room can serve as a formal dining room, home office, or could easily be enclosed to be used as a second main-floor bedroom. Enjoy the added convenience of main-floor laundry and direct garage access. Upstairs, the loft offers a guest bedroom and full bath, along with a comfortable family room. Swan Lake Village is known for its vibrant, friendly community. Enjoy your morning coffee on the sunny front porch, or take a short stroll to the clubhouse, outdoor pool & pickleball courts. Visitor parking is conveniently close by. Maintenance fees include: High-speed internet & cable TV, building insurance, water, 24-hour gatehouse security, exterior maintenance, use of amenities & more. Pack up & travel worry-free, or stay home and enjoy first-class amenities: Indoor & outdoor pools, a gym, social events, tennis, pickleball, bocce ball & more!
Investment Analysis
Price Per Square Foot Comparison
Fair Market Price
Analysis based on 0 sales and 0 leases in this building. Unit size estimated at 2375 sqft.
Property Details
Bedrooms
2
Bathrooms
3
Square Feet
2250-2499 sqft
Property Type
Residential Condo & Other
Rooms
| Name | Size (m) | Size (ft) | Features |
|---|---|---|---|
| Foyer(Main) | 2.89 x 1.6 | 9.5 x 5.2 | - |
| Foyer(Main) | 2.89 x 1.6 | 9.5 x 5.2 | - |
| Foyer(Main) | 2.89 x 1.6 | 9.5 x 5.2 | - |
| Foyer(Main) | 2.89 x 1.6 | 9.5 x 5.2 | - |
| Foyer(Main) | 2.89 x 1.6 | 9.5 x 5.2 | - |
| Foyer(Main) | 2.89 x 1.6 | 9.5 x 5.2 | - |
| Foyer(Main) | 2.89 x 1.6 | 9.5 x 5.2 | - |
| Foyer(Main) | 2.89 x 1.6 | 9.5 x 5.2 | - |
| Foyer(Main) | 2.89 x 1.6 | 9.5 x 5.2 | - |
| Foyer(Main) | 2.89 x 1.6 | 9.5 x 5.2 | - |
| Foyer(Main) | 2.89 x 1.6 | 9.5 x 5.2 | - |
| Foyer(Main) | 2.89 x 1.6 | 9.5 x 5.2 | - |
| Foyer(Main) | 2.89 x 1.6 | 9.5 x 5.2 | - |
| Den(Main) | 4.09 x 3.28 | 13.4 x 10.8 | - |
| Den(Main) | 4.09 x 3.28 | 13.4 x 10.8 | - |
| Den(Main) | 4.09 x 3.28 | 13.4 x 10.8 | - |
| Den(Main) | 4.09 x 3.28 | 13.4 x 10.8 | - |
| Den(Main) | 4.09 x 3.28 | 13.4 x 10.8 | - |
| Den(Main) | 4.09 x 3.28 | 13.4 x 10.8 | - |
| Den(Main) | 4.09 x 3.28 | 13.4 x 10.8 | - |
| Den(Main) | 4.09 x 3.28 | 13.4 x 10.8 | - |
| Den(Main) | 4.09 x 3.28 | 13.4 x 10.8 | - |
| Den(Main) | 4.09 x 3.28 | 13.4 x 10.8 | - |
| Den(Main) | 4.09 x 3.28 | 13.4 x 10.8 | - |
| Den(Main) | 4.09 x 3.28 | 13.4 x 10.8 | - |
| Den(Main) | 4.09 x 3.28 | 13.4 x 10.8 | - |
| Living Room(Main) | 7.41 x 4.23 | 24.3 x 13.9 | - |
| Living Room(Main) | 7.41 x 4.23 | 24.3 x 13.9 | - |
| Living Room(Main) | 7.41 x 4.23 | 24.3 x 13.9 | - |
| Living Room(Main) | 7.41 x 4.23 | 24.3 x 13.9 | - |
| Living Room(Main) | 7.41 x 4.23 | 24.3 x 13.9 | - |
| Living Room(Main) | 7.41 x 4.23 | 24.3 x 13.9 | - |
| Living Room(Main) | 7.41 x 4.23 | 24.3 x 13.9 | - |
| Living Room(Main) | 7.41 x 4.23 | 24.3 x 13.9 | - |
| Living Room(Main) | 7.41 x 4.23 | 24.3 x 13.9 | - |
| Living Room(Main) | 7.41 x 4.23 | 24.3 x 13.9 | - |
| Living Room(Main) | 7.41 x 4.23 | 24.3 x 13.9 | - |
| Living Room(Main) | 7.41 x 4.23 | 24.3 x 13.9 | - |
| Living Room(Main) | 7.41 x 4.23 | 24.3 x 13.9 | - |
| Dining Room(Main) | 7.41 x 4.23 | 24.3 x 13.9 | - |
| Dining Room(Main) | 7.41 x 4.23 | 24.3 x 13.9 | - |
| Dining Room(Main) | 7.41 x 4.23 | 24.3 x 13.9 | - |
| Dining Room(Main) | 7.41 x 4.23 | 24.3 x 13.9 | - |
| Dining Room(Main) | 7.41 x 4.23 | 24.3 x 13.9 | - |
| Dining Room(Main) | 7.41 x 4.23 | 24.3 x 13.9 | - |
| Dining Room(Main) | 7.41 x 4.23 | 24.3 x 13.9 | - |
| Dining Room(Main) | 7.41 x 4.23 | 24.3 x 13.9 | - |
| Dining Room(Main) | 7.41 x 4.23 | 24.3 x 13.9 | - |
| Dining Room(Main) | 7.41 x 4.23 | 24.3 x 13.9 | - |
| Dining Room(Main) | 7.41 x 4.23 | 24.3 x 13.9 | - |
| Dining Room(Main) | 7.41 x 4.23 | 24.3 x 13.9 | - |
| Dining Room(Main) | 7.41 x 4.23 | 24.3 x 13.9 | - |
| Kitchen(Main) | 5.05 x 2.46 | 16.6 x 8.1 | - |
| Kitchen(Main) | 5 x 3.22 | 16.4 x 10.6 | - |
| Kitchen(Main) | 5.05 x 2.46 | 16.6 x 8.1 | - |
| Kitchen(Main) | 5.05 x 2.46 | 16.6 x 8.1 | - |
| Kitchen(Main) | 5.05 x 2.46 | 16.6 x 8.1 | - |
| Kitchen(Main) | 5.05 x 2.46 | 16.6 x 8.1 | - |
| Kitchen(Main) | 5.05 x 2.46 | 16.6 x 8.1 | - |
| Kitchen(Main) | 5.05 x 2.46 | 16.6 x 8.1 | - |
| Kitchen(Main) | 5.05 x 2.46 | 16.6 x 8.1 | - |
| Kitchen(Main) | 5.05 x 2.46 | 16.6 x 8.1 | - |
| Kitchen(Main) | 5.05 x 2.46 | 16.6 x 8.1 | - |
| Kitchen(Main) | 5.05 x 2.46 | 16.6 x 8.1 | - |
| Kitchen(Main) | 5.05 x 2.46 | 16.6 x 8.1 | - |
| Primary Bedroom(Main) | 5.45 x 3.88 | 17.9 x 12.7 | - |
| Primary Bedroom(Main) | 5.45 x 3.88 | 17.9 x 12.7 | - |
| Primary Bedroom(Main) | 5.45 x 3.88 | 17.9 x 12.7 | - |
| Primary Bedroom(Main) | 5.45 x 3.88 | 17.9 x 12.7 | - |
| Primary Bedroom(Main) | 5.45 x 3.88 | 17.9 x 12.7 | - |
| Primary Bedroom(Main) | 5.45 x 3.88 | 17.9 x 12.7 | - |
| Primary Bedroom(Main) | 5.45 x 3.88 | 17.9 x 12.7 | - |
| Primary Bedroom(Main) | 5.45 x 3.88 | 17.9 x 12.7 | - |
| Primary Bedroom(Main) | 5.45 x 3.88 | 17.9 x 12.7 | - |
| Primary Bedroom(Main) | 5.45 x 3.88 | 17.9 x 12.7 | - |
| Primary Bedroom(Main) | 5.45 x 3.88 | 17.9 x 12.7 | - |
| Primary Bedroom(Main) | 5.45 x 3.88 | 17.9 x 12.7 | - |
| Primary Bedroom(Main) | 5.45 x 3.88 | 17.9 x 12.7 | - |
| Bedroom 2(Second) | 4.18 x 4.99 | 13.7 x 16.4 | - |
| Bedroom 2(Second) | 4.18 x 4.99 | 13.7 x 16.4 | - |
| Bedroom 2(Second) | 4.18 x 4.99 | 13.7 x 16.4 | - |
| Bedroom 2(Second) | 4.18 x 4.99 | 13.7 x 16.4 | - |
| Bedroom 2(Second) | 4.18 x 4.99 | 13.7 x 16.4 | - |
| Bedroom 2(Second) | 4.18 x 4.99 | 13.7 x 16.4 | - |
| Bedroom 2(Second) | 4.18 x 4.99 | 13.7 x 16.4 | - |
| Bedroom 2(Second) | 4.18 x 4.99 | 13.7 x 16.4 | - |
| Bedroom 2(Second) | 4.18 x 4.99 | 13.7 x 16.4 | - |
| Bedroom 2(Second) | 4.18 x 4.99 | 13.7 x 16.4 | - |
| Bedroom 2(Second) | 4.18 x 4.99 | 13.7 x 16.4 | - |
| Bedroom 2(Second) | 4.18 x 4.99 | 13.7 x 16.4 | - |
| Bedroom 2(Second) | 4.18 x 4.99 | 13.7 x 16.4 | - |
| Family Room(Second) | 3.7 x 8.46 | 12.1 x 27.8 | - |
| Family Room(Second) | 3.7 x 8.46 | 12.1 x 27.8 | - |
| Family Room(Second) | 3.7 x 8.46 | 12.1 x 27.8 | - |
| Family Room(Second) | 3.7 x 8.46 | 12.1 x 27.8 | - |
| Family Room(Second) | 3.7 x 8.46 | 12.1 x 27.8 | - |
| Family Room(Second) | 3.7 x 8.46 | 12.1 x 27.8 | - |
| Family Room(Second) | 3.7 x 8.46 | 12.1 x 27.8 | - |
| Family Room(Second) | 3.7 x 8.46 | 12.1 x 27.8 | - |
| Family Room(Second) | 3.7 x 8.46 | 12.1 x 27.8 | - |
| Family Room(Second) | 3.7 x 8.46 | 12.1 x 27.8 | - |
| Family Room(Second) | 3.7 x 8.46 | 12.1 x 27.8 | - |
| Family Room(Second) | 3.7 x 8.46 | 12.1 x 27.8 | - |
| Family Room(Second) | 3.7 x 8.46 | 12.1 x 27.8 | - |
Your Agent
OVAIS QASSIM
Broker of Record
PREMIER MATRIX REALTY LTD. BROKERAGE
Get your sale estimate
See the comparable sold, tax-matched, and currently-competing listings for this unit.
Price Estimate Available
Register for free to view complete price estimate and access exclusive sold data
Free account • No credit card required
Building Information
Interested in This Unit?
Contact OVAIS QASSIM
About Unit N/A
Unit N/A is a residential condo & other with 2 bedrooms, 3 bathrooms spanning approximately 2250-2499 square feet. This unit is currently for sale at $1088K.
Greensborough Neighbourhood
This unit is located in Greensborough, part of Markham in the York area. Explore more condos for sale and rent in this community.
Whether you're looking to buy, sell, or rent at 52 Oasis Way, Markham, ON L6E 0B6, our team of experienced real estate professionals can help you navigate the market and find the perfect unit to match your needs. Contact us today for a free consultation.
Keywords: Unit N/A Markham
Unit N/A,52 Oasis Way, Markham, ON L6E 0B6 for sale, 2 bedroom residential condo & other Markham, Markham residential condo & other for sale