
$970,000
29 McClellan Road, Caledon, ON L7K 0C9

Caledon, ON L7K 0E2
5 Bed · 3 Bath · Detached
MLS #W12106921
Listed Price
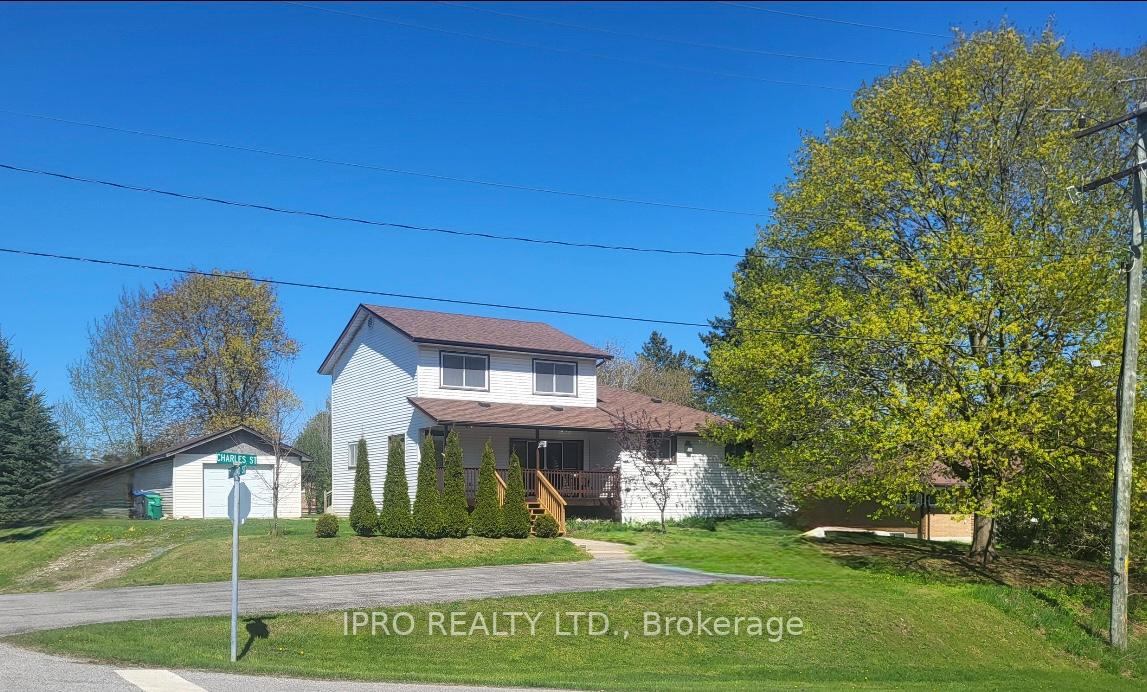
This Alton Village home at 53 Charles St., sits high and dry on a lovely double lot in a picturesque, mature, quiet neighbourhood. An excellent opportunity awaits with this move in ready 5 bed, 3 bath multi generational home, with in-law suite, single car garage and a great spacious yard. All of this at an entry level price for the Caledon area. This home features gleaming hardwood floors, Hardwired Generac Generator, Central Air and a great 2 bedroom suite upstairs for teens or in-laws. Its perfect for retirees as everything you need is on the main floor, no need for stairs A short one or two block walk takes you to the Caledon Public Library, desired Alton Public School, Ball diamond, Skate board park, Pump Track, Conservation Walking trails, and the Village favoured Gather Cafe, or fine dining is just an 5 minute walk to the popular R3 Bistro on Queen St, fun horseshoe/dart leagues, a chin wag and a cool brew can be enjoyed at the Alton Legion. Oh, and dont Miss the impressive Alton Artist's Mill, or the stunning works of Paul Morin at Morin Art Gallery just around the corner. A short 3 minute drive will take you to Two Brothers Restaurant for a nice meal, or an exciting round of golf at the impressive Osprey Valley golf course, home to the RBC Canadian Open! Just a beautiful, peaceful, community minded area. Can you believe your luck!
Bedrooms
5
Bathrooms
3
Square Feet
1500-2000 sqft
Property Type
Detached
| Name | Size (m) | Size (ft) | Features |
|---|---|---|---|
| Kitchen(Main) | 3.77 x 3.58 | 12.4 x 11.7 | - |
| Kitchen(Main) | 3.77 x 3.58 | 12.4 x 11.7 | - |
| Kitchen(Main) | 3.77 x 3.58 | 12.4 x 11.7 | - |
| Living Room(Main) | 5.09 x 3.59 | 16.7 x 11.8 | - |
| Living Room(Main) | 5.09 x 3.59 | 16.7 x 11.8 | - |
| Living Room(Main) | 5.09 x 3.59 | 16.7 x 11.8 | - |
| Dining Room(Main) | 4.28 x 2.93 | 14.0 x 9.6 | - |
| Dining Room(Main) | 4.28 x 2.93 | 14.0 x 9.6 | - |
| Dining Room(Main) | 4.28 x 2.93 | 14.0 x 9.6 | - |
| Primary Bedroom(Main) | 4 x 3.23 | 13.1 x 10.6 | - |
| Primary Bedroom(Main) | 4 x 3.23 | 13.1 x 10.6 | - |
| Primary Bedroom(Main) | 4 x 3.23 | 13.1 x 10.6 | - |
| Bedroom 2(Main) | 4.2 x 2.82 | 13.8 x 9.3 | - |
| Bedroom 2(Main) | 4.2 x 2.82 | 13.8 x 9.3 | - |
| Bedroom 2(Main) | 4.2 x 2.82 | 13.8 x 9.3 | - |
| Bedroom 3(Main) | 3.17 x 2.4 | 10.4 x 7.9 | - |
| Bedroom 3(Main) | 3.17 x 2.4 | 10.4 x 7.9 | - |
| Bedroom 3(Main) | 3.17 x 2.4 | 10.4 x 7.9 | - |
| Laundry(Main) | 2.85 x 1.95 | 9.4 x 6.4 | - |
| Laundry(Main) | 2.85 x 1.95 | 9.4 x 6.4 | - |
| Laundry(Main) | 2.85 x 1.95 | 9.4 x 6.4 | - |
| Foyer(Main) | 2.28 x 1.44 | 7.5 x 4.7 | - |
| Foyer(Main) | 2.28 x 1.44 | 7.5 x 4.7 | - |
| Foyer(Main) | 2.28 x 1.44 | 7.5 x 4.7 | - |
| Cold Room/Cantina(Main) | 3.65 x 3.12 | 12.0 x 10.2 | - |
| Cold Room/Cantina(Main) | 3.65 x 3.12 | 12.0 x 10.2 | - |
| Cold Room/Cantina(Main) | 3.65 x 3.12 | 12.0 x 10.2 | - |
| Bedroom 4(Upper) | 3.84 x 3.3 | 12.6 x 10.8 | - |
| Bedroom 4(Upper) | 3.84 x 3.3 | 12.6 x 10.8 | - |
| Bedroom 4(Upper) | 3.84 x 3.3 | 12.6 x 10.8 | - |
| Bedroom 5(Upper) | 3.57 x 3.27 | 11.7 x 10.7 | - |
| Bedroom 5(Upper) | 3.57 x 3.27 | 11.7 x 10.7 | - |
| Bedroom 5(Upper) | 3.57 x 3.27 | 11.7 x 10.7 | - |
Complete transaction history for this property
Sold: Sep 1, 2025
$845,000
-$4,900 (-0.6%)
Register for free to view complete transaction history and access exclusive sold data
Free account • No credit card required
Your Agent
Broker of Record
PREMIER MATRIX REALTY LTD. BROKERAGE
See the comparable sold, tax-matched, and currently-competing listings for 53 Charles Street.
Register for free to view complete price estimate and access exclusive sold data
Free account • No credit card required
Contact OVAIS QASSIM
53 Charles Street, Caledon, ON L7K 0E2 is a 5-bedroom, 3-bathroom 2-storey detached with approximately 1500-2000 square feet of living space, situated on a 122 136 foot lot. This property is currently for sale at $895,000. The home features a detached garage and a unfinished basement, built approximately 51-99 years ago.
This home is located in Alton, part of Caledon in the Peel area. Explore more homes for sale and recently sold properties in this neighbourhood.
Whether you are looking to buy, sell, or lease in Alton, our team of experienced real estate professionals can help you navigate the market and find the perfect home. Contact us today for a free consultation.
53 Charles Street, Caledon, ON L7K 0E2 for sale,5 bedroom detached Alton,Caledon homes for sale,Peel real estate,2-Storey homes, detached for sale


