
$799,000
2bed·3bath·700-1100sf
Frontage 30ft·Lot 30.00 x 215.00 Feet (See Survey Attached)·Garage None
2-Storey·Bsmt: Finished with Walk-Out·$4,501 tax
Register for free to view the complete photo gallery and property details
Showing 2 of 20 photos
Aurora, ON L4G 1E5
5 Bed · 3 Bath · Detached
MLS #N12730860
Sold on July 6, 2026
July 6, 2026
Originally listed at $1,800,000 81 days on market
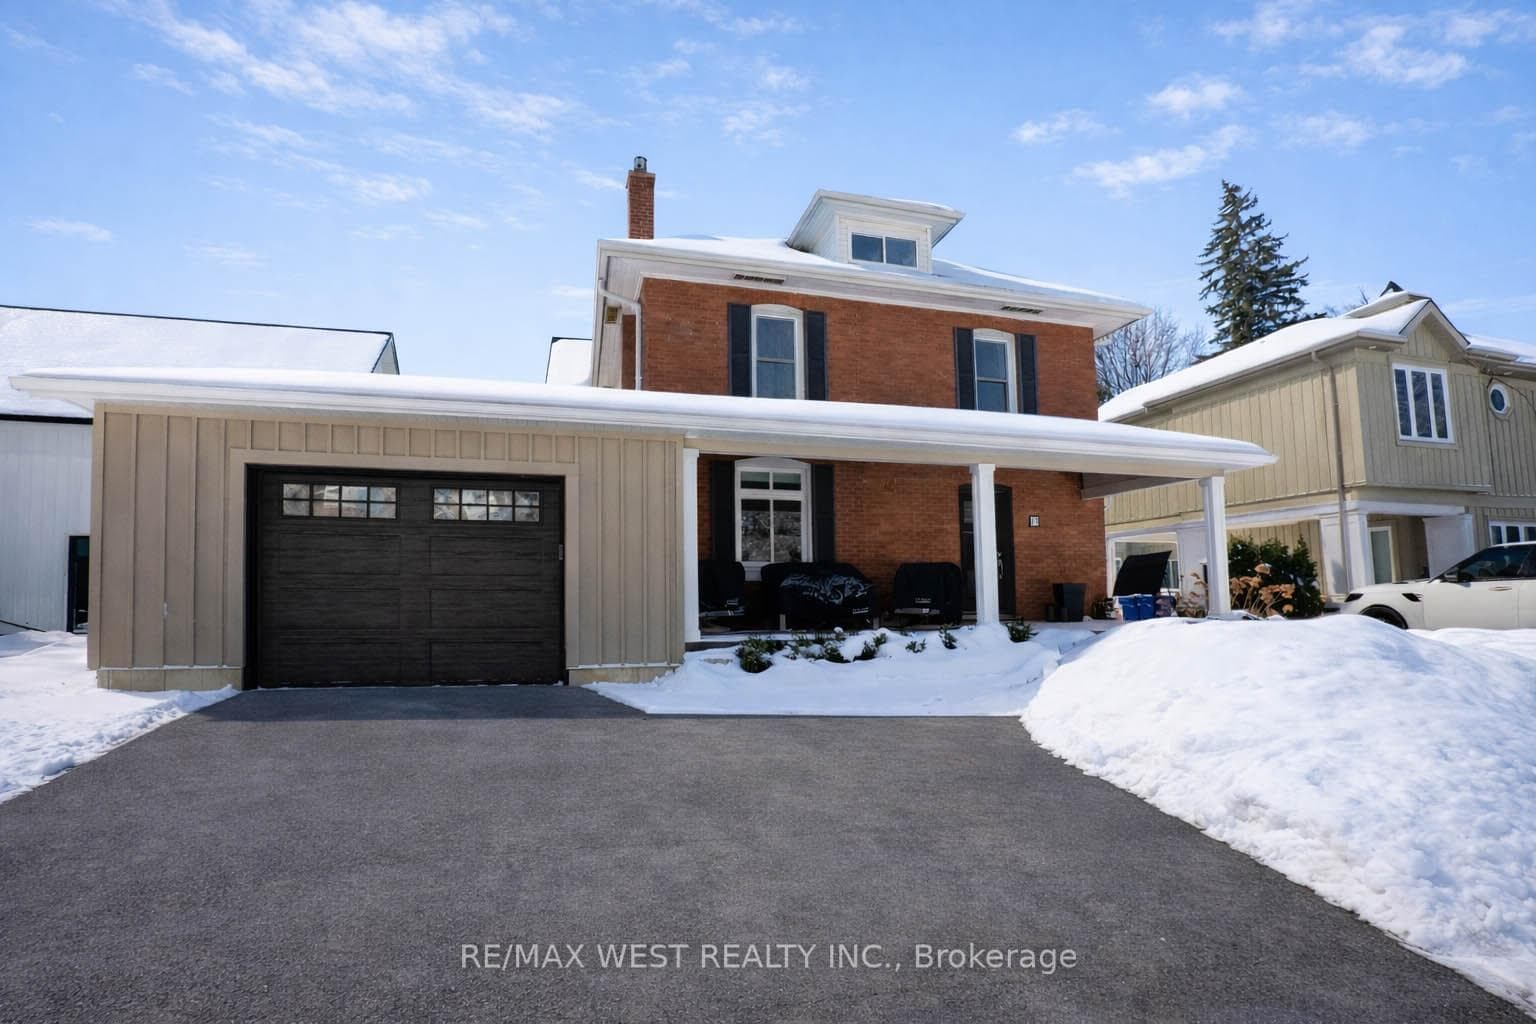
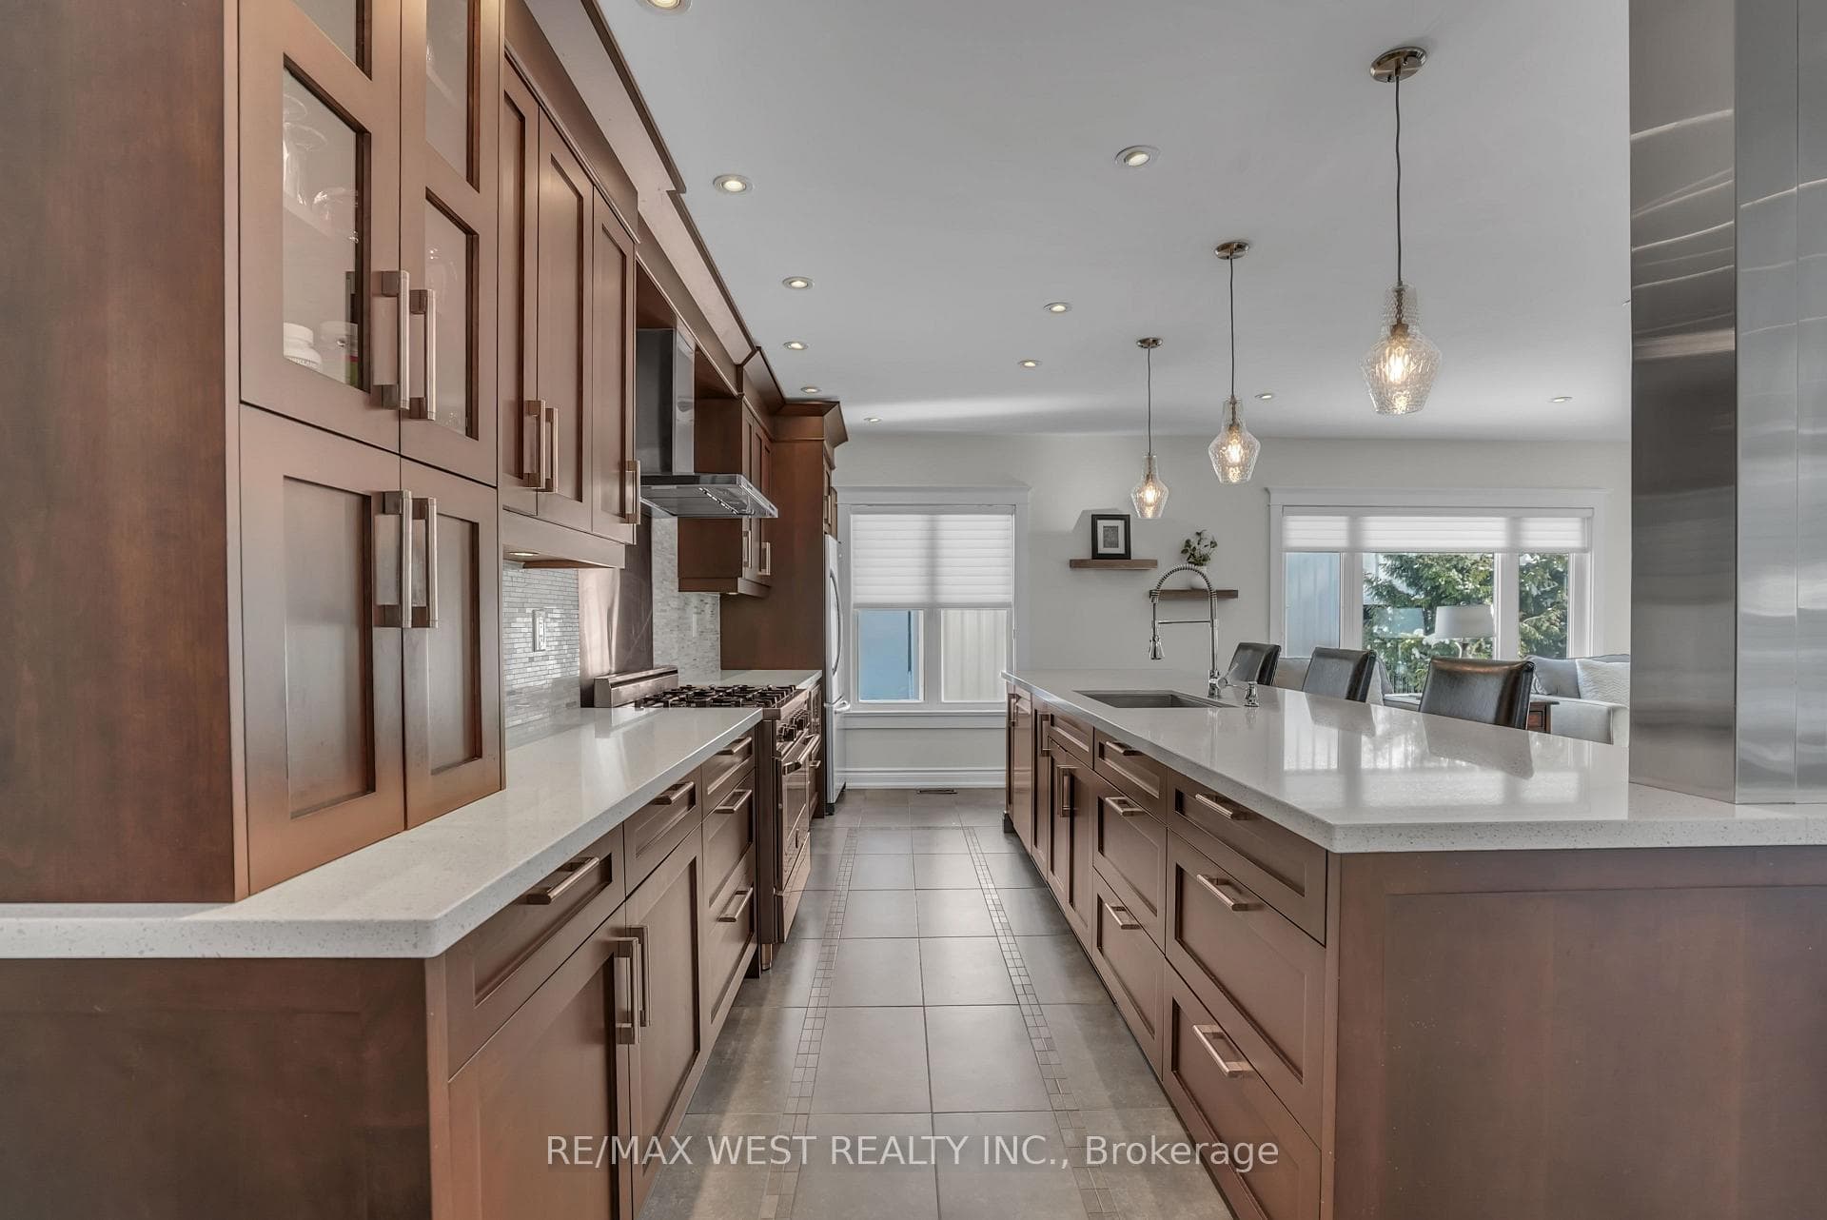
Located in the heart of Aurora, this beautifully renovated home blends downtown convenience with exceptional outdoor living. Walk to the GO Train and Viva Blue for easy city commutes, stroll one block to the Aurora Farmers' Market (Saturdays, May-October), or enjoy weekly "Concerts in the Park" from your modern front porch. A recent custom addition created a stunning gourmet kitchen with a walk-in pantry, high-end stainless appliances and quartz counters that open to an exceptionally bright, expansive great room with two walkouts to a three-tier deck. The addition also delivered a huge primary retreat complete with a luxury ensuite and walk-in closet. The south-facing, fully fenced backyard is a private oasis - saltwater pool, hot tub, large lawn for kids or dogs, mature trees and perennials, plus a generous entertaining deck with retractable awning so you can host rain or shine. Cultural events at the Aurora Cultural Centre are only two blocks away and Yonge Street shops, services and restaurants are an easy walk. Located in a crossover K-12 school area and supported by three community centres with excellent sports programming and plentiful soccer fields - a superb neighbourhood to raise a family. Book your showing today.
Bedrooms
5
Bathrooms
3
Square Feet
3000-3500 sqft
Property Type
Detached
Register for free to view complete property details and access exclusive sold data
Free account • No credit card required
| Name | Size (m) | Size (ft) | Features |
|---|---|---|---|
| Kitchen(Ground) | 17 x 6.74 | 55.8 x 22.1 | - |
| Kitchen(Ground) | 17 x 6.74 | 55.8 x 22.1 | - |
| Kitchen(Ground) | 17 x 6.74 | 55.8 x 22.1 | - |
| Kitchen(Ground) | 17 x 6.74 | 55.8 x 22.1 | - |
| Kitchen(Ground) | 17 x 6.74 | 55.8 x 22.1 | - |
| Kitchen(Ground) | 17 x 6.74 | 55.8 x 22.1 | - |
| Kitchen(Ground) | 17 x 6.74 | 55.8 x 22.1 | - |
| Kitchen(Ground) | 17 x 6.74 | 55.8 x 22.1 | - |
| Kitchen(Ground) | 17 x 6.74 | 55.8 x 22.1 | - |
| Kitchen(Ground) | 17 x 6.74 | 55.8 x 22.1 | - |
| Great Room(Ground) | 5.17 x 8.87 | 17.0 x 29.1 | - |
| Great Room(Ground) | 5.17 x 8.87 | 17.0 x 29.1 | - |
| Great Room(Ground) | 5.17 x 8.87 | 17.0 x 29.1 | - |
| Great Room(Ground) | 5.17 x 8.87 | 17.0 x 29.1 | - |
| Great Room(Ground) | 5.17 x 8.87 | 17.0 x 29.1 | - |
| Great Room(Ground) | 5.17 x 8.87 | 17.0 x 29.1 | - |
| Great Room(Ground) | 5.17 x 8.87 | 17.0 x 29.1 | - |
| Great Room(Ground) | 5.17 x 8.87 | 17.0 x 29.1 | - |
| Great Room(Ground) | 5.17 x 8.87 | 17.0 x 29.1 | - |
| Great Room(Ground) | 5.17 x 8.87 | 17.0 x 29.1 | - |
| Primary Bedroom(Upper) | 9.45 x 3.77 | 31.0 x 12.4 | - |
| Primary Bedroom(Upper) | 9.45 x 3.77 | 31.0 x 12.4 | - |
| Primary Bedroom(Upper) | 9.45 x 3.77 | 31.0 x 12.4 | - |
| Primary Bedroom(Upper) | 9.45 x 3.77 | 31.0 x 12.4 | - |
| Primary Bedroom(Upper) | 9.45 x 3.77 | 31.0 x 12.4 | - |
| Primary Bedroom(Upper) | 9.45 x 3.77 | 31.0 x 12.4 | - |
| Primary Bedroom(Upper) | 9.45 x 3.77 | 31.0 x 12.4 | - |
| Primary Bedroom(Upper) | 9.45 x 3.77 | 31.0 x 12.4 | - |
| Primary Bedroom(Upper) | 9.45 x 3.77 | 31.0 x 12.4 | - |
| Primary Bedroom(Upper) | 9.45 x 3.77 | 31.0 x 12.4 | - |
| Workshop(Lower) | 7.51 x 3.97 | 24.6 x 13.0 | - |
| Workshop(Lower) | 7.51 x 3.97 | 24.6 x 13.0 | - |
| Workshop(Lower) | 7.51 x 3.97 | 24.6 x 13.0 | - |
| Workshop(Lower) | 7.51 x 3.97 | 24.6 x 13.0 | - |
| Workshop(Lower) | 7.51 x 3.97 | 24.6 x 13.0 | - |
| Workshop(Lower) | 7.51 x 3.97 | 24.6 x 13.0 | - |
| Workshop(Lower) | 7.51 x 3.97 | 24.6 x 13.0 | - |
| Workshop(Lower) | 7.51 x 3.97 | 24.6 x 13.0 | - |
| Workshop(Lower) | 7.51 x 3.97 | 24.6 x 13.0 | - |
| Workshop(Lower) | 7.51 x 3.97 | 24.6 x 13.0 | - |
| Workshop(Lower) | 7.74 x 8.66 | 25.4 x 28.4 | - |
| Workshop(Lower) | 7.74 x 8.66 | 25.4 x 28.4 | - |
| Workshop(Lower) | 7.74 x 8.66 | 25.4 x 28.4 | - |
| Workshop(Lower) | 7.74 x 8.66 | 25.4 x 28.4 | - |
| Workshop(Lower) | 7.74 x 8.66 | 25.4 x 28.4 | - |
| Workshop(Lower) | 7.74 x 8.66 | 25.4 x 28.4 | - |
| Workshop(Lower) | 7.74 x 8.66 | 25.4 x 28.4 | - |
| Workshop(Lower) | 7.74 x 8.66 | 25.4 x 28.4 | - |
| Workshop(Lower) | 7.74 x 8.66 | 25.4 x 28.4 | - |
| Workshop(Lower) | 7.74 x 8.66 | 25.4 x 28.4 | - |
Register for free to view complete room dimensions and access exclusive sold data
Free account • No credit card required
Complete transaction history for this property
Register free to see the complete unit history
Register for free to view complete transaction history and access exclusive sold data
Free account • No credit card required
Original List Price
$1,800,000
Listed on Jan 25, 2026
Sold Price
$1,652,000
Sold on Jul 6, 2026
-$148,000
-8.2%
Register for free to view complete price history and access exclusive sold data
Free account • No credit card required
Your Agent
Broker of Record
PREMIER MATRIX REALTY LTD. BROKERAGE
See the comparable sold, tax-matched, and currently-competing listings for 53 Metcalfe Street.
Register for free to view complete price estimate and access exclusive sold data
Free account • No credit card required
Contact OVAIS QASSIM
53 Metcalfe Street, Aurora, ON L4G 1E5 is a 5-bedroom, 3-bathroom 2-storey detached with approximately 3000-3500 square feet of living space, situated on a 59 175 foot lot. This property is currently sold (sold for $1,652,000). The home features a attached garage and a full, unfinished basement, built approximately 51-99 years ago.
This home is located in Aurora Village, part of Aurora in the York area. Explore more homes for sale and recently sold properties in this neighbourhood.
Whether you are looking to buy, sell, or lease in Aurora Village, our team of experienced real estate professionals can help you navigate the market and find the perfect home. Contact us today for a free consultation.
53 Metcalfe Street, Aurora, ON L4G 1E5 sold,5 bedroom detached Aurora Village,Aurora homes for sale,York real estate,2-Storey homes, detached sold


