
$580,000
18 Peterson Court, Brampton, ON L6Z 1K6
Brampton, ON L6Z 1K5
3 Bed · 1 Bath · Att/Row/Townhouse
MLS #W12785006
Listed Price
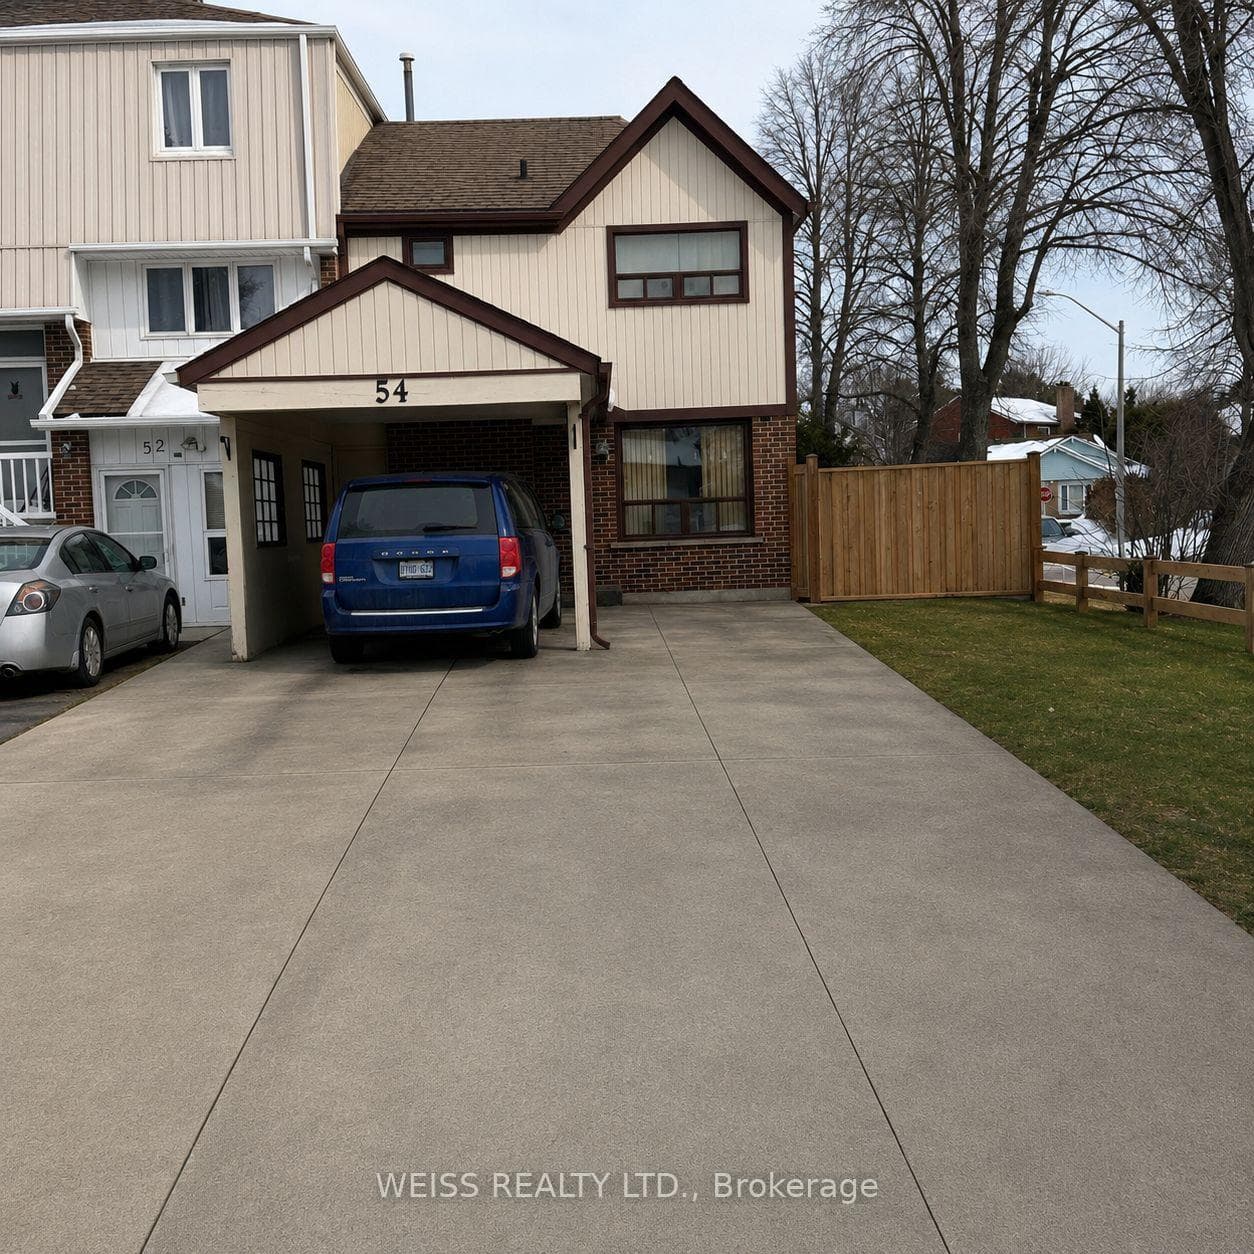
Spacious Freehold End-Unit Townhome Offering The Feel Of A Detached Home, Nestled In A Peaceful Court Location Within A Well-Established Community. Surrounded By Mature Trees With A Charming Backyard Setting, This Property Is Just Steps To A Local Park, Quality Schools, Transit, Shopping Centres, Medical Services, And Easy Highway Access. Situated In A Highly Sought-After Area Of Brampton. Featuring 3 Bedrooms Plus A Finished Basement, This Home Is Full Of Potential For Buyers Looking To Update And Create Their Dream Space.
Bedrooms
3
Bathrooms
1
Square Feet
1100-1500 sqft
Property Type
Att/Row/Townhouse
| Name | Size (m) | Size (ft) | Features |
|---|---|---|---|
| Living Room(Main) | 4.6 x 3.88 | 15.1 x 12.7 | - |
| Living Room(Main) | 4.6 x 3.88 | 15.1 x 12.7 | - |
| Living Room(Main) | 4.6 x 3.88 | 15.1 x 12.7 | - |
| Living Room(Main) | 4.6 x 3.88 | 15.1 x 12.7 | - |
| Living Room(Main) | 4.6 x 3.88 | 15.1 x 12.7 | - |
| Living Room(Main) | 4.6 x 3.88 | 15.1 x 12.7 | - |
| Living Room(Main) | 4.6 x 3.88 | 15.1 x 12.7 | - |
| Living Room(Main) | 4.6 x 3.88 | 15.1 x 12.7 | - |
| Dining Room(Main) | 3.22 x 2.96 | 10.6 x 9.7 | - |
| Dining Room(Main) | 3.22 x 2.96 | 10.6 x 9.7 | - |
| Dining Room(Main) | 3.22 x 2.96 | 10.6 x 9.7 | - |
| Dining Room(Main) | 3.22 x 2.96 | 10.6 x 9.7 | - |
| Dining Room(Main) | 3.22 x 2.96 | 10.6 x 9.7 | - |
| Dining Room(Main) | 3.22 x 2.96 | 10.6 x 9.7 | - |
| Dining Room(Main) | 3.22 x 2.96 | 10.6 x 9.7 | - |
| Dining Room(Main) | 3.22 x 2.96 | 10.6 x 9.7 | - |
| Kitchen(Main) | 3.22 x 1.31 | 10.6 x 4.3 | - |
| Kitchen(Main) | 3.22 x 1.31 | 10.6 x 4.3 | - |
| Kitchen(Main) | 3.22 x 1.31 | 10.6 x 4.3 | - |
| Kitchen(Main) | 3.22 x 1.31 | 10.6 x 4.3 | - |
| Kitchen(Main) | 3.22 x 1.31 | 10.6 x 4.3 | - |
| Kitchen(Main) | 3.22 x 1.31 | 10.6 x 4.3 | - |
| Kitchen(Main) | 3.22 x 1.31 | 10.6 x 4.3 | - |
| Kitchen(Main) | 3.22 x 1.31 | 10.6 x 4.3 | - |
| Primary Bedroom(Second) | 3.58 x 3.44 | 11.7 x 11.3 | - |
| Primary Bedroom(Second) | 3.58 x 3.44 | 11.7 x 11.3 | - |
| Primary Bedroom(Second) | 3.58 x 3.44 | 11.7 x 11.3 | - |
| Primary Bedroom(Second) | 3.58 x 3.44 | 11.7 x 11.3 | - |
| Primary Bedroom(Second) | 3.58 x 3.44 | 11.7 x 11.3 | - |
| Primary Bedroom(Second) | 3.58 x 3.44 | 11.7 x 11.3 | - |
| Primary Bedroom(Second) | 3.58 x 3.44 | 11.7 x 11.3 | - |
| Primary Bedroom(Second) | 3.58 x 3.44 | 11.7 x 11.3 | - |
| Bedroom 2(Second) | 3.58 x 1.93 | 11.7 x 6.3 | - |
| Bedroom 2(Second) | 3.58 x 1.93 | 11.7 x 6.3 | - |
| Bedroom 2(Second) | 3.58 x 1.93 | 11.7 x 6.3 | - |
| Bedroom 2(Second) | 3.58 x 1.93 | 11.7 x 6.3 | - |
| Bedroom 2(Second) | 3.58 x 1.93 | 11.7 x 6.3 | - |
| Bedroom 2(Second) | 3.58 x 1.93 | 11.7 x 6.3 | - |
| Bedroom 2(Second) | 3.58 x 1.93 | 11.7 x 6.3 | - |
| Bedroom 2(Second) | 3.58 x 1.93 | 11.7 x 6.3 | - |
| Bedroom 3(Second) | 2.61 x 2.52 | 8.6 x 8.3 | - |
| Bedroom 3(Second) | 2.61 x 2.52 | 8.6 x 8.3 | - |
| Bedroom 3(Second) | 2.61 x 2.52 | 8.6 x 8.3 | - |
| Bedroom 3(Second) | 2.61 x 2.52 | 8.6 x 8.3 | - |
| Bedroom 3(Second) | 2.61 x 2.52 | 8.6 x 8.3 | - |
| Bedroom 3(Second) | 2.61 x 2.52 | 8.6 x 8.3 | - |
| Bedroom 3(Second) | 2.61 x 2.52 | 8.6 x 8.3 | - |
| Bedroom 3(Second) | 2.61 x 2.52 | 8.6 x 8.3 | - |
Complete transaction history for this property
Register for free to view complete transaction history and access exclusive sold data
Free account • No credit card required
Your Agent
Broker of Record
PREMIER MATRIX REALTY LTD. BROKERAGE
See the comparable sold, tax-matched, and currently-competing listings for 54 Omega Square.
Register for free to view complete price estimate and access exclusive sold data
Free account • No credit card required
Contact OVAIS QASSIM
54 Omega Square, Brampton, ON L6Z 1K5 is a 3-bedroom, 1-bathroom 2-storey att/row/townhouse with approximately 1100-1500 square feet of living space, situated on a 30 100 foot lot. This property is currently for sale at $559,900. The home features a carport garage and a unfinished basement, built approximately 31-50 years ago.
This home is located in Heart Lake East, part of Brampton in the Peel area. Explore more homes for sale and recently sold properties in this neighbourhood.
Whether you are looking to buy, sell, or lease in Heart Lake East, our team of experienced real estate professionals can help you navigate the market and find the perfect home. Contact us today for a free consultation.
54 Omega Square, Brampton, ON L6Z 1K5 for sale,3 bedroom att/row/townhouse Heart Lake East,Brampton homes for sale,Peel real estate,2-Storey homes, att/row/townhouse for sale


