
$899,990
47 Flavelle Trail, Vaughan, ON L4L 0M6
Vaughan, ON L4L 0M6
3 Bed · 3 Bath · Att/Row/Townhouse
MLS #N13534276
Listed Price
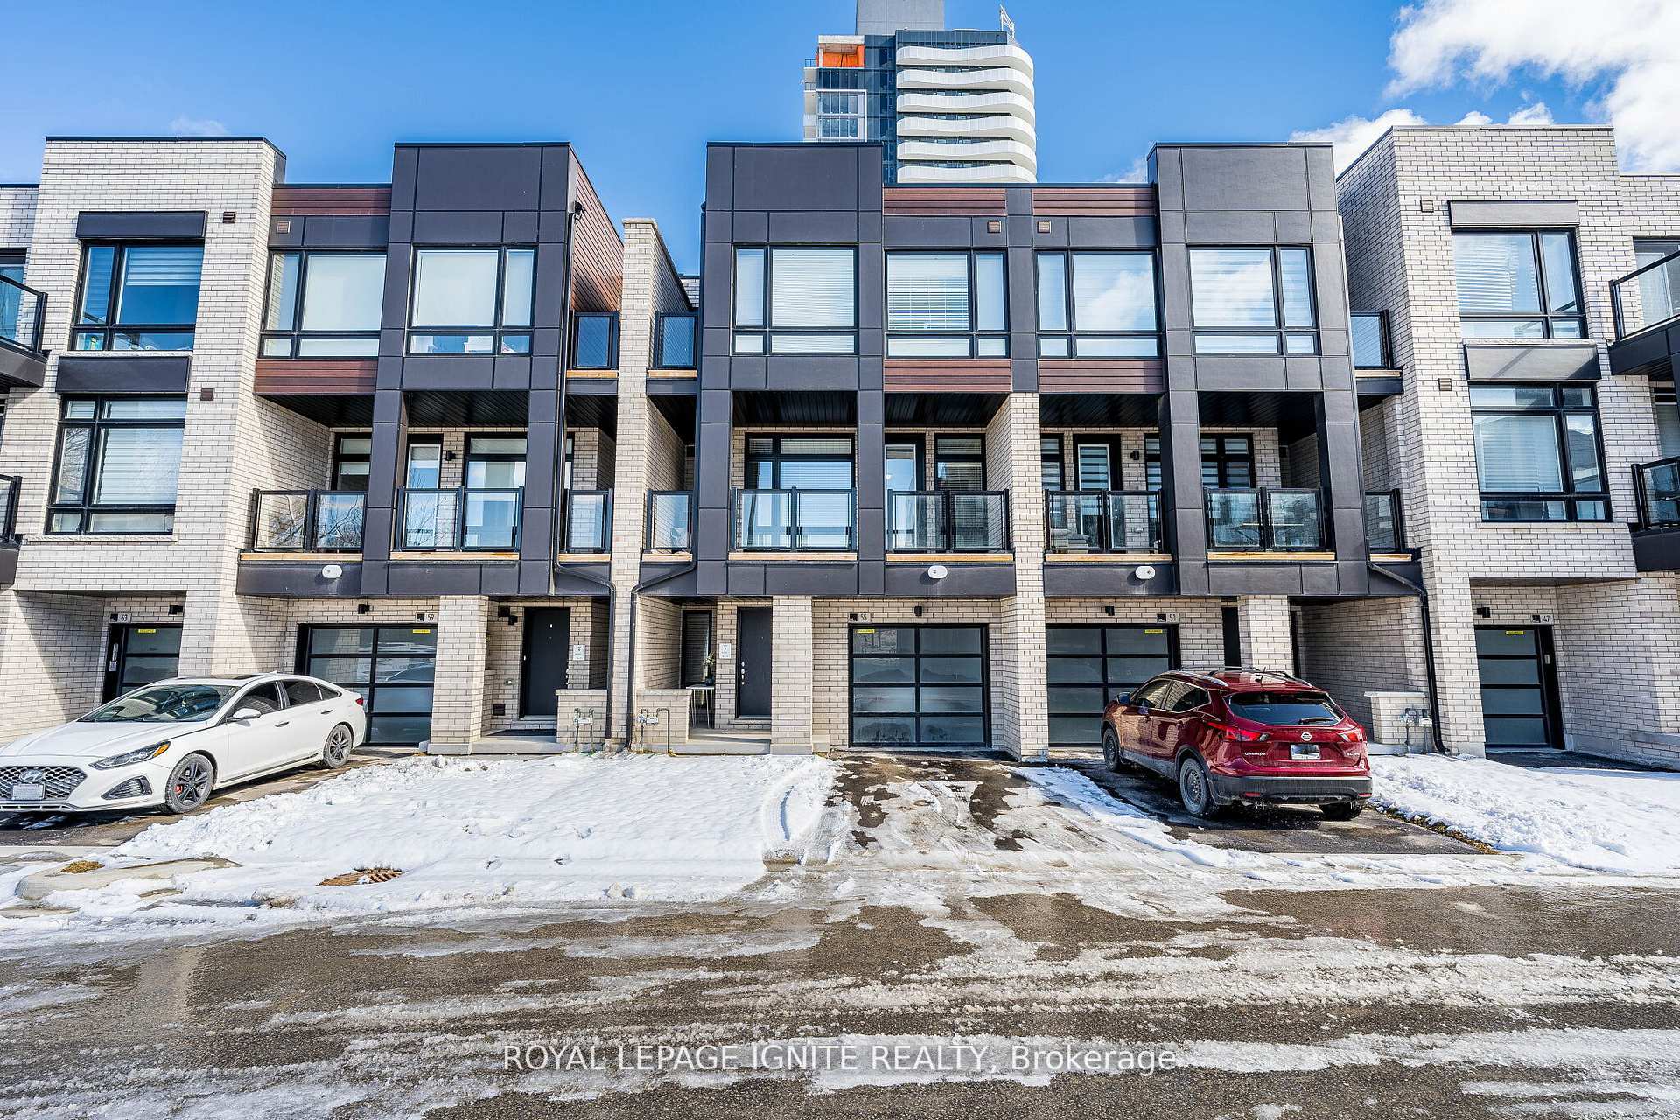
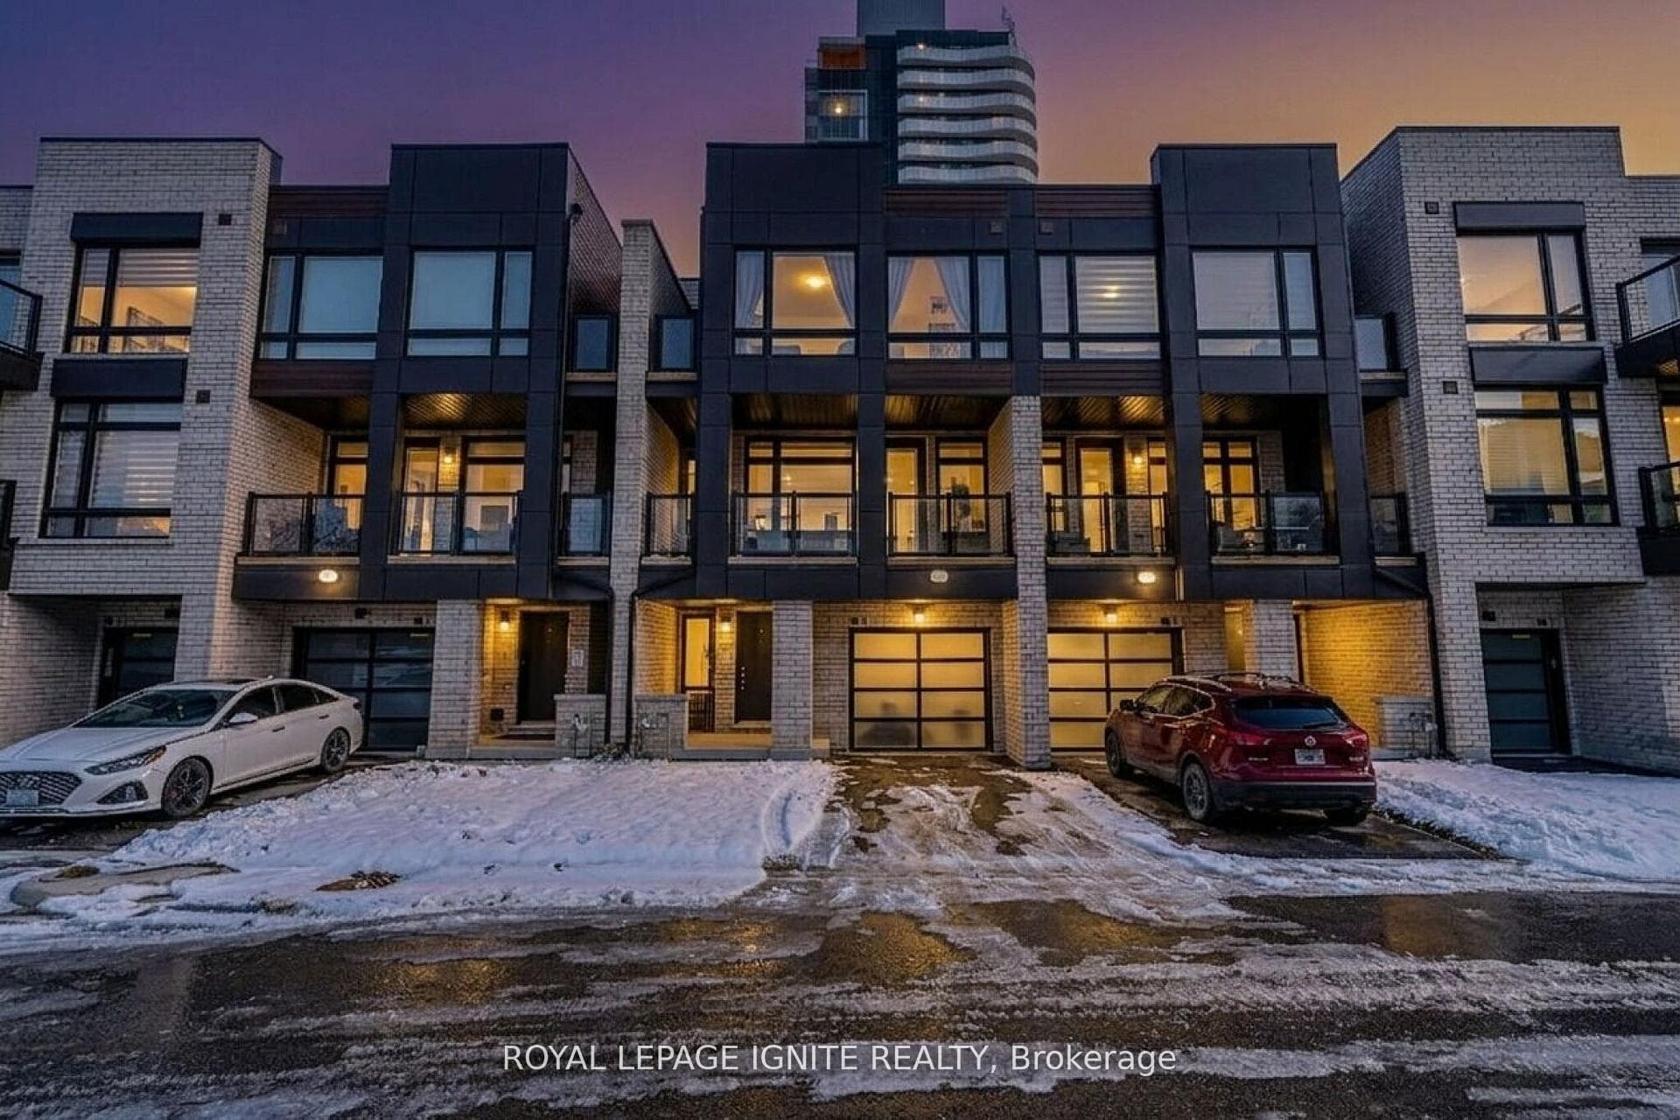
Experience elevated living in this brand new, modern three-storey townhome in one of Vaughan'smost sought after communities. Designed for today's lifestyle, this stunning home offers three spacious bedrooms and three stylish bathrooms with a layout that blends comfort and sophistication. The bright, open-concept main floor is perfect for both everyday living and entertaining. A sleek contemporary kitchen featuring granite countertops and premium stainless steel appliances anchors the space, flowing seamlessly into the dining and living areas. Step out onto the expansive balcony and enjoy your own private outdoor retreat, ideal for morning coffee or evening gatherings. Upstairs, the primary suite is a true private retreat. Enjoy your own walk out to a cozy balcony, an intimate space to unwind, enjoy fresh air, or start your day in peace. The ensuite bathroom adds to the sense of comfort and privacy. Conveniently located just minutes from Highways 407 and 400, this home provides easy access to transit, shopping, dining, and everyday amenities, making commuting and city living effortless. Modern finishes, functional design, and an unbeatable Vaughan location, this is the opportunity buyers have been waiting for.
Bedrooms
3
Bathrooms
3
Square Feet
1100-1500 sqft
Property Type
Att/Row/Townhouse
| Name | Size (m) | Size (ft) | Features |
|---|---|---|---|
| Den(Ground) | 2.14 x 3.11 | 7.0 x 10.2 | - |
| Den(Ground) | 2.14 x 3.11 | 7.0 x 10.2 | - |
| Den(Ground) | 2.14 x 3.11 | 7.0 x 10.2 | - |
| Den(Ground) | 2.14 x 3.11 | 7.0 x 10.2 | - |
| Den(Ground) | 2.14 x 3.11 | 7.0 x 10.2 | - |
| Kitchen(Main) | 2.38 x 3.63 | 7.8 x 11.9 | - |
| Kitchen(Main) | 2.38 x 3.63 | 7.8 x 11.9 | - |
| Kitchen(Main) | 2.38 x 3.63 | 7.8 x 11.9 | - |
| Kitchen(Main) | 2.38 x 3.63 | 7.8 x 11.9 | - |
| Kitchen(Main) | 2.38 x 3.63 | 7.8 x 11.9 | - |
| Dining Room(Main) | 3.96 x 3.26 | 13.0 x 10.7 | - |
| Dining Room(Main) | 3.96 x 3.26 | 13.0 x 10.7 | - |
| Dining Room(Main) | 3.96 x 3.26 | 13.0 x 10.7 | - |
| Dining Room(Main) | 3.96 x 3.26 | 13.0 x 10.7 | - |
| Dining Room(Main) | 3.96 x 3.26 | 13.0 x 10.7 | - |
| Great Room(Main) | 3.96 x 3.26 | 13.0 x 10.7 | - |
| Great Room(Main) | 3.96 x 3.26 | 13.0 x 10.7 | - |
| Great Room(Main) | 3.96 x 3.26 | 13.0 x 10.7 | - |
| Great Room(Main) | 3.96 x 3.26 | 13.0 x 10.7 | - |
| Great Room(Main) | 3.96 x 3.26 | 13.0 x 10.7 | - |
| Primary Bedroom(Third) | 3.38 x 3.05 | 11.1 x 10.0 | - |
| Primary Bedroom(Third) | 3.38 x 3.05 | 11.1 x 10.0 | - |
| Primary Bedroom(Third) | 3.38 x 3.05 | 11.1 x 10.0 | - |
| Primary Bedroom(Third) | 3.38 x 3.05 | 11.1 x 10.0 | - |
| Primary Bedroom(Third) | 3.38 x 3.05 | 11.1 x 10.0 | - |
| Bedroom 2(Third) | 2.44 x 2.77 | 8.0 x 9.1 | - |
| Bedroom 2(Third) | 2.44 x 2.77 | 8.0 x 9.1 | - |
| Bedroom 2(Third) | 2.44 x 2.77 | 8.0 x 9.1 | - |
| Bedroom 2(Third) | 2.44 x 2.77 | 8.0 x 9.1 | - |
| Bedroom 2(Third) | 2.44 x 2.77 | 8.0 x 9.1 | - |
| Bedroom 3(Third) | 2.44 x 2.77 | 8.0 x 9.1 | - |
| Bedroom 3(Third) | 2.44 x 2.77 | 8.0 x 9.1 | - |
| Bedroom 3(Third) | 2.44 x 2.77 | 8.0 x 9.1 | - |
| Bedroom 3(Third) | 2.44 x 2.77 | 8.0 x 9.1 | - |
| Bedroom 3(Third) | 2.44 x 2.77 | 8.0 x 9.1 | - |
Complete transaction history for this property
Register free to see the complete unit history
Register for free to view complete transaction history and access exclusive sold data
Free account • No credit card required
Your Agent
Broker of Record
PREMIER MATRIX REALTY LTD. BROKERAGE
See the comparable sold, tax-matched, and currently-competing listings for 55 Chiffon Street.
Register for free to view complete price estimate and access exclusive sold data
Free account • No credit card required
Contact OVAIS QASSIM
55 Chiffon Street, Vaughan, ON L4L 0M6 is a 3-bedroom, 3-bathroom 3-storey att/row/townhouse with approximately 1100-1500 square feet of living space, situated on a 22 47 foot lot. This property is currently for sale at $779,000. The home features a attached garage and a unfinished, partial basement basement, built approximately 0-5 years ago.
This home is located in Steeles West Industrial, part of Vaughan in the York area. Explore more homes for sale and recently sold properties in this neighbourhood.
Whether you are looking to buy, sell, or lease in Steeles West Industrial, our team of experienced real estate professionals can help you navigate the market and find the perfect home. Contact us today for a free consultation.
55 Chiffon Street, Vaughan, ON L4L 0M6 for sale,3 bedroom att/row/townhouse Steeles West Industrial,Vaughan homes for sale,York real estate,3-Storey homes, att/row/townhouse for sale


