
$1,080,000
55 Devon Road, Toronto, ON M4E 2J7
55 De Boers Drive LPH2, Toronto, ON M3J 0G5
MLS #W13526968
Listed Price
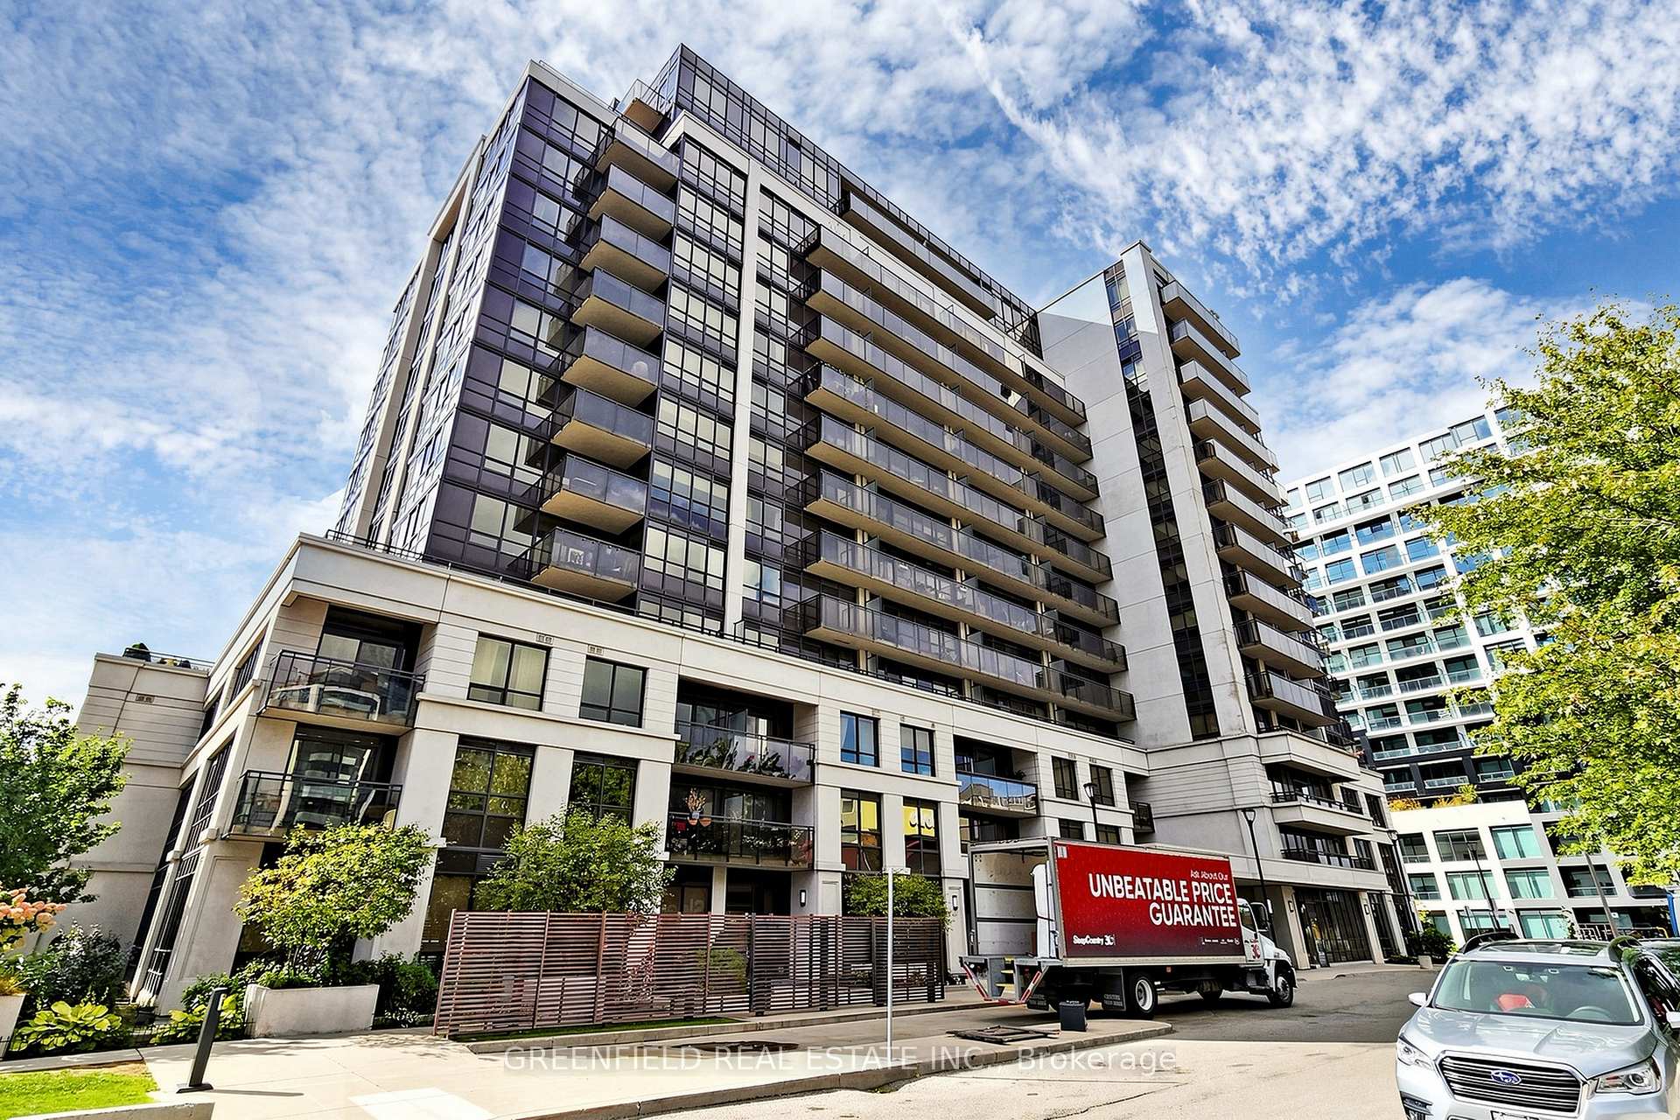
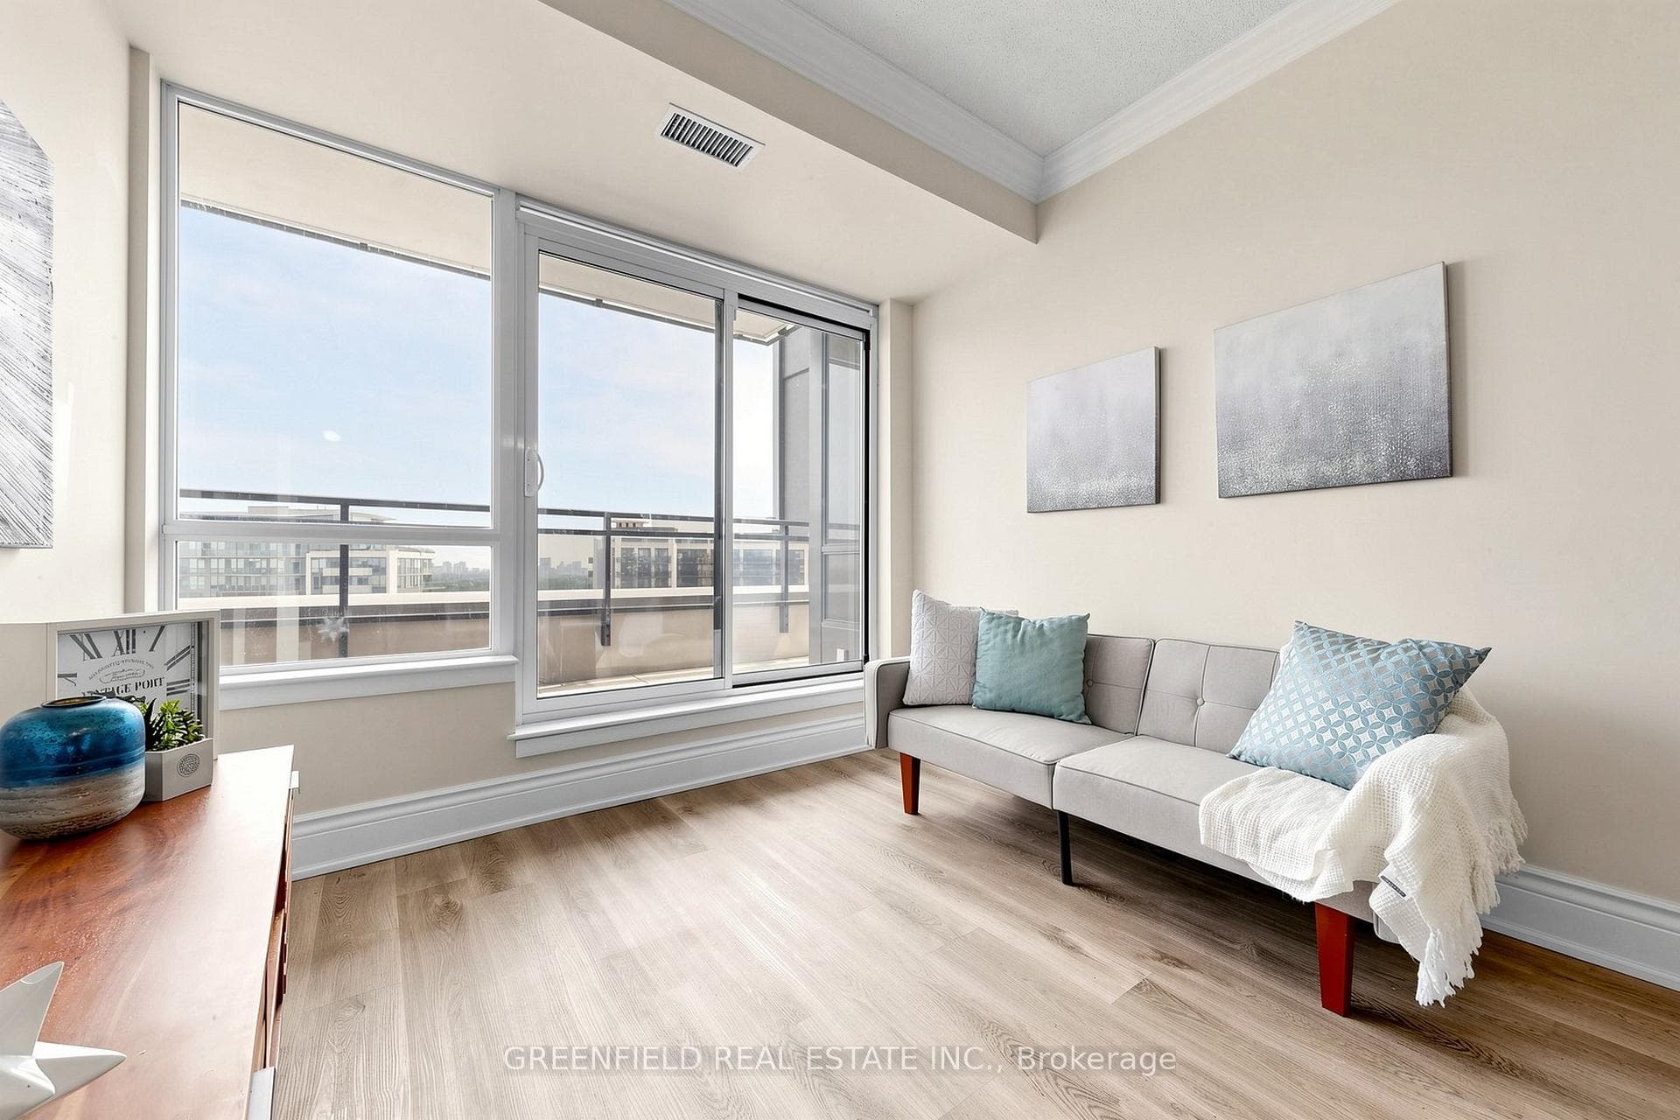
Welcome Home! This Stunning 2+Den Lower Penthouse offers an exceptional blend of space, style, and natural light. Featuring laminate flooring throughout and built-in closets, this beautifully maintained unit includes two full bathrooms and spacious kitchen complete with stainless steel appliances, granite countertops, and a built-in coffee station/pantry. The thoughtfully designed layout includes two generously sized bedrooms and a large den, perfect for a home office, guest room, or nursery. Step out onto a luxurious terrace balcony and enjoy breathtaking courtyard views with all-day sun exposure. This unit also includes one parking space and in located in a fantastic building offering top-tier amenities, including a 24-hour concierge, indoor pool, jacuzzi, sauna, golf simulator, two gyms, party room, guest suits, and media/theater room. Ample visitor parking and beautifully landscaped grounds complete this incredible offering. Don't miss out on this exceptional opportunity!
Analysis based on 0 sales and 0 leases in this building. Unit size estimated at 950 sqft.
Bedrooms
3
Bathrooms
2
Square Feet
900-999 sqft
Property Type
Residential Condo & Other
| Name | Size (m) | Size (ft) | Features |
|---|---|---|---|
| Living Room | 4.91 x 3.05 | 16.1 x 10.0 | - |
| Living Room | 4.91 x 3.05 | 16.1 x 10.0 | - |
| Living Room | 4.91 x 3.05 | 16.1 x 10.0 | - |
| Living Room | 4.91 x 3.05 | 16.1 x 10.0 | - |
| Living Room | 4.91 x 3.05 | 16.1 x 10.0 | - |
| Living Room | 4.91 x 3.05 | 16.1 x 10.0 | - |
| Living Room | 4.91 x 3.05 | 16.1 x 10.0 | - |
| Living Room | 4.91 x 3.05 | 16.1 x 10.0 | - |
| Living Room | 4.91 x 3.05 | 16.1 x 10.0 | - |
| Living Room | 4.91 x 3.05 | 16.1 x 10.0 | - |
| Living Room | 4.91 x 3.05 | 16.1 x 10.0 | - |
| Living Room | 4.91 x 3.05 | 16.1 x 10.0 | - |
| Living Room | 4.91 x 3.05 | 16.1 x 10.0 | - |
| Dining Room | 4.91 x 3.05 | 16.1 x 10.0 | - |
| Dining Room | 4.91 x 3.05 | 16.1 x 10.0 | - |
| Dining Room | 4.91 x 3.05 | 16.1 x 10.0 | - |
| Dining Room | 4.91 x 3.05 | 16.1 x 10.0 | - |
| Dining Room | 4.91 x 3.05 | 16.1 x 10.0 | - |
| Dining Room | 4.91 x 3.05 | 16.1 x 10.0 | - |
| Dining Room | 4.91 x 3.05 | 16.1 x 10.0 | - |
| Dining Room | 4.91 x 3.05 | 16.1 x 10.0 | - |
| Dining Room | 4.91 x 3.05 | 16.1 x 10.0 | - |
| Dining Room | 4.91 x 3.05 | 16.1 x 10.0 | - |
| Dining Room | 4.91 x 3.05 | 16.1 x 10.0 | - |
| Dining Room | 4.91 x 3.05 | 16.1 x 10.0 | - |
| Dining Room | 4.91 x 3.05 | 16.1 x 10.0 | - |
| Kitchen | 3.41 x 2.21 | 11.2 x 7.3 | - |
| Kitchen | 3.41 x 2.21 | 11.2 x 7.3 | - |
| Kitchen | 3.41 x 2.21 | 11.2 x 7.3 | - |
| Kitchen | 3.41 x 2.21 | 11.2 x 7.3 | - |
| Kitchen | 3.41 x 2.21 | 11.2 x 7.3 | - |
| Kitchen | 3.41 x 2.21 | 11.2 x 7.3 | - |
| Kitchen | 3.41 x 2.21 | 11.2 x 7.3 | - |
| Kitchen | 3.41 x 2.21 | 11.2 x 7.3 | - |
| Kitchen | 3.41 x 2.21 | 11.2 x 7.3 | - |
| Kitchen | 3.41 x 2.21 | 11.2 x 7.3 | - |
| Kitchen | 3.41 x 2.21 | 11.2 x 7.3 | - |
| Kitchen | 3.41 x 2.21 | 11.2 x 7.3 | - |
| Kitchen | 3.41 x 2.21 | 11.2 x 7.3 | - |
| Primary Bedroom | 5.58 x 3.29 | 18.3 x 10.8 | - |
| Primary Bedroom | 5.58 x 3.29 | 18.3 x 10.8 | - |
| Primary Bedroom | 5.58 x 3.29 | 18.3 x 10.8 | - |
| Primary Bedroom | 5.58 x 3.29 | 18.3 x 10.8 | - |
| Primary Bedroom | 5.58 x 3.29 | 18.3 x 10.8 | - |
| Primary Bedroom | 5.58 x 3.29 | 18.3 x 10.8 | - |
| Primary Bedroom | 5.58 x 3.29 | 18.3 x 10.8 | - |
| Primary Bedroom | 5.58 x 3.29 | 18.3 x 10.8 | - |
| Primary Bedroom | 5.58 x 3.29 | 18.3 x 10.8 | - |
| Primary Bedroom | 5.58 x 3.29 | 18.3 x 10.8 | - |
| Primary Bedroom | 5.58 x 3.29 | 18.3 x 10.8 | - |
| Primary Bedroom | 5.58 x 3.29 | 18.3 x 10.8 | - |
| Primary Bedroom | 5.58 x 3.29 | 18.3 x 10.8 | - |
| Bedroom 2 | 3.92 x 3.04 | 12.9 x 10.0 | - |
| Bedroom 2 | 3.92 x 3.04 | 12.9 x 10.0 | - |
| Bedroom 2 | 3.92 x 3.04 | 12.9 x 10.0 | - |
| Bedroom 2 | 3.92 x 3.04 | 12.9 x 10.0 | - |
| Bedroom 2 | 3.92 x 3.04 | 12.9 x 10.0 | - |
| Bedroom 2 | 3.92 x 3.04 | 12.9 x 10.0 | - |
| Bedroom 2 | 3.92 x 3.04 | 12.9 x 10.0 | - |
| Bedroom 2 | 3.92 x 3.04 | 12.9 x 10.0 | - |
| Bedroom 2 | 3.92 x 3.04 | 12.9 x 10.0 | - |
| Bedroom 2 | 3.92 x 3.04 | 12.9 x 10.0 | - |
| Bedroom 2 | 3.92 x 3.04 | 12.9 x 10.0 | - |
| Bedroom 2 | 3.92 x 3.04 | 12.9 x 10.0 | - |
| Bedroom 2 | 3.92 x 3.04 | 12.9 x 10.0 | - |
| Den | 2.51 x 2.01 | 8.2 x 6.6 | - |
| Den | 2.51 x 2.01 | 8.2 x 6.6 | - |
| Den | 2.51 x 2.01 | 8.2 x 6.6 | - |
| Den | 2.51 x 2.01 | 8.2 x 6.6 | - |
| Den | 2.51 x 2.01 | 8.2 x 6.6 | - |
| Den | 2.51 x 2.01 | 8.2 x 6.6 | - |
| Den | 2.51 x 2.01 | 8.2 x 6.6 | - |
| Den | 2.51 x 2.01 | 8.2 x 6.6 | - |
| Den | 2.51 x 2.01 | 8.2 x 6.6 | - |
| Den | 2.51 x 2.01 | 8.2 x 6.6 | - |
| Den | 2.51 x 2.01 | 8.2 x 6.6 | - |
| Den | 2.51 x 2.01 | 8.2 x 6.6 | - |
| Den | 2.51 x 2.01 | 8.2 x 6.6 | - |
| Bathroom | 2.51 x 1.5 | 8.2 x 4.9 | - |
| Bathroom | 2.51 x 1.5 | 8.2 x 4.9 | - |
| Bathroom | 2.51 x 1.5 | 8.2 x 4.9 | - |
| Bathroom | 2.51 x 1.5 | 8.2 x 4.9 | - |
| Bathroom | 2.51 x 1.5 | 8.2 x 4.9 | - |
| Bathroom | 2.51 x 1.5 | 8.2 x 4.9 | - |
| Bathroom | 2.51 x 1.5 | 8.2 x 4.9 | - |
| Bathroom | 2.51 x 1.5 | 8.2 x 4.9 | - |
| Bathroom | 2.51 x 1.5 | 8.2 x 4.9 | - |
| Bathroom | 2.51 x 1.5 | 8.2 x 4.9 | - |
| Bathroom | 2.51 x 1.5 | 8.2 x 4.9 | - |
| Bathroom | 2.51 x 1.5 | 8.2 x 4.9 | - |
| Bathroom | 2.51 x 1.5 | 8.2 x 4.9 | - |
| Bathroom | 2.04 x 3 | 6.7 x 9.8 | - |
| Bathroom | 2.04 x 3 | 6.7 x 9.8 | - |
| Bathroom | 2.04 x 3 | 6.7 x 9.8 | - |
| Bathroom | 2.04 x 3 | 6.7 x 9.8 | - |
| Bathroom | 2.04 x 3 | 6.7 x 9.8 | - |
| Bathroom | 2.04 x 3 | 6.7 x 9.8 | - |
| Bathroom | 2.04 x 3 | 6.7 x 9.8 | - |
| Bathroom | 2.04 x 3 | 6.7 x 9.8 | - |
| Bathroom | 2.04 x 3 | 6.7 x 9.8 | - |
| Bathroom | 2.04 x 3 | 6.7 x 9.8 | - |
| Bathroom | 2.04 x 3 | 6.7 x 9.8 | - |
| Bathroom | 2.04 x 3 | 6.7 x 9.8 | - |
| Bathroom | 2.04 x 3 | 6.7 x 9.8 | - |
| Foyer | 4.32 x 1.23 | 14.2 x 4.0 | - |
| Foyer | 4.32 x 1.23 | 14.2 x 4.0 | - |
| Foyer | 4.32 x 1.23 | 14.2 x 4.0 | - |
| Foyer | 4.32 x 1.23 | 14.2 x 4.0 | - |
| Foyer | 4.32 x 1.23 | 14.2 x 4.0 | - |
| Foyer | 4.32 x 1.23 | 14.2 x 4.0 | - |
| Foyer | 4.32 x 1.23 | 14.2 x 4.0 | - |
| Foyer | 4.32 x 1.23 | 14.2 x 4.0 | - |
| Foyer | 4.32 x 1.23 | 14.2 x 4.0 | - |
| Foyer | 4.32 x 1.23 | 14.2 x 4.0 | - |
| Foyer | 4.32 x 1.23 | 14.2 x 4.0 | - |
| Foyer | 4.32 x 1.23 | 14.2 x 4.0 | - |
| Foyer | 4.32 x 1.23 | 14.2 x 4.0 | - |

$465,000
55 De Boers Drive Ph11, Toronto, ON M3J 0G5

$585,000
55 Harrison Garden Boulevard 1210, Toronto, ON M2N 7G3

$699,000
55 Harrison Garden Boulevard 510, Toronto, ON M2N 7G3
Your Agent
Broker of Record
PREMIER MATRIX REALTY LTD. BROKERAGE
See the comparable sold, tax-matched, and currently-competing listings for M2.
Register for free to view complete price estimate and access exclusive sold data
Free account • No credit card required
Contact OVAIS QASSIM
Unit LPH2 is a residential condo & other with 3 bedrooms, 2 bathrooms spanning approximately 900-999 square feet located at M2, 55 De Boers Drive, Toronto W05. This unit is currently for sale at $659K.
M2 is located at 55 De Boers Drive, Toronto W05. Explore more units for sale and rent in this building, view building amenities, transaction history, and market insights.
This unit is located in York University Heights, part of Toronto W05 in the Toronto area. Explore more condos for sale and rent in this community.
Whether you're looking to buy, sell, or rent at M2, our team of experienced real estate professionals can help you navigate the market and find the perfect unit to match your needs. Contact us today for a free consultation.
Unit LPH2 M2,55 De Boers Drive LPH2, Toronto, ON M3J 0G5 for sale, 3 bedroom residential condo & other Toronto W05, M2 condos, Toronto W05 residential condo & other for sale, 55 De Boers Drive, Toronto W05 real estate


