
$1,555,000
4 Casci Avenue, Toronto E02, ON M4L 2K3

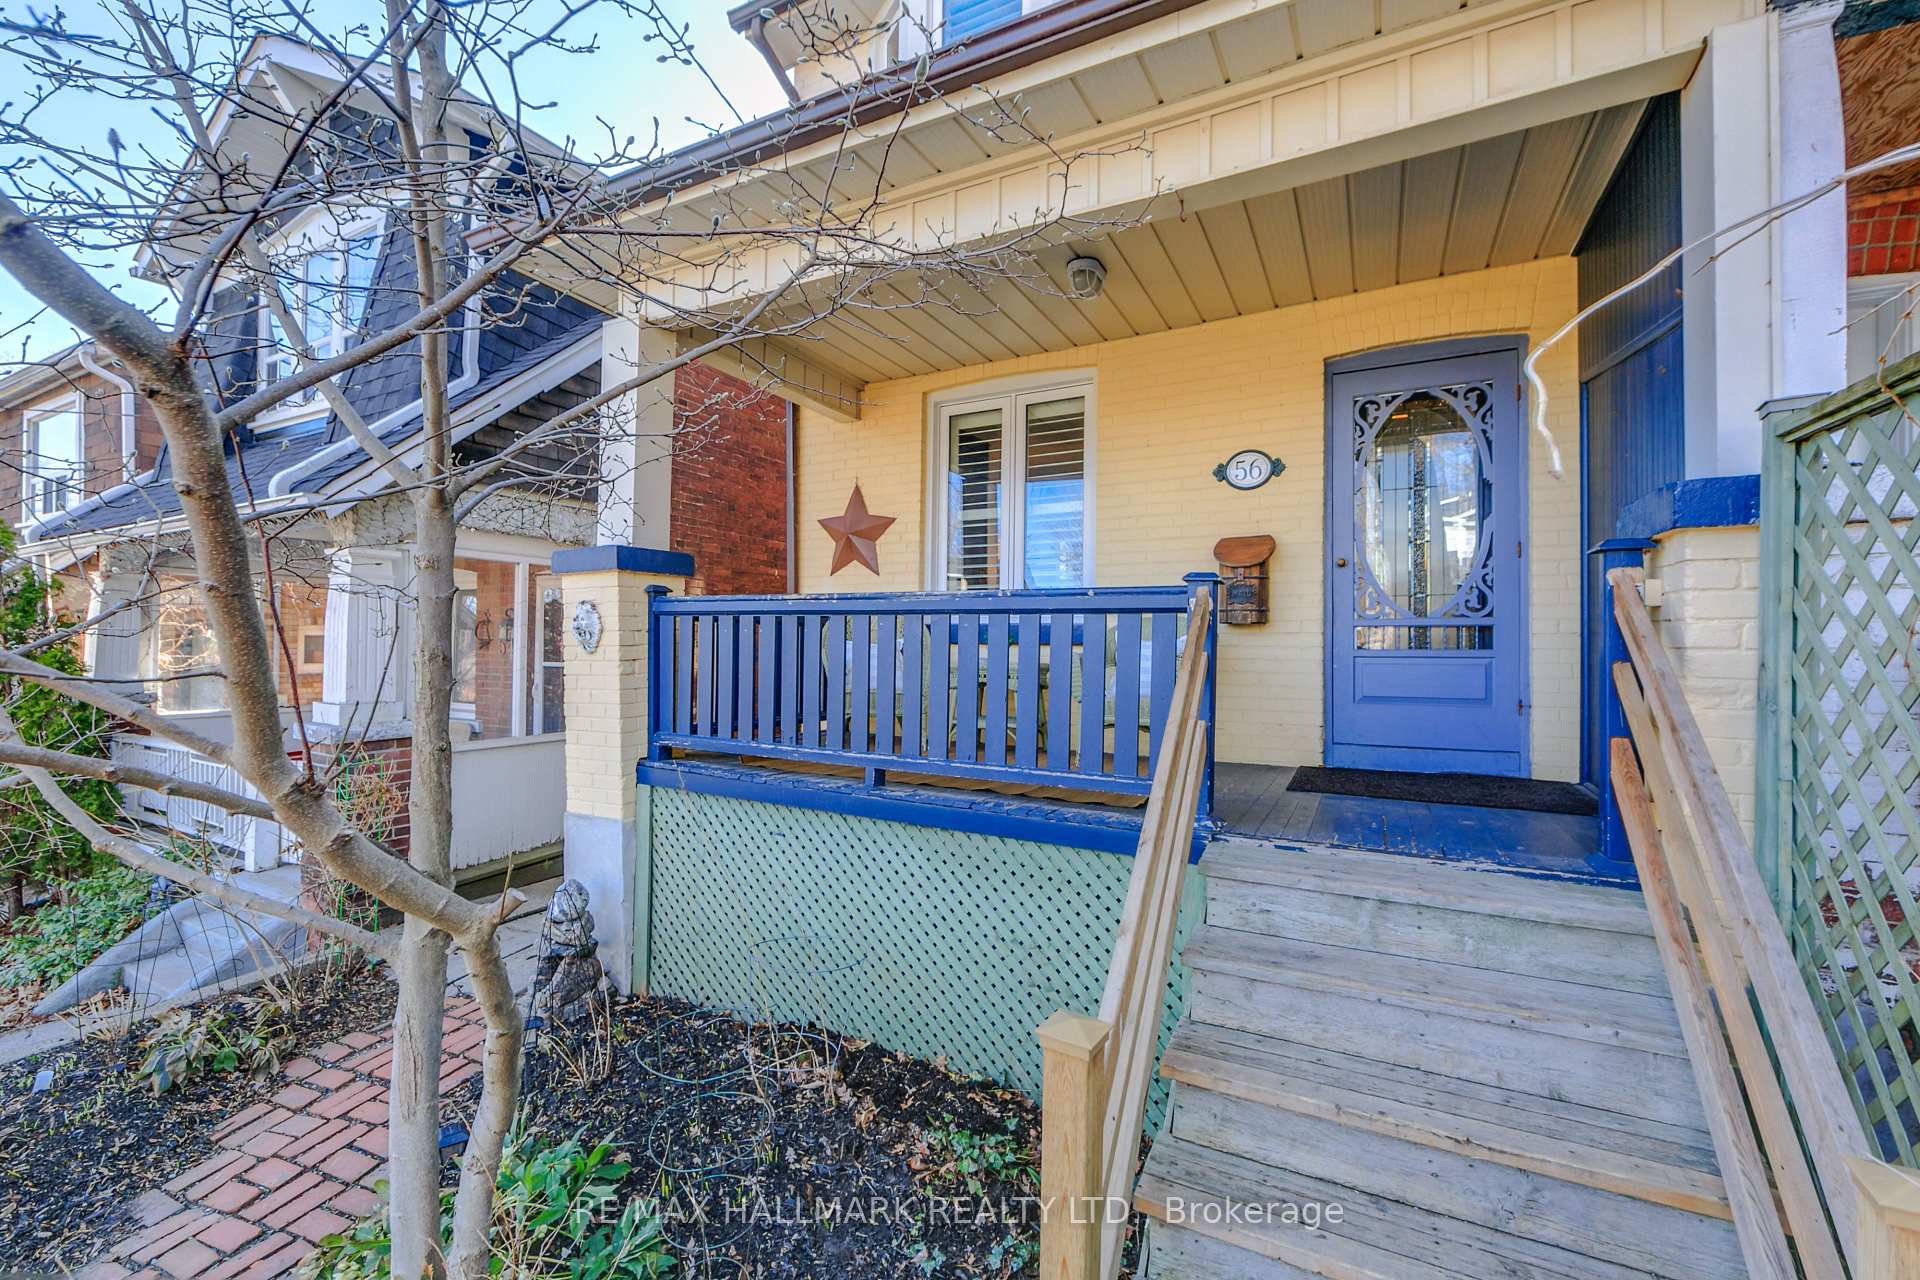
Register for free to view the complete photo gallery and property details
Showing 2 of 20 photos
Toronto E02, ON M4L 3J6
6 Bed · 3 Bath · Semi-Detached
MLS #E12056030
Sold on May 25, 2025
May 25, 2025
Originally listed at $1,199,000 7 days on market
Stately & Spacious Upper Beach Gem! Welcome to this stunning 3-storey, extra wide semi-detached in the highly coveted Bowmore Road school district. With 4 + 2 bedrooms, this home feels like a detached offering incredible space for families or those seeking extra room for guests, a home office, or an in-law suite. Discover soaring ceilings throughout, two working fireplaces, original details, and warm hardwood floors in this timeless home. Enjoy 3 full bathrooms and a layout that balances open, airy spaces with cozy, functional living. The second floor features a bonus family room which can also serve as a luxurious bedroom....it's up to you! The expansive third-floor primary suite is a true retreat, spanning the entire level. You will love the beautifully landscaped front gardens and charming front porch all Spring and Summer long. Located just minutes from Woodbine Beach, parks, restaurants, TTC, and vibrant shops and cafés. Don't miss this incredible opportunity!
Bedrooms
6
Bathrooms
3
Square Feet
1500-2000 sqft
Property Type
Semi-Detached
Register for free to view complete property details and access exclusive sold data
Free account • No credit card required
| Name | Size (m) | Size (ft) | Features |
|---|---|---|---|
| Living Room(Main) | 4.14 x 4.55 | 13.6 x 14.9 | - |
| Dining Room(Main) | 2.58 x 4.31 | 8.5 x 14.1 | - |
| Kitchen(Main) | 3.63 x 4.5 | 11.9 x 14.8 | - |
| Bedroom(Second) | 3.07 x 2.74 | 10.1 x 9.0 | - |
| Bedroom 2(Second) | 3.68 x 3.38 | 12.1 x 11.1 | - |
| Bedroom 3(Second) | 3.76 x 4.54 | 12.3 x 14.9 | - |
| Primary Bedroom(Third) | 7.65 x 4 | 25.1 x 13.1 | - |
| Den(Third) | - | - | - |
| Bedroom 4(Basement) | 3.52 x 2.74 | 11.5 x 9.0 | - |
| Bedroom 5(Basement) | 3.74 x 2.65 | 12.3 x 8.7 | - |
| Utility Room(Basement) | 3.01 x 1.89 | 9.9 x 6.2 | - |
| Laundry(Basement) | 3.08 x 1.37 | 10.1 x 4.5 | - |
Register for free to view complete room dimensions and access exclusive sold data
Free account • No credit card required
Original List Price
$1,199,000
Listed on Apr 1, 2025
Sold Price
$1,376,000
Sold on May 25, 2025
+$177,000
14.8%
Register for free to view complete price history and access exclusive sold data
Free account • No credit card required
Your Agent
Broker of Record
PREMIER MATRIX REALTY LTD. BROKERAGE
See the comparable sold, tax-matched, and currently-competing listings for 56 Bellhaven Road.
Register for free to view complete price estimate and access exclusive sold data
Free account • No credit card required
Contact OVAIS QASSIM
56 Bellhaven Road, Toronto E02, ON M4L 3J6 is a 6-bedroom, 3-bathroom 3-storey semi-detached with approximately 1500-2000 square feet of living space, situated on a 21 95 foot lot. This property is currently sold (sold for $1,376,000). The home features a none garage and a finished basement.
This home is located in Woodbine Corridor, part of Toronto E02 in the Toronto area. Explore more homes for sale and recently sold properties in this neighbourhood.
Whether you are looking to buy, sell, or lease in Woodbine Corridor, our team of experienced real estate professionals can help you navigate the market and find the perfect home. Contact us today for a free consultation.
56 Bellhaven Road, Toronto E02, ON M4L 3J6 sold,6 bedroom semi-detached Woodbine Corridor,Toronto E02 homes for sale,Toronto real estate,3-Storey homes, semi-detached sold


