
$1,376,000
56 Bellhaven Road, Toronto E02, ON M4L 3J6

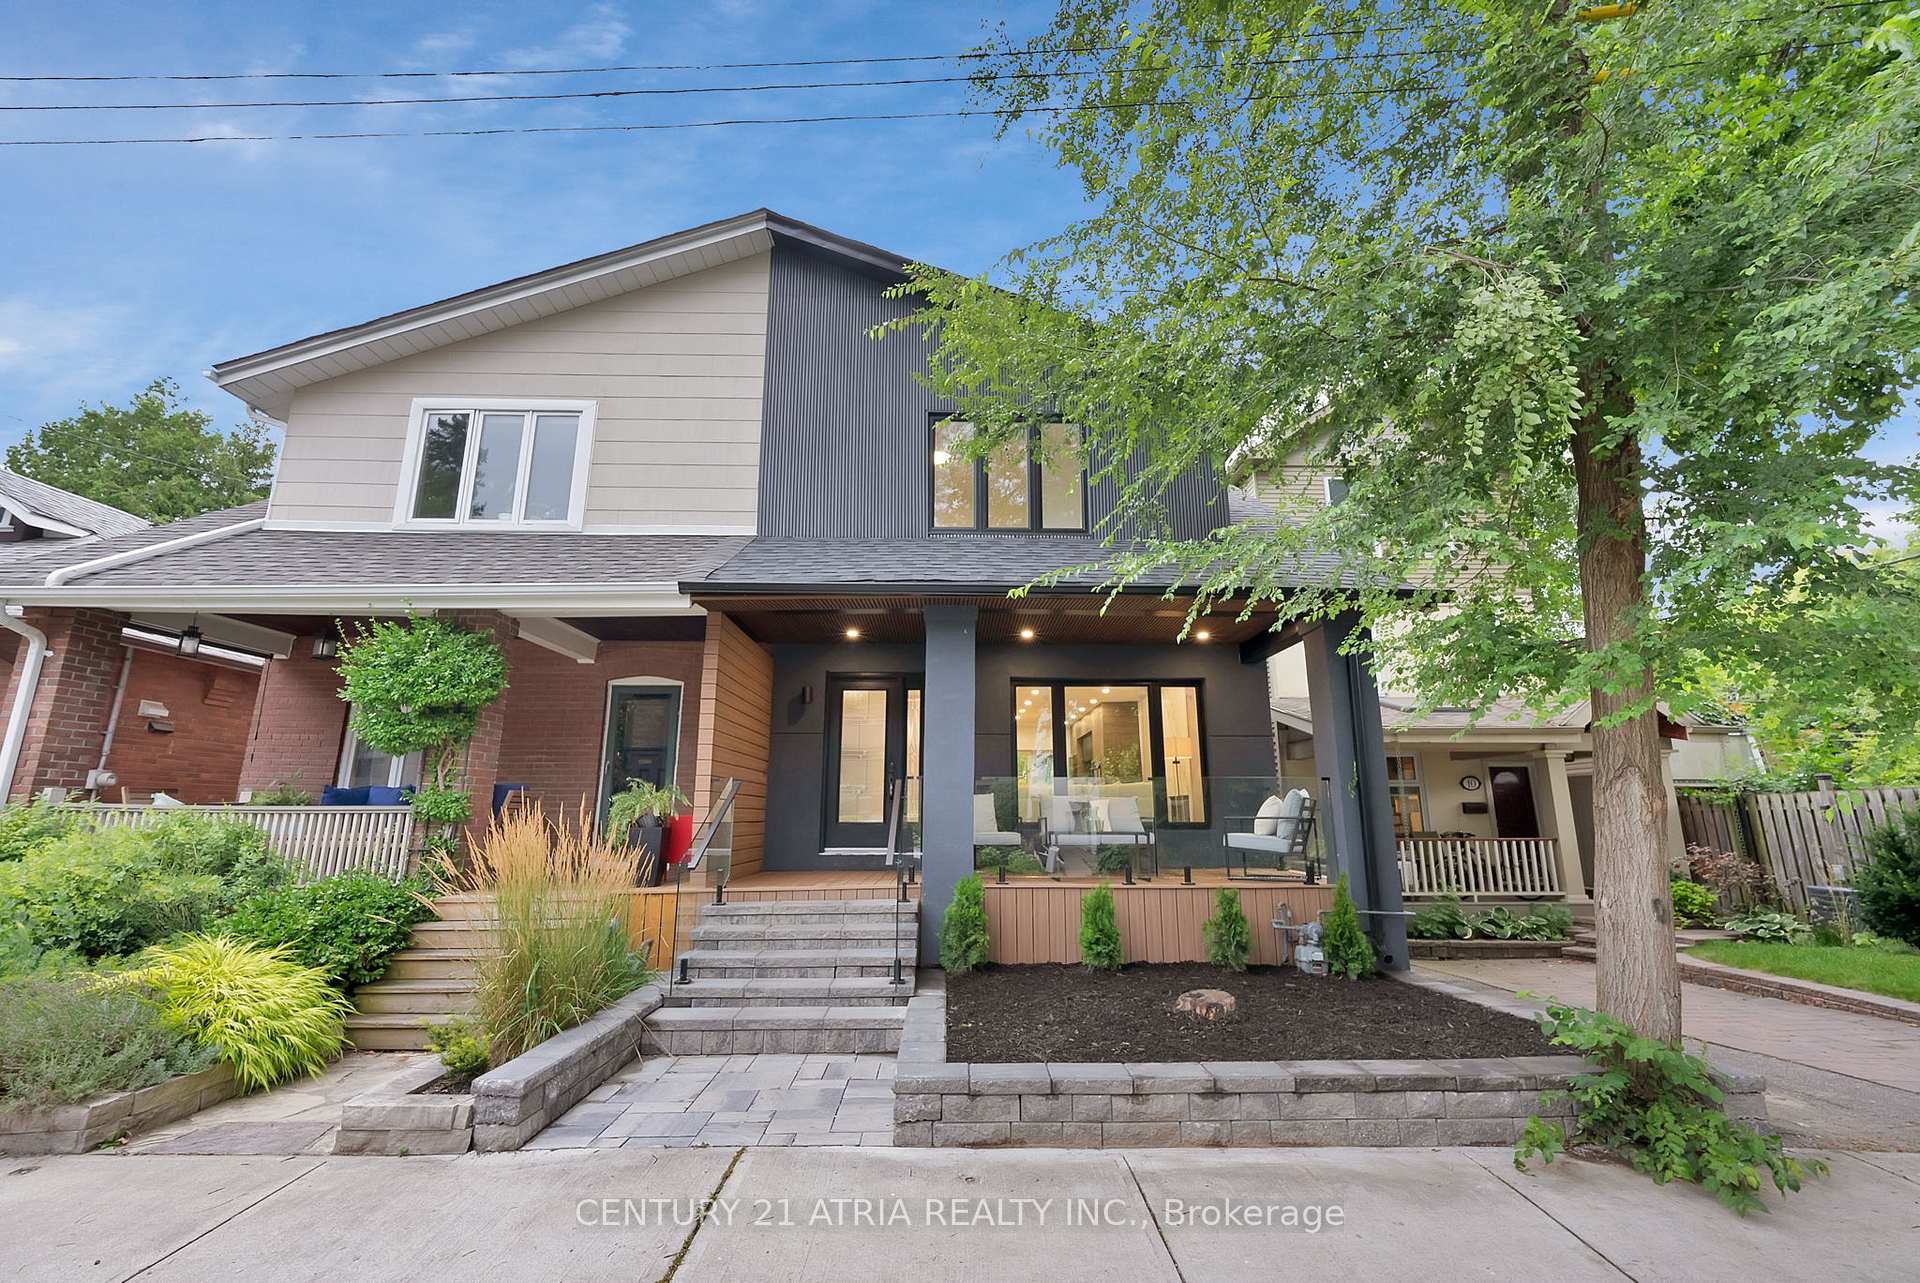
Register for free to view the complete photo gallery and property details
Showing 2 of 20 photos
Toronto E02, ON M4L 3H5
6 Bed · 4 Bath · Semi-Detached
MLS #E9251304
Sold on September 23, 2024
September 23, 2024
Originally listed at $1,479,000 19 days on market
Show-stopper semi that offers more than a detached! Rare, extra-wide, fully renovated taken down to the studs-located in a private & sought-after enclave. Every detail has been meticulously crafted. The living spaces exude with warmth & luxury: extra-large windows that flood the home w/ natural light, main floor laundry & powder room, wide plank hardwood flooring. The dining room overlooks the lush yard & a stunning built-in cabinet flows seamlessly into the chef's dream kitchen. The kitchen opens onto a serene zero-maint. backyard oasis w/ custom deck built around a tree. Upstairs bedrooms feat. floor-to-ceiling picturesque windows, built-in closets, & spa-inspired bathrooms. Legal basement dwelling w/sep. entrance offers 2 bonus bdrms, generous ceiling height, ensuite laundry. Mechanics updated:heat pump, AC, roof, HWT, electrical, plumbing, & windows, Perfect for those seeking multigenerational living or extra income potentiaL. Easy access to parks, good schools, transit, beach, shops, restaurants.
Bedrooms
6
Bathrooms
4
Property Type
Semi-Detached
Register for free to view complete property details and access exclusive sold data
Free account • No credit card required
| Name | Size (m) | Size (ft) | Features |
|---|---|---|---|
| Living Room(Main) | 5.63 x 4.87 | 18.5 x 16.0 | - |
| Dining Room(Main) | 3.99 x 4.55 | 13.1 x 14.9 | - |
| Kitchen(Main) | 2.71 x 4.55 | 8.9 x 14.9 | - |
| Primary Bedroom(Second) | 3.93 x 3.32 | 12.9 x 10.9 | - |
| Bedroom 2(Second) | 3.93 x 3.32 | 12.9 x 10.9 | - |
| Bedroom 3(Second) | 4.01 x 2.79 | 13.2 x 9.2 | - |
| Bedroom 4(Second) | 2.5 x 3.33 | 8.2 x 10.9 | - |
| Bedroom 5(Basement) | 2.65 x 3.1 | 8.7 x 10.2 | - |
| Bedroom(Basement) | 2.65 x 2.87 | 8.7 x 9.4 | - |
| Kitchen(Basement) | 2.9 x 3.45 | 9.5 x 11.3 | - |
| Living Room(Basement) | 2.95 x 3.02 | 9.7 x 9.9 | - |
| Dining Room(Basement) | 2.77 x 2.6 | 9.1 x 8.5 | - |
Register for free to view complete room dimensions and access exclusive sold data
Free account • No credit card required
Original List Price
$1,479,000
Listed on Aug 11, 2024
Sold Price
$1,575,000
Sold on Sep 23, 2024
+$96,000
6.5%
Register for free to view complete price history and access exclusive sold data
Free account • No credit card required
Your Agent
Broker of Record
PREMIER MATRIX REALTY LTD. BROKERAGE
See the comparable sold, tax-matched, and currently-competing listings for 6 Edgewood Gardens.
Register for free to view complete price estimate and access exclusive sold data
Free account • No credit card required
Contact OVAIS QASSIM
6 Edgewood Gardens, Toronto E02, ON M4L 3H5 is a 6-bedroom, 4-bathroom 2-storey semi-detached, situated on a 24 100 foot lot. This property is currently sold (sold for $1,575,000). The home features a none garage and a apartment, separate entrance basement.
This home is located in Woodbine Corridor, part of Toronto E02 in the Toronto area. Explore more homes for sale and recently sold properties in this neighbourhood.
Whether you are looking to buy, sell, or lease in Woodbine Corridor, our team of experienced real estate professionals can help you navigate the market and find the perfect home. Contact us today for a free consultation.
6 Edgewood Gardens, Toronto E02, ON M4L 3H5 sold,6 bedroom semi-detached Woodbine Corridor,Toronto E02 homes for sale,Toronto real estate,2-Storey homes, semi-detached sold


