
$1,800,000
52 Morna Avenue, Toronto, ON M1E 2B1
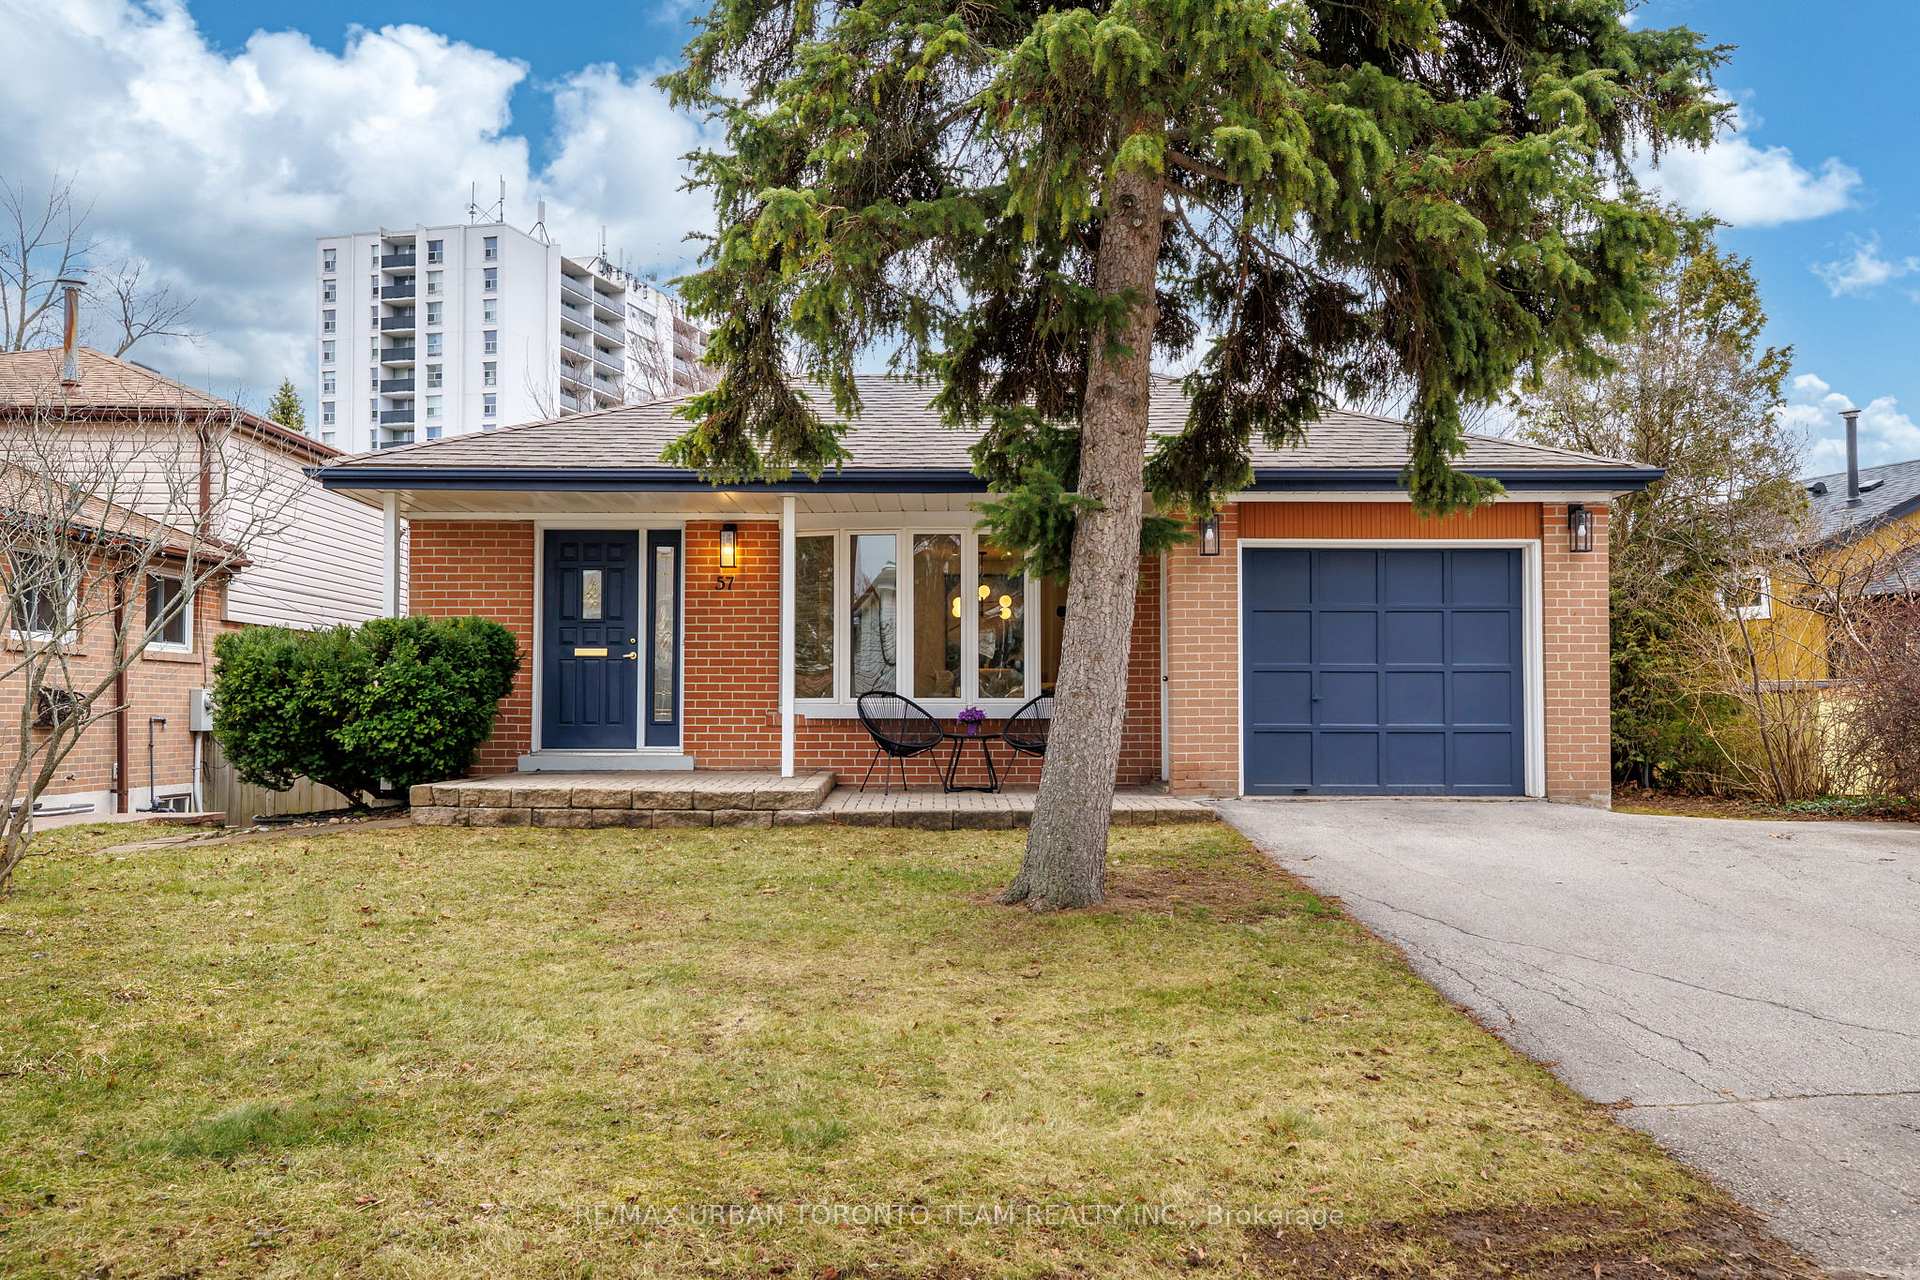

Register for free to view the complete photo gallery and property details
Showing 2 of 20 photos
Toronto E08, ON M1E 1B1
5 Bed · 2 Bath · Detached
MLS #E12967892
Sold on May 13, 2026
May 13, 2026
Originally listed at $1,049,900 8 days on market
Guildwood Beauty! Move right into this sun-filled, beautifully renovated home offering approximately 2,300 sq. ft. of total living space, including a finished lower level (approx. 639 sq. ft.) with a separate side entrance-ideal for extended family or excellent income potential. This spacious home features 4+1 bedrooms (easily converted to 5) and two modern 4-piece bathrooms, all above grade. The sleek open-concept kitchen is thoughtfully updated with stainless steel appliances, quartz countertops, porcelain flooring, refinished cabinetry, and a bright breakfast area with large window. Enjoy refinished hardwood flooring, updated baseboards, and fresh paint throughout, with an inviting open-concept living and dining area featuring a charming brick fireplace and oversized bow window that fills the space with natural light. A rare main floor family room offers incredible flexibility as a second living space or optional 5th bedroom, with a walk-out to a south-facing raised deck overlooking a private, mature treed backyard-perfect for relaxing or entertaining. Extensive upgrades include new furnace and A/C, updated electrical panel with ESA certificate, all plugs and switches replaced, full upper bathroom renovation and partial lower bath update, new basement carpeting, updated laundry area with new dryer, all new light fixtures, closet doors and hardware, new locks, roof repairs with pest-proof vent covers, eaves improvements, deck boards replaced, restored front pavers, new privacy fence. Located just steps to Lake Ontario, scenic trails, parks, Guild Inn Estate, top-rated schools including Elizabeth Simcoe P.S. and Laurier CI (IB), plus easy access to U of T Scarborough, TTC, GO Train, shopping, and restaurants-this is a turnkey opportunity in a highly sought-after community.
Bedrooms
5
Bathrooms
2
Square Feet
1500-2000 sqft
Property Type
Detached
Register for free to view complete property details and access exclusive sold data
Free account • No credit card required
| Name | Size (m) | Size (ft) | Features |
|---|---|---|---|
| Foyer(Main) | 1.7 x 1.56 | 5.6 x 5.1 | - |
| Foyer(Main) | 1.7 x 1.56 | 5.6 x 5.1 | - |
| Foyer(Main) | 1.7 x 1.56 | 5.6 x 5.1 | - |
| Foyer(Main) | 1.7 x 1.56 | 5.6 x 5.1 | - |
| Foyer(Main) | 1.7 x 1.56 | 5.6 x 5.1 | - |
| Living Room(Main) | 4.54 x 3.92 | 14.9 x 12.9 | - |
| Living Room(Main) | 4.54 x 3.92 | 14.9 x 12.9 | - |
| Living Room(Main) | 4.54 x 3.92 | 14.9 x 12.9 | - |
| Living Room(Main) | 4.54 x 3.92 | 14.9 x 12.9 | - |
| Living Room(Main) | 4.54 x 3.92 | 14.9 x 12.9 | - |
| Dining Room(Main) | 3.41 x 2.64 | 11.2 x 8.7 | - |
| Dining Room(Main) | 3.41 x 2.64 | 11.2 x 8.7 | - |
| Dining Room(Main) | 3.41 x 2.64 | 11.2 x 8.7 | - |
| Dining Room(Main) | 3.41 x 2.64 | 11.2 x 8.7 | - |
| Dining Room(Main) | 3.41 x 2.64 | 11.2 x 8.7 | - |
| Kitchen(Main) | 2.97 x 2.43 | 9.7 x 8.0 | - |
| Kitchen(Main) | 2.97 x 2.43 | 9.7 x 8.0 | - |
| Kitchen(Main) | 2.97 x 2.43 | 9.7 x 8.0 | - |
| Kitchen(Main) | 2.97 x 2.43 | 9.7 x 8.0 | - |
| Kitchen(Main) | 2.97 x 2.43 | 9.7 x 8.0 | - |
| Breakfast(Main) | 2.49 x 2.02 | 8.2 x 6.6 | - |
| Breakfast(Main) | 2.49 x 2.02 | 8.2 x 6.6 | - |
| Breakfast(Main) | 2.49 x 2.02 | 8.2 x 6.6 | - |
| Breakfast(Main) | 2.49 x 2.02 | 8.2 x 6.6 | - |
| Breakfast(Main) | 2.49 x 2.02 | 8.2 x 6.6 | - |
| Family Room(Ground) | 4.06 x 3.81 | 13.3 x 12.5 | - |
| Family Room(Ground) | 4.06 x 3.81 | 13.3 x 12.5 | - |
| Family Room(Ground) | 4.06 x 3.81 | 13.3 x 12.5 | - |
| Family Room(Ground) | 4.06 x 3.81 | 13.3 x 12.5 | - |
| Family Room(Ground) | 4.06 x 3.81 | 13.3 x 12.5 | - |
| Bedroom 4(Ground) | 3.42 x 3.23 | 11.2 x 10.6 | - |
| Bedroom 4(Ground) | 3.42 x 3.23 | 11.2 x 10.6 | - |
| Bedroom 4(Ground) | 3.42 x 3.23 | 11.2 x 10.6 | - |
| Bedroom 4(Ground) | 3.42 x 3.23 | 11.2 x 10.6 | - |
| Bedroom 4(Ground) | 3.42 x 3.23 | 11.2 x 10.6 | - |
| Primary Bedroom(Upper) | 4.47 x 3.05 | 14.7 x 10.0 | - |
| Primary Bedroom(Upper) | 4.47 x 3.05 | 14.7 x 10.0 | - |
| Primary Bedroom(Upper) | 4.47 x 3.05 | 14.7 x 10.0 | - |
| Primary Bedroom(Upper) | 4.47 x 3.05 | 14.7 x 10.0 | - |
| Primary Bedroom(Upper) | 4.47 x 3.05 | 14.7 x 10.0 | - |
| Bedroom 2(Upper) | 3.57 x 3.09 | 11.7 x 10.1 | - |
| Bedroom 2(Upper) | 3.57 x 3.09 | 11.7 x 10.1 | - |
| Bedroom 2(Upper) | 3.57 x 3.09 | 11.7 x 10.1 | - |
| Bedroom 2(Upper) | 3.57 x 3.09 | 11.7 x 10.1 | - |
| Bedroom 2(Upper) | 3.57 x 3.09 | 11.7 x 10.1 | - |
| Bedroom 3(Upper) | 3.42 x 2.76 | 11.2 x 9.1 | - |
| Bedroom 3(Upper) | 3.42 x 2.76 | 11.2 x 9.1 | - |
| Bedroom 3(Upper) | 3.42 x 2.76 | 11.2 x 9.1 | - |
| Bedroom 3(Upper) | 3.42 x 2.76 | 11.2 x 9.1 | - |
| Bedroom 3(Upper) | 3.42 x 2.76 | 11.2 x 9.1 | - |
| Recreation(Lower) | 6.33 x 3.94 | 20.8 x 12.9 | - |
| Recreation(Lower) | 6.33 x 3.94 | 20.8 x 12.9 | - |
| Recreation(Lower) | 6.33 x 3.94 | 20.8 x 12.9 | - |
| Recreation(Lower) | 6.33 x 3.94 | 20.8 x 12.9 | - |
| Recreation(Lower) | 6.33 x 3.94 | 20.8 x 12.9 | - |
| Laundry(Lower) | 3.05 x 2.91 | 10.0 x 9.5 | - |
| Laundry(Lower) | 3.05 x 2.91 | 10.0 x 9.5 | - |
| Laundry(Lower) | 3.05 x 2.91 | 10.0 x 9.5 | - |
| Laundry(Lower) | 3.05 x 2.91 | 10.0 x 9.5 | - |
| Laundry(Lower) | 3.05 x 2.91 | 10.0 x 9.5 | - |
Register for free to view complete room dimensions and access exclusive sold data
Free account • No credit card required
Original List Price
$1,049,900
Listed on Apr 6, 2026
Sold Price
$1,035,000
Sold on May 13, 2026
-$14,900
-1.4%
Register for free to view complete price history and access exclusive sold data
Free account • No credit card required
Your Agent
Broker of Record
PREMIER MATRIX REALTY LTD. BROKERAGE
See the comparable sold, tax-matched, and currently-competing listings for 57 Bledlow Manor Drive.
Register for free to view complete price estimate and access exclusive sold data
Free account • No credit card required
Contact OVAIS QASSIM
57 Bledlow Manor Drive, Toronto E08, ON M1E 1B1 is a 5-bedroom, 2-bathroom backsplit 4 detached with approximately 1500-2000 square feet of living space, situated on a 57 107 foot lot. This property is currently sold (sold for $1,035,000). The home features a attached garage and a separate entrance, finished basement.
This home is located in Guildwood, part of Toronto E08 in the Toronto area. Explore more homes for sale and recently sold properties in this neighbourhood.
Whether you are looking to buy, sell, or lease in Guildwood, our team of experienced real estate professionals can help you navigate the market and find the perfect home. Contact us today for a free consultation.
57 Bledlow Manor Drive, Toronto E08, ON M1E 1B1 sold,5 bedroom detached Guildwood,Toronto E08 homes for sale,Toronto real estate,Backsplit 4 homes, detached sold


