57 Joseph Street S — Duplex
For SaleMarkham, ON L3P 2N4
5 Bed · 5 Bath · Duplex
MLS #N12840962
Listed Price
About This Property
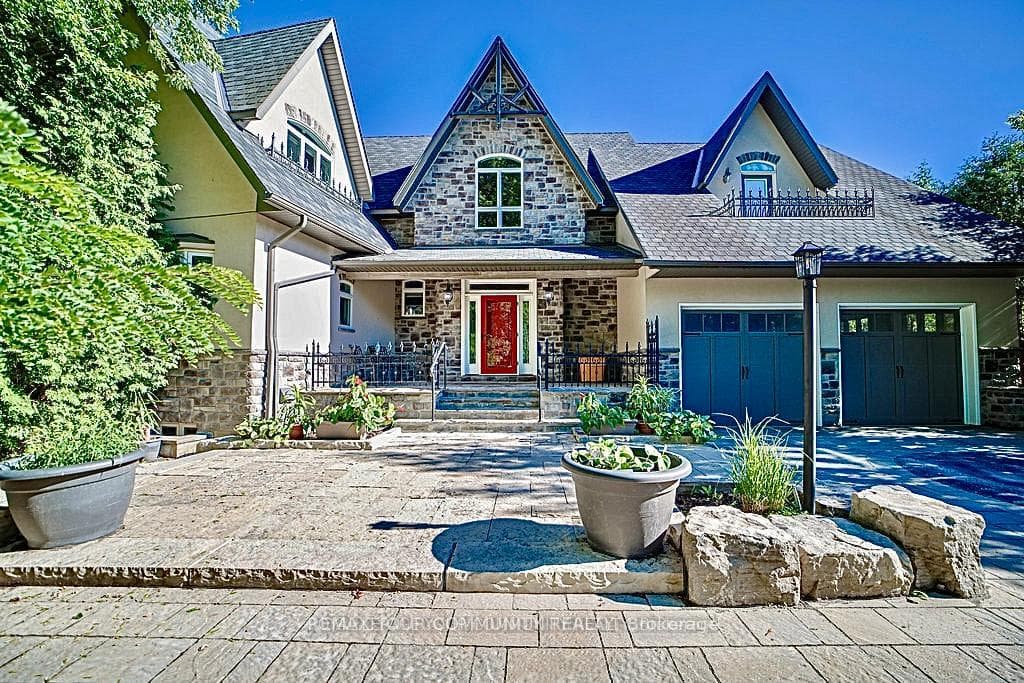
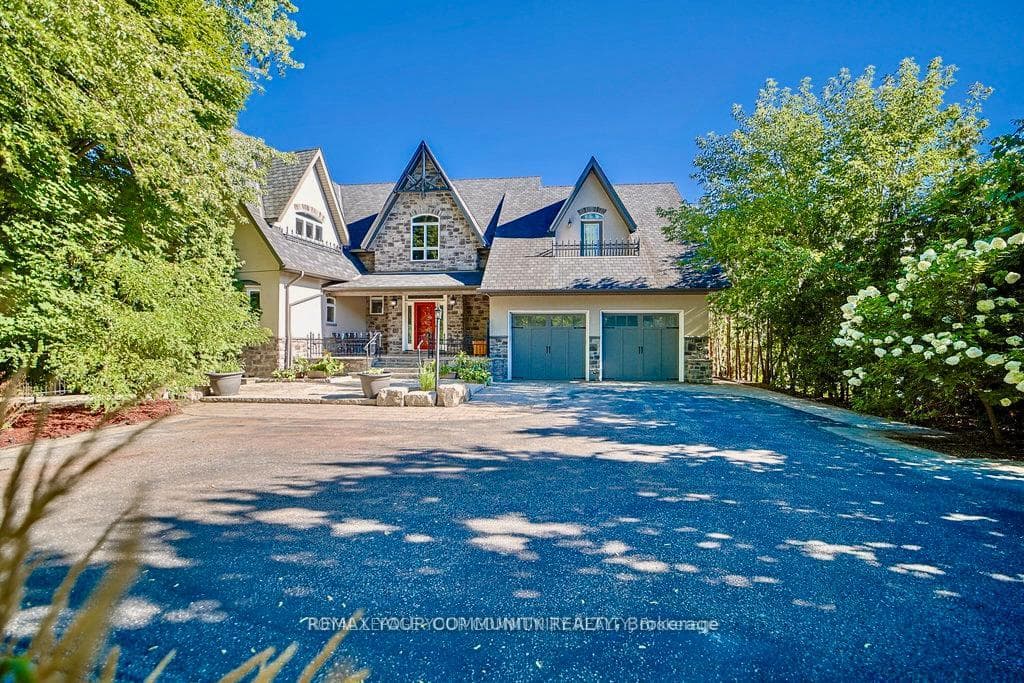
EXPERIENCE THE CHARM OF MUSKOKA LIVING RIGHT IN THE HEART OF MARKHAM. THIS BEAUTIFULLY CRAFTED HOME BLENDS RUSTIC ELEGANCE WITH MODERN COMFORT ,FEATURING NATURAL WOOD FINISHES ,EXPOSEDBEAMS , VAULTED CEILING ,AND LARGE WINDOWS THAT FLOOD THE SPACE WITH NATURAL LIGHT.THE SERENESETTING OFFERS A PRIVATE COTTAGE/RESORT-LIKE AMBIANCE WHILE BEING MINUTES FROM SHOPPING, TRANSIT IN OLD MARKHAM VILLAGE.WHETHER YOUR'E RELAXING BY THE FIRE PLACE OR ENTERTAINING ON THEEXPANSIVE DECK SURROUNDED BY MATURE,THIS UNIQUE RETREAT IS PERFECT FOR FAMILIES TO ENJOY THEBEAUTY AND TRANQUILITY OF NATURAL LIVING,A RARE OPPORTUNITY TO OWN A TIMELESS PIECE OF MUSKOKARIGHT HERE IN MARKHAM. FENG SHUI CERTIFIED BY MASTER PAUL NG-HOME ON HIGH-LIFE CYCLE FOR WEALTH. OVER 7000 SQUARE FEET OF FINISHED LIVING SPACE. OVER SIZE 3-CAR GARAG (TANDEM)WITH HEIGHT TO ACCOMMODATE CAR-LIFT. 3-FLOOR OAK-PANELED ELEVATOR. IN-FLOOR RADIANT HEATING, WITH INDIVIDUAL ROOM TEMPERATURE CONTROL. HEATED OUTDOOR FRONT-PORCH AND STEPS FOR WINTER ICE-MELT. INTERIOR WALL FULLY INSULATED FOR NOISE REDUCTION. TOP QUALITY ENGINEERED HARDWOOD, TRIM AND CASING ECO-FRIENDLY CONSTRUCTION WITH REDUCED ALLERGENS. CUSTOM INGROUND POOL WITH WATER FALL5 BEDROOM, 5 BATHROOM, RECREATION ROOMS, GYM, SAUNA OPEN CONCEPT KITCHEN AND FAMILY ROOM. CUSTOM OPEN -TREAD HARDWOOD STAIRS AND RAILLING. COFFERED CEILING IN DINING ROOM. VAULTED CEILING WITH EXPOSED SUSPENDED BEAMS IN MAIN FLOOR
Property Details
Bedrooms
5
Bathrooms
5
Square Feet
5000 + sqft
Property Type
Duplex
Rooms
| Name | Size (m) | Size (ft) | Features |
|---|---|---|---|
| Foyer(Main) | 5.77 x 4.42 | 18.9 x 14.5 | - |
| Foyer(Main) | 5.77 x 4.42 | 18.9 x 14.5 | - |
| Foyer(Main) | 5.77 x 4.42 | 18.9 x 14.5 | - |
| Foyer(Main) | 5.77 x 4.42 | 18.9 x 14.5 | - |
| Foyer(Main) | 5.77 x 4.42 | 18.9 x 14.5 | - |
| Foyer(Main) | 5.77 x 4.42 | 18.9 x 14.5 | - |
| Foyer(Main) | 5.77 x 4.42 | 18.9 x 14.5 | - |
| Foyer(Main) | 5.77 x 4.42 | 18.9 x 14.5 | - |
| Foyer(Main) | 5.77 x 4.42 | 18.9 x 14.5 | - |
| Foyer(Main) | 5.77 x 4.42 | 18.9 x 14.5 | - |
| Foyer(Main) | 5.77 x 4.42 | 18.9 x 14.5 | - |
| Dining Room(Main) | 5.08 x 4.11 | 16.7 x 13.5 | - |
| Dining Room(Main) | 5.08 x 4.11 | 16.7 x 13.5 | - |
| Dining Room(Main) | 5.08 x 4.11 | 16.7 x 13.5 | - |
| Dining Room(Main) | 5.08 x 4.11 | 16.7 x 13.5 | - |
| Dining Room(Main) | 5.08 x 4.11 | 16.7 x 13.5 | - |
| Dining Room(Main) | 5.08 x 4.11 | 16.7 x 13.5 | - |
| Dining Room(Main) | 5.08 x 4.11 | 16.7 x 13.5 | - |
| Dining Room(Main) | 5.08 x 4.11 | 16.7 x 13.5 | - |
| Dining Room(Main) | 5.08 x 4.11 | 16.7 x 13.5 | - |
| Dining Room(Main) | 5.08 x 4.11 | 16.7 x 13.5 | - |
| Dining Room(Main) | 5.08 x 4.11 | 16.7 x 13.5 | - |
| Kitchen(Main) | 6.58 x 3.68 | 21.6 x 12.1 | - |
| Kitchen(Main) | 6.58 x 3.68 | 21.6 x 12.1 | - |
| Kitchen(Main) | 6.58 x 3.68 | 21.6 x 12.1 | - |
| Kitchen(Main) | 6.58 x 3.68 | 21.6 x 12.1 | - |
| Kitchen(Main) | 6.58 x 3.68 | 21.6 x 12.1 | - |
| Kitchen(Main) | 6.58 x 3.68 | 21.6 x 12.1 | - |
| Kitchen(Main) | 6.58 x 3.68 | 21.6 x 12.1 | - |
| Kitchen(Main) | 6.58 x 3.68 | 21.6 x 12.1 | - |
| Kitchen(Main) | 6.58 x 3.68 | 21.6 x 12.1 | - |
| Kitchen(Main) | 6.58 x 3.68 | 21.6 x 12.1 | - |
| Kitchen(Main) | 6.58 x 3.68 | 21.6 x 12.1 | - |
| Breakfast(Main) | 5.61 x 4.42 | 18.4 x 14.5 | - |
| Breakfast(Main) | 5.61 x 4.42 | 18.4 x 14.5 | - |
| Breakfast(Main) | 5.61 x 4.42 | 18.4 x 14.5 | - |
| Breakfast(Main) | 5.61 x 4.42 | 18.4 x 14.5 | - |
| Breakfast(Main) | 5.61 x 4.42 | 18.4 x 14.5 | - |
| Breakfast(Main) | 5.61 x 4.42 | 18.4 x 14.5 | - |
| Breakfast(Main) | 5.61 x 4.42 | 18.4 x 14.5 | - |
| Breakfast(Main) | 5.61 x 4.42 | 18.4 x 14.5 | - |
| Breakfast(Main) | 5.61 x 4.42 | 18.4 x 14.5 | - |
| Breakfast(Main) | 5.61 x 4.42 | 18.4 x 14.5 | - |
| Breakfast(Main) | 5.61 x 4.42 | 18.4 x 14.5 | - |
| Family Room(Main) | 5.89 x 7.26 | 19.3 x 23.8 | - |
| Family Room(Main) | 5.89 x 7.26 | 19.3 x 23.8 | - |
| Family Room(Main) | 5.89 x 7.26 | 19.3 x 23.8 | - |
| Family Room(Main) | 5.89 x 7.26 | 19.3 x 23.8 | - |
| Family Room(Main) | 5.89 x 7.26 | 19.3 x 23.8 | - |
| Family Room(Main) | 5.89 x 7.26 | 19.3 x 23.8 | - |
| Family Room(Main) | 5.89 x 7.26 | 19.3 x 23.8 | - |
| Family Room(Main) | 5.89 x 7.26 | 19.3 x 23.8 | - |
| Family Room(Main) | 5.89 x 7.26 | 19.3 x 23.8 | - |
| Family Room(Main) | 5.89 x 7.26 | 19.3 x 23.8 | - |
| Family Room(Main) | 5.89 x 7.26 | 19.3 x 23.8 | - |
| Office(Main) | 3.35 x 4.24 | 11.0 x 13.9 | - |
| Office(Main) | 3.35 x 4.24 | 11.0 x 13.9 | - |
| Office(Main) | 3.35 x 4.24 | 11.0 x 13.9 | - |
| Office(Main) | 3.35 x 4.24 | 11.0 x 13.9 | - |
| Office(Main) | 3.35 x 4.24 | 11.0 x 13.9 | - |
| Office(Main) | 3.35 x 4.24 | 11.0 x 13.9 | - |
| Office(Main) | 3.35 x 4.24 | 11.0 x 13.9 | - |
| Office(Main) | 3.35 x 4.24 | 11.0 x 13.9 | - |
| Office(Main) | 3.35 x 4.24 | 11.0 x 13.9 | - |
| Office(Main) | 3.35 x 4.24 | 11.0 x 13.9 | - |
| Office(Main) | 3.35 x 4.24 | 11.0 x 13.9 | - |
| Living Room(Main) | 5.26 x 5.59 | 17.3 x 18.3 | - |
| Living Room(Main) | 5.26 x 5.59 | 17.3 x 18.3 | - |
| Living Room(Main) | 5.26 x 5.59 | 17.3 x 18.3 | - |
| Living Room(Main) | 5.26 x 5.59 | 17.3 x 18.3 | - |
| Living Room(Main) | 5.26 x 5.59 | 17.3 x 18.3 | - |
| Living Room(Main) | 5.26 x 5.59 | 17.3 x 18.3 | - |
| Living Room(Main) | 5.26 x 5.59 | 17.3 x 18.3 | - |
| Living Room(Main) | 5.26 x 5.59 | 17.3 x 18.3 | - |
| Living Room(Main) | 5.26 x 5.59 | 17.3 x 18.3 | - |
| Living Room(Main) | 5.26 x 5.59 | 17.3 x 18.3 | - |
| Living Room(Main) | 5.26 x 5.59 | 17.3 x 18.3 | - |
| Primary Bedroom(Upper) | 7.49 x 6.27 | 24.6 x 20.6 | - |
| Primary Bedroom(Upper) | 7.49 x 6.27 | 24.6 x 20.6 | - |
| Primary Bedroom(Upper) | 7.49 x 6.27 | 24.6 x 20.6 | - |
| Primary Bedroom(Upper) | 7.49 x 6.27 | 24.6 x 20.6 | - |
| Primary Bedroom(Upper) | 7.49 x 6.27 | 24.6 x 20.6 | - |
| Primary Bedroom(Upper) | 7.49 x 6.27 | 24.6 x 20.6 | - |
| Primary Bedroom(Upper) | 7.49 x 6.27 | 24.6 x 20.6 | - |
| Primary Bedroom(Upper) | 7.49 x 6.27 | 24.6 x 20.6 | - |
| Primary Bedroom(Upper) | 7.49 x 6.27 | 24.6 x 20.6 | - |
| Primary Bedroom(Upper) | 7.49 x 6.27 | 24.6 x 20.6 | - |
| Primary Bedroom(Upper) | 7.49 x 6.27 | 24.6 x 20.6 | - |
| Bedroom 2(Upper) | 3.84 x 4.09 | 12.6 x 13.4 | - |
| Bedroom 2(Upper) | 3.84 x 4.09 | 12.6 x 13.4 | - |
| Bedroom 2(Upper) | 3.84 x 4.09 | 12.6 x 13.4 | - |
| Bedroom 2(Upper) | 3.84 x 4.09 | 12.6 x 13.4 | - |
| Bedroom 2(Upper) | 3.84 x 4.09 | 12.6 x 13.4 | - |
| Bedroom 2(Upper) | 3.84 x 4.09 | 12.6 x 13.4 | - |
| Bedroom 2(Upper) | 3.84 x 4.09 | 12.6 x 13.4 | - |
| Bedroom 2(Upper) | 3.84 x 4.09 | 12.6 x 13.4 | - |
| Bedroom 2(Upper) | 3.84 x 4.09 | 12.6 x 13.4 | - |
| Bedroom 2(Upper) | 3.84 x 4.09 | 12.6 x 13.4 | - |
| Bedroom 2(Upper) | 3.84 x 4.09 | 12.6 x 13.4 | - |
| Bedroom 3(Upper) | 4.6 x 3.48 | 15.1 x 11.4 | - |
| Bedroom 3(Upper) | 4.6 x 3.48 | 15.1 x 11.4 | - |
| Bedroom 3(Upper) | 4.6 x 3.48 | 15.1 x 11.4 | - |
| Bedroom 3(Upper) | 4.6 x 3.48 | 15.1 x 11.4 | - |
| Bedroom 3(Upper) | 4.6 x 3.48 | 15.1 x 11.4 | - |
| Bedroom 3(Upper) | 4.6 x 3.48 | 15.1 x 11.4 | - |
| Bedroom 3(Upper) | 4.6 x 3.48 | 15.1 x 11.4 | - |
| Bedroom 3(Upper) | 4.6 x 3.48 | 15.1 x 11.4 | - |
| Bedroom 3(Upper) | 4.6 x 3.48 | 15.1 x 11.4 | - |
| Bedroom 3(Upper) | 4.6 x 3.48 | 15.1 x 11.4 | - |
| Bedroom 3(Upper) | 4.6 x 3.48 | 15.1 x 11.4 | - |
| Bedroom 4(Upper) | 4.47 x 5.59 | 14.7 x 18.3 | - |
| Bedroom 4(Upper) | 4.47 x 5.59 | 14.7 x 18.3 | - |
| Bedroom 4(Upper) | 4.47 x 5.59 | 14.7 x 18.3 | - |
| Bedroom 4(Upper) | 4.47 x 5.59 | 14.7 x 18.3 | - |
| Bedroom 4(Upper) | 4.47 x 5.59 | 14.7 x 18.3 | - |
| Bedroom 4(Upper) | 4.47 x 5.59 | 14.7 x 18.3 | - |
| Bedroom 4(Upper) | 4.47 x 5.59 | 14.7 x 18.3 | - |
| Bedroom 4(Upper) | 4.47 x 5.59 | 14.7 x 18.3 | - |
| Bedroom 4(Upper) | 4.47 x 5.59 | 14.7 x 18.3 | - |
| Bedroom 4(Upper) | 4.47 x 5.59 | 14.7 x 18.3 | - |
| Bedroom 4(Upper) | 4.47 x 5.59 | 14.7 x 18.3 | - |
| Recreation(Lower) | 10.19 x 5.97 | 33.4 x 19.6 | - |
| Recreation(Lower) | 10.19 x 5.97 | 33.4 x 19.6 | - |
| Recreation(Lower) | 10.19 x 5.97 | 33.4 x 19.6 | - |
| Recreation(Lower) | 10.19 x 5.97 | 33.4 x 19.6 | - |
| Recreation(Lower) | 10.19 x 5.97 | 33.4 x 19.6 | - |
| Recreation(Lower) | 10.19 x 5.97 | 33.4 x 19.6 | - |
| Recreation(Lower) | 10.19 x 5.97 | 33.4 x 19.6 | - |
| Recreation(Lower) | 10.19 x 5.97 | 33.4 x 19.6 | - |
| Recreation(Lower) | 10.19 x 5.97 | 33.4 x 19.6 | - |
| Recreation(Lower) | 10.19 x 5.97 | 33.4 x 19.6 | - |
| Recreation(Lower) | 10.19 x 5.97 | 33.4 x 19.6 | - |
Your Agent
OVAIS QASSIM
Broker of Record
PREMIER MATRIX REALTY LTD. BROKERAGE
Get your sale estimate
See the comparable sold, tax-matched, and currently-competing listings for 57 Joseph Street S.
Price Estimate Available
Register for free to view complete price estimate and access exclusive sold data
Free account • No credit card required
Home Features
Interested in This Home?
Contact OVAIS QASSIM
About 57 Joseph Street S, Markham, ON L3P 2N4
57 Joseph Street S, Markham, ON L3P 2N4 is a 5-bedroom, 5-bathroom 2-storey duplex with approximately 5000 + square feet of living space, situated on a 60 1 foot lot. This property is currently for sale at $4,588,000. The home features a attached garage and a finished with walk-out basement.
Old Markham Village Neighbourhood
This home is located in Old Markham Village, part of Markham in the York area. Explore more homes for sale and recently sold properties in this neighbourhood.
Whether you are looking to buy, sell, or lease in Old Markham Village, our team of experienced real estate professionals can help you navigate the market and find the perfect home. Contact us today for a free consultation.
57 Joseph Street S, Markham, ON L3P 2N4
57 Joseph Street S, Markham, ON L3P 2N4 for sale,5 bedroom duplex Old Markham Village,Markham homes for sale,York real estate,2-Storey homes, duplex for sale