
Sold
$500,000
2bed|1bath|627sqft
0 parking|1 locker
Unit 1704
575 Bloor Street E 1704, Toronto, ON M4W 0B2
Residential Condo & Other|$555 fees|$2854 tax
MLS #C12439490
View complete sale history and details
Register for free to view the complete photo gallery and property details
Showing 2 of 2 photos
575 Bloor Street E 605, Toronto, ON M4W 0B2
MLS #C9234899
Sold on October 17, 2024
October 17, 2024
Originally listed at $625,000 24 days on market
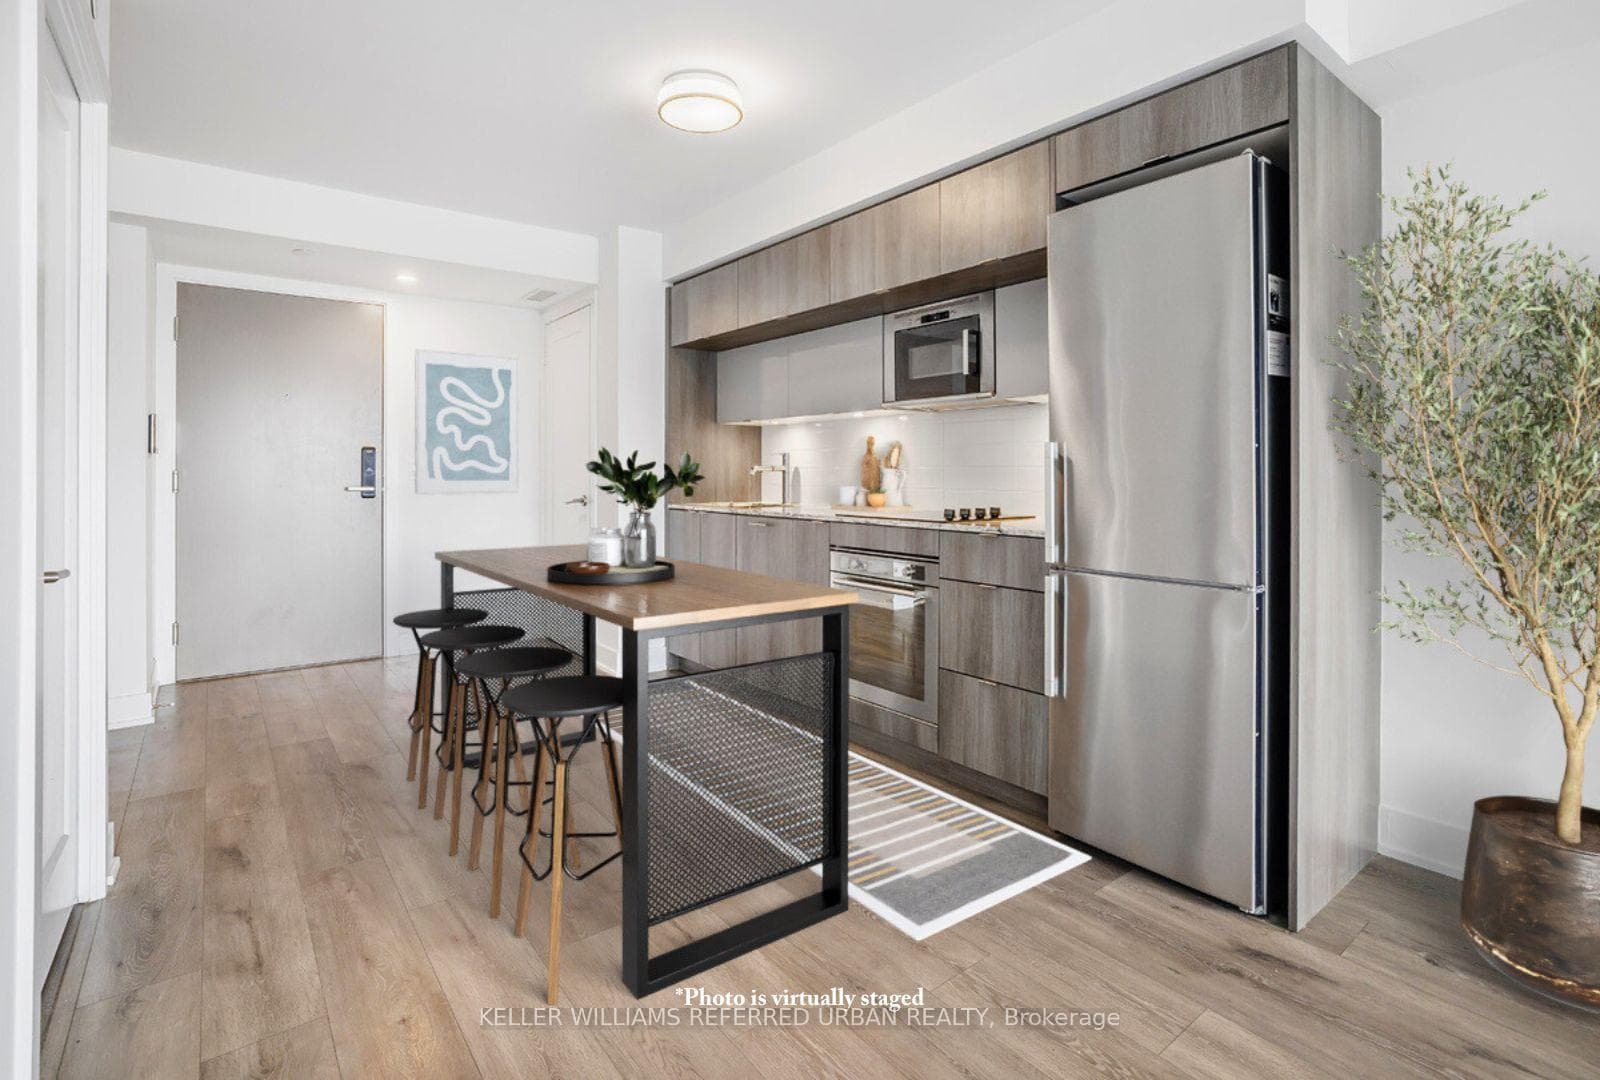
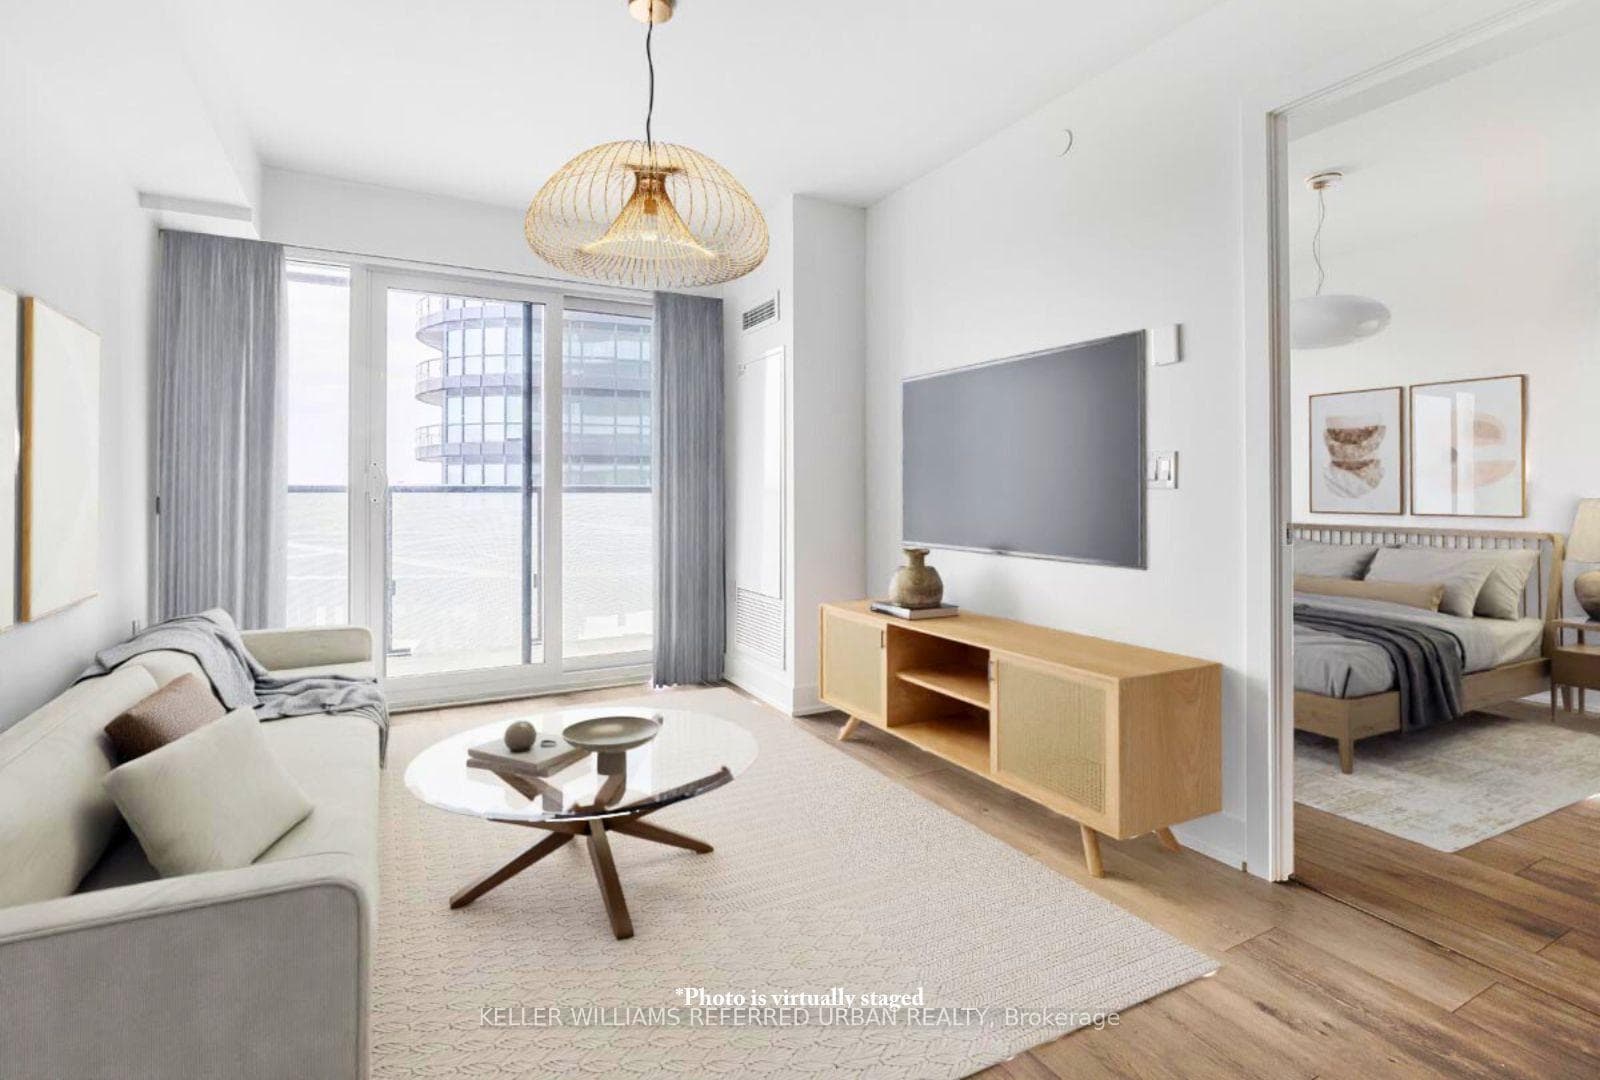
Stunning open-concept one-bedroom unit with a large convertible den featuring captivating north-east views over Rosedale Ravine. This bright and well appointed unit offers a fantastic flowing layout, generous bathroom with ample storage and large balcony perfect for individuals working from home and investors alike. Experience urban sophistication at its finest in this state-of-the-art project by Tridel Developments perfectly nestled just off the DVP and steps from Yorkville. Convenience is at your fingertips with a superb location that brings TTC access, subway stations, grocery stores, pharmacies, restaurants, and picturesque trails within easy reach -making your every-day a seamless experience. 1 Parking and 1 Locker included.
Analysis based on 0 sales and 0 leases in this building. Unit size estimated at 550 sqft.
Bedrooms
2
Bathrooms
1
Square Feet
500-599 sqft
Property Type
Residential Condo & Other
Register for free to view complete property details and access exclusive sold data
Free account • No credit card required
| Name | Size (m) | Size (ft) | Features |
|---|---|---|---|
| Den(Flat) | 1.63 x 1.37 | 5.3 x 4.5 | - |
| Den(Flat) | 1.63 x 1.37 | 5.3 x 4.5 | - |
| Den(Flat) | 1.63 x 1.37 | 5.3 x 4.5 | - |
| Den(Flat) | 1.63 x 1.37 | 5.3 x 4.5 | - |
| Den(Flat) | 1.63 x 1.37 | 5.3 x 4.5 | - |
| Den(Flat) | 1.63 x 1.37 | 5.3 x 4.5 | - |
| Den(Flat) | 1.63 x 1.37 | 5.3 x 4.5 | - |
| Den(Flat) | 1.63 x 1.37 | 5.3 x 4.5 | - |
| Den(Flat) | 1.63 x 1.37 | 5.3 x 4.5 | - |
| Den(Flat) | 1.63 x 1.37 | 5.3 x 4.5 | - |
| Den(Flat) | 1.63 x 1.37 | 5.3 x 4.5 | - |
| Den(Flat) | 1.63 x 1.37 | 5.3 x 4.5 | - |
| Den(Flat) | 1.63 x 1.37 | 5.3 x 4.5 | - |
| Den(Flat) | 1.63 x 1.37 | 5.3 x 4.5 | - |
| Den(Flat) | 1.63 x 1.37 | 5.3 x 4.5 | - |
| Den(Flat) | 1.63 x 1.37 | 5.3 x 4.5 | - |
| Den(Flat) | 1.63 x 1.37 | 5.3 x 4.5 | - |
| Den(Flat) | 1.63 x 1.37 | 5.3 x 4.5 | - |
| Den(Flat) | 1.63 x 1.37 | 5.3 x 4.5 | - |
| Den(Flat) | 1.63 x 1.37 | 5.3 x 4.5 | - |
| Den(Flat) | 1.63 x 1.37 | 5.3 x 4.5 | - |
| Den(Flat) | 1.63 x 1.37 | 5.3 x 4.5 | - |
| Den(Flat) | 1.63 x 1.37 | 5.3 x 4.5 | - |
| Den(Flat) | 1.63 x 1.37 | 5.3 x 4.5 | - |
| Dining Room(Flat) | 3.2 x 2.95 | 10.5 x 9.7 | - |
| Dining Room(Flat) | 3.2 x 2.95 | 10.5 x 9.7 | - |
| Dining Room(Flat) | 3.2 x 2.95 | 10.5 x 9.7 | - |
| Dining Room(Flat) | 3.2 x 2.95 | 10.5 x 9.7 | - |
| Dining Room(Flat) | 3.2 x 2.95 | 10.5 x 9.7 | - |
| Dining Room(Flat) | 3.2 x 2.95 | 10.5 x 9.7 | - |
| Dining Room(Flat) | 3.2 x 2.95 | 10.5 x 9.7 | - |
| Dining Room(Flat) | 3.2 x 2.95 | 10.5 x 9.7 | - |
| Dining Room(Flat) | 3.2 x 2.95 | 10.5 x 9.7 | - |
| Dining Room(Flat) | 3.2 x 2.95 | 10.5 x 9.7 | - |
| Dining Room(Flat) | 3.2 x 2.95 | 10.5 x 9.7 | - |
| Dining Room(Flat) | 3.2 x 2.95 | 10.5 x 9.7 | - |
| Dining Room(Flat) | 3.2 x 2.95 | 10.5 x 9.7 | - |
| Dining Room(Flat) | 3.2 x 2.95 | 10.5 x 9.7 | - |
| Dining Room(Flat) | 3.2 x 2.95 | 10.5 x 9.7 | - |
| Dining Room(Flat) | 3.2 x 2.95 | 10.5 x 9.7 | - |
| Dining Room(Flat) | 3.2 x 2.95 | 10.5 x 9.7 | - |
| Dining Room(Flat) | 3.2 x 2.95 | 10.5 x 9.7 | - |
| Dining Room(Flat) | 3.2 x 2.95 | 10.5 x 9.7 | - |
| Dining Room(Flat) | 3.2 x 2.95 | 10.5 x 9.7 | - |
| Dining Room(Flat) | 3.2 x 2.95 | 10.5 x 9.7 | - |
| Dining Room(Flat) | 3.2 x 2.95 | 10.5 x 9.7 | - |
| Dining Room(Flat) | 3.2 x 2.95 | 10.5 x 9.7 | - |
| Dining Room(Flat) | 3.2 x 2.95 | 10.5 x 9.7 | - |
| Kitchen(Flat) | 3.2 x 2.95 | 10.5 x 9.7 | - |
| Kitchen(Flat) | 3.2 x 2.95 | 10.5 x 9.7 | - |
| Kitchen(Flat) | 3.2 x 2.95 | 10.5 x 9.7 | - |
| Kitchen(Flat) | 3.2 x 2.95 | 10.5 x 9.7 | - |
| Kitchen(Flat) | 3.2 x 2.95 | 10.5 x 9.7 | - |
| Kitchen(Flat) | 3.2 x 2.95 | 10.5 x 9.7 | - |
| Kitchen(Flat) | 3.2 x 2.95 | 10.5 x 9.7 | - |
| Kitchen(Flat) | 3.2 x 2.95 | 10.5 x 9.7 | - |
| Kitchen(Flat) | 3.2 x 2.95 | 10.5 x 9.7 | - |
| Kitchen(Flat) | 3.2 x 2.95 | 10.5 x 9.7 | - |
| Kitchen(Flat) | 3.2 x 2.95 | 10.5 x 9.7 | - |
| Kitchen(Flat) | 3.2 x 2.95 | 10.5 x 9.7 | - |
| Kitchen(Flat) | 3.2 x 2.95 | 10.5 x 9.7 | - |
| Kitchen(Flat) | 3.2 x 2.95 | 10.5 x 9.7 | - |
| Kitchen(Flat) | 3.2 x 2.95 | 10.5 x 9.7 | - |
| Kitchen(Flat) | 3.2 x 2.95 | 10.5 x 9.7 | - |
| Kitchen(Flat) | 3.2 x 2.95 | 10.5 x 9.7 | - |
| Kitchen(Flat) | 3.2 x 2.95 | 10.5 x 9.7 | - |
| Kitchen(Flat) | 3.2 x 2.95 | 10.5 x 9.7 | - |
| Kitchen(Flat) | 3.2 x 2.95 | 10.5 x 9.7 | - |
| Kitchen(Flat) | 3.2 x 2.95 | 10.5 x 9.7 | - |
| Kitchen(Flat) | 3.2 x 2.95 | 10.5 x 9.7 | - |
| Kitchen(Flat) | 3.2 x 2.95 | 10.5 x 9.7 | - |
| Kitchen(Flat) | 3.2 x 2.95 | 10.5 x 9.7 | - |
| Living Room(Flat) | 8.64 x 2.95 | 28.3 x 9.7 | - |
| Living Room(Flat) | 8.64 x 2.95 | 28.3 x 9.7 | - |
| Living Room(Flat) | 8.64 x 2.95 | 28.3 x 9.7 | - |
| Living Room(Flat) | 8.64 x 2.95 | 28.3 x 9.7 | - |
| Living Room(Flat) | 8.64 x 2.95 | 28.3 x 9.7 | - |
| Living Room(Flat) | 8.64 x 2.95 | 28.3 x 9.7 | - |
| Living Room(Flat) | 8.64 x 2.95 | 28.3 x 9.7 | - |
| Living Room(Flat) | 8.64 x 2.95 | 28.3 x 9.7 | - |
| Living Room(Flat) | 8.64 x 2.95 | 28.3 x 9.7 | - |
| Living Room(Flat) | 8.64 x 2.95 | 28.3 x 9.7 | - |
| Living Room(Flat) | 8.64 x 2.95 | 28.3 x 9.7 | - |
| Living Room(Flat) | 8.64 x 2.95 | 28.3 x 9.7 | - |
| Living Room(Flat) | 8.64 x 2.95 | 28.3 x 9.7 | - |
| Living Room(Flat) | 8.64 x 2.95 | 28.3 x 9.7 | - |
| Living Room(Flat) | 8.64 x 2.95 | 28.3 x 9.7 | - |
| Living Room(Flat) | 8.64 x 2.95 | 28.3 x 9.7 | - |
| Living Room(Flat) | 8.64 x 2.95 | 28.3 x 9.7 | - |
| Living Room(Flat) | 8.64 x 2.95 | 28.3 x 9.7 | - |
| Living Room(Flat) | 8.64 x 2.95 | 28.3 x 9.7 | - |
| Living Room(Flat) | 8.64 x 2.95 | 28.3 x 9.7 | - |
| Living Room(Flat) | 8.64 x 2.95 | 28.3 x 9.7 | - |
| Living Room(Flat) | 8.64 x 2.95 | 28.3 x 9.7 | - |
| Living Room(Flat) | 8.64 x 2.95 | 28.3 x 9.7 | - |
| Living Room(Flat) | 8.64 x 2.95 | 28.3 x 9.7 | - |
| Primary Bedroom(Flat) | 3.2 x 2.82 | 10.5 x 9.3 | - |
| Primary Bedroom(Flat) | 3.2 x 2.82 | 10.5 x 9.3 | - |
| Primary Bedroom(Flat) | 3.2 x 2.82 | 10.5 x 9.3 | - |
| Primary Bedroom(Flat) | 3.2 x 2.82 | 10.5 x 9.3 | - |
| Primary Bedroom(Flat) | 3.2 x 2.82 | 10.5 x 9.3 | - |
| Primary Bedroom(Flat) | 3.2 x 2.82 | 10.5 x 9.3 | - |
| Primary Bedroom(Flat) | 3.2 x 2.82 | 10.5 x 9.3 | - |
| Primary Bedroom(Flat) | 3.2 x 2.82 | 10.5 x 9.3 | - |
| Primary Bedroom(Flat) | 3.2 x 2.82 | 10.5 x 9.3 | - |
| Primary Bedroom(Flat) | 3.2 x 2.82 | 10.5 x 9.3 | - |
| Primary Bedroom(Flat) | 3.2 x 2.82 | 10.5 x 9.3 | - |
| Primary Bedroom(Flat) | 3.2 x 2.82 | 10.5 x 9.3 | - |
| Primary Bedroom(Flat) | 3.2 x 2.82 | 10.5 x 9.3 | - |
| Primary Bedroom(Flat) | 3.2 x 2.82 | 10.5 x 9.3 | - |
| Primary Bedroom(Flat) | 3.2 x 2.82 | 10.5 x 9.3 | - |
| Primary Bedroom(Flat) | 3.2 x 2.82 | 10.5 x 9.3 | - |
| Primary Bedroom(Flat) | 3.2 x 2.82 | 10.5 x 9.3 | - |
| Primary Bedroom(Flat) | 3.2 x 2.82 | 10.5 x 9.3 | - |
| Primary Bedroom(Flat) | 3.2 x 2.82 | 10.5 x 9.3 | - |
| Primary Bedroom(Flat) | 3.2 x 2.82 | 10.5 x 9.3 | - |
| Primary Bedroom(Flat) | 3.2 x 2.82 | 10.5 x 9.3 | - |
| Primary Bedroom(Flat) | 3.2 x 2.82 | 10.5 x 9.3 | - |
| Primary Bedroom(Flat) | 3.2 x 2.82 | 10.5 x 9.3 | - |
| Primary Bedroom(Flat) | 3.2 x 2.82 | 10.5 x 9.3 | - |
Register for free to view complete room dimensions and access exclusive sold data
Free account • No credit card required
Complete transaction history for this unit
Register for free to view complete transaction history and access exclusive sold data
Free account • No credit card required
Original List Price
$625,000
Listed on Jul 31, 2024
Sold Price
$617,000
Sold on Oct 17, 2024
-$8,000
-1.3%
Register for free to view complete price history and access exclusive sold data
Free account • No credit card required
$500,000
575 Bloor Street E 1704, Toronto, ON M4W 0B2
MLS #C12439490
View complete sale history and details

$587,000
575 Bloor Street E 1405, Toronto, ON M4W 0B2
MLS #C11425628
View complete sale history and details

$692,000
575 Bloor Street E 908, Toronto, ON M4W 0B2
MLS #C13053518
View complete sale history and details

$538,000
575 Bloor Street E 2810, Toronto, ON M4W 0B2
MLS #C12978794
View complete sale history and details

$555,000
575 bloor Street E 2205, Toronto, ON M4W 0B2

$740,000
575 Bloor Street E 508, Toronto, ON M4W 0B2
Your Agent
Broker of Record
PREMIER MATRIX REALTY LTD. BROKERAGE
See the comparable sold, tax-matched, and currently-competing listings for Via Bloor.
Register for free to view complete price estimate and access exclusive sold data
Free account • No credit card required
Contact OVAIS QASSIM
Unit 605 is a residential condo & other with 2 bedrooms, 1 bathroom spanning approximately 500-599 square feet located at Via Bloor, 575 Bloor Street E, Toronto C08. This unit is currently sold (sold for $617K).
Via Bloor is located at 575 Bloor Street E, Toronto C08. Explore more units for sale and rent in this building, view building amenities, transaction history, and market insights.
This unit is located in North St. James Town, part of Toronto C08 in the Toronto area. Explore more condos for sale and rent in this community.
Whether you're looking to buy, sell, or rent at Via Bloor, our team of experienced real estate professionals can help you navigate the market and find the perfect unit to match your needs. Contact us today for a free consultation.
Unit 605 Via Bloor,575 Bloor Street E 605, Toronto, ON M4W 0B2 for sale, 2 bedroom residential condo & other Toronto C08, Via Bloor condos, Toronto C08 residential condo & other sold, 575 Bloor Street E, Toronto C08 real estate