
$1,076,000
32 Richwood Drive, Markham, ON L3P 3Y6

Markham, ON L3P 3H6
4 Bed · 3 Bath · Detached
MLS #N13581884
Listed Price
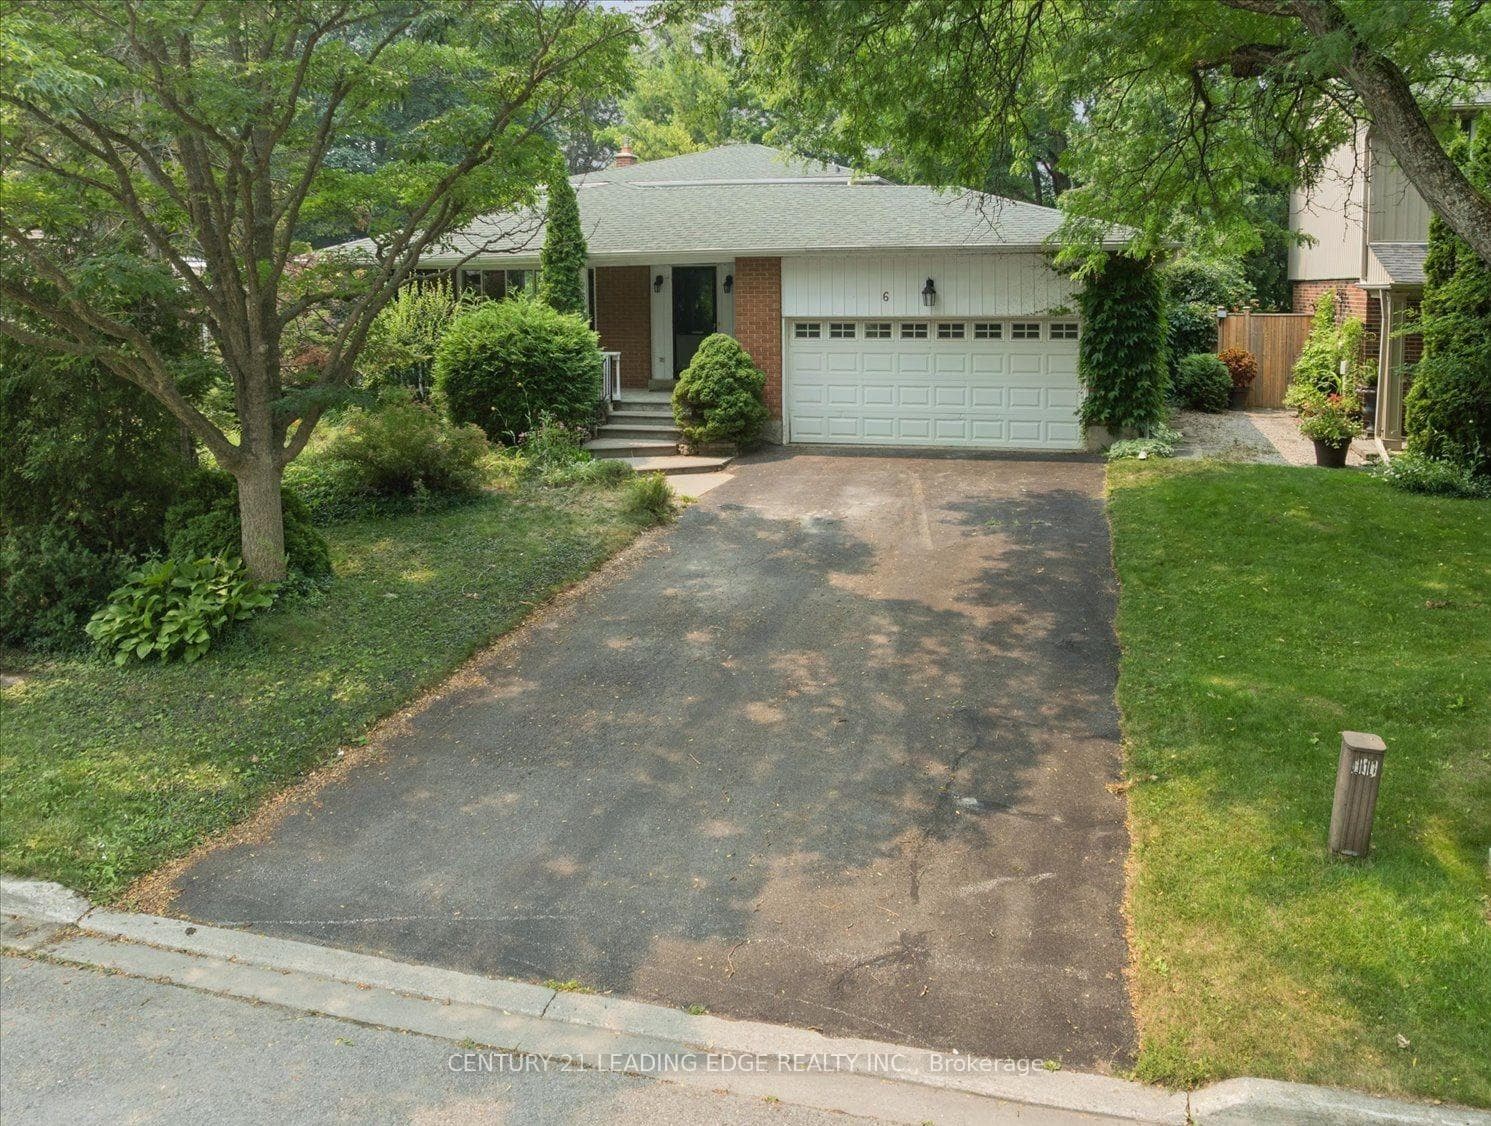
This beautiful home has been lovingly maintained by the same owners since 1984 and this is your opportunity to make it your own. It has 5 features that are rarely offered together: 1. It's a detached home with a 2-car garage on a massive 10,290 SQ LOT 2. It's on a quiet court surrounded by exceptionally well-maintained homes 3. It's a 3-minute walk from Rouge Valley Trail, spanning KMs of picturesque walking, running and biking trails. 4. It's in a top-tier school zone 5. It's a very accessible location, just minutes from the 407, the Markham GO Station, Markham Village Community Centre, Historic Main St. Markham, and Markham Stouffville Hospital. The backyard is a magical, serene space surrounded by mature trees and beautiful greenery. You can enjoy the lush garden or trim it back to make way for a pool or outdoor activities. Enjoy the nature offered by this exceptional lot from the front porch, from every window in the home, and from the 3-season fully netted sunroom in the backyard. The home is a 1,872 SQ FT detached, 4-bedroom backsplit with large principal rooms, including a beautiful open concept living and dining area overlooking the front porch through a large bay window, a large kitchen with an eat-in area and a massive family room in the rear with a wood-burning fireplace. The basement has an additional family rec room, a roughed-in kitchen, a bathroom, a large laundry and furnace room and plenty of built-ins for storage. The rear of the basement has over 550 SQ FT of unfinished storage space. Functional 266 SQ FT 2-car garage with doors to the backyard and 2nd level storage with a fold-up ladder. Live your best life in this rare gem in a beautiful neighbourhood with tree-lined streets right next to the Rouge Valley Trail.
Bedrooms
4
Bathrooms
3
Square Feet
1500-2000 sqft
Property Type
Detached
| Name | Size (m) | Size (ft) | Features |
|---|---|---|---|
| Living Room(Main) | 4.9 x 4.13 | 16.1 x 13.5 | - |
| Living Room(Main) | 4.9 x 4.13 | 16.1 x 13.5 | - |
| Living Room(Main) | 4.9 x 4.13 | 16.1 x 13.5 | - |
| Living Room(Main) | 4.9 x 4.13 | 16.1 x 13.5 | - |
| Living Room(Main) | 4.9 x 4.13 | 16.1 x 13.5 | - |
| Living Room(Main) | 4.9 x 4.13 | 16.1 x 13.5 | - |
| Living Room(Main) | 4.9 x 4.13 | 16.1 x 13.5 | - |
| Living Room(Main) | 4.9 x 4.13 | 16.1 x 13.5 | - |
| Living Room(Main) | 4.9 x 4.13 | 16.1 x 13.5 | - |
| Dining Room(Main) | 3.99 x 3.34 | 13.1 x 11.0 | - |
| Dining Room(Main) | 3.99 x 3.34 | 13.1 x 11.0 | - |
| Dining Room(Main) | 3.99 x 3.34 | 13.1 x 11.0 | - |
| Dining Room(Main) | 3.99 x 3.34 | 13.1 x 11.0 | - |
| Dining Room(Main) | 3.99 x 3.34 | 13.1 x 11.0 | - |
| Dining Room(Main) | 3.99 x 3.34 | 13.1 x 11.0 | - |
| Dining Room(Main) | 3.99 x 3.34 | 13.1 x 11.0 | - |
| Dining Room(Main) | 3.99 x 3.34 | 13.1 x 11.0 | - |
| Dining Room(Main) | 3.99 x 3.34 | 13.1 x 11.0 | - |
| Kitchen(Main) | 5.36 x 3.43 | 17.6 x 11.3 | - |
| Kitchen(Main) | 5.36 x 3.43 | 17.6 x 11.3 | - |
| Kitchen(Main) | 5.36 x 3.43 | 17.6 x 11.3 | - |
| Kitchen(Main) | 5.36 x 3.43 | 17.6 x 11.3 | - |
| Kitchen(Main) | 5.36 x 3.43 | 17.6 x 11.3 | - |
| Kitchen(Main) | 5.36 x 3.43 | 17.6 x 11.3 | - |
| Kitchen(Main) | 5.36 x 3.43 | 17.6 x 11.3 | - |
| Kitchen(Main) | 5.36 x 3.43 | 17.6 x 11.3 | - |
| Kitchen(Main) | 5.36 x 3.43 | 17.6 x 11.3 | - |
| Family Room(Main) | 7.42 x 3.36 | 24.3 x 11.0 | - |
| Family Room(Main) | 7.42 x 3.36 | 24.3 x 11.0 | - |
| Family Room(Main) | 7.42 x 3.36 | 24.3 x 11.0 | - |
| Family Room(Main) | 7.42 x 3.36 | 24.3 x 11.0 | - |
| Family Room(Main) | 7.42 x 3.36 | 24.3 x 11.0 | - |
| Family Room(Main) | 7.42 x 3.36 | 24.3 x 11.0 | - |
| Family Room(Main) | 7.42 x 3.36 | 24.3 x 11.0 | - |
| Family Room(Main) | 7.42 x 3.36 | 24.3 x 11.0 | - |
| Family Room(Main) | 7.42 x 3.36 | 24.3 x 11.0 | - |
| Sunroom(Main) | 7.42 x 2.54 | 24.3 x 8.3 | - |
| Sunroom(Main) | 7.42 x 2.54 | 24.3 x 8.3 | - |
| Sunroom(Main) | 7.42 x 2.54 | 24.3 x 8.3 | - |
| Sunroom(Main) | 7.42 x 2.54 | 24.3 x 8.3 | - |
| Sunroom(Main) | 7.42 x 2.54 | 24.3 x 8.3 | - |
| Sunroom(Main) | 7.42 x 2.54 | 24.3 x 8.3 | - |
| Sunroom(Main) | 7.42 x 2.54 | 24.3 x 8.3 | - |
| Sunroom(Main) | 7.42 x 2.54 | 24.3 x 8.3 | - |
| Sunroom(Main) | 7.42 x 2.54 | 24.3 x 8.3 | - |
| Bedroom 4(Main) | 3.34 x 2.81 | 11.0 x 9.2 | - |
| Bedroom 4(Main) | 3.34 x 2.81 | 11.0 x 9.2 | - |
| Bedroom 4(Main) | 3.34 x 2.81 | 11.0 x 9.2 | - |
| Bedroom 4(Main) | 3.34 x 2.81 | 11.0 x 9.2 | - |
| Bedroom 4(Main) | 3.34 x 2.81 | 11.0 x 9.2 | - |
| Bedroom 4(Main) | 3.34 x 2.81 | 11.0 x 9.2 | - |
| Bedroom 4(Main) | 3.34 x 2.81 | 11.0 x 9.2 | - |
| Bedroom 4(Main) | 3.34 x 2.81 | 11.0 x 9.2 | - |
| Bedroom 4(Main) | 3.34 x 2.81 | 11.0 x 9.2 | - |
| Primary Bedroom(Second) | 3.45 x 4 | 11.3 x 13.1 | - |
| Primary Bedroom(Second) | 3.45 x 4 | 11.3 x 13.1 | - |
| Primary Bedroom(Second) | 3.45 x 4 | 11.3 x 13.1 | - |
| Primary Bedroom(Second) | 3.45 x 4 | 11.3 x 13.1 | - |
| Primary Bedroom(Second) | 3.45 x 4 | 11.3 x 13.1 | - |
| Primary Bedroom(Second) | 3.45 x 4 | 11.3 x 13.1 | - |
| Primary Bedroom(Second) | 3.45 x 4 | 11.3 x 13.1 | - |
| Primary Bedroom(Second) | 3.45 x 4 | 11.3 x 13.1 | - |
| Primary Bedroom(Second) | 3.45 x 4 | 11.3 x 13.1 | - |
| Bedroom 2(Second) | 2.26 x 2.51 | 7.4 x 8.2 | - |
| Bedroom 2(Second) | 2.26 x 2.51 | 7.4 x 8.2 | - |
| Bedroom 2(Second) | 2.26 x 2.51 | 7.4 x 8.2 | - |
| Bedroom 2(Second) | 2.26 x 2.51 | 7.4 x 8.2 | - |
| Bedroom 2(Second) | 2.26 x 2.51 | 7.4 x 8.2 | - |
| Bedroom 2(Second) | 2.26 x 2.51 | 7.4 x 8.2 | - |
| Bedroom 2(Second) | 2.26 x 2.51 | 7.4 x 8.2 | - |
| Bedroom 2(Second) | 2.26 x 2.51 | 7.4 x 8.2 | - |
| Bedroom 2(Second) | 2.26 x 2.51 | 7.4 x 8.2 | - |
| Bedroom 3(Second) | 3.81 x 3.4 | 12.5 x 11.2 | - |
| Bedroom 3(Second) | 3.81 x 3.4 | 12.5 x 11.2 | - |
| Bedroom 3(Second) | 3.81 x 3.4 | 12.5 x 11.2 | - |
| Bedroom 3(Second) | 3.81 x 3.4 | 12.5 x 11.2 | - |
| Bedroom 3(Second) | 3.81 x 3.4 | 12.5 x 11.2 | - |
| Bedroom 3(Second) | 3.81 x 3.4 | 12.5 x 11.2 | - |
| Bedroom 3(Second) | 3.81 x 3.4 | 12.5 x 11.2 | - |
| Bedroom 3(Second) | 3.81 x 3.4 | 12.5 x 11.2 | - |
| Bedroom 3(Second) | 3.81 x 3.4 | 12.5 x 11.2 | - |
| Recreation(Basement) | 3.92 x 6.84 | 12.9 x 22.4 | - |
| Recreation(Basement) | 3.92 x 6.84 | 12.9 x 22.4 | - |
| Recreation(Basement) | 3.92 x 6.84 | 12.9 x 22.4 | - |
| Recreation(Basement) | 3.92 x 6.84 | 12.9 x 22.4 | - |
| Recreation(Basement) | 3.92 x 6.84 | 12.9 x 22.4 | - |
| Recreation(Basement) | 3.92 x 6.84 | 12.9 x 22.4 | - |
| Recreation(Basement) | 3.92 x 6.84 | 12.9 x 22.4 | - |
| Recreation(Basement) | 3.92 x 6.84 | 12.9 x 22.4 | - |
| Recreation(Basement) | 3.92 x 6.84 | 12.9 x 22.4 | - |
| Kitchen(Basement) | 1.63 x 2.18 | 5.3 x 7.2 | - |
| Kitchen(Basement) | 1.63 x 2.18 | 5.3 x 7.2 | - |
| Kitchen(Basement) | 1.63 x 2.18 | 5.3 x 7.2 | - |
| Kitchen(Basement) | 1.63 x 2.18 | 5.3 x 7.2 | - |
| Kitchen(Basement) | 1.63 x 2.18 | 5.3 x 7.2 | - |
| Kitchen(Basement) | 1.63 x 2.18 | 5.3 x 7.2 | - |
| Kitchen(Basement) | 1.63 x 2.18 | 5.3 x 7.2 | - |
| Kitchen(Basement) | 1.63 x 2.18 | 5.3 x 7.2 | - |
| Kitchen(Basement) | 1.63 x 2.18 | 5.3 x 7.2 | - |
| Laundry(Basement) | 4.75 x 3.39 | 15.6 x 11.1 | - |
| Laundry(Basement) | 4.75 x 3.39 | 15.6 x 11.1 | - |
| Laundry(Basement) | 4.75 x 3.39 | 15.6 x 11.1 | - |
| Laundry(Basement) | 4.75 x 3.39 | 15.6 x 11.1 | - |
| Laundry(Basement) | 4.75 x 3.39 | 15.6 x 11.1 | - |
| Laundry(Basement) | 4.75 x 3.39 | 15.6 x 11.1 | - |
| Laundry(Basement) | 4.75 x 3.39 | 15.6 x 11.1 | - |
| Laundry(Basement) | 4.75 x 3.39 | 15.6 x 11.1 | - |
| Laundry(Basement) | 4.75 x 3.39 | 15.6 x 11.1 | - |
| Other(Basement) | 7.41 x 7.06 | 24.3 x 23.2 | - |
| Other(Basement) | 7.41 x 7.06 | 24.3 x 23.2 | - |
| Other(Basement) | 7.41 x 7.06 | 24.3 x 23.2 | - |
| Other(Basement) | 7.41 x 7.06 | 24.3 x 23.2 | - |
| Other(Basement) | 7.41 x 7.06 | 24.3 x 23.2 | - |
| Other(Basement) | 7.41 x 7.06 | 24.3 x 23.2 | - |
| Other(Basement) | 7.41 x 7.06 | 24.3 x 23.2 | - |
| Other(Basement) | 7.41 x 7.06 | 24.3 x 23.2 | - |
| Other(Basement) | 7.41 x 7.06 | 24.3 x 23.2 | - |
Your Agent
Broker of Record
PREMIER MATRIX REALTY LTD. BROKERAGE
See the comparable sold, tax-matched, and currently-competing listings for 6 Thomas Kinnear Court.
Register for free to view complete price estimate and access exclusive sold data
Free account • No credit card required
Contact OVAIS QASSIM
6 Thomas Kinnear Court, Markham, ON L3P 3H6 is a 4-bedroom, 3-bathroom backsplit 3 detached with approximately 1500-2000 square feet of living space, situated on a 59 154 foot lot. This property is currently for sale at $1,399,900. The home features a built-in garage and a finished basement, built approximately 51-99 years ago.
This home is located in Sherwood-Amberglen, part of Markham in the York area. Explore more homes for sale and recently sold properties in this neighbourhood.
Whether you are looking to buy, sell, or lease in Sherwood-Amberglen, our team of experienced real estate professionals can help you navigate the market and find the perfect home. Contact us today for a free consultation.
6 Thomas Kinnear Court, Markham, ON L3P 3H6 for sale,4 bedroom detached Sherwood-Amberglen,Markham homes for sale,York real estate,Backsplit 3 homes, detached for sale


