
Sold
$415,000
2bed|1bath|800-899sqft
1 parking|1 locker
Unit 1704
60 Pavane Linkway Way 1704, Toronto C11, ON M3C 2Y6
Residential Condo & Other|$903 fees|$1373 tax
MLS #C13061020
View complete sale history and details
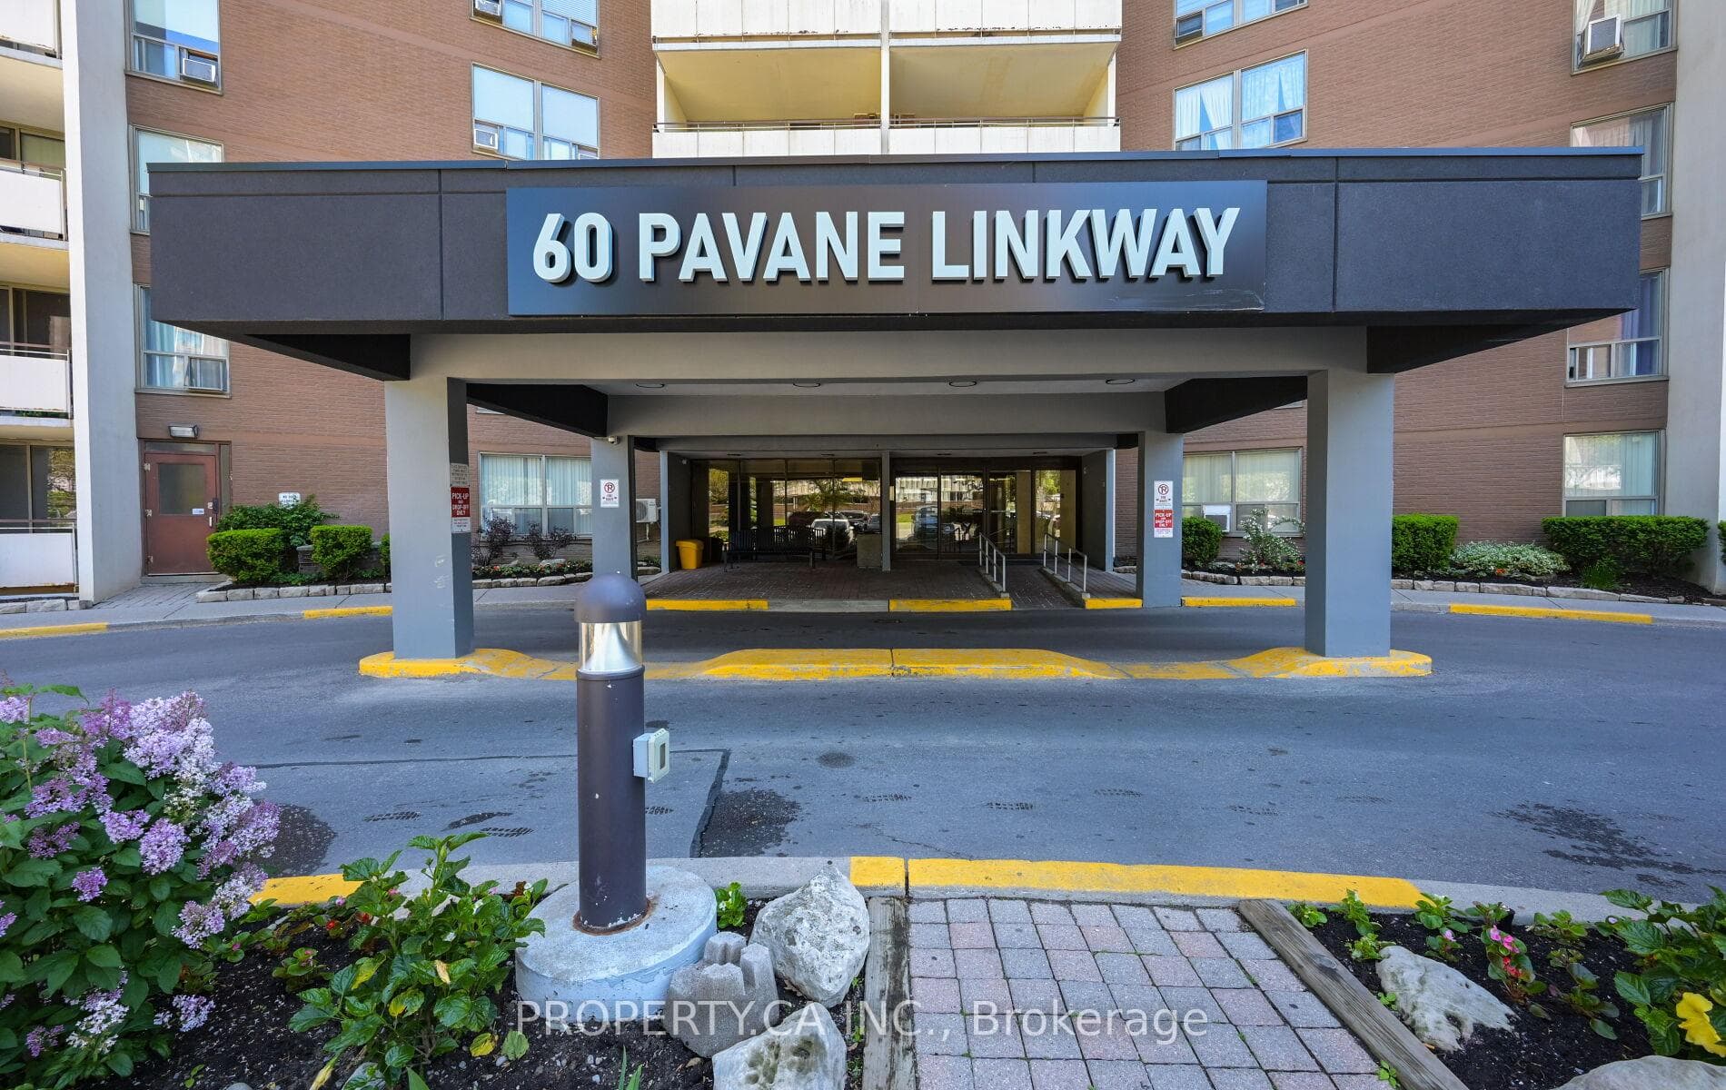
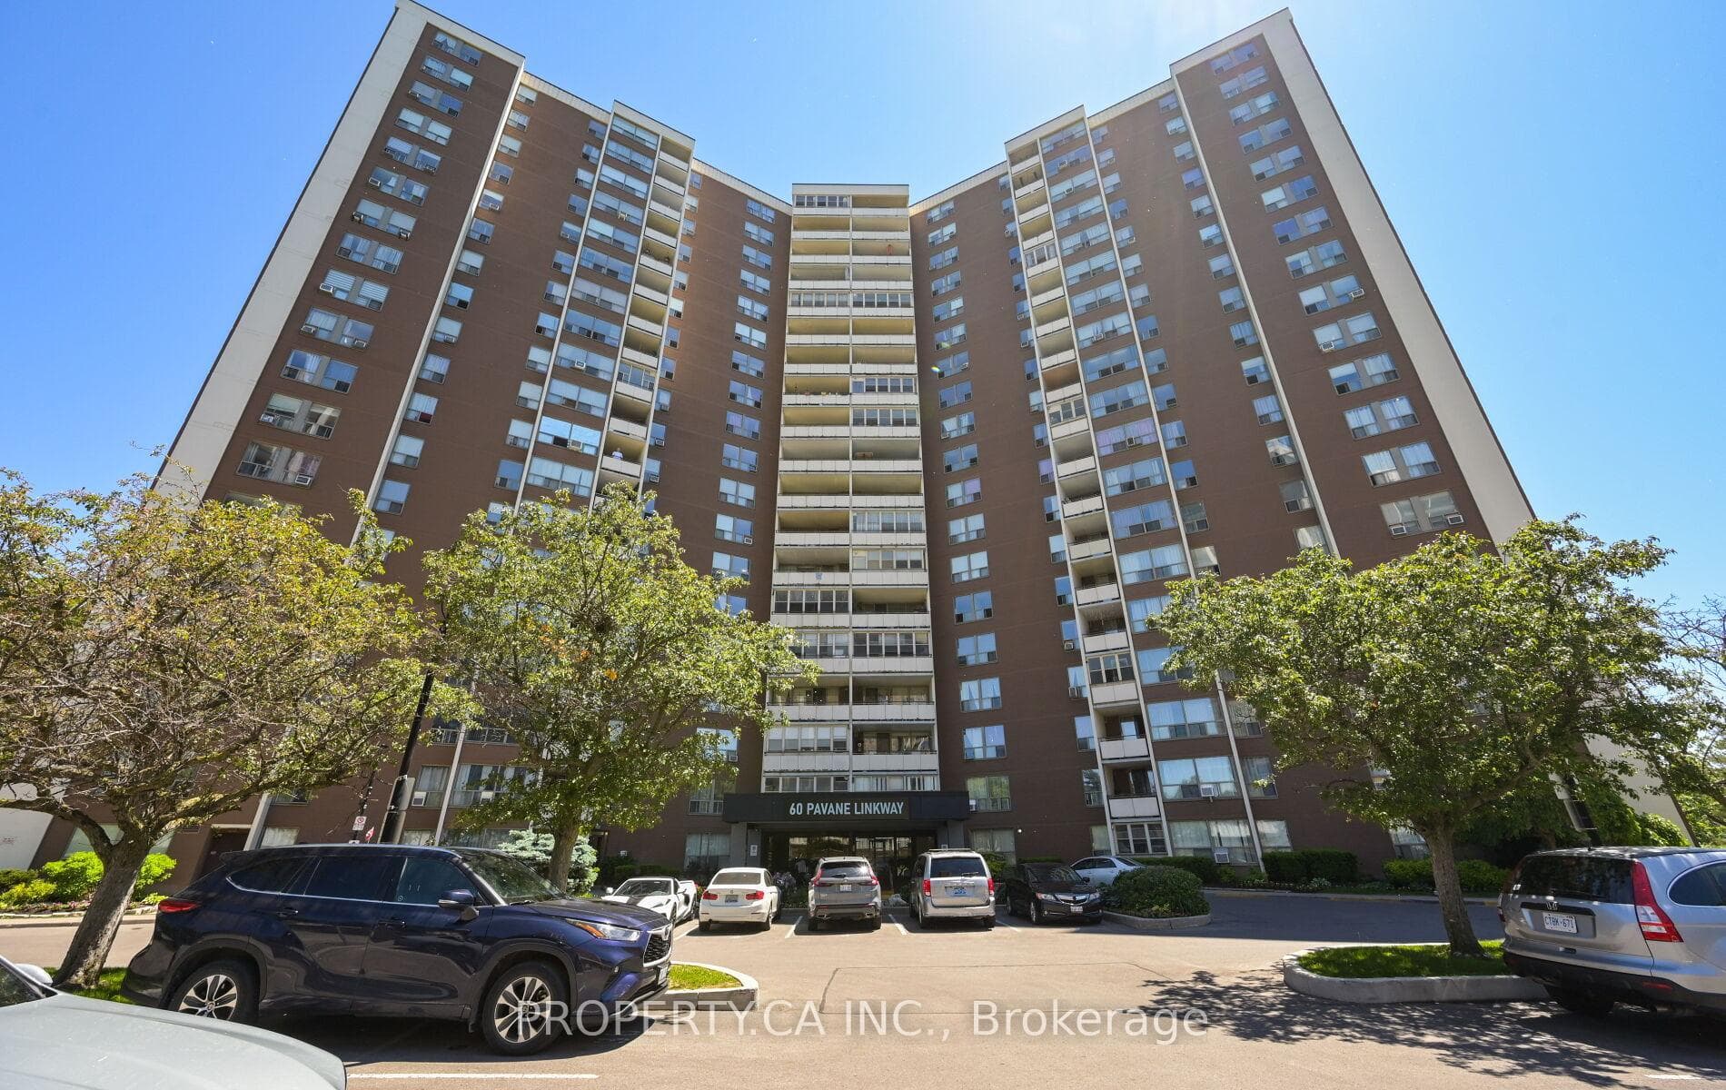
60 Pavane Linkway 207, Toronto, ON M3C 1A1
MLS #C13534024
Listed Price
Welcome to 60 Pavane Linkway! This bright and spacious condo offers exceptional value with its generous sized rooms, a functional layout and large windows that fill the space with natural light. Enjoy peaceful views of the Don Valley green space while being just minutes from the DVP, TTC, shopping, schools, parks and everyday amenities! Residents enjoy access to the building amenities such as a gym, indoor pool, sauna, security and ample amount of visitor parking! An excellent opportunity for first-time buyers, downsizers or investors in a great community!
Analysis based on 0 sales and 0 leases in this building. Unit size estimated at 850 sqft.
Bedrooms
2
Bathrooms
1
Square Feet
800-899 sqft
Property Type
Residential Condo & Other
| Name | Size (m) | Size (ft) | Features |
|---|---|---|---|
| Living Room(Main) | 5.5 x 3.35 | 18.0 x 11.0 | - |
| Living Room(Main) | 5.5 x 3.35 | 18.0 x 11.0 | - |
| Living Room(Main) | 5.5 x 3.35 | 18.0 x 11.0 | - |
| Living Room(Main) | 5.5 x 3.35 | 18.0 x 11.0 | - |
| Living Room(Main) | 5.5 x 3.35 | 18.0 x 11.0 | - |
| Living Room(Main) | 5.5 x 3.35 | 18.0 x 11.0 | - |
| Living Room(Main) | 5.5 x 3.35 | 18.0 x 11.0 | - |
| Living Room(Main) | 5.5 x 3.35 | 18.0 x 11.0 | - |
| Living Room(Main) | 5.5 x 3.35 | 18.0 x 11.0 | - |
| Living Room(Main) | 5.5 x 3.35 | 18.0 x 11.0 | - |
| Dining Room(Main) | 3 x 2.45 | 9.8 x 8.0 | - |
| Dining Room(Main) | 3 x 2.45 | 9.8 x 8.0 | - |
| Dining Room(Main) | 3 x 2.45 | 9.8 x 8.0 | - |
| Dining Room(Main) | 3 x 2.45 | 9.8 x 8.0 | - |
| Dining Room(Main) | 3 x 2.45 | 9.8 x 8.0 | - |
| Dining Room(Main) | 3 x 2.45 | 9.8 x 8.0 | - |
| Dining Room(Main) | 3 x 2.45 | 9.8 x 8.0 | - |
| Dining Room(Main) | 3 x 2.45 | 9.8 x 8.0 | - |
| Dining Room(Main) | 3 x 2.45 | 9.8 x 8.0 | - |
| Dining Room(Main) | 3 x 2.45 | 9.8 x 8.0 | - |
| Kitchen(Main) | 3.55 x 3.25 | 11.6 x 10.7 | - |
| Kitchen(Main) | 3.55 x 3.25 | 11.6 x 10.7 | - |
| Kitchen(Main) | 3.55 x 3.25 | 11.6 x 10.7 | - |
| Kitchen(Main) | 3.55 x 3.25 | 11.6 x 10.7 | - |
| Kitchen(Main) | 3.55 x 3.25 | 11.6 x 10.7 | - |
| Kitchen(Main) | 3.55 x 3.25 | 11.6 x 10.7 | - |
| Kitchen(Main) | 3.55 x 3.25 | 11.6 x 10.7 | - |
| Kitchen(Main) | 3.55 x 3.25 | 11.6 x 10.7 | - |
| Kitchen(Main) | 3.55 x 3.25 | 11.6 x 10.7 | - |
| Kitchen(Main) | 3.55 x 3.25 | 11.6 x 10.7 | - |
| Primary Bedroom(Main) | 4.95 x 3.2 | 16.2 x 10.5 | - |
| Primary Bedroom(Main) | 4.95 x 3.2 | 16.2 x 10.5 | - |
| Primary Bedroom(Main) | 4.95 x 3.2 | 16.2 x 10.5 | - |
| Primary Bedroom(Main) | 4.95 x 3.2 | 16.2 x 10.5 | - |
| Primary Bedroom(Main) | 4.95 x 3.2 | 16.2 x 10.5 | - |
| Primary Bedroom(Main) | 4.95 x 3.2 | 16.2 x 10.5 | - |
| Primary Bedroom(Main) | 4.95 x 3.2 | 16.2 x 10.5 | - |
| Primary Bedroom(Main) | 4.95 x 3.2 | 16.2 x 10.5 | - |
| Primary Bedroom(Main) | 4.95 x 3.2 | 16.2 x 10.5 | - |
| Primary Bedroom(Main) | 4.95 x 3.2 | 16.2 x 10.5 | - |
| Bedroom 2(Main) | 3 x 2.75 | 9.8 x 9.0 | - |
| Bedroom 2(Main) | 3 x 2.75 | 9.8 x 9.0 | - |
| Bedroom 2(Main) | 3 x 2.75 | 9.8 x 9.0 | - |
| Bedroom 2(Main) | 3 x 2.75 | 9.8 x 9.0 | - |
| Bedroom 2(Main) | 3 x 2.75 | 9.8 x 9.0 | - |
| Bedroom 2(Main) | 3 x 2.75 | 9.8 x 9.0 | - |
| Bedroom 2(Main) | 3 x 2.75 | 9.8 x 9.0 | - |
| Bedroom 2(Main) | 3 x 2.75 | 9.8 x 9.0 | - |
| Bedroom 2(Main) | 3 x 2.75 | 9.8 x 9.0 | - |
| Bedroom 2(Main) | 3 x 2.75 | 9.8 x 9.0 | - |
| Utility Room(Main) | 1.75 x 1.75 | 5.7 x 5.7 | - |
| Utility Room(Main) | 1.75 x 1.75 | 5.7 x 5.7 | - |
| Utility Room(Main) | 1.75 x 1.75 | 5.7 x 5.7 | - |
| Utility Room(Main) | 1.75 x 1.75 | 5.7 x 5.7 | - |
| Utility Room(Main) | 1.75 x 1.75 | 5.7 x 5.7 | - |
| Utility Room(Main) | 1.75 x 1.75 | 5.7 x 5.7 | - |
| Utility Room(Main) | 1.75 x 1.75 | 5.7 x 5.7 | - |
| Utility Room(Main) | 1.75 x 1.75 | 5.7 x 5.7 | - |
| Utility Room(Main) | 1.75 x 1.75 | 5.7 x 5.7 | - |
| Utility Room(Main) | 1.75 x 1.75 | 5.7 x 5.7 | - |
Complete transaction history for this unit
Register free to see the complete unit history
Register for free to view complete transaction history and access exclusive sold data
Free account • No credit card required
$415,000
60 Pavane Linkway Way 1704, Toronto C11, ON M3C 2Y6
MLS #C13061020
View complete sale history and details

$333,000
60 Pavane Linkway N/A 404, Toronto C11, ON M3C 1A1
MLS #C12776332
View complete sale history and details

$355,000
60 Pavane Linkway N/A 2012, Toronto C11, ON M3C 2Y6
MLS #C12470180
View complete sale history and details

$389,000
60 Pavane Linkway N/A 915, Toronto C11, ON M3C 1A2
MLS #C12168828
View complete sale history and details

$490,000
60 Pavane Linkway 216, Toronto, ON M3C 1A1

$499,900
60 Pavane Link Way 706, Toronto C11, ON M3C 2Y6

$529,000
60 Pavane Linkway 206, Toronto, ON M3C 1A1
Your Agent
Broker of Record
PREMIER MATRIX REALTY LTD. BROKERAGE
See the comparable sold, tax-matched, and currently-competing listings for 60 Pavane Linkway Condominiums (York Condominium Corporation No. 78).
Register for free to view complete price estimate and access exclusive sold data
Free account • No credit card required
Contact OVAIS QASSIM
Unit 207 is a residential condo & other with 2 bedrooms, 1 bathroom spanning approximately 800-899 square feet located at 60 Pavane Linkway Condominiums (York Condominium Corporation No. 78), 60 Pavane Linkway N/A, Toronto C11. This unit is currently for sale at $435K.
60 Pavane Linkway Condominiums (York Condominium Corporation No. 78) is located at 60 Pavane Linkway N/A, Toronto C11. Explore more units for sale and rent in this building, view building amenities, transaction history, and market insights.
This unit is located in Flemingdon Park, part of Toronto C11 in the Toronto area. Explore more condos for sale and rent in this community.
Whether you're looking to buy, sell, or rent at 60 Pavane Linkway Condominiums (York Condominium Corporation No. 78), our team of experienced real estate professionals can help you navigate the market and find the perfect unit to match your needs. Contact us today for a free consultation.
Unit 207 60 Pavane Linkway Condominiums (York Condominium Corporation No. 78),60 Pavane Linkway 207, Toronto, ON M3C 1A1 for sale, 2 bedroom residential condo & other Toronto C11, 60 Pavane Linkway Condominiums (York Condominium Corporation No. 78) condos, Toronto C11 residential condo & other for sale, 60 Pavane Linkway N/A, Toronto C11 real estate