
$1,998,888
26 Brantwood Court, Markham, ON L3R 8J3

Markham, ON L3R 2J4
3 Bed · 3 Bath · Detached
MLS #N13438242
Listed Price
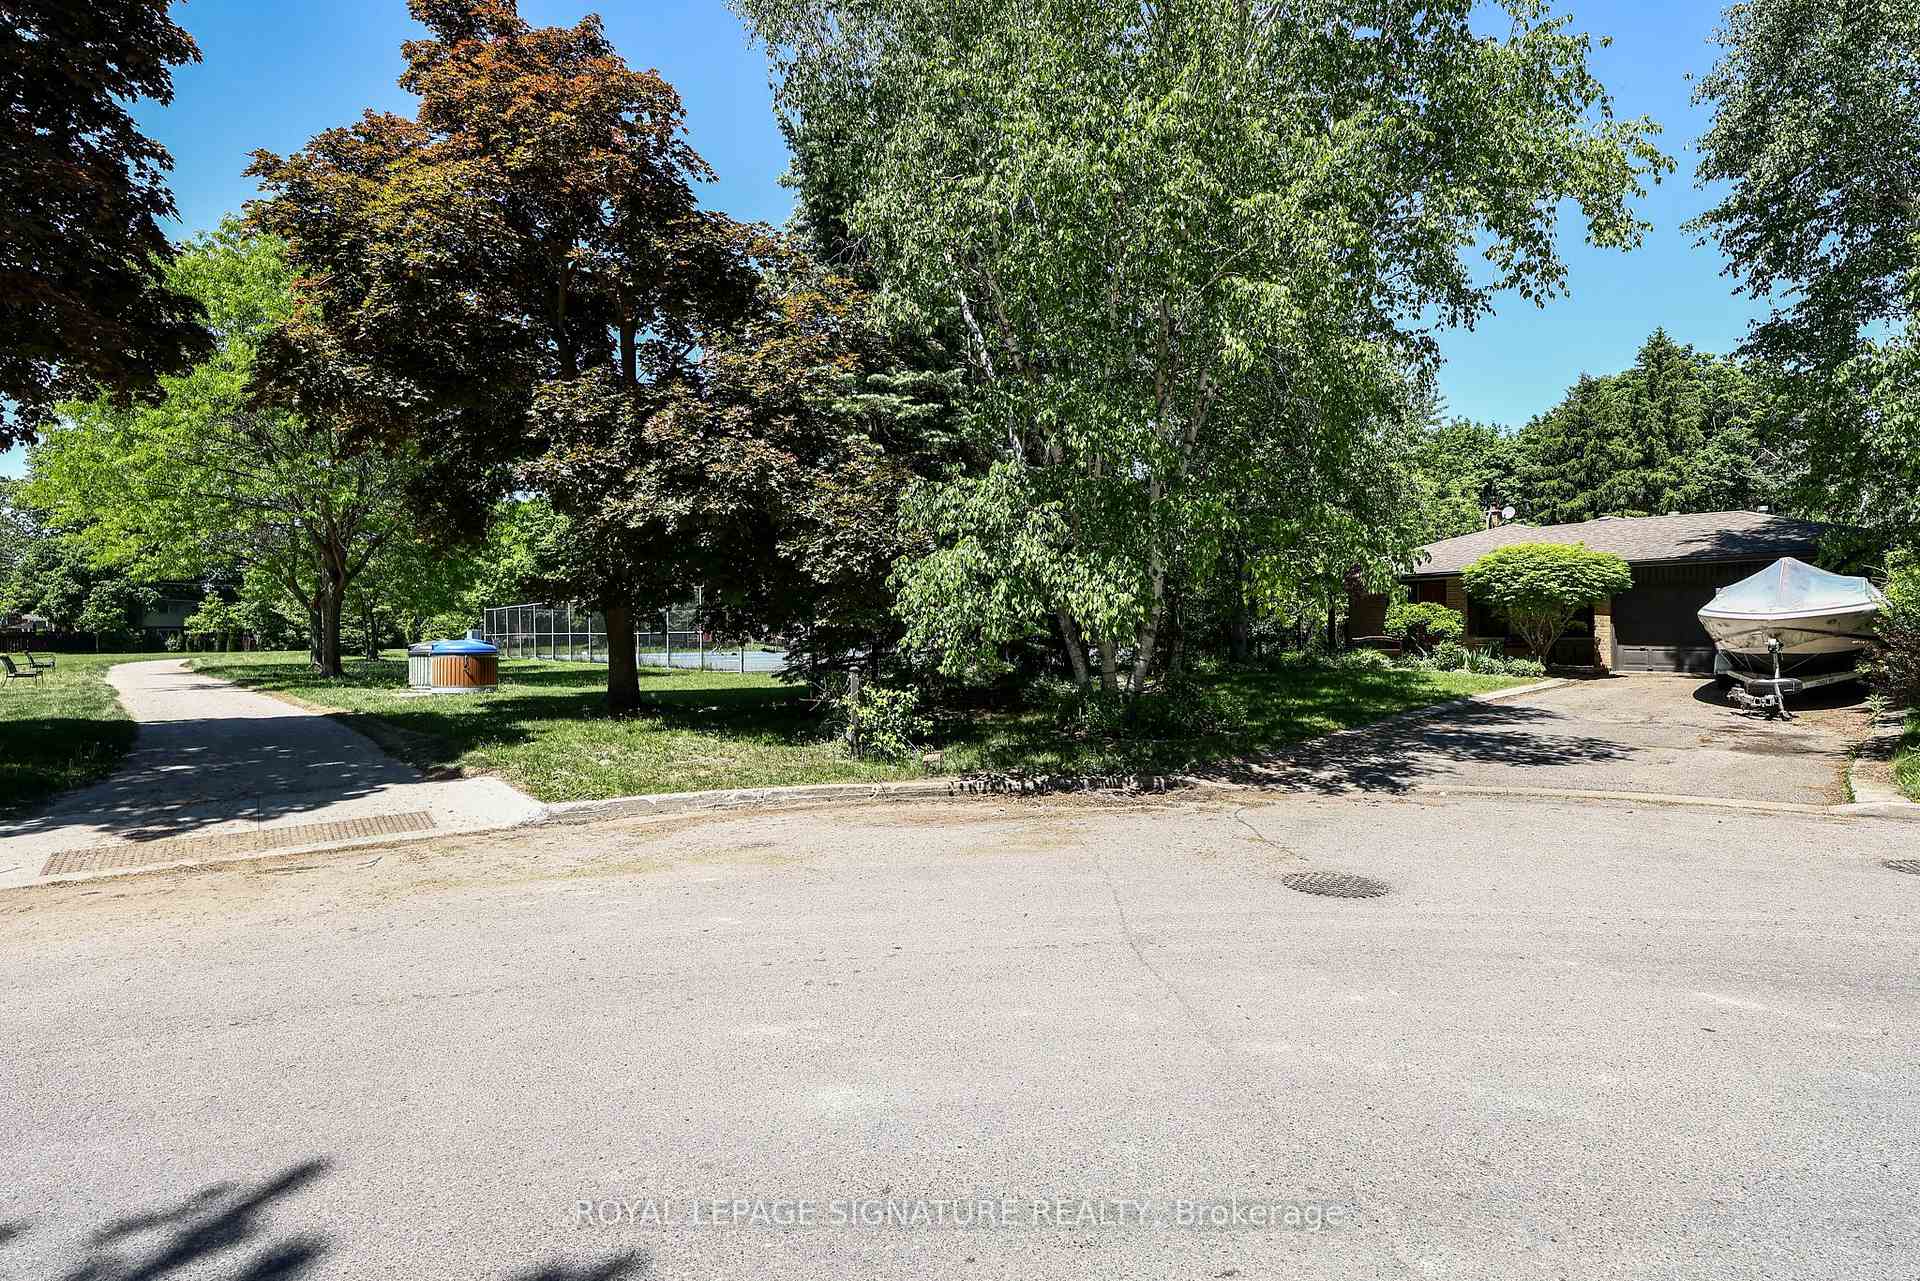
A charming family home rich in opportunity nestled in the heart of Unionville. Renovate and customize to suit your own style or start fresh with new construction and create your dream home on a generous lot with picturesque views. Set on an impressive 50 x 130 ft lot beside a park, this 3 bedroom, 2.5 bath residence offers a blend of comfort and functionally waiting for your vision. Featuring a large eat-in kitchen, welcoming living room with picture window and a dining room with walkout to the side yard. The primary bedroom has 2-piece bath and a walkout to a private deck. The spacious lower-level family room features a wood burning fireplace and large window. A separate, oversized laundry area along with a crawl space for ample storage round out the lower-level. Ideally situated with the park and tennis courts at your doorstep and minutes to schools, restaurants, shops, skating and curling rink, library and the art gallery along main street Unionville. Access to highways and the nearby shopping mall completes this exceptional offering. Not to be missed.
Bedrooms
3
Bathrooms
3
Square Feet
1100-1500 sqft
Property Type
Detached
| Name | Size (m) | Size (ft) | Features |
|---|---|---|---|
| Foyer(Main) | 2.21 x 1.88 | 7.3 x 6.2 | - |
| Living Room(Main) | 4.7 x 3.89 | 15.4 x 12.8 | - |
| Dining Room(Main) | 3.15 x 3.35 | 10.3 x 11.0 | - |
| Kitchen(Main) | 2.95 x 2.9 | 9.7 x 9.5 | - |
| Breakfast(Main) | 3.99 x 2.82 | 13.1 x 9.3 | - |
| Primary Bedroom(Upper) | 4.67 x 3.35 | 15.3 x 11.0 | - |
| Bedroom 2(Upper) | 3.25 x 3.02 | 10.7 x 9.9 | - |
| Bedroom 3(Upper) | 2.95 x 2.9 | 9.7 x 9.5 | - |
| Family Room(Lower) | 7.8 x 3.91 | 25.6 x 12.8 | - |
| Laundry(Lower) | 7.49 x 3.3 | 24.6 x 10.8 | - |
| Other(Lower) | 7.62 x 7.52 | 25.0 x 24.7 | - |
Your Agent
Broker of Record
PREMIER MATRIX REALTY LTD. BROKERAGE
See the comparable sold, tax-matched, and currently-competing listings for 60 Sciberras Road.
Register for free to view complete price estimate and access exclusive sold data
Free account • No credit card required
Contact OVAIS QASSIM
60 Sciberras Road, Markham, ON L3R 2J4 is a 3-bedroom, 3-bathroom backsplit 3 detached with approximately 1100-1500 square feet of living space, situated on a 50 130 foot lot. This property is currently for sale at $1,429,000. The home features a attached garage and a partially finished, crawl space basement, built approximately 51-99 years ago.
This home is located in Unionville, part of Markham in the York area. Explore more homes for sale and recently sold properties in this neighbourhood.
Whether you are looking to buy, sell, or lease in Unionville, our team of experienced real estate professionals can help you navigate the market and find the perfect home. Contact us today for a free consultation.
60 Sciberras Road, Markham, ON L3R 2J4 for sale,3 bedroom detached Unionville,Markham homes for sale,York real estate,Backsplit 3 homes, detached for sale


