
$2,175,000
9 Stonesthrow Crescent, Uxbridge, ON L0C 1A0
Uxbridge, ON L0C 1A0
6 Bed · 6 Bath · Detached
MLS #N13590972
Listed Price
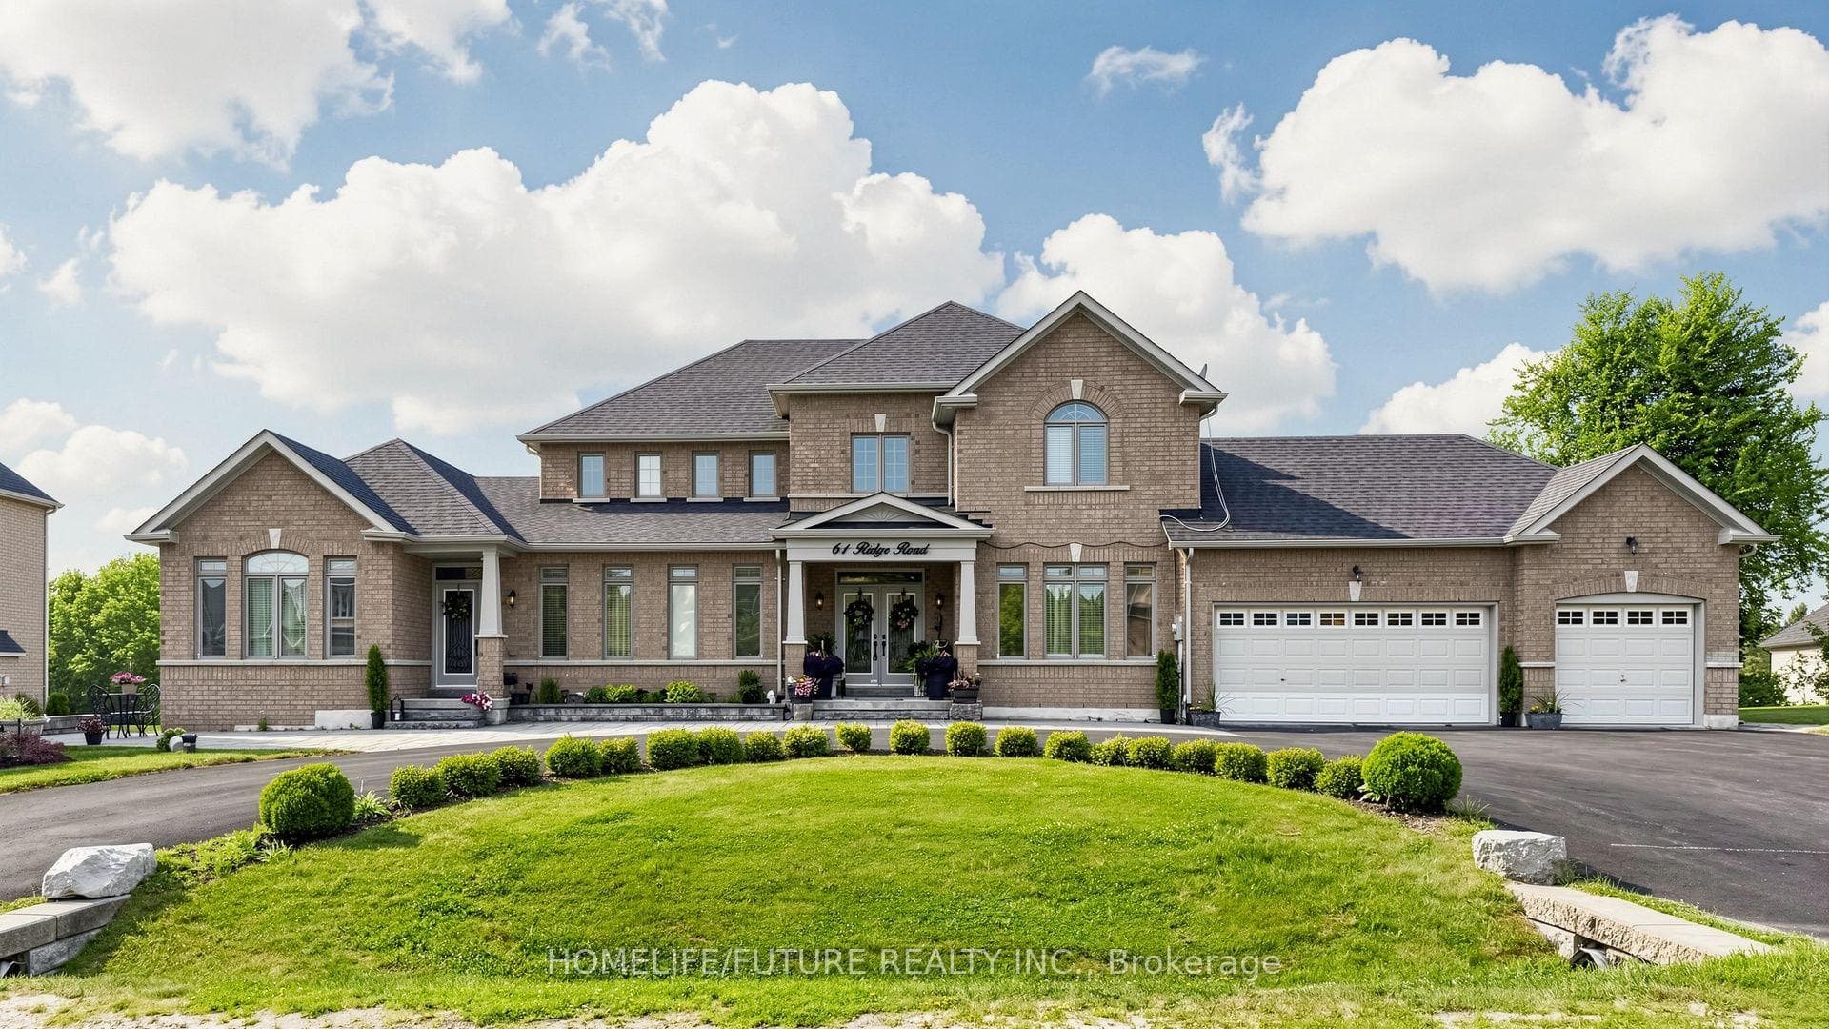
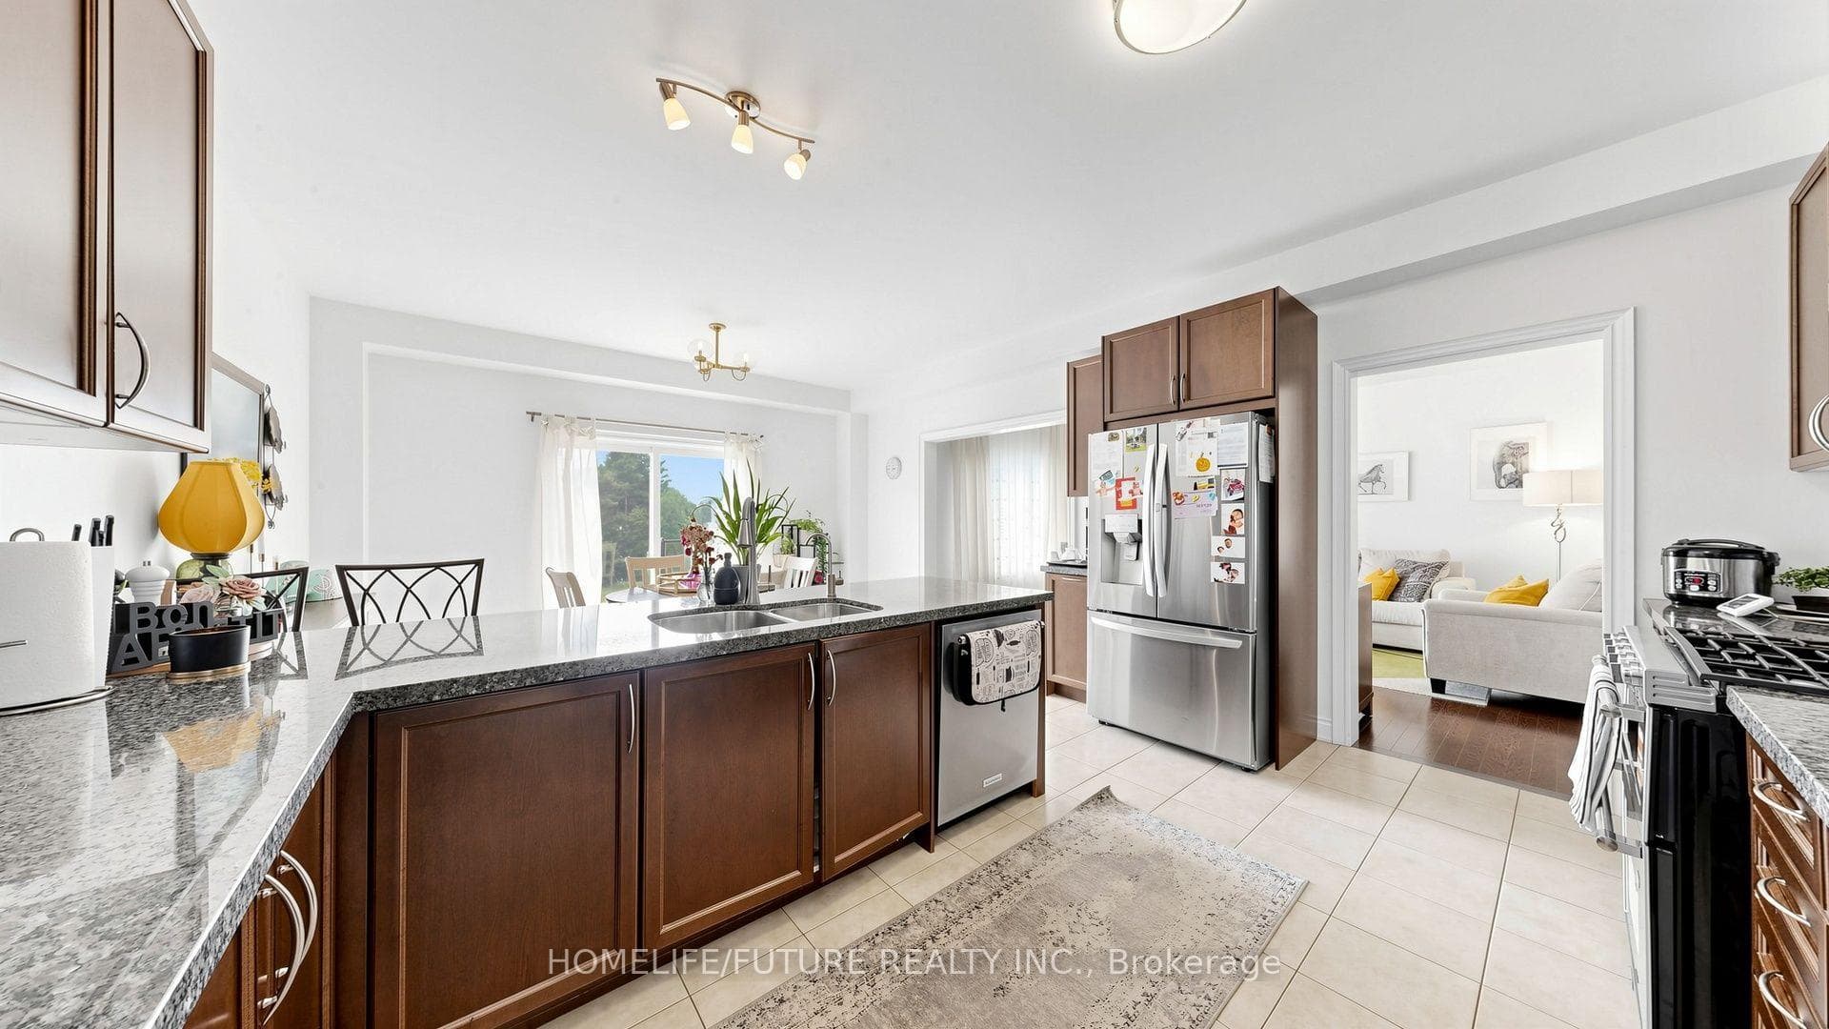
Location!!! Two Houses In One Roof. If You've Been Looking For The Perfect Multi-Generational Home Where Everyone In The Family Has Their Own Space, Your Search Ends Here! This Exceptional Estate Home Is Situated On A Beautifully Manicured 1-Acre Property In Goodwood Just Outside Of Stouffville And Uxbridge In The Trail Capital Of Canada. 2 Separate Homes In 1! With Over 5100 Sq-Ft This Home Is A 2 Storey 4 Bed, 4 Baths On One Side & A Bungalow With 2 Beds & 2 Baths On The Other. 2 Full Kitchens That Walk Out To The Huge Entertainers' Yard. Fabulous Decking & 2 Separate Entrances To Each Side. Perfect Setup For The Growing Family Or Nanny Suite. Circular Drive With An Oversized 3 Car Garage. On A Quiet Crescent & Just 30 Min To Toronto. A True Must See Home! Offers Are Welcome Anytime.
Bedrooms
6
Bathrooms
6
Square Feet
5000 + sqft
Property Type
Detached
| Name | Size (m) | Size (ft) | Features |
|---|---|---|---|
| Kitchen(Main) | 6.52 x 4.64 | 21.4 x 15.2 | - |
| Kitchen(Main) | 6.52 x 4.64 | 21.4 x 15.2 | - |
| Kitchen(Main) | 6.52 x 4.64 | 21.4 x 15.2 | - |
| Kitchen(Main) | 6.52 x 4.64 | 21.4 x 15.2 | - |
| Family Room(Main) | 4.82 x 4.04 | 15.8 x 13.3 | - |
| Family Room(Main) | 4.82 x 4.04 | 15.8 x 13.3 | - |
| Family Room(Main) | 4.82 x 4.04 | 15.8 x 13.3 | - |
| Family Room(Main) | 4.82 x 4.04 | 15.8 x 13.3 | - |
| Dining Room(Main) | 4.28 x 4.04 | 14.0 x 13.3 | - |
| Dining Room(Main) | 4.28 x 4.04 | 14.0 x 13.3 | - |
| Dining Room(Main) | 4.28 x 4.04 | 14.0 x 13.3 | - |
| Dining Room(Main) | 4.28 x 4.04 | 14.0 x 13.3 | - |
| Living Room(Main) | 4.49 x 4.01 | 14.7 x 13.2 | - |
| Living Room(Main) | 4.49 x 4.01 | 14.7 x 13.2 | - |
| Living Room(Main) | 4.49 x 4.01 | 14.7 x 13.2 | - |
| Living Room(Main) | 4.49 x 4.01 | 14.7 x 13.2 | - |
| Primary Bedroom(Main) | 6.47 x 4.57 | 21.2 x 15.0 | - |
| Primary Bedroom(Main) | 6.47 x 4.57 | 21.2 x 15.0 | - |
| Primary Bedroom(Main) | 6.47 x 4.57 | 21.2 x 15.0 | - |
| Primary Bedroom(Main) | 6.47 x 4.57 | 21.2 x 15.0 | - |
| Bedroom 2(Second) | 5.55 x 4.1 | 18.2 x 13.5 | - |
| Bedroom 2(Second) | 5.55 x 4.1 | 18.2 x 13.5 | - |
| Bedroom 2(Second) | 5.55 x 4.1 | 18.2 x 13.5 | - |
| Bedroom 2(Second) | 5.55 x 4.1 | 18.2 x 13.5 | - |
| Bedroom 3(Second) | 5.84 x 4.63 | 19.2 x 15.2 | - |
| Bedroom 3(Second) | 5.84 x 4.63 | 19.2 x 15.2 | - |
| Bedroom 3(Second) | 5.84 x 4.63 | 19.2 x 15.2 | - |
| Bedroom 3(Second) | 5.84 x 4.63 | 19.2 x 15.2 | - |
| Bedroom 4(Second) | 5.51 x 4.03 | 18.1 x 13.2 | - |
| Bedroom 4(Second) | 5.51 x 4.03 | 18.1 x 13.2 | - |
| Bedroom 4(Second) | 5.51 x 4.03 | 18.1 x 13.2 | - |
| Bedroom 4(Second) | 5.51 x 4.03 | 18.1 x 13.2 | - |
| Kitchen(Main) | 8.7 x 5.32 | 28.5 x 17.5 | - |
| Kitchen(Main) | 8.7 x 5.32 | 28.5 x 17.5 | - |
| Kitchen(Main) | 8.7 x 5.32 | 28.5 x 17.5 | - |
| Kitchen(Main) | 8.7 x 5.32 | 28.5 x 17.5 | - |
| Family Room(Main) | - | - | - |
| Family Room(Main) | - | - | - |
| Family Room(Main) | - | - | - |
| Family Room(Main) | - | - | - |
| Living Room(Main) | 6.64 x 3.86 | 21.8 x 12.7 | - |
| Living Room(Main) | 6.64 x 3.86 | 21.8 x 12.7 | - |
| Living Room(Main) | 6.64 x 3.86 | 21.8 x 12.7 | - |
| Living Room(Main) | 6.64 x 3.86 | 21.8 x 12.7 | - |
| Dining Room(Main) | - | - | - |
| Dining Room(Main) | - | - | - |
| Dining Room(Main) | - | - | - |
| Dining Room(Main) | - | - | - |
| Bedroom 5(Main) | 5.56 x 4.44 | 18.2 x 14.6 | - |
| Bedroom 5(Main) | 5.56 x 4.44 | 18.2 x 14.6 | - |
| Bedroom 5(Main) | 5.56 x 4.44 | 18.2 x 14.6 | - |
| Bedroom 5(Main) | 5.56 x 4.44 | 18.2 x 14.6 | - |
| Bedroom(Main) | 3.96 x 3.69 | 13.0 x 12.1 | - |
| Bedroom(Main) | 3.96 x 3.69 | 13.0 x 12.1 | - |
| Bedroom(Main) | 3.96 x 3.69 | 13.0 x 12.1 | - |
| Bedroom(Main) | 3.96 x 3.69 | 13.0 x 12.1 | - |
Your Agent
Broker of Record
PREMIER MATRIX REALTY LTD. BROKERAGE
See the comparable sold, tax-matched, and currently-competing listings for 61 Ridge Road.
Register for free to view complete price estimate and access exclusive sold data
Free account • No credit card required
Contact OVAIS QASSIM
61 Ridge Road, Uxbridge, ON L0C 1A0 is a 6-bedroom, 6-bathroom 2-storey detached with approximately 5000 + square feet of living space, situated on a 149 297 foot lot. This property is currently for sale at $2,495,000. The home features a attached garage and a unfinished basement.
This home is located in Rural Uxbridge, part of Uxbridge in the Durham area. Explore more homes for sale and recently sold properties in this neighbourhood.
Whether you are looking to buy, sell, or lease in Rural Uxbridge, our team of experienced real estate professionals can help you navigate the market and find the perfect home. Contact us today for a free consultation.
61 Ridge Road, Uxbridge, ON L0C 1A0 for sale,6 bedroom detached Rural Uxbridge,Uxbridge homes for sale,Durham real estate,2-Storey homes, detached for sale


