
$765,000
67 Buckhurst Crescent, Toronto E07, ON M1S 4C3
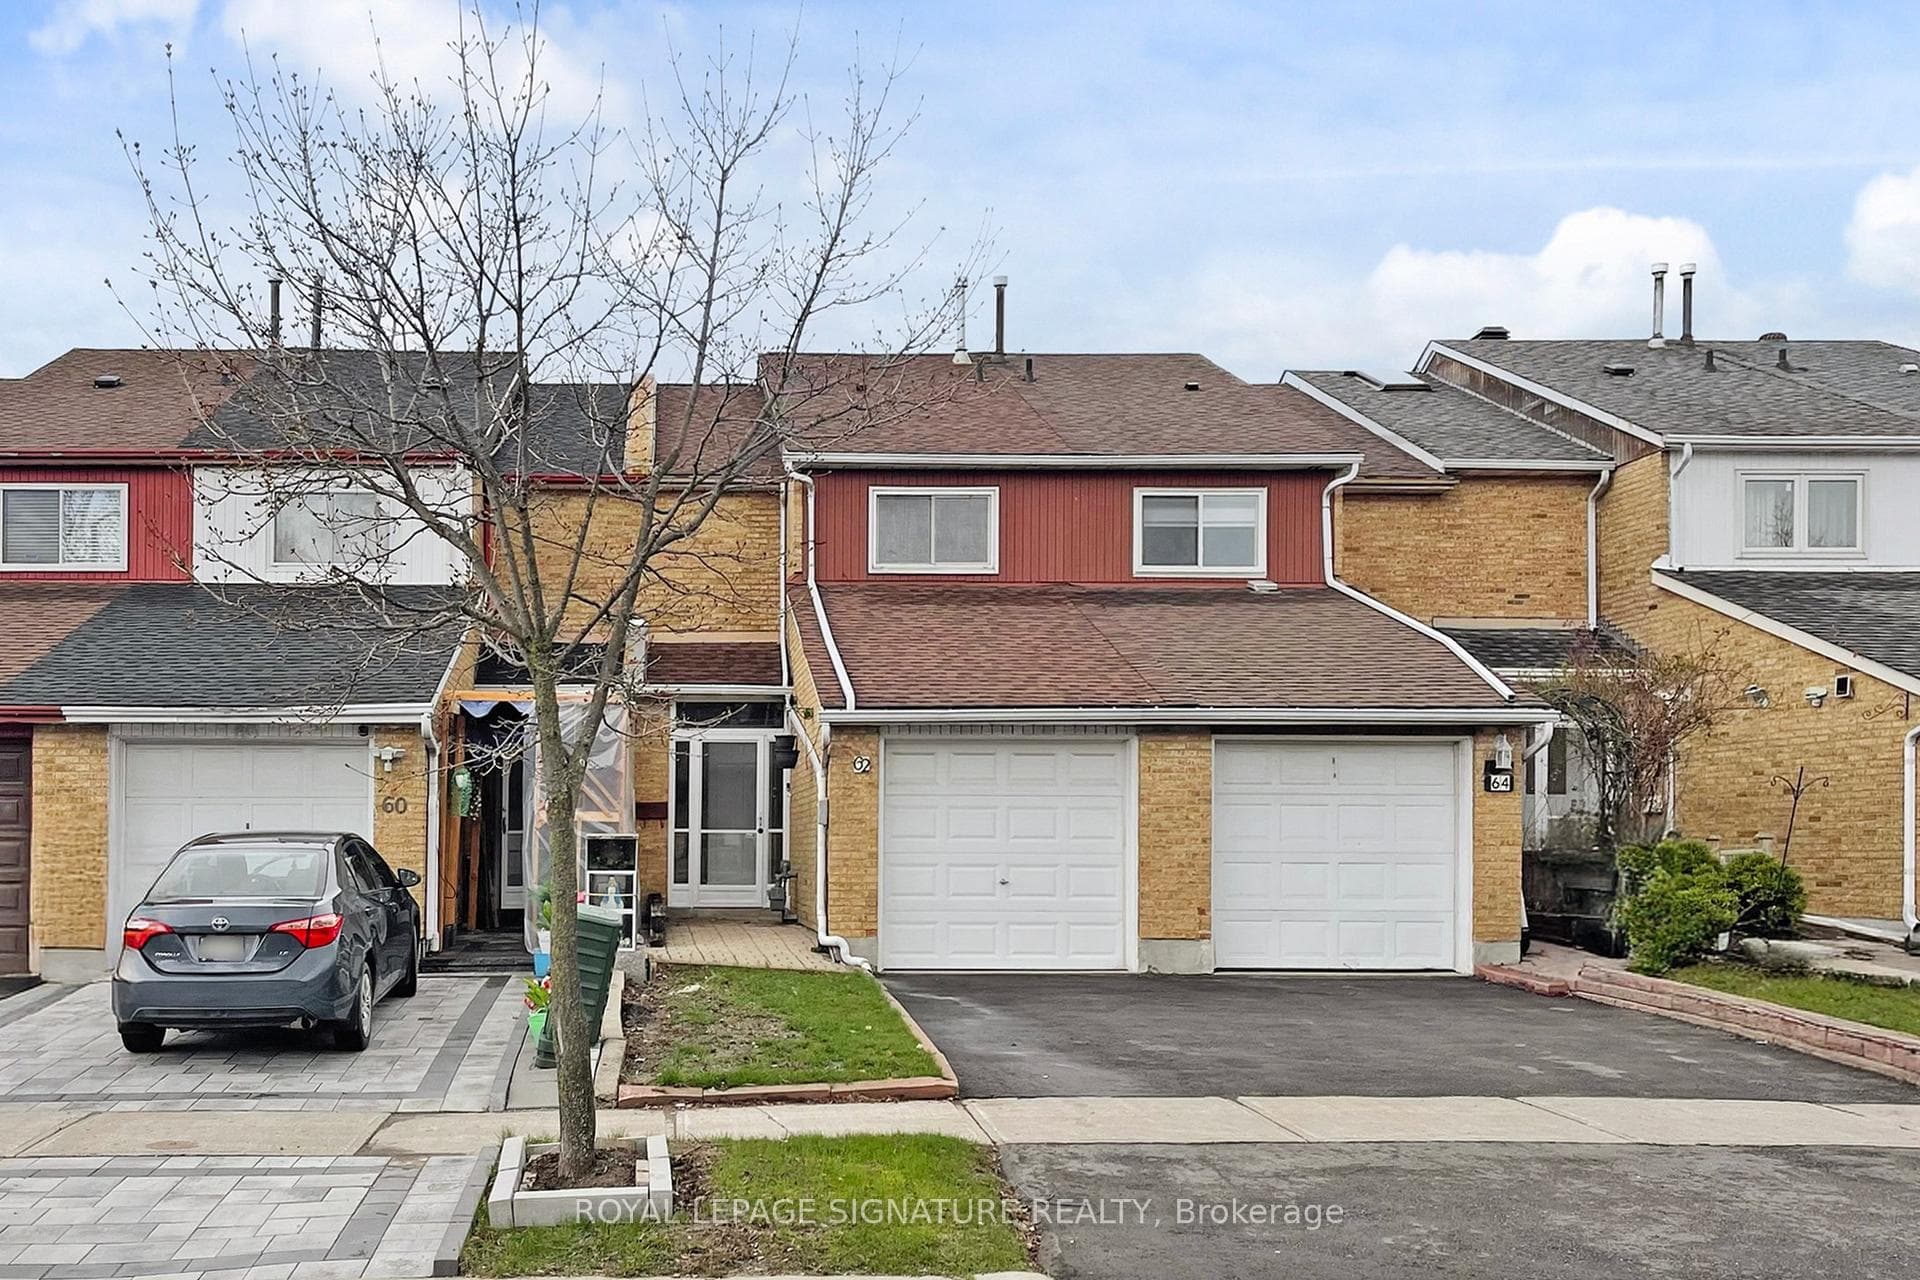

Register for free to view the complete photo gallery and property details
Showing 2 of 20 photos
Toronto E07, ON M1V 1R4
3 Bed · 2 Bath · Att/Row/Townhouse
MLS #E13023522
Sold on June 25, 2026
June 25, 2026
Originally listed at $779,000 16 days on market
Welcome to this freehold attached townhome in the highly desirable Agincourt community! Featuring 3 spacious bedrooms and 1.5 bathrooms, this home offers a fantastic opportunity for buyers looking to get into a family-friendly neighbourhood and add their own personal touch.Freshly painted throughout, the home showcases a functional layout with a mix of hardwood, laminate, and ceramic flooring. The main living and dining areas provide a comfortable space for everyday living and entertaining. The property offers solid bones and great potential for renovation or customization to suit your style.Enjoy the convenience of a single car garage with additional driveway parking, for a total of two parking spaces. As a freehold property, there are no maintenance fees-offering excellent value and long-term affordability.Located in the heart of Agincourt, this home is surrounded by top-rated schools, parks, and everyday amenities. Minutes to shopping plazas, grocery stores, restaurants, and cafés. Easy access to TTC transit, Agincourt GO Station, and major routes including Highway 401 makes commuting across the GTA simple and efficient.Perfect for first-time buyers, investors, or those looking to renovate and create their dream home in a well-established neighbourhood.
Bedrooms
3
Bathrooms
2
Square Feet
1100-1500 sqft
Property Type
Att/Row/Townhouse
Register for free to view complete property details and access exclusive sold data
Free account • No credit card required
| Name | Size (m) | Size (ft) | Features |
|---|---|---|---|
| Foyer(Main) | 1.6 x 1.45 | 5.2 x 4.8 | - |
| Foyer(Main) | 1.6 x 1.45 | 5.2 x 4.8 | - |
| Foyer(Main) | 1.6 x 1.45 | 5.2 x 4.8 | - |
| Foyer(Main) | 1.6 x 1.45 | 5.2 x 4.8 | - |
| Foyer(Main) | 1.6 x 1.45 | 5.2 x 4.8 | - |
| Living Room(Main) | 5.7 x 4.5 | 18.7 x 14.8 | - |
| Living Room(Main) | 5.7 x 4.5 | 18.7 x 14.8 | - |
| Living Room(Main) | 5.7 x 4.5 | 18.7 x 14.8 | - |
| Living Room(Main) | 5.7 x 4.5 | 18.7 x 14.8 | - |
| Living Room(Main) | 5.7 x 4.5 | 18.7 x 14.8 | - |
| Dining Room(Main) | 2.77 x 2.54 | 9.1 x 8.3 | - |
| Dining Room(Main) | 2.77 x 2.54 | 9.1 x 8.3 | - |
| Dining Room(Main) | 2.77 x 2.54 | 9.1 x 8.3 | - |
| Dining Room(Main) | 2.77 x 2.54 | 9.1 x 8.3 | - |
| Dining Room(Main) | 2.77 x 2.54 | 9.1 x 8.3 | - |
| Kitchen(Main) | 3.43 x 2.72 | 11.3 x 8.9 | - |
| Kitchen(Main) | 3.43 x 2.72 | 11.3 x 8.9 | - |
| Kitchen(Main) | 3.43 x 2.72 | 11.3 x 8.9 | - |
| Kitchen(Main) | 3.43 x 2.72 | 11.3 x 8.9 | - |
| Kitchen(Main) | 3.43 x 2.72 | 11.3 x 8.9 | - |
| Primary Bedroom(Second) | 4.32 x 3.73 | 14.2 x 12.2 | - |
| Primary Bedroom(Second) | 4.32 x 3.73 | 14.2 x 12.2 | - |
| Primary Bedroom(Second) | 4.32 x 3.73 | 14.2 x 12.2 | - |
| Primary Bedroom(Second) | 4.32 x 3.73 | 14.2 x 12.2 | - |
| Primary Bedroom(Second) | 4.32 x 3.73 | 14.2 x 12.2 | - |
| Bedroom 2(Second) | 5.54 x 2.46 | 18.2 x 8.1 | - |
| Bedroom 2(Second) | 5.54 x 2.46 | 18.2 x 8.1 | - |
| Bedroom 2(Second) | 5.54 x 2.46 | 18.2 x 8.1 | - |
| Bedroom 2(Second) | 5.54 x 2.46 | 18.2 x 8.1 | - |
| Bedroom 2(Second) | 5.54 x 2.46 | 18.2 x 8.1 | - |
| Bedroom 3(Second) | 4.52 x 4.93 | 14.8 x 16.2 | - |
| Bedroom 3(Second) | 4.52 x 4.93 | 14.8 x 16.2 | - |
| Bedroom 3(Second) | 4.52 x 4.93 | 14.8 x 16.2 | - |
| Bedroom 3(Second) | 4.52 x 4.93 | 14.8 x 16.2 | - |
| Bedroom 3(Second) | 4.52 x 4.93 | 14.8 x 16.2 | - |
| Recreation(Basement) | 5.49 x 4.85 | 18.0 x 15.9 | - |
| Recreation(Basement) | 5.49 x 4.85 | 18.0 x 15.9 | - |
| Recreation(Basement) | 5.49 x 4.85 | 18.0 x 15.9 | - |
| Recreation(Basement) | 5.49 x 4.85 | 18.0 x 15.9 | - |
| Recreation(Basement) | 5.49 x 4.85 | 18.0 x 15.9 | - |
| Other(Basement) | 6.19 x 1.93 | 20.3 x 6.3 | - |
| Other(Basement) | 6.19 x 1.93 | 20.3 x 6.3 | - |
| Other(Basement) | 6.19 x 1.93 | 20.3 x 6.3 | - |
| Other(Basement) | 6.19 x 1.93 | 20.3 x 6.3 | - |
| Other(Basement) | 6.19 x 1.93 | 20.3 x 6.3 | - |
| Laundry(Basement) | 6.1 x 1.93 | 20.0 x 6.3 | - |
| Laundry(Basement) | 6.1 x 1.93 | 20.0 x 6.3 | - |
| Laundry(Basement) | 6.1 x 1.93 | 20.0 x 6.3 | - |
| Laundry(Basement) | 6.1 x 1.93 | 20.0 x 6.3 | - |
| Laundry(Basement) | 6.1 x 1.93 | 20.0 x 6.3 | - |
Register for free to view complete room dimensions and access exclusive sold data
Free account • No credit card required
Original List Price
$779,000
Listed on Apr 20, 2026
Sold Price
$751,000
Sold on Jun 25, 2026
-$28,000
-3.6%
Register for free to view complete price history and access exclusive sold data
Free account • No credit card required
Your Agent
Broker of Record
PREMIER MATRIX REALTY LTD. BROKERAGE
See the comparable sold, tax-matched, and currently-competing listings for 62 Valdor Drive.
Register for free to view complete price estimate and access exclusive sold data
Free account • No credit card required
Contact OVAIS QASSIM
62 Valdor Drive, Toronto E07, ON M1V 1R4 is a 3-bedroom, 2-bathroom 2-storey att/row/townhouse with approximately 1100-1500 square feet of living space, situated on a 18 124 foot lot. This property is currently sold (sold for $751,000). The home features a attached garage and a finished basement.
This home is located in Agincourt North, part of Toronto E07 in the Toronto area. Explore more homes for sale and recently sold properties in this neighbourhood.
Whether you are looking to buy, sell, or lease in Agincourt North, our team of experienced real estate professionals can help you navigate the market and find the perfect home. Contact us today for a free consultation.
62 Valdor Drive, Toronto E07, ON M1V 1R4 sold,3 bedroom att/row/townhouse Agincourt North,Toronto E07 homes for sale,Toronto real estate,2-Storey homes, att/row/townhouse sold


