
$751,000
62 Valdor Drive, Toronto E07, ON M1V 1R4

Register for free to view the complete photo gallery and property details
Showing 2 of 20 photos
Toronto E07, ON M1S 4C3
3 Bed · 2 Bath · Att/Row/Townhouse
MLS #E13061268
Sold on July 8, 2026
July 8, 2026
Originally listed at $788,888 6 days on market
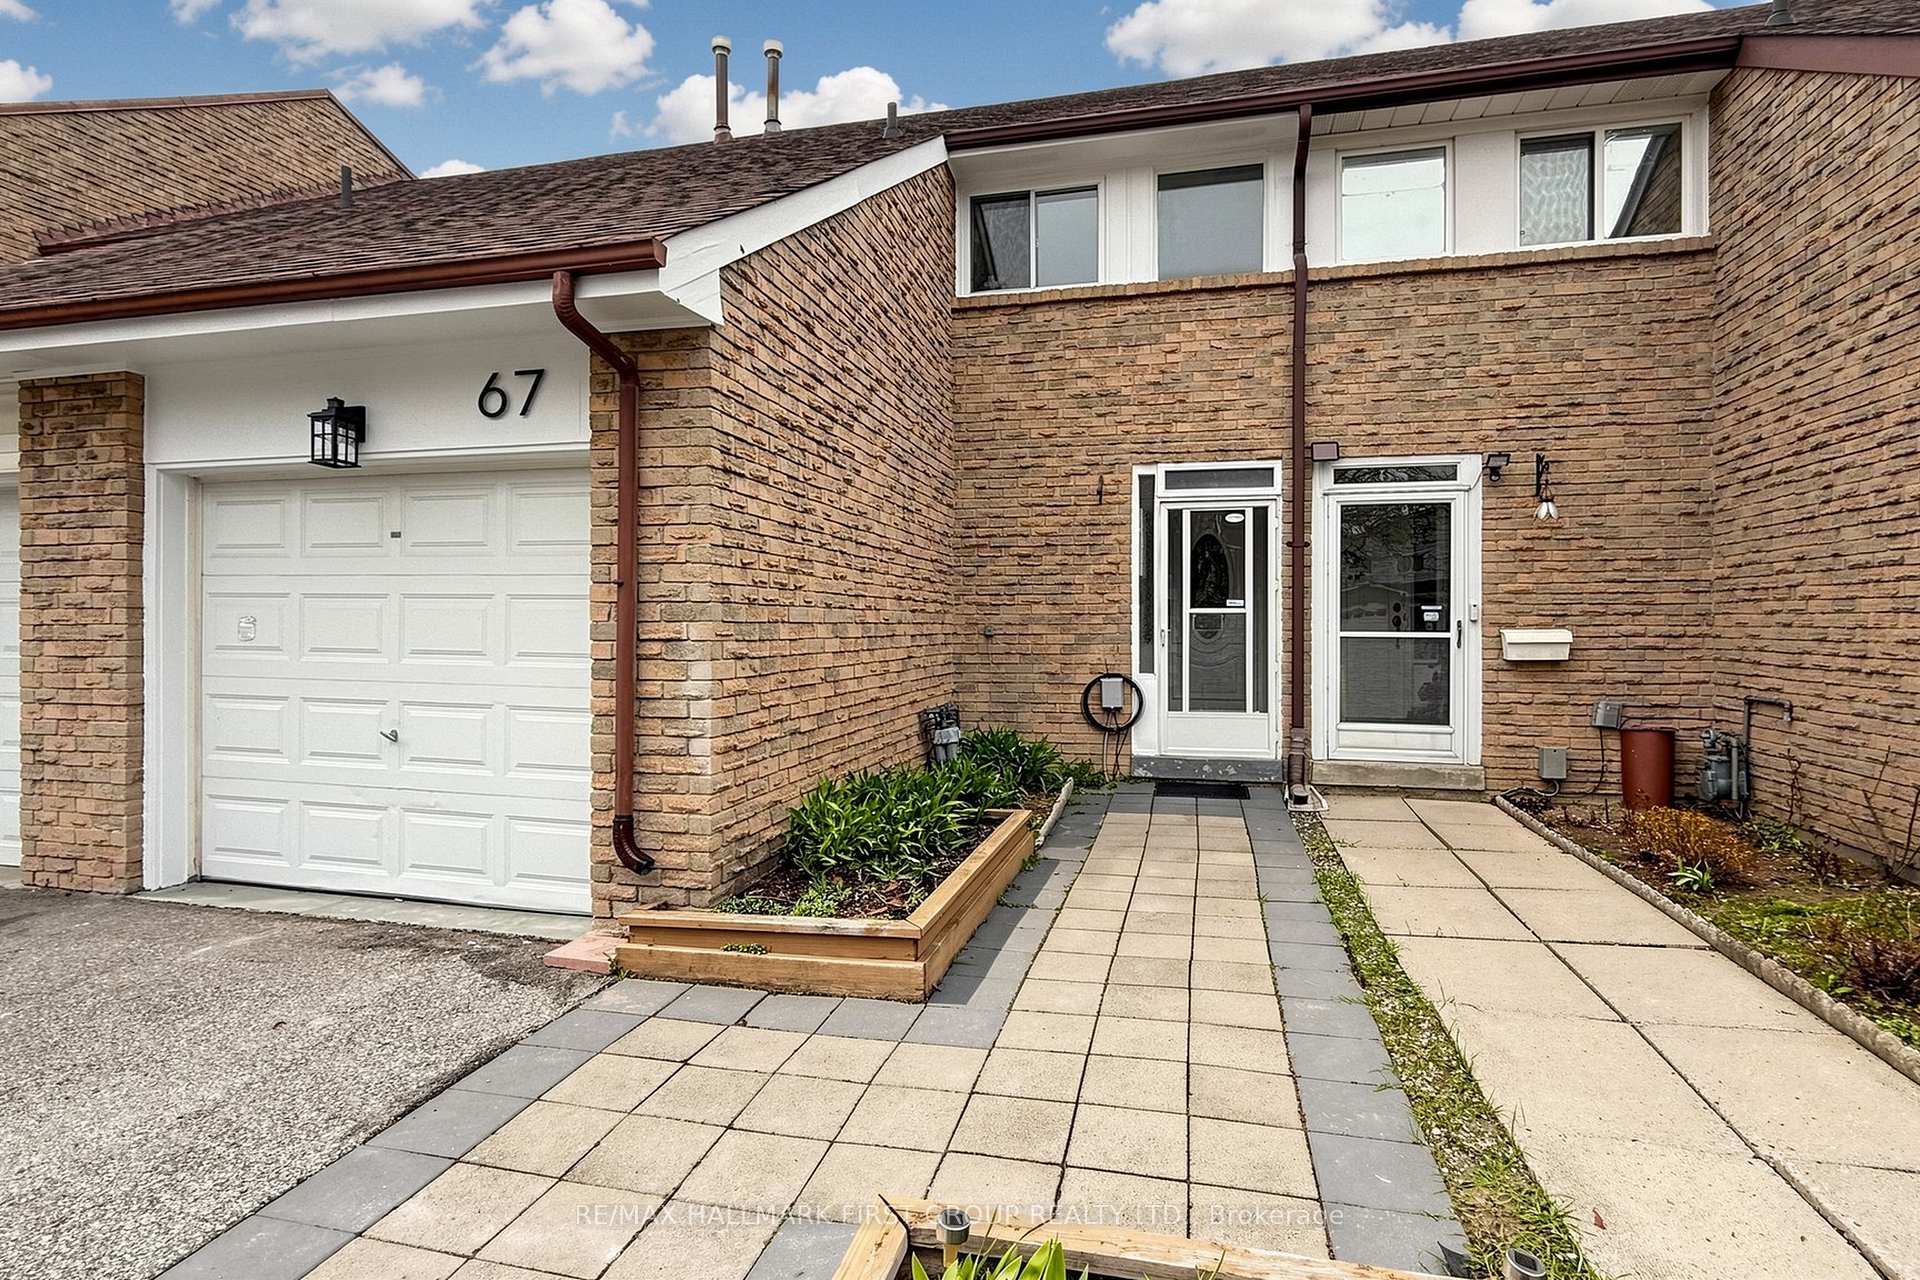
Welcome to 67 Buckhurst Crescent, a beautifully upgraded, turn-key home in the highly sought-after North Agincourt community. This well-maintained 3-bedroom, 1.5-bath residence offers a functional layout with a bright formal living area, separate dining space, and a kitchen with a cozy breakfast area-perfect for family living and entertaining. Extensively updated, this home is truly move-in ready. In 2026, it was freshly painted throughout and upgraded with new baseboards, modern LED light fixtures, and updated electrical receptacles and switches, along with a newly renovated open-concept basement offering versatile additional living space for a rec room, home gym, home office or media room. The kitchen was refreshed in 2023, while 2024 saw the addition of a new oven and washer/dryer. The hot water tank was replaced in Winter 2025, and the owned A/C unit was installed in 2021. The exterior features a built-in garage and a long driveway (2020) with parking for multiple vehicles. Enjoy the exceptional 150-foot deep backyard, complete with a custom deck(2020) and retractable awning (2020), perfect for outdoor relaxation and entertaining. Ideally located close to top-rated schools including Agincourt Collegiate Institute, as well as Agincourt GO Station, TTC transit, and Highway 401, this home offers unmatched convenience in a prestigious neighbourhood. A rare opportunity to own a meticulously updated home in North Agincourt - just move in and enjoy!
Bedrooms
3
Bathrooms
2
Square Feet
1100-1500 sqft
Property Type
Att/Row/Townhouse
Register for free to view complete property details and access exclusive sold data
Free account • No credit card required
| Name | Size (m) | Size (ft) | Features |
|---|---|---|---|
| Kitchen(Main) | 2.29 x 2.59 | 7.5 x 8.5 | - |
| Kitchen(Main) | 2.29 x 2.59 | 7.5 x 8.5 | - |
| Kitchen(Main) | 2.29 x 2.59 | 7.5 x 8.5 | - |
| Kitchen(Main) | 2.29 x 2.59 | 7.5 x 8.5 | - |
| Kitchen(Main) | 2.29 x 2.59 | 7.5 x 8.5 | - |
| Living Room(Main) | 3.3 x 4.81 | 10.8 x 15.8 | - |
| Living Room(Main) | 3.3 x 4.81 | 10.8 x 15.8 | - |
| Living Room(Main) | 3.3 x 4.81 | 10.8 x 15.8 | - |
| Living Room(Main) | 3.3 x 4.81 | 10.8 x 15.8 | - |
| Living Room(Main) | 3.3 x 4.81 | 10.8 x 15.8 | - |
| Dining Room(Main) | 2.49 x 2.59 | 8.2 x 8.5 | - |
| Dining Room(Main) | 2.49 x 2.59 | 8.2 x 8.5 | - |
| Dining Room(Main) | 2.49 x 2.59 | 8.2 x 8.5 | - |
| Dining Room(Main) | 2.49 x 2.59 | 8.2 x 8.5 | - |
| Dining Room(Main) | 2.49 x 2.59 | 8.2 x 8.5 | - |
| Primary Bedroom(Second) | 5.82 x 2.74 | 19.1 x 9.0 | - |
| Primary Bedroom(Second) | 5.82 x 2.74 | 19.1 x 9.0 | - |
| Primary Bedroom(Second) | 5.82 x 2.74 | 19.1 x 9.0 | - |
| Primary Bedroom(Second) | 5.82 x 2.74 | 19.1 x 9.0 | - |
| Primary Bedroom(Second) | 5.82 x 2.74 | 19.1 x 9.0 | - |
| Bedroom(Second) | 2.93 x 4.01 | 9.6 x 13.2 | - |
| Bedroom(Second) | 2.93 x 4.01 | 9.6 x 13.2 | - |
| Bedroom(Second) | 2.93 x 4.01 | 9.6 x 13.2 | - |
| Bedroom(Second) | 2.93 x 4.01 | 9.6 x 13.2 | - |
| Bedroom(Second) | 2.93 x 4.01 | 9.6 x 13.2 | - |
| Bedroom 2(Second) | 2.73 x 3.53 | 9.0 x 11.6 | - |
| Bedroom 2(Second) | 2.73 x 3.53 | 9.0 x 11.6 | - |
| Bedroom 2(Second) | 2.73 x 3.53 | 9.0 x 11.6 | - |
| Bedroom 2(Second) | 2.73 x 3.53 | 9.0 x 11.6 | - |
| Bedroom 2(Second) | 2.73 x 3.53 | 9.0 x 11.6 | - |
| Recreation(Basement) | 5.54 x 4.7 | 18.2 x 15.4 | - |
| Recreation(Basement) | 5.54 x 4.7 | 18.2 x 15.4 | - |
| Recreation(Basement) | 5.54 x 4.7 | 18.2 x 15.4 | - |
| Recreation(Basement) | 5.54 x 4.7 | 18.2 x 15.4 | - |
| Recreation(Basement) | 5.54 x 4.7 | 18.2 x 15.4 | - |
| Laundry(Basement) | 3.2 x 2.87 | 10.5 x 9.4 | - |
| Laundry(Basement) | 3.2 x 2.87 | 10.5 x 9.4 | - |
| Laundry(Basement) | 3.2 x 2.87 | 10.5 x 9.4 | - |
| Laundry(Basement) | 3.2 x 2.87 | 10.5 x 9.4 | - |
| Laundry(Basement) | 3.2 x 2.87 | 10.5 x 9.4 | - |
Register for free to view complete room dimensions and access exclusive sold data
Free account • No credit card required
Original List Price
$788,888
Listed on Apr 29, 2026
Sold Price
$765,000
Sold on Jul 8, 2026
-$23,888
-3.0%
Register for free to view complete price history and access exclusive sold data
Free account • No credit card required
Your Agent
Broker of Record
PREMIER MATRIX REALTY LTD. BROKERAGE
See the comparable sold, tax-matched, and currently-competing listings for 67 Buckhurst Crescent.
Register for free to view complete price estimate and access exclusive sold data
Free account • No credit card required
Contact OVAIS QASSIM
67 Buckhurst Crescent, Toronto E07, ON M1S 4C3 is a 3-bedroom, 2-bathroom 2-storey att/row/townhouse with approximately 1100-1500 square feet of living space, situated on a 20 150 foot lot. This property is currently sold (sold for $765,000). The home features a built-in garage and a finished basement.
This home is located in Agincourt North, part of Toronto E07 in the Toronto area. Explore more homes for sale and recently sold properties in this neighbourhood.
Whether you are looking to buy, sell, or lease in Agincourt North, our team of experienced real estate professionals can help you navigate the market and find the perfect home. Contact us today for a free consultation.
67 Buckhurst Crescent, Toronto E07, ON M1S 4C3 sold,3 bedroom att/row/townhouse Agincourt North,Toronto E07 homes for sale,Toronto real estate,2-Storey homes, att/row/townhouse sold


