
$3,300,000
87 Chuck Ormsby Crescent, King, ON L7B 0A7
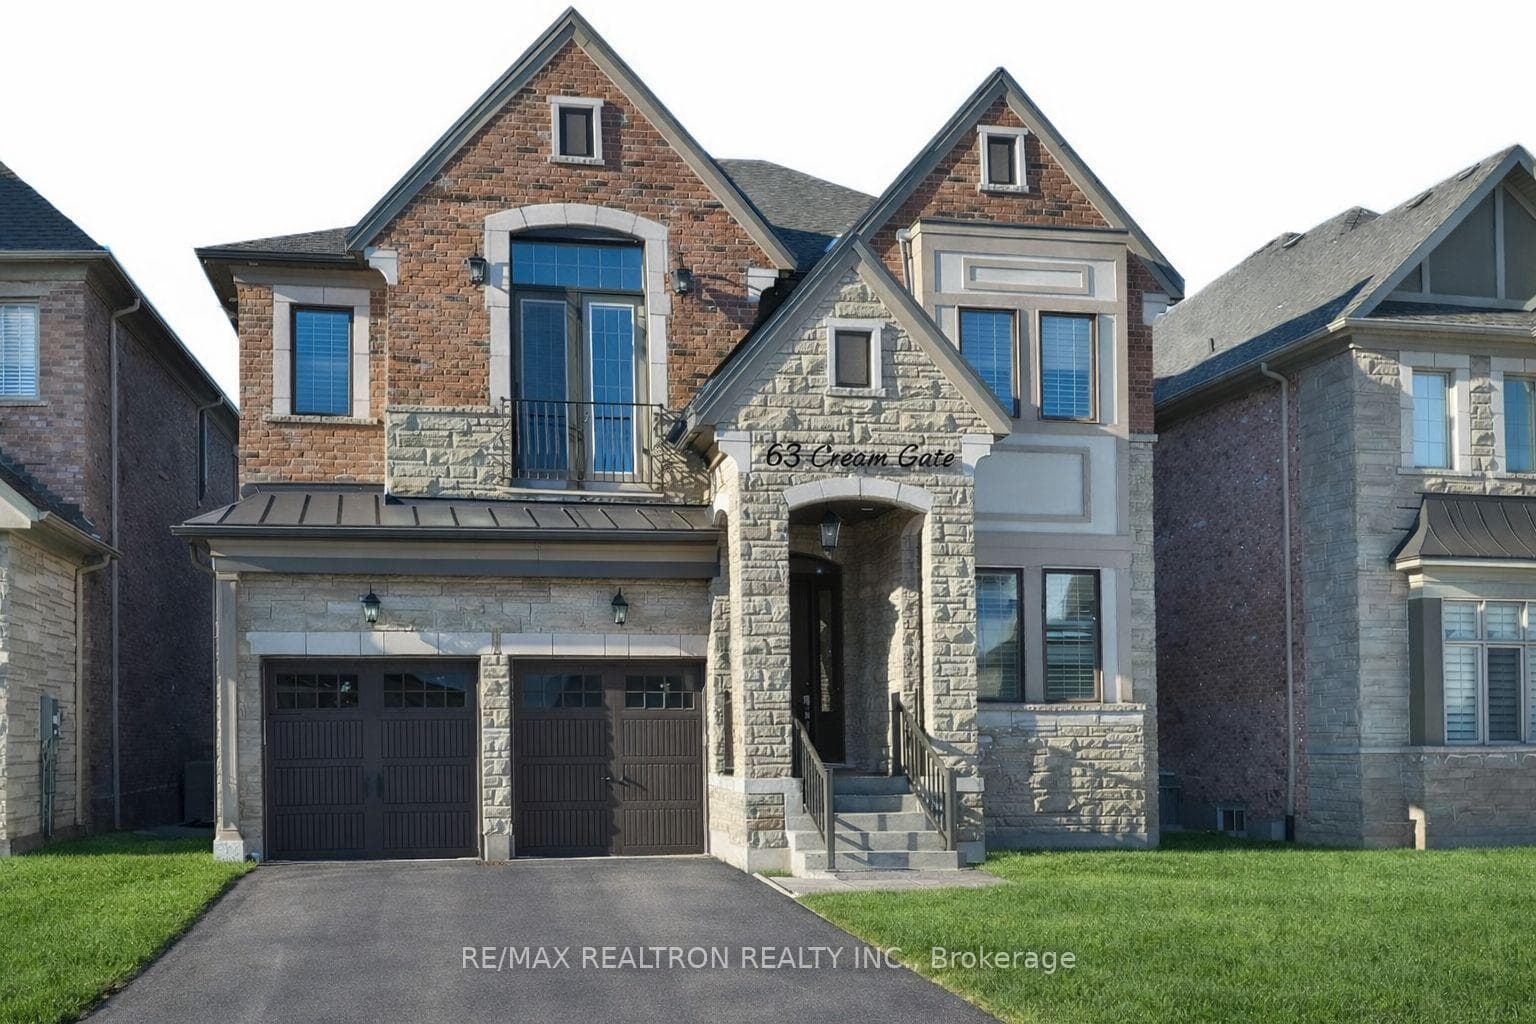
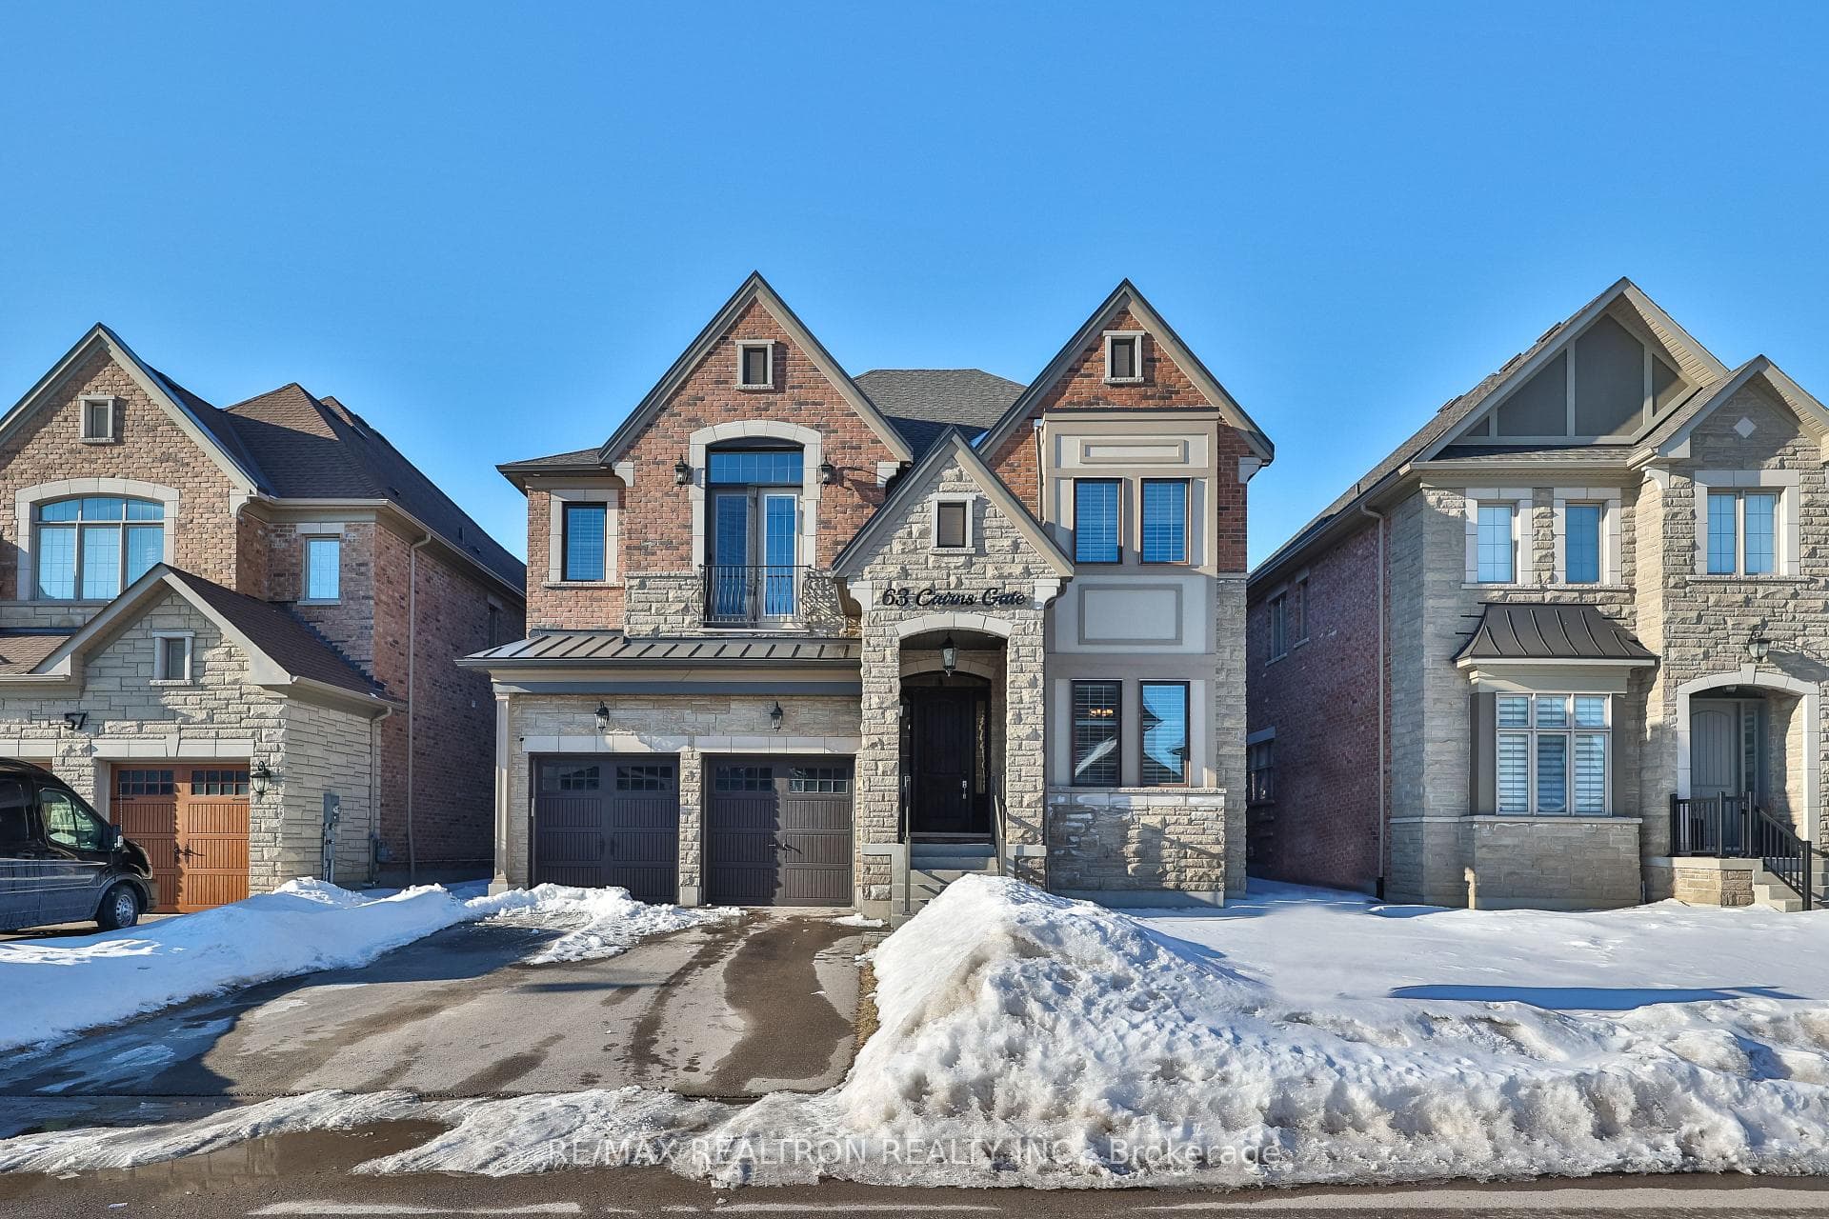
King, ON L7B 0P5
5 Bed · 5 Bath · Detached
MLS #N12840614
Listed Price
Come And Fall In Love With This Extravagant Detached Home Located In The Most Prestigious King City Family Neighbourhood. Where Luxury Meets Comfort, This Executive Home Offers Total of 5 Spacious Bedrooms, 4.5 Bathrooms. Professionally Designer Finished Basement With The 5th Bedroom And Full Bathroom. Immaculately 10 Ft Ceilings On The Main Floor, $$$ Spent On Upgrades, Pot Lights & Gleaming Hardwood Floors, Closet Organizers Throughout, Family Room With Upgraded Fireplace Mantle & Coffered Ceilings, Gourmet Kitchen With Upgraded Extended Cabinets, Top-Of-The-Line Wolf Gas Stove, Quartz Countertops & Granite Island, The Dream Kitchen Boasts Upgraded Countertops. Formal Dining Room With Coffered Ceilings, Perfect For Entertaining Lovers. Walk-Thru Severy, Walk-In Pantry HasTons Of Storage. Inviting 2nd Floor With Open Loft, Custom B/I Bookshelves, Laundry Room Conveniently Set Right Beside The Bedrooms, Huge Primary Bedroom With Sitting Area, Oversized Walk-In Closet, Spa-Like Ensuite With Double Sink, Frameless Shower Stall, The Dream Kitchen Boasts Upgraded Countertops. Formal Dining Room With Coffered Ceilings, Perfect For Entertaining. Upper Level & Basement 9' Ceilings, Minutes To Hwy 400, GO Transit, Country Day School, Villanova & Zancor Recreation Centre. Move-In Ready!
Bedrooms
5
Bathrooms
5
Square Feet
3500-5000 sqft
Property Type
Detached
| Name | Size (m) | Size (ft) | Features |
|---|---|---|---|
| Living Room(Main) | 3.35 x 3.66 | 11.0 x 12.0 | - |
| Living Room(Main) | 3.35 x 3.66 | 11.0 x 12.0 | - |
| Living Room(Main) | 3.35 x 3.66 | 11.0 x 12.0 | - |
| Living Room(Main) | 3.35 x 3.66 | 11.0 x 12.0 | - |
| Living Room(Main) | 3.35 x 3.66 | 11.0 x 12.0 | - |
| Living Room(Main) | 3.35 x 3.66 | 11.0 x 12.0 | - |
| Living Room(Main) | 3.35 x 3.66 | 11.0 x 12.0 | - |
| Dining Room(Main) | 3.96 x 4.88 | 13.0 x 16.0 | - |
| Dining Room(Main) | 3.96 x 4.88 | 13.0 x 16.0 | - |
| Dining Room(Main) | 3.96 x 4.88 | 13.0 x 16.0 | - |
| Dining Room(Main) | 3.96 x 4.88 | 13.0 x 16.0 | - |
| Dining Room(Main) | 3.96 x 4.88 | 13.0 x 16.0 | - |
| Dining Room(Main) | 3.96 x 4.88 | 13.0 x 16.0 | - |
| Dining Room(Main) | 3.96 x 4.88 | 13.0 x 16.0 | - |
| Family Room(Ground) | 6.3 x 5.7 | 20.7 x 18.7 | - |
| Family Room(Ground) | 6.3 x 5.7 | 20.7 x 18.7 | - |
| Family Room(Ground) | 6.3 x 5.7 | 20.7 x 18.7 | - |
| Family Room(Ground) | 6.3 x 5.7 | 20.7 x 18.7 | - |
| Family Room(Ground) | 6.3 x 5.7 | 20.7 x 18.7 | - |
| Family Room(Ground) | 6.3 x 5.7 | 20.7 x 18.7 | - |
| Family Room(Ground) | 6.3 x 5.7 | 20.7 x 18.7 | - |
| Kitchen(Main) | 5.33 x 4.57 | 17.5 x 15.0 | - |
| Kitchen(Main) | 5.33 x 4.57 | 17.5 x 15.0 | - |
| Kitchen(Main) | 5.33 x 4.57 | 17.5 x 15.0 | - |
| Kitchen(Main) | 5.33 x 4.57 | 17.5 x 15.0 | - |
| Kitchen(Main) | 5.33 x 4.57 | 17.5 x 15.0 | - |
| Kitchen(Main) | 5.33 x 4.57 | 17.5 x 15.0 | - |
| Kitchen(Main) | 5.33 x 4.57 | 17.5 x 15.0 | - |
| Breakfast(Main) | 5.33 x 3.35 | 17.5 x 11.0 | - |
| Breakfast(Main) | 5.33 x 3.35 | 17.5 x 11.0 | - |
| Breakfast(Main) | 5.33 x 3.35 | 17.5 x 11.0 | - |
| Breakfast(Main) | 5.33 x 3.35 | 17.5 x 11.0 | - |
| Breakfast(Main) | 5.33 x 3.35 | 17.5 x 11.0 | - |
| Breakfast(Main) | 5.33 x 3.35 | 17.5 x 11.0 | - |
| Breakfast(Main) | 5.33 x 3.35 | 17.5 x 11.0 | - |
| Mud Room(Main) | 1.82 x 2.4 | 6.0 x 7.9 | - |
| Mud Room(Main) | 1.82 x 2.4 | 6.0 x 7.9 | - |
| Mud Room(Main) | 1.82 x 2.4 | 6.0 x 7.9 | - |
| Mud Room(Main) | 1.82 x 2.4 | 6.0 x 7.9 | - |
| Mud Room(Main) | 1.82 x 2.4 | 6.0 x 7.9 | - |
| Mud Room(Main) | 1.82 x 2.4 | 6.0 x 7.9 | - |
| Mud Room(Main) | 1.82 x 2.4 | 6.0 x 7.9 | - |
| Loft(Second) | 4.31 x 4.77 | 14.1 x 15.6 | - |
| Loft(Second) | 4.31 x 4.77 | 14.1 x 15.6 | - |
| Loft(Second) | 4.31 x 4.77 | 14.1 x 15.6 | - |
| Loft(Second) | 4.31 x 4.77 | 14.1 x 15.6 | - |
| Loft(Second) | 4.31 x 4.77 | 14.1 x 15.6 | - |
| Loft(Second) | 4.31 x 4.77 | 14.1 x 15.6 | - |
| Loft(Second) | 4.31 x 4.77 | 14.1 x 15.6 | - |
| Primary Bedroom(Second) | 6.1 x 5.49 | 20.0 x 18.0 | - |
| Primary Bedroom(Second) | 6.1 x 5.49 | 20.0 x 18.0 | - |
| Primary Bedroom(Second) | 6.1 x 5.49 | 20.0 x 18.0 | - |
| Primary Bedroom(Second) | 6.1 x 5.49 | 20.0 x 18.0 | - |
| Primary Bedroom(Second) | 6.1 x 5.49 | 20.0 x 18.0 | - |
| Primary Bedroom(Second) | 6.1 x 5.49 | 20.0 x 18.0 | - |
| Primary Bedroom(Second) | 6.1 x 5.49 | 20.0 x 18.0 | - |
| Bedroom 2(Second) | 3.78 x 4.57 | 12.4 x 15.0 | - |
| Bedroom 2(Second) | 3.78 x 4.57 | 12.4 x 15.0 | - |
| Bedroom 2(Second) | 3.78 x 4.57 | 12.4 x 15.0 | - |
| Bedroom 2(Second) | 3.78 x 4.57 | 12.4 x 15.0 | - |
| Bedroom 2(Second) | 3.78 x 4.57 | 12.4 x 15.0 | - |
| Bedroom 2(Second) | 3.78 x 4.57 | 12.4 x 15.0 | - |
| Bedroom 2(Second) | 3.78 x 4.57 | 12.4 x 15.0 | - |
| Bedroom 3(Second) | 3.81 x 3.96 | 12.5 x 13.0 | - |
| Bedroom 3(Second) | 3.81 x 3.96 | 12.5 x 13.0 | - |
| Bedroom 3(Second) | 3.81 x 3.96 | 12.5 x 13.0 | - |
| Bedroom 3(Second) | 3.81 x 3.96 | 12.5 x 13.0 | - |
| Bedroom 3(Second) | 3.81 x 3.96 | 12.5 x 13.0 | - |
| Bedroom 3(Second) | 3.81 x 3.96 | 12.5 x 13.0 | - |
| Bedroom 3(Second) | 3.81 x 3.96 | 12.5 x 13.0 | - |
| Bedroom 4(Second) | 4.57 x 3.66 | 15.0 x 12.0 | - |
| Bedroom 4(Second) | 4.57 x 3.66 | 15.0 x 12.0 | - |
| Bedroom 4(Second) | 4.57 x 3.66 | 15.0 x 12.0 | - |
| Bedroom 4(Second) | 4.57 x 3.66 | 15.0 x 12.0 | - |
| Bedroom 4(Second) | 4.57 x 3.66 | 15.0 x 12.0 | - |
| Bedroom 4(Second) | 4.57 x 3.66 | 15.0 x 12.0 | - |
| Bedroom 4(Second) | 4.57 x 3.66 | 15.0 x 12.0 | - |
| Office(Basement) | 3.4 x 3.13 | 11.2 x 10.3 | - |
| Office(Basement) | 3.4 x 3.13 | 11.2 x 10.3 | - |
| Office(Basement) | 3.4 x 3.13 | 11.2 x 10.3 | - |
| Office(Basement) | 3.4 x 3.13 | 11.2 x 10.3 | - |
| Office(Basement) | 3.4 x 3.13 | 11.2 x 10.3 | - |
| Office(Basement) | 3.4 x 3.13 | 11.2 x 10.3 | - |
| Office(Basement) | 3.4 x 3.13 | 11.2 x 10.3 | - |
| Exercise Room(Basement) | 4.57 x 5.4 | 15.0 x 17.7 | - |
| Exercise Room(Basement) | 4.57 x 5.4 | 15.0 x 17.7 | - |
| Exercise Room(Basement) | 4.57 x 5.4 | 15.0 x 17.7 | - |
| Exercise Room(Basement) | 4.57 x 5.4 | 15.0 x 17.7 | - |
| Exercise Room(Basement) | 4.57 x 5.4 | 15.0 x 17.7 | - |
| Exercise Room(Basement) | 4.57 x 5.4 | 15.0 x 17.7 | - |
| Exercise Room(Basement) | 4.57 x 5.4 | 15.0 x 17.7 | - |
| Great Room(Basement) | 10.92 x 5.58 | 35.8 x 18.3 | - |
| Great Room(Basement) | 10.92 x 5.58 | 35.8 x 18.3 | - |
| Great Room(Basement) | 10.92 x 5.58 | 35.8 x 18.3 | - |
| Great Room(Basement) | 10.92 x 5.58 | 35.8 x 18.3 | - |
| Great Room(Basement) | 10.92 x 5.58 | 35.8 x 18.3 | - |
| Great Room(Basement) | 10.92 x 5.58 | 35.8 x 18.3 | - |
| Great Room(Basement) | 10.92 x 5.58 | 35.8 x 18.3 | - |
| Kitchen(Basement) | 4.23 x 2.27 | 13.9 x 7.4 | - |
| Kitchen(Basement) | 4.23 x 2.27 | 13.9 x 7.4 | - |
| Kitchen(Basement) | 4.23 x 2.27 | 13.9 x 7.4 | - |
| Kitchen(Basement) | 4.23 x 2.27 | 13.9 x 7.4 | - |
| Kitchen(Basement) | 4.23 x 2.27 | 13.9 x 7.4 | - |
| Kitchen(Basement) | 4.23 x 2.27 | 13.9 x 7.4 | - |
| Kitchen(Basement) | 4.23 x 2.27 | 13.9 x 7.4 | - |
Complete transaction history for this property
Sold: Aug 30, 2026
$2,070,000
+$81,112 (4.1%)
Register for free to view complete transaction history and access exclusive sold data
Free account • No credit card required
Your Agent
Broker of Record
PREMIER MATRIX REALTY LTD. BROKERAGE
See the comparable sold, tax-matched, and currently-competing listings for 63 Cairns Gate.
Register for free to view complete price estimate and access exclusive sold data
Free account • No credit card required
Contact OVAIS QASSIM
63 Cairns Gate, King, ON L7B 0P5 is a 5-bedroom, 5-bathroom 2-storey detached with approximately 3500-5000 square feet of living space, situated on a 50 118 foot lot. This property is currently for sale at $2,488,888. The home features a detached garage and a finished basement, built approximately 6-15 years ago.
This home is located in King City, part of King in the York area. Explore more homes for sale and recently sold properties in this neighbourhood.
Whether you are looking to buy, sell, or lease in King City, our team of experienced real estate professionals can help you navigate the market and find the perfect home. Contact us today for a free consultation.
63 Cairns Gate, King, ON L7B 0P5 for sale,5 bedroom detached King City,King homes for sale,York real estate,2-Storey homes, detached for sale


