
$995,000
27 Staley Terrace, Toronto, ON M1W 2E6

Toronto E05, ON M1W 1C7
3 Bed · 2 Bath · Detached
MLS #E12534550
Listed Price
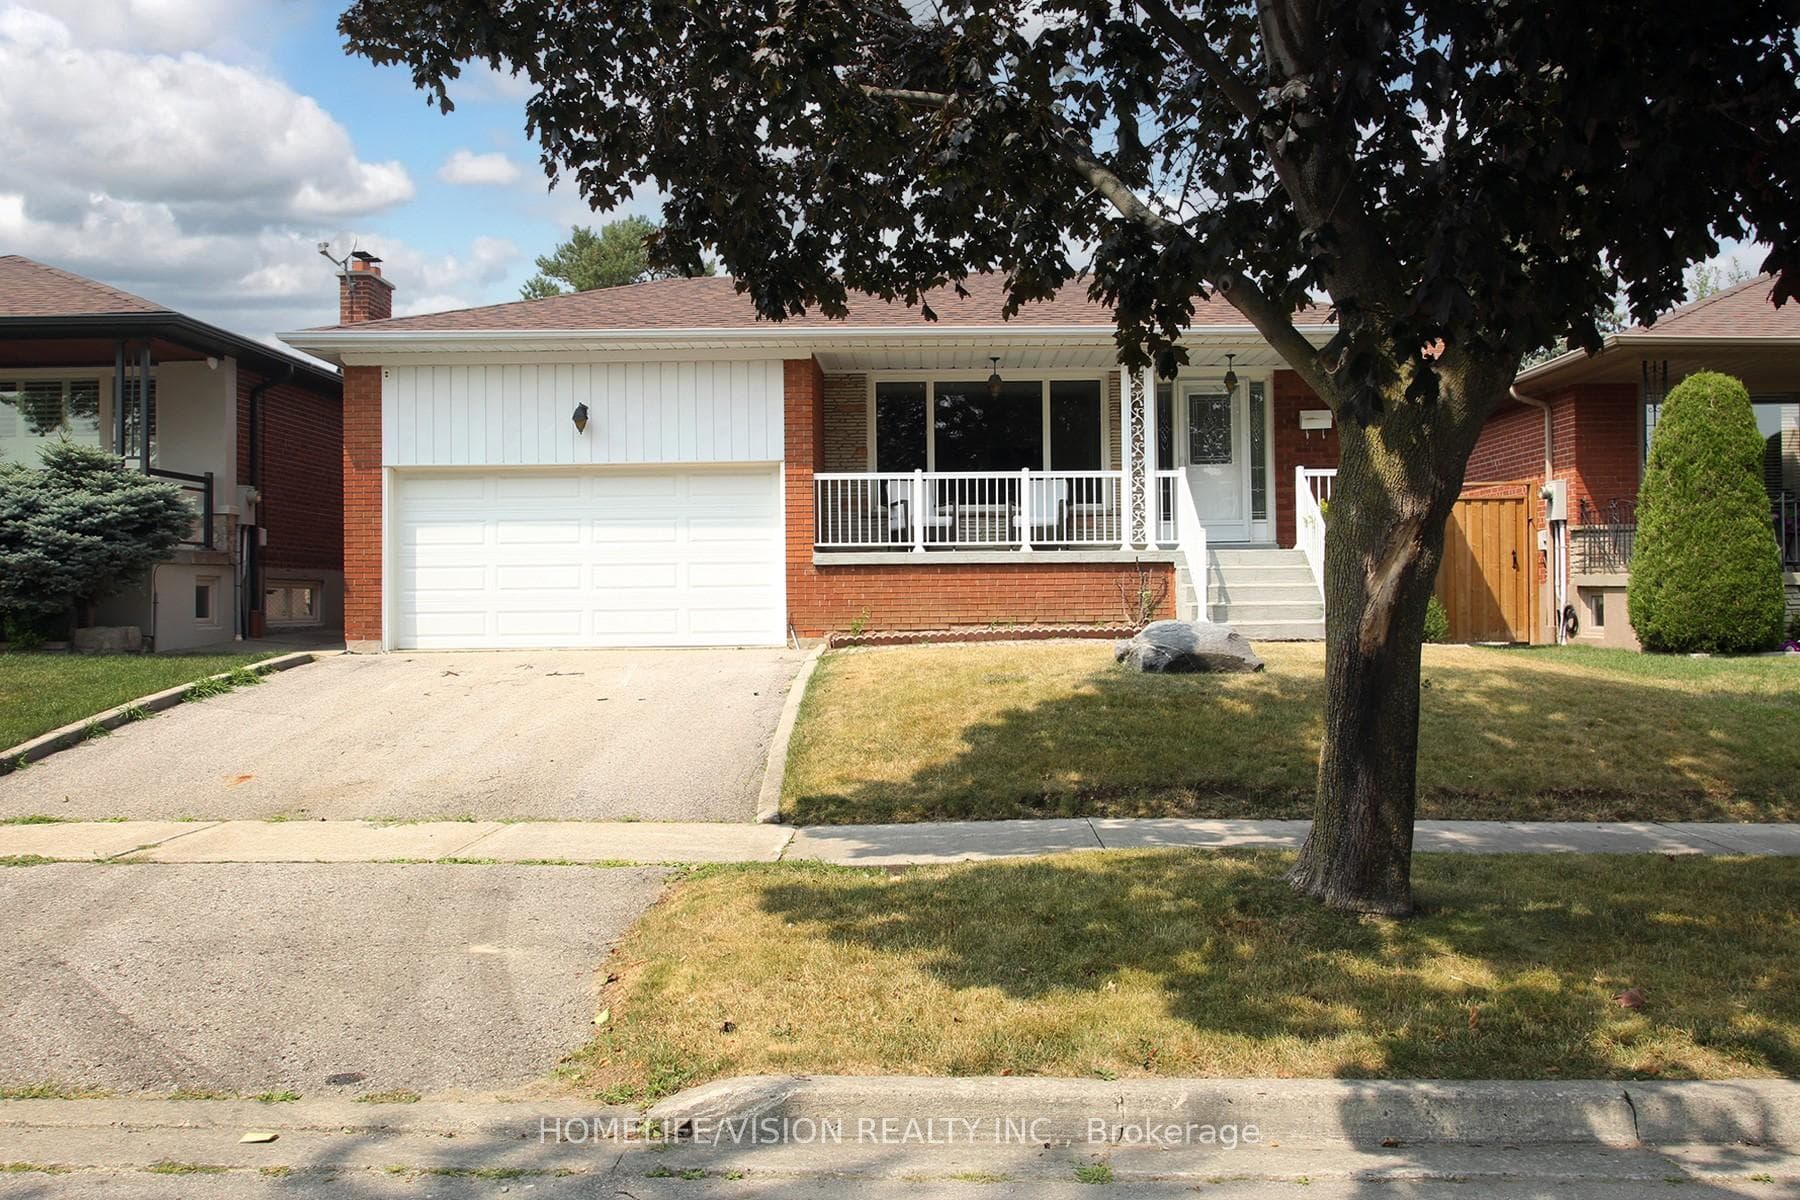
Welcome to this beautifully maintained and freshly updated family home offering over 2,600 sq ft of finished living space on a quiet, tree-lined crescent in Toronto's desirable L'Amoreaux community. Professionally painted, thoroughly cleaned, and featuring new stair runners, this move-in-ready home shines. The bright main floor offers open-concept living and dining with gleaming hardwood floors and large windows framing peaceful treed views. The front-facing kitchen provides generous counter space, ample cabinetry, and oversized windows creating a warm, inviting atmosphere. Three spacious bedrooms with hardwood floors and a stylish five-piece bath complete the main level, offering comfort and practicality. The fully finished lower level-with separate side entrance-adds flexibility for multigenerational living or rental potential. It features bright above-grade windows, a large family room, three-piece bath, oversized laundry area, and a cold room for extra storage. Outside, enjoy a private fenced backyard perfect for gatherings, gardening, or quiet evenings, plus a charming covered front veranda for relaxing and added curb appeal. Located in one of Scarborough's most established, family-friendly neighbourhoods, this home is close to top-rated schools including L'Amoreaux CI, Sir John A. Macdonald CI, J.B. Tyrrell, Sir Ernest MacMillan, and St. Aidan. Surrounded by parks and recreation-L'Amoreaux Park, Sports Complex, and Kidstown Water Park-you'll have endless options for outdoor fun. With easy access to public transit, Hwy 401/404, and shopping at Bridlewood, Pacific, and Agincourt Malls, this home combines comfort, functionality, and convenience in one of Toronto's most welcoming east-end communities.
Bedrooms
3
Bathrooms
2
Square Feet
1100-1500 sqft
Property Type
Detached
| Name | Size (m) | Size (ft) | Features |
|---|---|---|---|
| Kitchen(Main) | 6.26 x 3 | 20.5 x 9.8 | - |
| Kitchen(Main) | 6.26 x 3 | 20.5 x 9.8 | - |
| Living Room(Main) | 7.11 x 3.89 | 23.3 x 12.8 | - |
| Living Room(Main) | 7.11 x 3.89 | 23.3 x 12.8 | - |
| Dining Room(Main) | 7.11 x 3.89 | 23.3 x 12.8 | - |
| Dining Room(Main) | 7.11 x 3.89 | 23.3 x 12.8 | - |
| Bathroom(Main) | 3.37 x 2.12 | 11.1 x 7.0 | - |
| Bathroom(Main) | 3.37 x 2.12 | 11.1 x 7.0 | - |
| Primary Bedroom(Main) | 4.24 x 3.37 | 13.9 x 11.1 | - |
| Primary Bedroom(Main) | 4.24 x 3.37 | 13.9 x 11.1 | - |
| Bedroom 2(Main) | 4.12 x 3.1 | 13.5 x 10.2 | - |
| Bedroom 2(Main) | 4.12 x 3.1 | 13.5 x 10.2 | - |
| Bedroom 3(Main) | 3.52 x 3.04 | 11.5 x 10.0 | - |
| Bedroom 3(Main) | 3.52 x 3.04 | 11.5 x 10.0 | - |
| Recreation(Basement) | 7.44 x 3.86 | 24.4 x 12.7 | - |
| Recreation(Basement) | 7.44 x 3.86 | 24.4 x 12.7 | - |
| Great Room(Basement) | 7.72 x 6.18 | 25.3 x 20.3 | - |
| Great Room(Basement) | 7.72 x 6.18 | 25.3 x 20.3 | - |
| Bathroom(Basement) | 2.41 x 2.14 | 7.9 x 7.0 | - |
| Bathroom(Basement) | 2.41 x 2.14 | 7.9 x 7.0 | - |
| Laundry(Basement) | 4.21 x 3.3 | 13.8 x 10.8 | - |
| Laundry(Basement) | 4.21 x 3.3 | 13.8 x 10.8 | - |
| Cold Room/Cantina(Basement) | 6.41 x 1.22 | 21.0 x 4.0 | - |
| Cold Room/Cantina(Basement) | 6.41 x 1.22 | 21.0 x 4.0 | - |
Complete transaction history for this property
Sold: May 4, 2026
$1,150,888
-$98,000 (-7.8%)
Register free to see the complete unit history
Register for free to view complete transaction history and access exclusive sold data
Free account • No credit card required
Your Agent
Broker of Record
PREMIER MATRIX REALTY LTD. BROKERAGE
See the comparable sold, tax-matched, and currently-competing listings for 64 Orangewood Crescent.
Register for free to view complete price estimate and access exclusive sold data
Free account • No credit card required
Contact OVAIS QASSIM
64 Orangewood Crescent, Toronto E05, ON M1W 1C7 is a 3-bedroom, 2-bathroom bungalow-raised detached with approximately 1100-1500 square feet of living space, situated on a 46 120 foot lot. This property is currently for sale at $1,274,999. The home features a attached garage and a separate entrance, finished basement, built approximately 31-50 years ago.
This home is located in L'Amoreaux, part of Toronto E05 in the Toronto area. Explore more homes for sale and recently sold properties in this neighbourhood.
Whether you are looking to buy, sell, or lease in L'Amoreaux, our team of experienced real estate professionals can help you navigate the market and find the perfect home. Contact us today for a free consultation.
64 Orangewood Crescent, Toronto E05, ON M1W 1C7 for sale,3 bedroom detached L'Amoreaux,Toronto E05 homes for sale,Toronto real estate,Bungalow-Raised homes, detached for sale


