
$1,080,000
3bed·3bath·1500-2000sf
Frontage 36.09ft·Lot 36.09 × 84.48 ft·Garage Attached
2-Storey·Bsmt: Unfinished·$4,874 tax
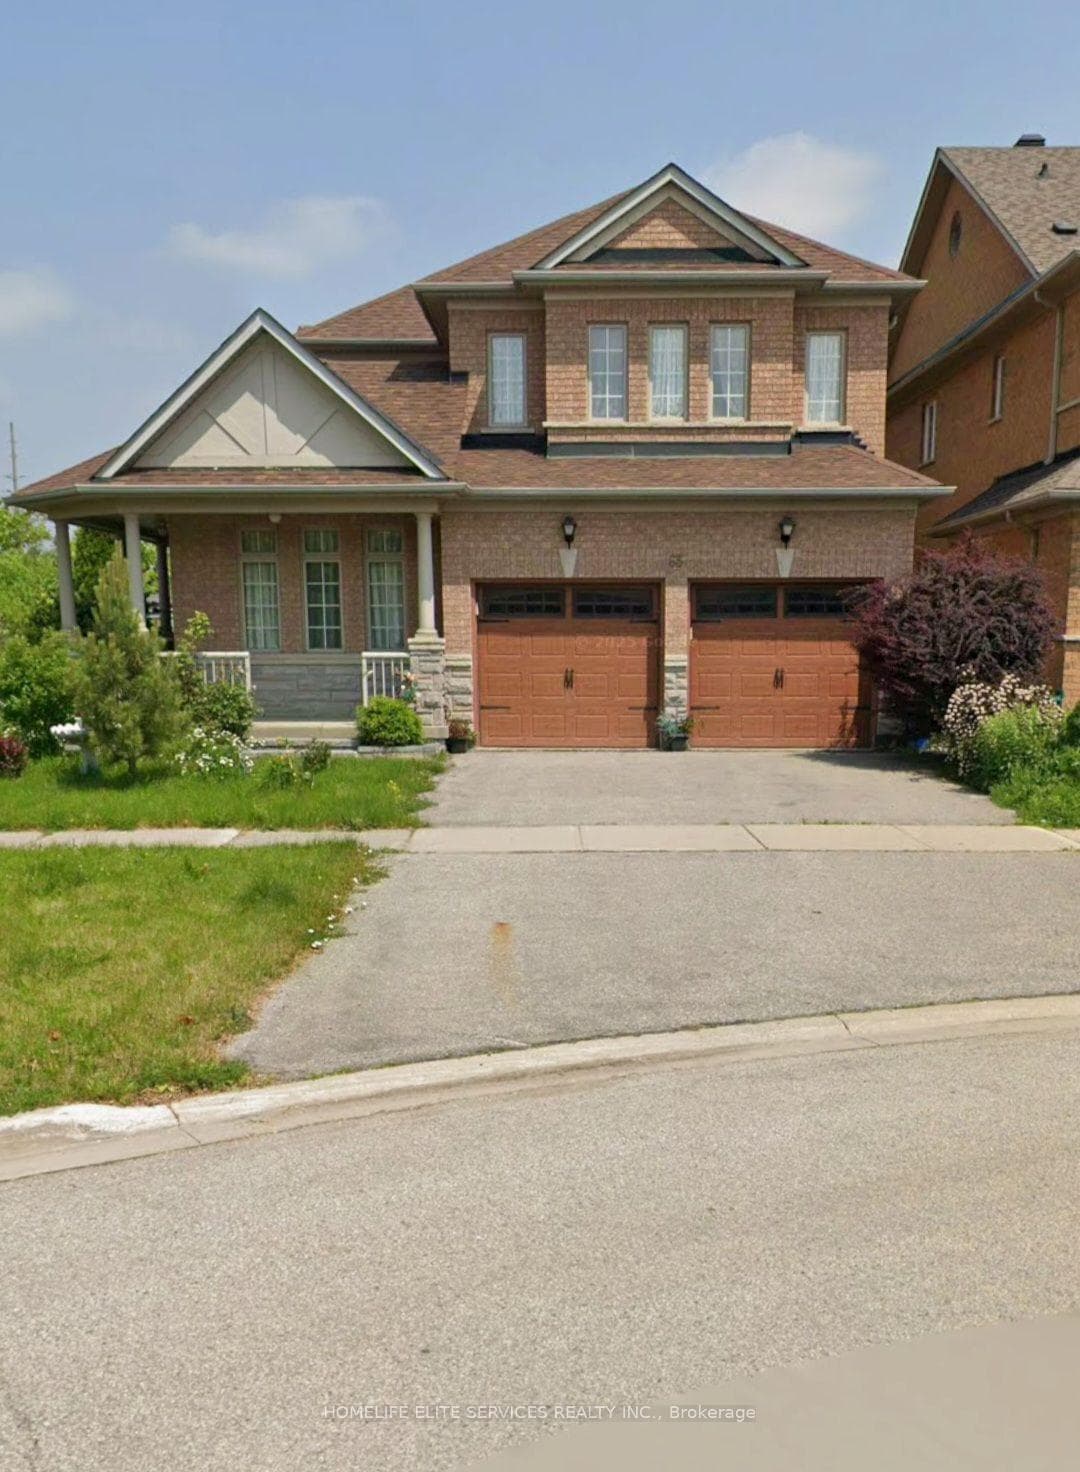

Markham, ON L6E 1M8
4 Bed · 4 Bath · Detached
MLS #N13594012
Listed Price
Welcome to this beautifully maintained, original-owner detached home in the highly sought-after Wismer community. Nestled on a quiet crescent, this spacious 4-bedroom, 4-washroom home offers a bright, open-concept layout that's perfect for families and entertaining.The large kitchen overlooks the main living area, creating a warm and inviting space for everyday living. Situated on a premium corner lot, the property offers added privacy and plenty of outdoor space to enjoy. Additional features include a double-car garage, main-floor laundry with direct garage access, and pride of ownership throughout.Ideally located close to top-rated schools, the community centre, shopping malls, the hospital, and the GO Station, this home combines comfort, convenience, and an unbeatable location.
Bedrooms
4
Bathrooms
4
Square Feet
2500-3000 sqft
Property Type
Detached
| Name | Size (m) | Size (ft) | Features |
|---|---|---|---|
| Living Room(Ground) | 7.01 x 3.81 | 23.0 x 12.5 | - |
| Living Room(Ground) | 7.01 x 3.81 | 23.0 x 12.5 | - |
| Living Room(Ground) | 7.01 x 3.81 | 23.0 x 12.5 | - |
| Living Room(Ground) | 7.01 x 3.81 | 23.0 x 12.5 | - |
| Living Room(Ground) | 7.01 x 3.81 | 23.0 x 12.5 | - |
| Living Room(Ground) | 7.01 x 3.81 | 23.0 x 12.5 | - |
| Living Room(Ground) | 7.01 x 3.81 | 23.0 x 12.5 | - |
| Living Room(Ground) | 7.01 x 3.81 | 23.0 x 12.5 | - |
| Living Room(Ground) | 7.01 x 3.81 | 23.0 x 12.5 | - |
| Dining Room(Ground) | 7.01 x 3.81 | 23.0 x 12.5 | - |
| Dining Room(Ground) | 7.01 x 3.81 | 23.0 x 12.5 | - |
| Dining Room(Ground) | 7.01 x 3.81 | 23.0 x 12.5 | - |
| Dining Room(Ground) | 7.01 x 3.81 | 23.0 x 12.5 | - |
| Dining Room(Ground) | 7.01 x 3.81 | 23.0 x 12.5 | - |
| Dining Room(Ground) | 7.01 x 3.81 | 23.0 x 12.5 | - |
| Dining Room(Ground) | 7.01 x 3.81 | 23.0 x 12.5 | - |
| Dining Room(Ground) | 7.01 x 3.81 | 23.0 x 12.5 | - |
| Dining Room(Ground) | 7.01 x 3.81 | 23.0 x 12.5 | - |
| Kitchen(Ground) | 3.96 x 2.16 | 13.0 x 7.1 | - |
| Kitchen(Ground) | 3.96 x 2.16 | 13.0 x 7.1 | - |
| Kitchen(Ground) | 3.96 x 2.16 | 13.0 x 7.1 | - |
| Kitchen(Ground) | 3.96 x 2.16 | 13.0 x 7.1 | - |
| Kitchen(Ground) | 3.96 x 2.16 | 13.0 x 7.1 | - |
| Kitchen(Ground) | 3.96 x 2.16 | 13.0 x 7.1 | - |
| Kitchen(Ground) | 3.96 x 2.16 | 13.0 x 7.1 | - |
| Kitchen(Ground) | 3.96 x 2.16 | 13.0 x 7.1 | - |
| Kitchen(Ground) | 3.96 x 2.16 | 13.0 x 7.1 | - |
| Breakfast(Ground) | 4.2 x 3.06 | 13.8 x 10.0 | - |
| Breakfast(Ground) | 4.2 x 3.06 | 13.8 x 10.0 | - |
| Breakfast(Ground) | 4.2 x 3.06 | 13.8 x 10.0 | - |
| Breakfast(Ground) | 4.2 x 3.06 | 13.8 x 10.0 | - |
| Breakfast(Ground) | 4.2 x 3.06 | 13.8 x 10.0 | - |
| Breakfast(Ground) | 4.2 x 3.06 | 13.8 x 10.0 | - |
| Breakfast(Ground) | 4.2 x 3.06 | 13.8 x 10.0 | - |
| Breakfast(Ground) | 4.2 x 3.06 | 13.8 x 10.0 | - |
| Breakfast(Ground) | 4.2 x 3.06 | 13.8 x 10.0 | - |
| Family Room(Ground) | 5.67 x 3.35 | 18.6 x 11.0 | - |
| Family Room(Ground) | 5.67 x 3.35 | 18.6 x 11.0 | - |
| Family Room(Ground) | 5.67 x 3.35 | 18.6 x 11.0 | - |
| Family Room(Ground) | 5.67 x 3.35 | 18.6 x 11.0 | - |
| Family Room(Ground) | 5.67 x 3.35 | 18.6 x 11.0 | - |
| Family Room(Ground) | 5.67 x 3.35 | 18.6 x 11.0 | - |
| Family Room(Ground) | 5.67 x 3.35 | 18.6 x 11.0 | - |
| Family Room(Ground) | 5.67 x 3.35 | 18.6 x 11.0 | - |
| Family Room(Ground) | 5.67 x 3.35 | 18.6 x 11.0 | - |
| Media Room(Second) | 3.35 x 2.56 | 11.0 x 8.4 | - |
| Media Room(Second) | 3.35 x 2.56 | 11.0 x 8.4 | - |
| Media Room(Second) | 3.35 x 2.56 | 11.0 x 8.4 | - |
| Media Room(Second) | 3.35 x 2.56 | 11.0 x 8.4 | - |
| Media Room(Second) | 3.35 x 2.56 | 11.0 x 8.4 | - |
| Media Room(Second) | 3.35 x 2.56 | 11.0 x 8.4 | - |
| Media Room(Second) | 3.35 x 2.56 | 11.0 x 8.4 | - |
| Media Room(Second) | 3.35 x 2.56 | 11.0 x 8.4 | - |
| Media Room(Second) | 3.35 x 2.56 | 11.0 x 8.4 | - |
| Primary Bedroom(Second) | 5.61 x 4.2 | 18.4 x 13.8 | - |
| Primary Bedroom(Second) | 5.61 x 4.2 | 18.4 x 13.8 | - |
| Primary Bedroom(Second) | 5.61 x 4.2 | 18.4 x 13.8 | - |
| Primary Bedroom(Second) | 5.61 x 4.2 | 18.4 x 13.8 | - |
| Primary Bedroom(Second) | 5.61 x 4.2 | 18.4 x 13.8 | - |
| Primary Bedroom(Second) | 5.61 x 4.2 | 18.4 x 13.8 | - |
| Primary Bedroom(Second) | 5.61 x 4.2 | 18.4 x 13.8 | - |
| Primary Bedroom(Second) | 5.61 x 4.2 | 18.4 x 13.8 | - |
| Primary Bedroom(Second) | 5.61 x 4.2 | 18.4 x 13.8 | - |
| Bedroom 2(Second) | 3.66 x 3.35 | 12.0 x 11.0 | - |
| Bedroom 2(Second) | 3.66 x 3.35 | 12.0 x 11.0 | - |
| Bedroom 2(Second) | 3.66 x 3.35 | 12.0 x 11.0 | - |
| Bedroom 2(Second) | 3.66 x 3.35 | 12.0 x 11.0 | - |
| Bedroom 2(Second) | 3.66 x 3.35 | 12.0 x 11.0 | - |
| Bedroom 2(Second) | 3.66 x 3.35 | 12.0 x 11.0 | - |
| Bedroom 2(Second) | 3.66 x 3.35 | 12.0 x 11.0 | - |
| Bedroom 2(Second) | 3.66 x 3.35 | 12.0 x 11.0 | - |
| Bedroom 2(Second) | 3.66 x 3.35 | 12.0 x 11.0 | - |
| Bedroom 3(Second) | 3.99 x 3.35 | 13.1 x 11.0 | - |
| Bedroom 3(Second) | 3.99 x 3.35 | 13.1 x 11.0 | - |
| Bedroom 3(Second) | 3.99 x 3.35 | 13.1 x 11.0 | - |
| Bedroom 3(Second) | 3.99 x 3.35 | 13.1 x 11.0 | - |
| Bedroom 3(Second) | 3.99 x 3.35 | 13.1 x 11.0 | - |
| Bedroom 3(Second) | 3.99 x 3.35 | 13.1 x 11.0 | - |
| Bedroom 3(Second) | 3.99 x 3.35 | 13.1 x 11.0 | - |
| Bedroom 3(Second) | 3.99 x 3.35 | 13.1 x 11.0 | - |
| Bedroom 3(Second) | 3.99 x 3.35 | 13.1 x 11.0 | - |
| Bedroom 4(Second) | 4.27 x 3.96 | 14.0 x 13.0 | - |
| Bedroom 4(Second) | 4.27 x 3.96 | 14.0 x 13.0 | - |
| Bedroom 4(Second) | 4.27 x 3.96 | 14.0 x 13.0 | - |
| Bedroom 4(Second) | 4.27 x 3.96 | 14.0 x 13.0 | - |
| Bedroom 4(Second) | 4.27 x 3.96 | 14.0 x 13.0 | - |
| Bedroom 4(Second) | 4.27 x 3.96 | 14.0 x 13.0 | - |
| Bedroom 4(Second) | 4.27 x 3.96 | 14.0 x 13.0 | - |
| Bedroom 4(Second) | 4.27 x 3.96 | 14.0 x 13.0 | - |
| Bedroom 4(Second) | 4.27 x 3.96 | 14.0 x 13.0 | - |
Your Agent
Broker of Record
PREMIER MATRIX REALTY LTD. BROKERAGE
See the comparable sold, tax-matched, and currently-competing listings for 65 Staynor Crescent.
Register for free to view complete price estimate and access exclusive sold data
Free account • No credit card required
Contact OVAIS QASSIM
65 Staynor Crescent, Markham, ON L6E 1M8 is a 4-bedroom, 4-bathroom 2-storey detached with approximately 2500-3000 square feet of living space, situated on a 50 109 foot lot. This property is currently for sale at $1,499,999. The home features a attached garage and a unfinished basement.
This home is located in Wismer, part of Markham in the York area. Explore more homes for sale and recently sold properties in this neighbourhood.
Whether you are looking to buy, sell, or lease in Wismer, our team of experienced real estate professionals can help you navigate the market and find the perfect home. Contact us today for a free consultation.
65 Staynor Crescent, Markham, ON L6E 1M8 for sale,4 bedroom detached Wismer,Markham homes for sale,York real estate,2-Storey homes, detached for sale


