
$1,240,000
41 Dopp Crescent, Whitby, ON L1M 2E5
Whitby, ON L1M 2M7
4 Bed · 4 Bath · Detached
MLS #E13456174
Listed Price
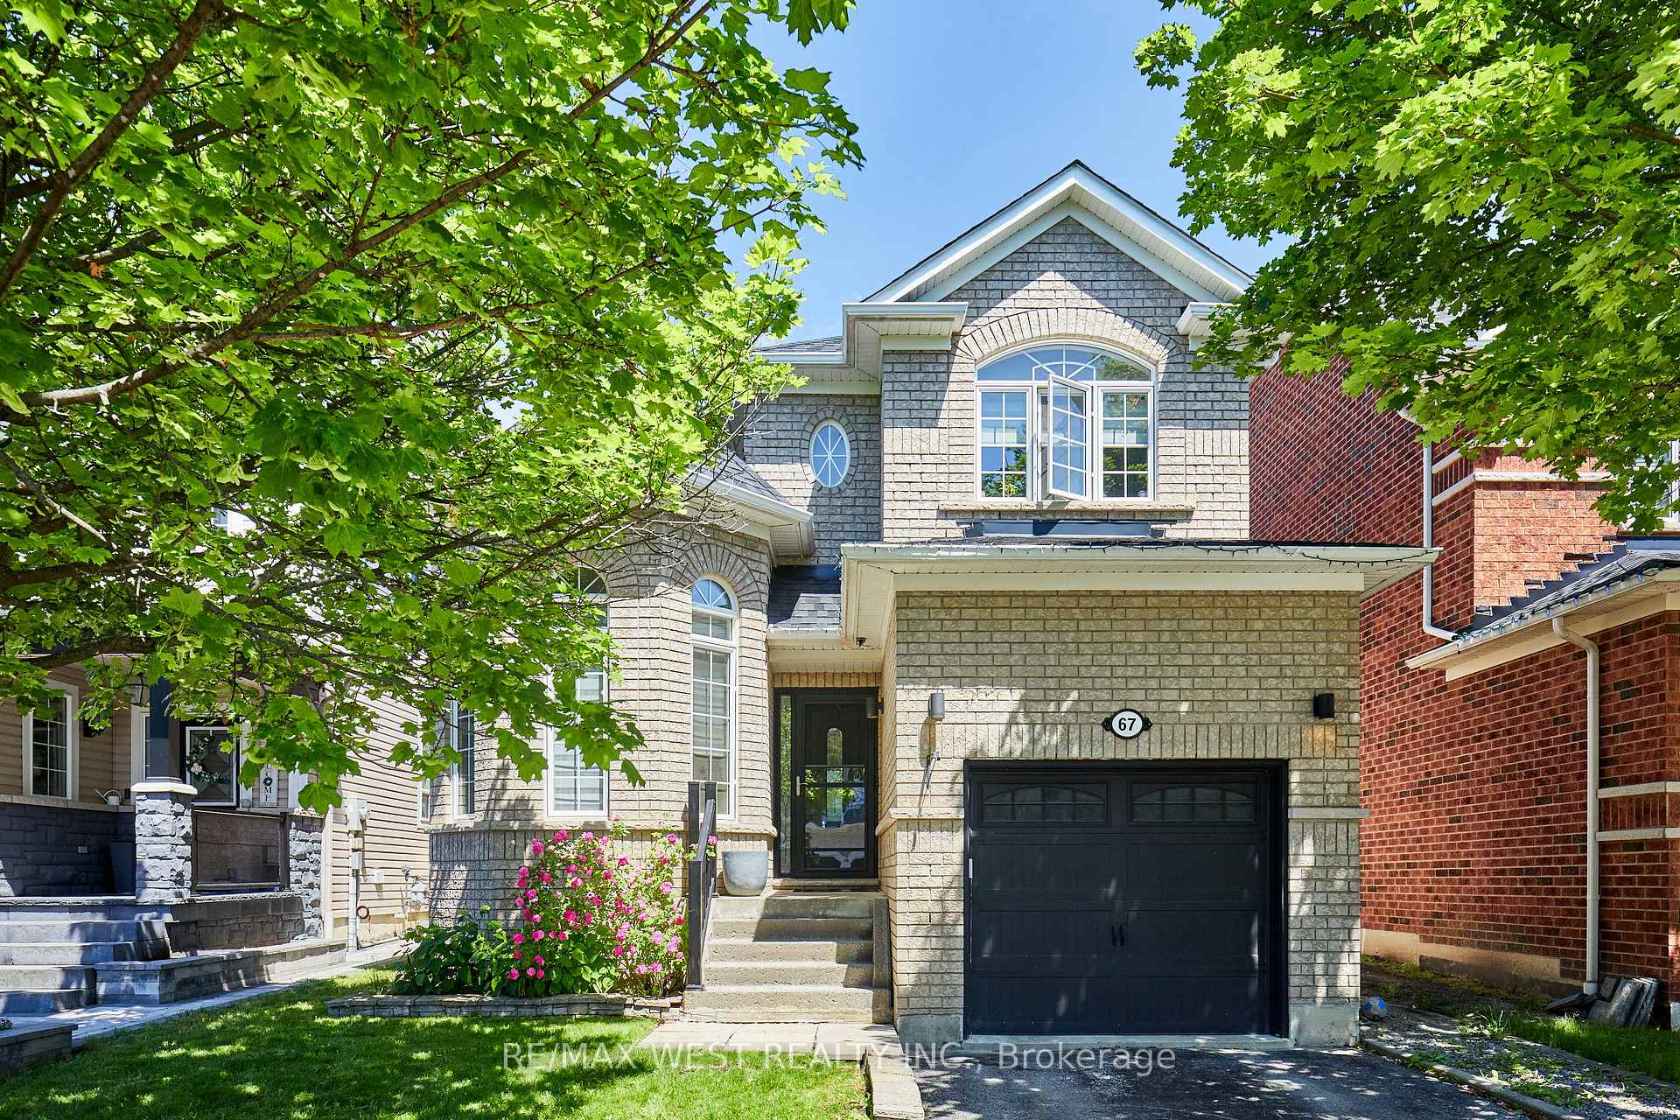
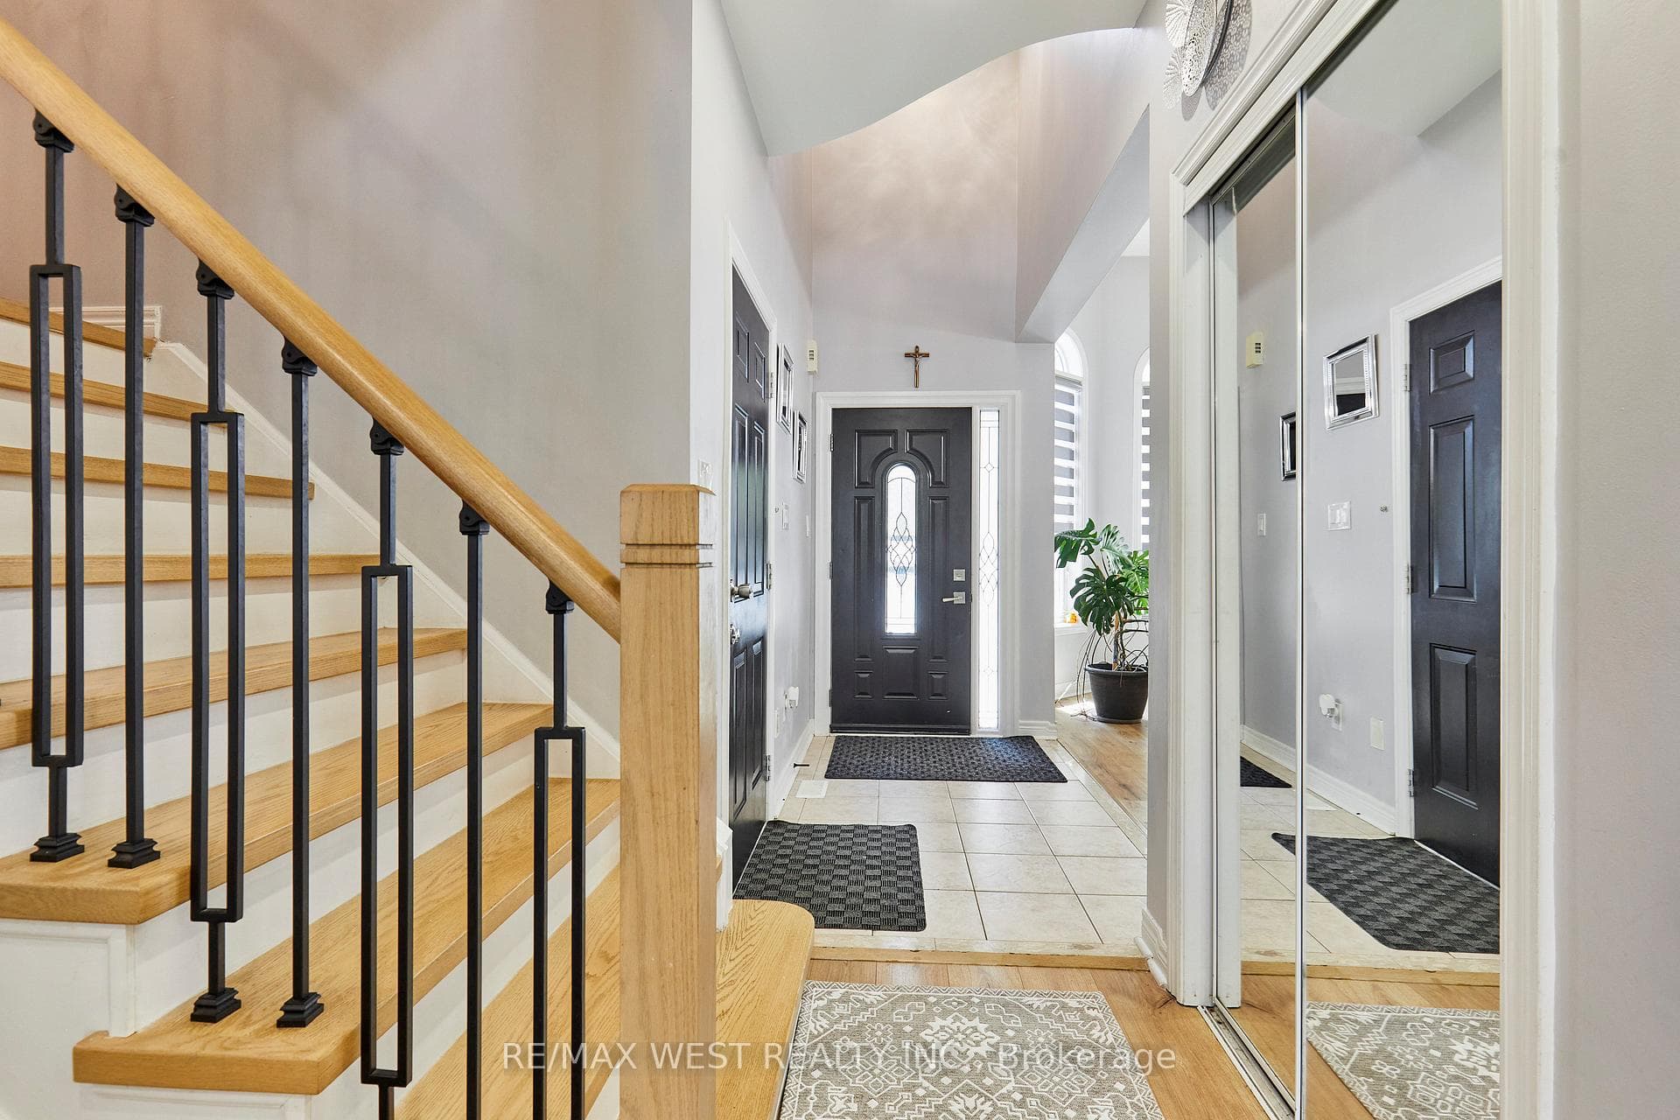
Located in one of the most desirable Family Friendly neighbourhoods in Whitby and all of Durham Region, this immaculately maintained detached house is ready for you to move in and call it home! Walking distance to Top Rated Public and Catholic Schools, it's the perfect location to set down roots and stay awhile! Also close proximity to Groceries, Restaurants, Parks, walking trails and all amenities. Features and finishes of this immaculately maintained detached home also include: Quartz Countertops with Stainless Steel Appliances in upgraded eat in kitchen. Pot lights and new light fixtures throughout. Carpet Free Home! Custom Zebra Blinds, Ensuite Bathroom in Primary Bedroom Overlooks Gorgeous Fully fenced Backyard! Finished Basement with Rec area, Extra Bedroom and 3 Piece Bath! New Semi Above Ground Heated Salt Water Pool to refresh, rejuvenate and unwind during those Hot, Lazy Hazy summer days! Garage access from inside! What more could you ask for? :)
Bedrooms
4
Bathrooms
4
Square Feet
1500-2000 sqft
Property Type
Detached
| Name | Size (m) | Size (ft) | Features |
|---|---|---|---|
| Kitchen(Main) | 3.09 x 2.91 | 10.1 x 9.5 | - |
| Kitchen(Main) | 3.09 x 2.91 | 10.1 x 9.5 | - |
| Kitchen(Main) | 3.09 x 2.91 | 10.1 x 9.5 | - |
| Kitchen(Main) | 3.09 x 2.91 | 10.1 x 9.5 | - |
| Kitchen(Main) | 3.09 x 2.91 | 10.1 x 9.5 | - |
| Breakfast(Main) | 3.08 x 2.41 | 10.1 x 7.9 | - |
| Breakfast(Main) | 3.08 x 2.41 | 10.1 x 7.9 | - |
| Breakfast(Main) | 3.08 x 2.41 | 10.1 x 7.9 | - |
| Breakfast(Main) | 3.08 x 2.41 | 10.1 x 7.9 | - |
| Breakfast(Main) | 3.08 x 2.41 | 10.1 x 7.9 | - |
| Living Room(Main) | 2.99 x 4.97 | 9.8 x 16.3 | - |
| Living Room(Main) | 2.99 x 4.97 | 9.8 x 16.3 | - |
| Living Room(Main) | 2.99 x 4.97 | 9.8 x 16.3 | - |
| Living Room(Main) | 2.99 x 4.97 | 9.8 x 16.3 | - |
| Living Room(Main) | 2.99 x 4.97 | 9.8 x 16.3 | - |
| Family Room(Main) | 4.64 x 4.87 | 15.2 x 16.0 | - |
| Family Room(Main) | 4.64 x 4.87 | 15.2 x 16.0 | - |
| Family Room(Main) | 4.64 x 4.87 | 15.2 x 16.0 | - |
| Family Room(Main) | 4.64 x 4.87 | 15.2 x 16.0 | - |
| Family Room(Main) | 4.64 x 4.87 | 15.2 x 16.0 | - |
| Primary Bedroom(Second) | 4.98 x 3.15 | 16.3 x 10.3 | - |
| Primary Bedroom(Second) | 4.98 x 3.15 | 16.3 x 10.3 | - |
| Primary Bedroom(Second) | 4.98 x 3.15 | 16.3 x 10.3 | - |
| Primary Bedroom(Second) | 4.98 x 3.15 | 16.3 x 10.3 | - |
| Primary Bedroom(Second) | 4.98 x 3.15 | 16.3 x 10.3 | - |
| Bedroom 2(Second) | 3.19 x 3.72 | 10.5 x 12.2 | - |
| Bedroom 2(Second) | 3.19 x 3.72 | 10.5 x 12.2 | - |
| Bedroom 2(Second) | 3.19 x 3.72 | 10.5 x 12.2 | - |
| Bedroom 2(Second) | 3.19 x 3.72 | 10.5 x 12.2 | - |
| Bedroom 2(Second) | 3.19 x 3.72 | 10.5 x 12.2 | - |
| Bedroom 3(Second) | 2.65 x 3.36 | 8.7 x 11.0 | - |
| Bedroom 3(Second) | 2.65 x 3.36 | 8.7 x 11.0 | - |
| Bedroom 3(Second) | 2.65 x 3.36 | 8.7 x 11.0 | - |
| Bedroom 3(Second) | 2.65 x 3.36 | 8.7 x 11.0 | - |
| Bedroom 3(Second) | 2.65 x 3.36 | 8.7 x 11.0 | - |
| Recreation(Basement) | 4.57 x 4.69 | 15.0 x 15.4 | - |
| Recreation(Basement) | 4.57 x 4.69 | 15.0 x 15.4 | - |
| Recreation(Basement) | 4.57 x 4.69 | 15.0 x 15.4 | - |
| Recreation(Basement) | 4.57 x 4.69 | 15.0 x 15.4 | - |
| Recreation(Basement) | 4.57 x 4.69 | 15.0 x 15.4 | - |
| Bedroom(Basement) | 3.04 x 3.15 | 10.0 x 10.3 | - |
| Bedroom(Basement) | 3.04 x 3.15 | 10.0 x 10.3 | - |
| Bedroom(Basement) | 3.04 x 3.15 | 10.0 x 10.3 | - |
| Bedroom(Basement) | 3.04 x 3.15 | 10.0 x 10.3 | - |
| Bedroom(Basement) | 3.04 x 3.15 | 10.0 x 10.3 | - |
| Laundry(Basement) | 2.98 x 1.48 | 9.8 x 4.9 | - |
| Laundry(Basement) | 2.98 x 1.48 | 9.8 x 4.9 | - |
| Laundry(Basement) | 2.98 x 1.48 | 9.8 x 4.9 | - |
| Laundry(Basement) | 2.98 x 1.48 | 9.8 x 4.9 | - |
| Laundry(Basement) | 2.98 x 1.48 | 9.8 x 4.9 | - |
Complete transaction history for this property
Register free to see the complete unit history
Register for free to view complete transaction history and access exclusive sold data
Free account • No credit card required
Your Agent
Broker of Record
PREMIER MATRIX REALTY LTD. BROKERAGE
See the comparable sold, tax-matched, and currently-competing listings for 67 Kenilworth Crescent.
Register for free to view complete price estimate and access exclusive sold data
Free account • No credit card required
Contact OVAIS QASSIM
67 Kenilworth Crescent, Whitby, ON L1M 2M7 is a 4-bedroom, 4-bathroom 2-storey detached with approximately 1500-2000 square feet of living space, situated on a 35 107 foot lot. This property is currently for sale at $850,000. The home features a attached garage and a finished basement.
This home is located in Brooklin, part of Whitby in the Durham area. Explore more homes for sale and recently sold properties in this neighbourhood.
Whether you are looking to buy, sell, or lease in Brooklin, our team of experienced real estate professionals can help you navigate the market and find the perfect home. Contact us today for a free consultation.
67 Kenilworth Crescent, Whitby, ON L1M 2M7 for sale,4 bedroom detached Brooklin,Whitby homes for sale,Durham real estate,2-Storey homes, detached for sale


