
$1,018,000
85B Maybourne Avenue, Toronto, ON M1L 2W3

Register for free to view the complete photo gallery and property details
Showing 2 of 20 photos
Toronto, ON M1K 1T8
4 Bed · 4 Bath · Detached
MLS #E13615346
Sold on October 13, 2026
October 13, 2026
Originally listed at $1,099,000 13 days on market
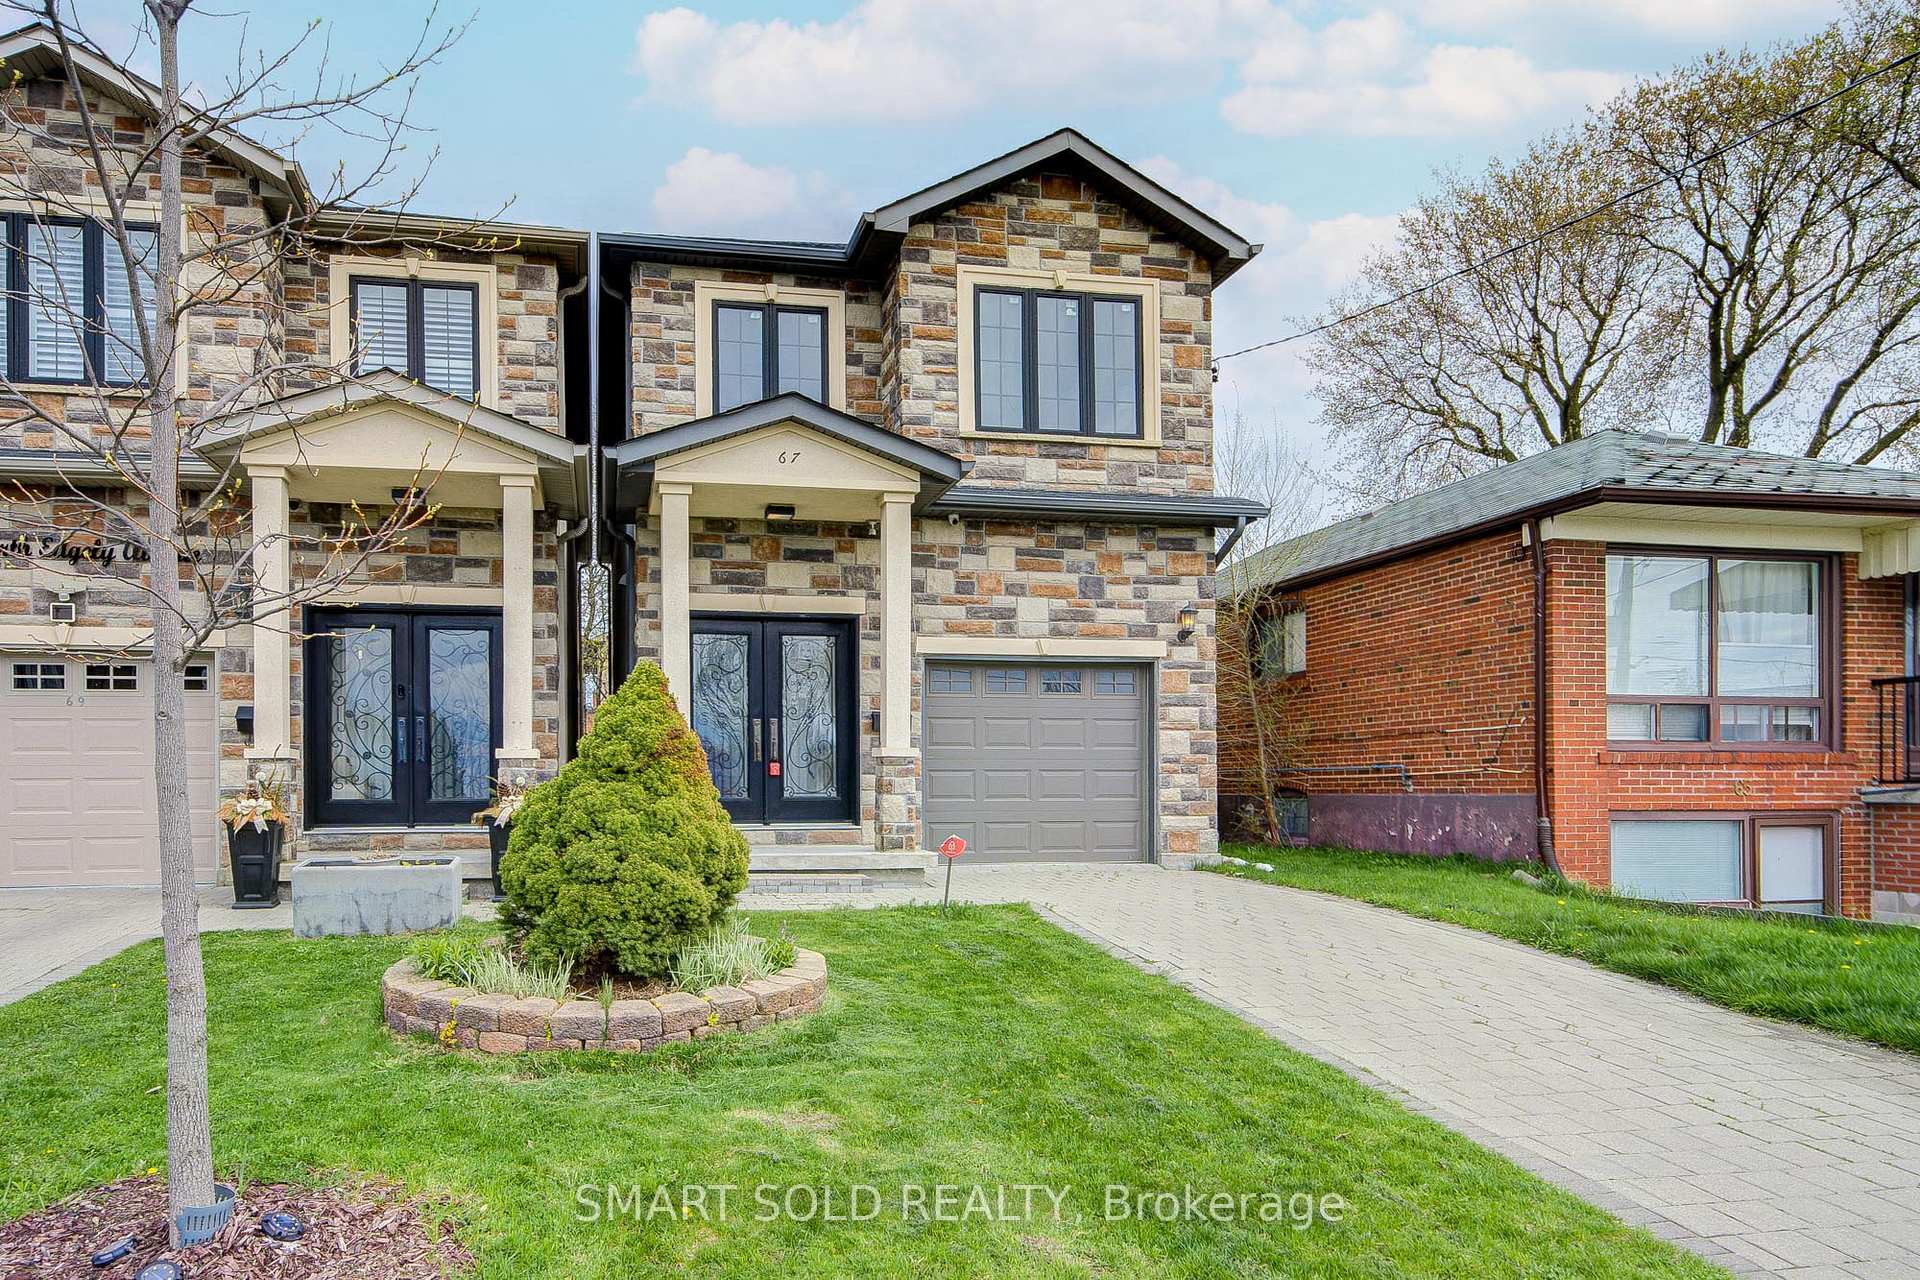
Beautifully Upgraded Custom-Built 4-Bedroom Executive Home Featuring A Bright Open-Concept Main Floor With 10-Ft Ceilings, Canadian A-Grade Hardwood Flooring, And A Modern Kitchen With Quartz Countertops, Solid Wood Cabinetry, And A Large Centre Island. The Family Room Offers A Cozy Gas Fireplace, Complemented By Sleek Glass Railings Throughout. Upstairs Includes Bidet-Ready Bathroom Outlets And A Spacious Primary Ensuite With Skylight, Jacuzzi Tub, And Frameless Glass Shower. The Finished Walk-Up Basement With Separate Entrance Provides Excellent Potential For Extended Family Or Rental Use. Enjoy A Deep, Private Backyard Surrounded By Mature Trees, Complete With A Gas BBQ Line And Ample Space For Future Possibilities. Convenient Garage Access. 4-Channel Video Surveillance With Internet Connection Provides Additional Security. Situated In A Quiet, Family-Friendly Neighbourhood Facing A Green Playground, Just Steps To Schools, Transit, And Shopping. Less Than 10 Minutes To The Scarborough Bluffs And Lake Ontario, And Under 5 Minutes To The Scarborough GO Station For Effortless Commuting. Close To Parks, Public Transit, Restaurants, And Everyday Amenities.
Bedrooms
4
Bathrooms
4
Square Feet
1500-2000 sqft
Property Type
Detached
Register for free to view complete property details and access exclusive sold data
Free account • No credit card required
| Name | Size (m) | Size (ft) | Features |
|---|---|---|---|
| Kitchen(Main) | 4.88 x 2.44 | 16.0 x 8.0 | - |
| Laundry(Basement) | 3.05 x 2.04 | 10.0 x 6.7 | - |
| Living Room(Main) | 6.71 x 4.42 | 22.0 x 14.5 | - |
| Family Room(Main) | 3.11 x 3.96 | 10.2 x 13.0 | - |
| Bedroom 2(Second) | 4.39 x 2.74 | 14.4 x 9.0 | - |
| Office(Basement) | 3.02 x 2.56 | 9.9 x 8.4 | - |
| Bedroom 3(Second) | 3.81 x 2.74 | 12.5 x 9.0 | - |
| Dining Room(Main) | 6.71 x 4.42 | 22.0 x 14.5 | - |
| Primary Bedroom(Second) | 5.49 x 3.66 | 18.0 x 12.0 | - |
| Bedroom 4(Second) | 3.44 x 2.68 | 11.3 x 8.8 | - |
| Office(Basement) | 3.03 x 2.49 | 9.9 x 8.2 | - |
| Office(Basement) | 3.03 x 2.49 | 9.9 x 8.2 | - |
| Kitchen(Main) | 4.88 x 2.44 | 16.0 x 8.0 | - |
| Laundry(Basement) | 3.05 x 2.04 | 10.0 x 6.7 | - |
| Living Room(Main) | 6.71 x 4.42 | 22.0 x 14.5 | - |
| Family Room(Main) | 3.11 x 3.96 | 10.2 x 13.0 | - |
| Bedroom 2(Second) | 4.39 x 2.74 | 14.4 x 9.0 | - |
| Office(Basement) | 3.02 x 2.56 | 9.9 x 8.4 | - |
| Bedroom 3(Second) | 3.81 x 2.74 | 12.5 x 9.0 | - |
| Dining Room(Main) | 6.71 x 4.42 | 22.0 x 14.5 | - |
| Primary Bedroom(Second) | 5.49 x 3.66 | 18.0 x 12.0 | - |
| Bedroom 4(Second) | 3.44 x 2.68 | 11.3 x 8.8 | - |
| Kitchen(Main) | 4.88 x 2.44 | 16.0 x 8.0 | - |
| Laundry(Basement) | 3.05 x 2.04 | 10.0 x 6.7 | - |
| Living Room(Main) | 6.71 x 4.42 | 22.0 x 14.5 | - |
| Family Room(Main) | 3.11 x 3.96 | 10.2 x 13.0 | - |
| Bedroom 2(Second) | 4.39 x 2.74 | 14.4 x 9.0 | - |
| Office(Basement) | 3.02 x 2.56 | 9.9 x 8.4 | - |
| Bedroom 3(Second) | 3.81 x 2.74 | 12.5 x 9.0 | - |
| Dining Room(Main) | 6.71 x 4.42 | 22.0 x 14.5 | - |
| Primary Bedroom(Second) | 5.49 x 3.66 | 18.0 x 12.0 | - |
| Bedroom 4(Second) | 3.44 x 2.68 | 11.3 x 8.8 | - |
| Office(Basement) | 3.03 x 2.49 | 9.9 x 8.2 | - |
| Kitchen(Main) | 4.88 x 2.44 | 16.0 x 8.0 | - |
| Laundry(Basement) | 3.05 x 2.04 | 10.0 x 6.7 | - |
| Living Room(Main) | 6.71 x 4.42 | 22.0 x 14.5 | - |
| Family Room(Main) | 3.11 x 3.96 | 10.2 x 13.0 | - |
| Bedroom 2(Second) | 4.39 x 2.74 | 14.4 x 9.0 | - |
| Office(Basement) | 3.02 x 2.56 | 9.9 x 8.4 | - |
| Bedroom 3(Second) | 3.81 x 2.74 | 12.5 x 9.0 | - |
| Dining Room(Main) | 6.71 x 4.42 | 22.0 x 14.5 | - |
| Primary Bedroom(Second) | 5.49 x 3.66 | 18.0 x 12.0 | - |
| Bedroom 4(Second) | 3.44 x 2.68 | 11.3 x 8.8 | - |
| Office(Basement) | 3.03 x 2.49 | 9.9 x 8.2 | - |
| Kitchen(Main) | 4.88 x 2.44 | 16.0 x 8.0 | - |
| Laundry(Basement) | 3.05 x 2.04 | 10.0 x 6.7 | - |
| Living Room(Main) | 6.71 x 4.42 | 22.0 x 14.5 | - |
| Family Room(Main) | 3.11 x 3.96 | 10.2 x 13.0 | - |
| Bedroom 2(Second) | 4.39 x 2.74 | 14.4 x 9.0 | - |
| Office(Basement) | 3.02 x 2.56 | 9.9 x 8.4 | - |
| Bedroom 3(Second) | 3.81 x 2.74 | 12.5 x 9.0 | - |
| Dining Room(Main) | 6.71 x 4.42 | 22.0 x 14.5 | - |
| Primary Bedroom(Second) | 5.49 x 3.66 | 18.0 x 12.0 | - |
| Bedroom 4(Second) | 3.44 x 2.68 | 11.3 x 8.8 | - |
| Office(Basement) | 3.03 x 2.49 | 9.9 x 8.2 | - |
Register for free to view complete room dimensions and access exclusive sold data
Free account • No credit card required
Complete transaction history for this property
Register free to see the complete unit history
Register for free to view complete transaction history and access exclusive sold data
Free account • No credit card required
Original List Price
$1,099,000
Listed on Jul 28, 2026
Sold Price
$1,100,000
Sold on Oct 13, 2026
+$1,000
0.1%
Register for free to view complete price history and access exclusive sold data
Free account • No credit card required
Your Agent
Broker of Record
PREMIER MATRIX REALTY LTD. BROKERAGE
See the comparable sold, tax-matched, and currently-competing listings for 67 North Edgely Avenue.
Register for free to view complete price estimate and access exclusive sold data
Free account • No credit card required
Contact OVAIS QASSIM
67 North Edgely Avenue, Toronto, ON M1K 1T8 is a 4-bedroom, 4-bathroom 2-storey detached with approximately 1500-2000 square feet of living space, situated on a 24 140 foot lot. This property is currently sold (sold for $1,100,000). The home features a attached garage and a finished, walk-up basement.
This home is located in Clairlea-Birchmount, part of Toronto E04 in the Toronto area. Explore more homes for sale and recently sold properties in this neighbourhood.
Whether you are looking to buy, sell, or lease in Clairlea-Birchmount, our team of experienced real estate professionals can help you navigate the market and find the perfect home. Contact us today for a free consultation.
67 North Edgely Avenue, Toronto, ON M1K 1T8 sold,4 bedroom detached Clairlea-Birchmount,Toronto E04 homes for sale,Toronto real estate,2-Storey homes, detached sold


