
$850,000
5 Larmere Court, Toronto, ON M1K 1V8
Register for free to view the complete photo gallery and property details
Showing 2 of 20 photos
Toronto E04, ON M1L 2W1
3 Bed · 2 Bath · Detached
MLS #E12894874
Sold on June 29, 2026
June 29, 2026
Originally listed at $849,900 20 days on market
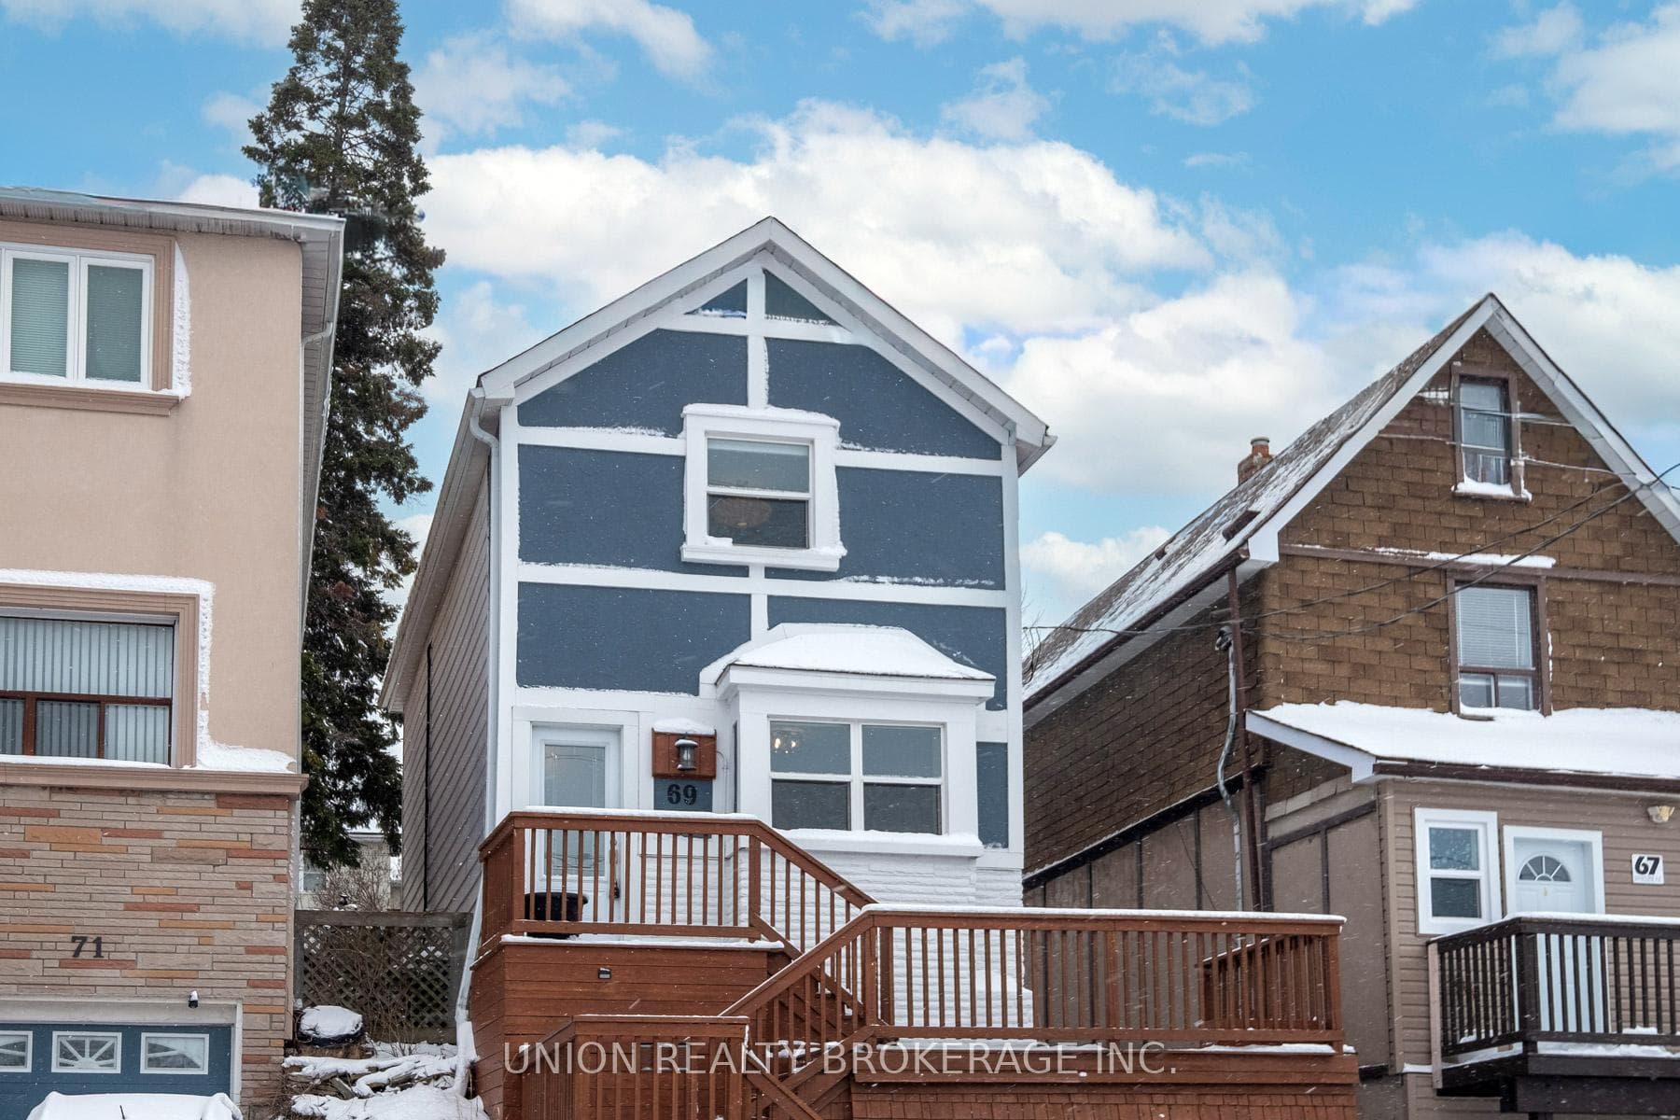
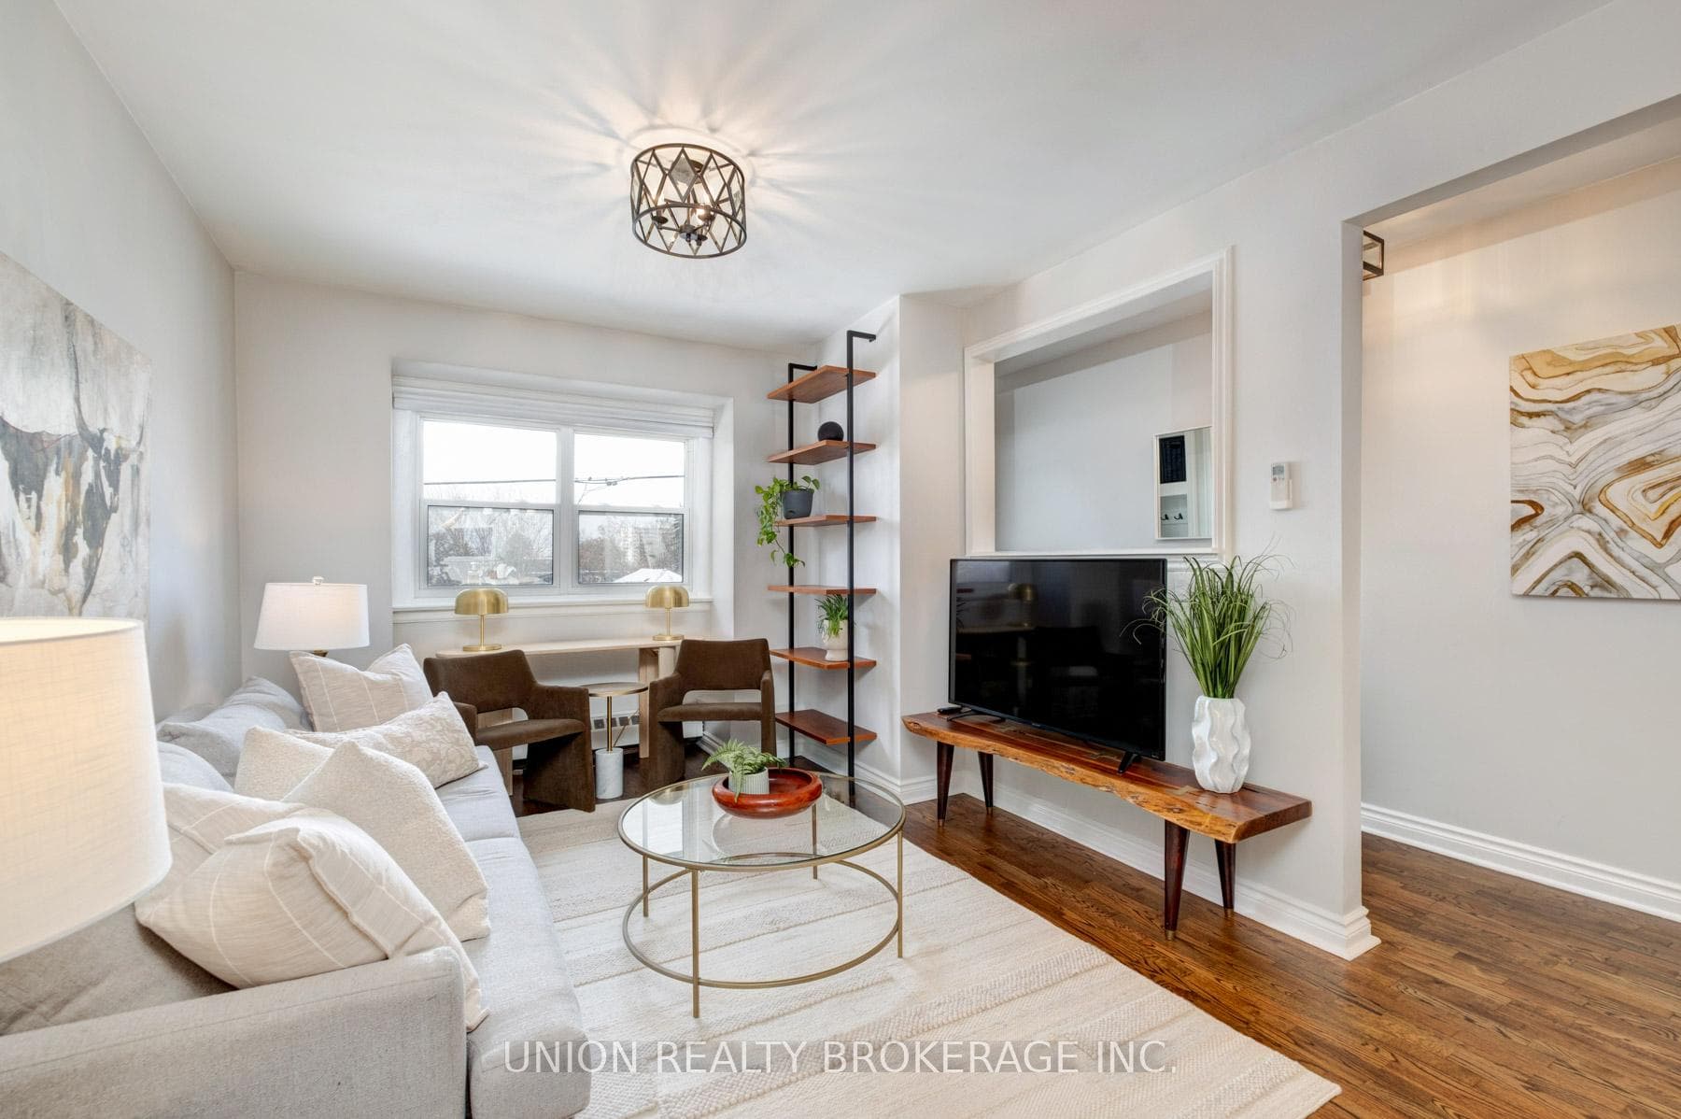
Welcome to this beautifully maintained, detached character home where comfort, lifestyle and community come together! This charming three-bedroom, two-bathroom residence is filled with warmth and timeless appeal. The spacious layout offers the perfect balance of cozy living areas and functional family space. The large, updated kitchen includes a stylish coffee bar and walk-out to the back patio. Enjoy an expansive backyard designed for making memories...whether you're hosting summer BBQs, enjoying al fresco dining / entertaining friends, or watching the kids explore, this outdoor space truly shines. With plenty of room to run and play (including a rock climbing wall), vegetable garden and shed, this private retreat is one that both children and adults will love. Enjoy the added privacy of being perched above the street with impressive sunset and CN Tower views! Located in a vibrant, family-friendly neighbourhood, you're just steps to convenient transit options, the lush ravine and trails of Taylor Creek Park, and Dentonia Park Golf Course. Enjoy the shops, cafés, and grocery stores of the Danforth, only a short stroll away. This is more than a home - it's a lifestyle in one of the city's most welcoming communities.
Bedrooms
3
Bathrooms
2
Square Feet
1100-1500 sqft
Property Type
Detached
Register for free to view complete property details and access exclusive sold data
Free account • No credit card required
| Name | Size (m) | Size (ft) | Features |
|---|---|---|---|
| Living Room(Main) | 7.3 x 3.3 | 24.0 x 10.8 | - |
| Living Room(Main) | 7.3 x 3.3 | 24.0 x 10.8 | - |
| Living Room(Main) | 7.3 x 3.3 | 24.0 x 10.8 | - |
| Living Room(Main) | 7.3 x 3.3 | 24.0 x 10.8 | - |
| Living Room(Main) | 7.3 x 3.3 | 24.0 x 10.8 | - |
| Living Room(Main) | 7.3 x 3.3 | 24.0 x 10.8 | - |
| Dining Room(Main) | 7.3 x 3.18 | 24.0 x 10.4 | - |
| Dining Room(Main) | 7.3 x 3.18 | 24.0 x 10.4 | - |
| Dining Room(Main) | 7.3 x 3.18 | 24.0 x 10.4 | - |
| Dining Room(Main) | 7.3 x 3.18 | 24.0 x 10.4 | - |
| Dining Room(Main) | 7.3 x 3.18 | 24.0 x 10.4 | - |
| Dining Room(Main) | 7.3 x 3.18 | 24.0 x 10.4 | - |
| Kitchen(Main) | 4.37 x 3.18 | 14.3 x 10.4 | - |
| Kitchen(Main) | 4.37 x 3.18 | 14.3 x 10.4 | - |
| Kitchen(Main) | 4.37 x 3.18 | 14.3 x 10.4 | - |
| Kitchen(Main) | 4.37 x 3.18 | 14.3 x 10.4 | - |
| Kitchen(Main) | 4.37 x 3.18 | 14.3 x 10.4 | - |
| Kitchen(Main) | 4.37 x 3.18 | 14.3 x 10.4 | - |
| Primary Bedroom(Second) | 4.24 x 3.69 | 13.9 x 12.1 | - |
| Primary Bedroom(Second) | 4.24 x 3.69 | 13.9 x 12.1 | - |
| Primary Bedroom(Second) | 4.24 x 3.69 | 13.9 x 12.1 | - |
| Primary Bedroom(Second) | 4.24 x 3.69 | 13.9 x 12.1 | - |
| Primary Bedroom(Second) | 4.24 x 3.69 | 13.9 x 12.1 | - |
| Primary Bedroom(Second) | 4.24 x 3.69 | 13.9 x 12.1 | - |
| Bedroom 2(Second) | 3.23 x 2.66 | 10.6 x 8.7 | - |
| Bedroom 2(Second) | 3.23 x 2.66 | 10.6 x 8.7 | - |
| Bedroom 2(Second) | 3.23 x 2.66 | 10.6 x 8.7 | - |
| Bedroom 2(Second) | 3.23 x 2.66 | 10.6 x 8.7 | - |
| Bedroom 2(Second) | 3.23 x 2.66 | 10.6 x 8.7 | - |
| Bedroom 2(Second) | 3.23 x 2.66 | 10.6 x 8.7 | - |
| Bedroom 3(Second) | 4.03 x 2.58 | 13.2 x 8.5 | - |
| Bedroom 3(Second) | 4.03 x 2.58 | 13.2 x 8.5 | - |
| Bedroom 3(Second) | 4.03 x 2.58 | 13.2 x 8.5 | - |
| Bedroom 3(Second) | 4.03 x 2.58 | 13.2 x 8.5 | - |
| Bedroom 3(Second) | 4.03 x 2.58 | 13.2 x 8.5 | - |
| Bedroom 3(Second) | 4.03 x 2.58 | 13.2 x 8.5 | - |
| Laundry(Lower) | 10.62 x 4.29 | 34.8 x 14.1 | - |
| Laundry(Lower) | 10.62 x 4.29 | 34.8 x 14.1 | - |
| Laundry(Lower) | 10.62 x 4.29 | 34.8 x 14.1 | - |
| Laundry(Lower) | 10.62 x 4.29 | 34.8 x 14.1 | - |
| Laundry(Lower) | 10.62 x 4.29 | 34.8 x 14.1 | - |
| Laundry(Lower) | 10.62 x 4.29 | 34.8 x 14.1 | - |
Register for free to view complete room dimensions and access exclusive sold data
Free account • No credit card required
Complete transaction history for this property
Register free to see the complete unit history
Register for free to view complete transaction history and access exclusive sold data
Free account • No credit card required
Original List Price
$849,900
Listed on Mar 17, 2026
Sold Price
$825,000
Sold on Jun 29, 2026
-$24,900
-2.9%
Register for free to view complete price history and access exclusive sold data
Free account • No credit card required
Your Agent
Broker of Record
PREMIER MATRIX REALTY LTD. BROKERAGE
See the comparable sold, tax-matched, and currently-competing listings for 69 Maybourne Avenue.
Register for free to view complete price estimate and access exclusive sold data
Free account • No credit card required
Contact OVAIS QASSIM
69 Maybourne Avenue, Toronto E04, ON M1L 2W1 is a 3-bedroom, 2-bathroom 2-storey detached with approximately 1100-1500 square feet of living space, situated on a 25 106 foot lot. This property is currently sold (sold for $825,000). The home features a none garage and a full, partially finished basement.
This home is located in Clairlea-Birchmount, part of Toronto E04 in the Toronto area. Explore more homes for sale and recently sold properties in this neighbourhood.
Whether you are looking to buy, sell, or lease in Clairlea-Birchmount, our team of experienced real estate professionals can help you navigate the market and find the perfect home. Contact us today for a free consultation.
69 Maybourne Avenue, Toronto E04, ON M1L 2W1 sold,3 bedroom detached Clairlea-Birchmount,Toronto E04 homes for sale,Toronto real estate,2-Storey homes, detached sold


