Unit 221
For Sale7 Applewood Lane E 221, Toronto, ON M9C 0C1
MLS #W13675818
Listed Price
About This Property
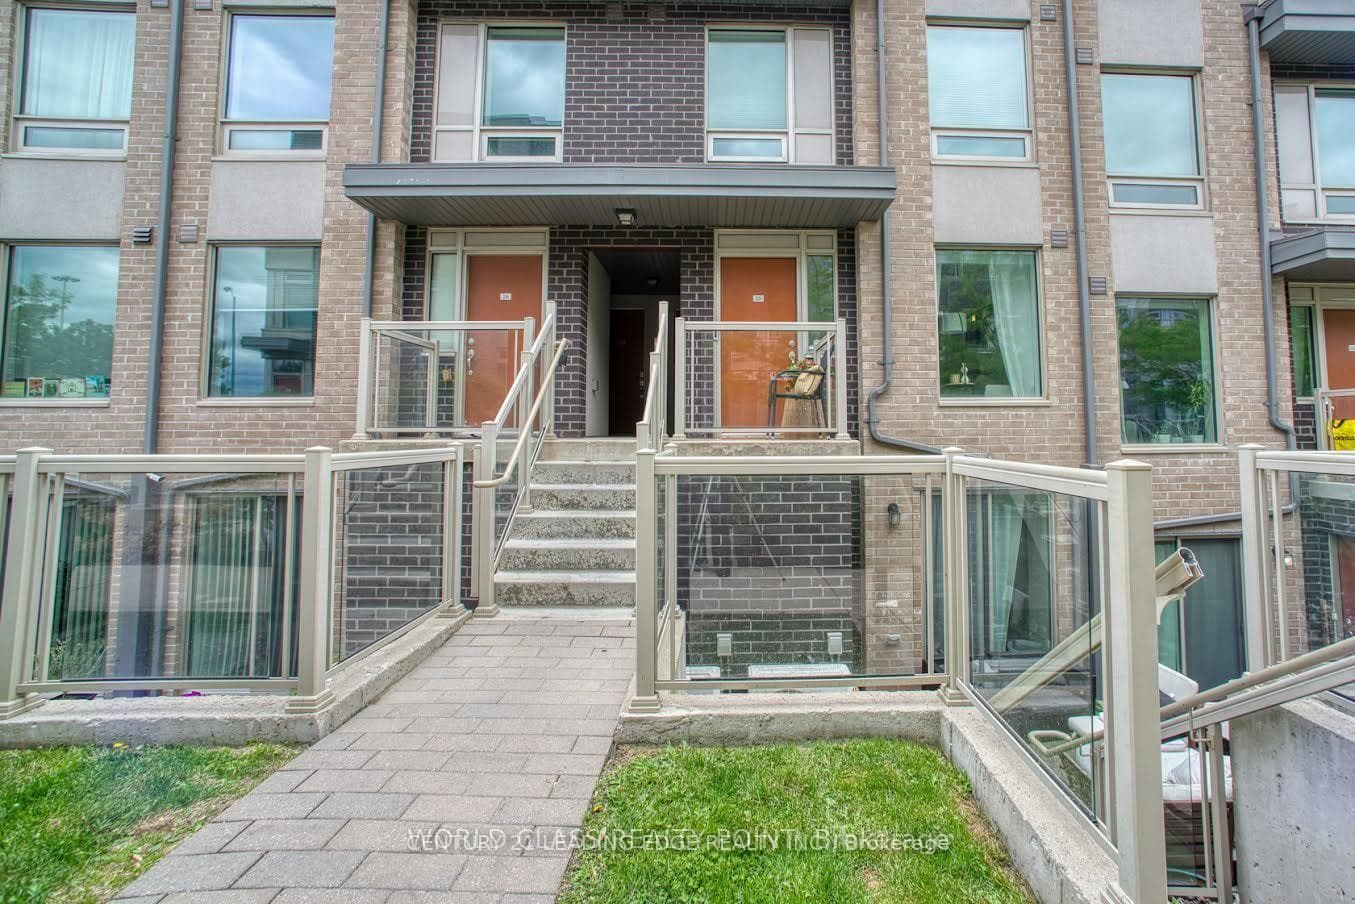
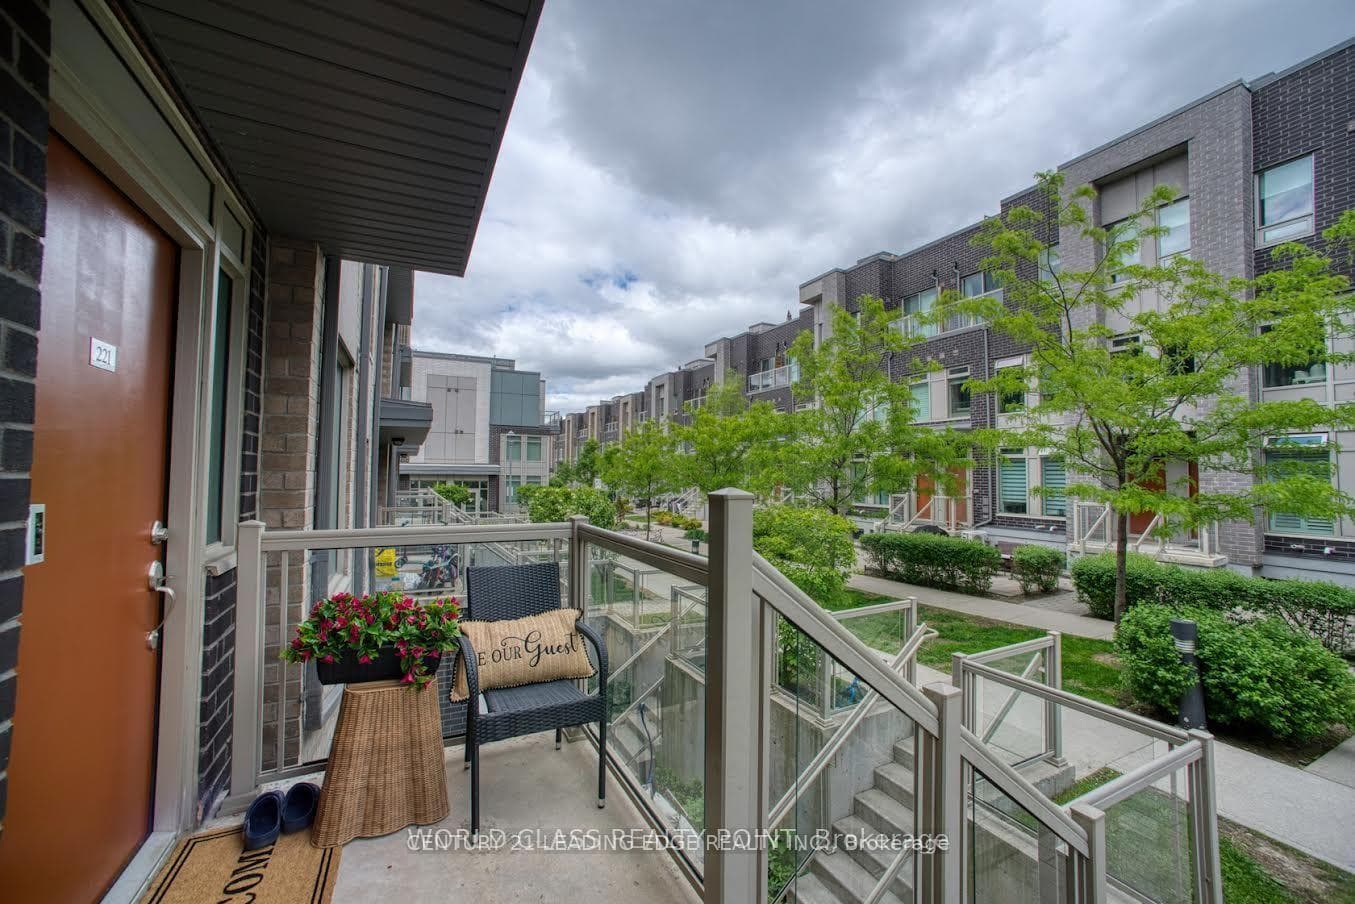
RARE!! Middle (Above Ground) Unit In One Of The Best Locations In West Toronto * NOT A (Underground) Basement Unit, And Not A Multi-Storey With Endless Stairs * Menkes-Built, Dwell City Towns * Incredibly Low Maintenance Fees (3 Times Lower Than Condos Of This Size) * Functional 2Br Floorplan Is Ideal For First-Time Homebuyers, Downsizers, Or As A Rental Investment * Lots Of Natural Light, With A Sitting Porch In The Front AND A Balcony In The Back * Suite Features High Quality Laminate Floors, Open Concept Layout, & Smooth Ceilings * Kitchen Has Granite Counters & Stainless Steel Appliances * Lots Of In-Suite Storage * Underground Parking Spot And Large Storage Locker, Ideally Situated Away From Main Driveway Next To Parking Stairwell * Amazing Location: Less Than 10 Mins To Pearson Airport, 5 Min To Sherway Gardens (Mall,) Minutes To 401 Or QEW, With Amenities And TTC All Around * Schools: Broadacres Junior Public School (With French Immersion) Is A 10 Min Walk, Michael Powers (An IB School) Is Just A Short Drive * Put This One On Your Must-See List!
Investment Analysis
Price Per Square Foot Comparison
Fair Market Price
Analysis based on 0 sales and 0 leases in this building. Unit size estimated at 650 sqft.
Property Details
Bedrooms
2
Bathrooms
1
Square Feet
600-699 sqft
Property Type
Residential Condo & Other
Rooms
| Name | Size (m) | Size (ft) | Features |
|---|---|---|---|
| Living Room(Main) | 4.35 x 2.7 | 14.3 x 8.9 | - |
| Dining Room(Main) | 4.35 x 2.7 | 14.3 x 8.9 | - |
| Kitchen(Main) | 3 x 2.7 | 9.8 x 8.9 | - |
| Primary Bedroom(Main) | 3.29 x 2.53 | 10.8 x 8.3 | - |
| Bedroom 2(Main) | 2.94 x 2.3 | 9.6 x 7.5 | - |
| Foyer(Main) | 1.56 x 1 | 5.1 x 3.3 | - |
Your Agent
OVAIS QASSIM
Broker of Record
PREMIER MATRIX REALTY LTD. BROKERAGE
Get your sale estimate
See the comparable sold, tax-matched, and currently-competing listings for this unit.
Price Estimate Available
Register for free to view complete price estimate and access exclusive sold data
Free account • No credit card required
Building Information
Interested in This Unit?
Contact OVAIS QASSIM
About Unit 221
Unit 221 is a residential condo & other with 2 bedrooms, 1 bathroom spanning approximately 600-699 square feet. This unit is currently for sale at $619K.
Etobicoke West Mall Neighbourhood
This unit is located in Etobicoke West Mall, part of Toronto W08 in the Toronto area. Explore more condos for sale and rent in this community.
Whether you're looking to buy, sell, or rent at 7 Applewood Lane E 221, Toronto, ON M9C 0C1, our team of experienced real estate professionals can help you navigate the market and find the perfect unit to match your needs. Contact us today for a free consultation.
Keywords: Unit 221 Toronto W08
Unit 221,7 Applewood Lane E 221, Toronto, ON M9C 0C1 for sale, 2 bedroom residential condo & other Toronto W08, Toronto W08 residential condo & other for sale