
$1,180,000
102 Harness Circle, Markham, ON L3S 1X6

Markham, ON L3R 8P7
5 Bed · 4 Bath · Detached
MLS #N13564606
Listed Price
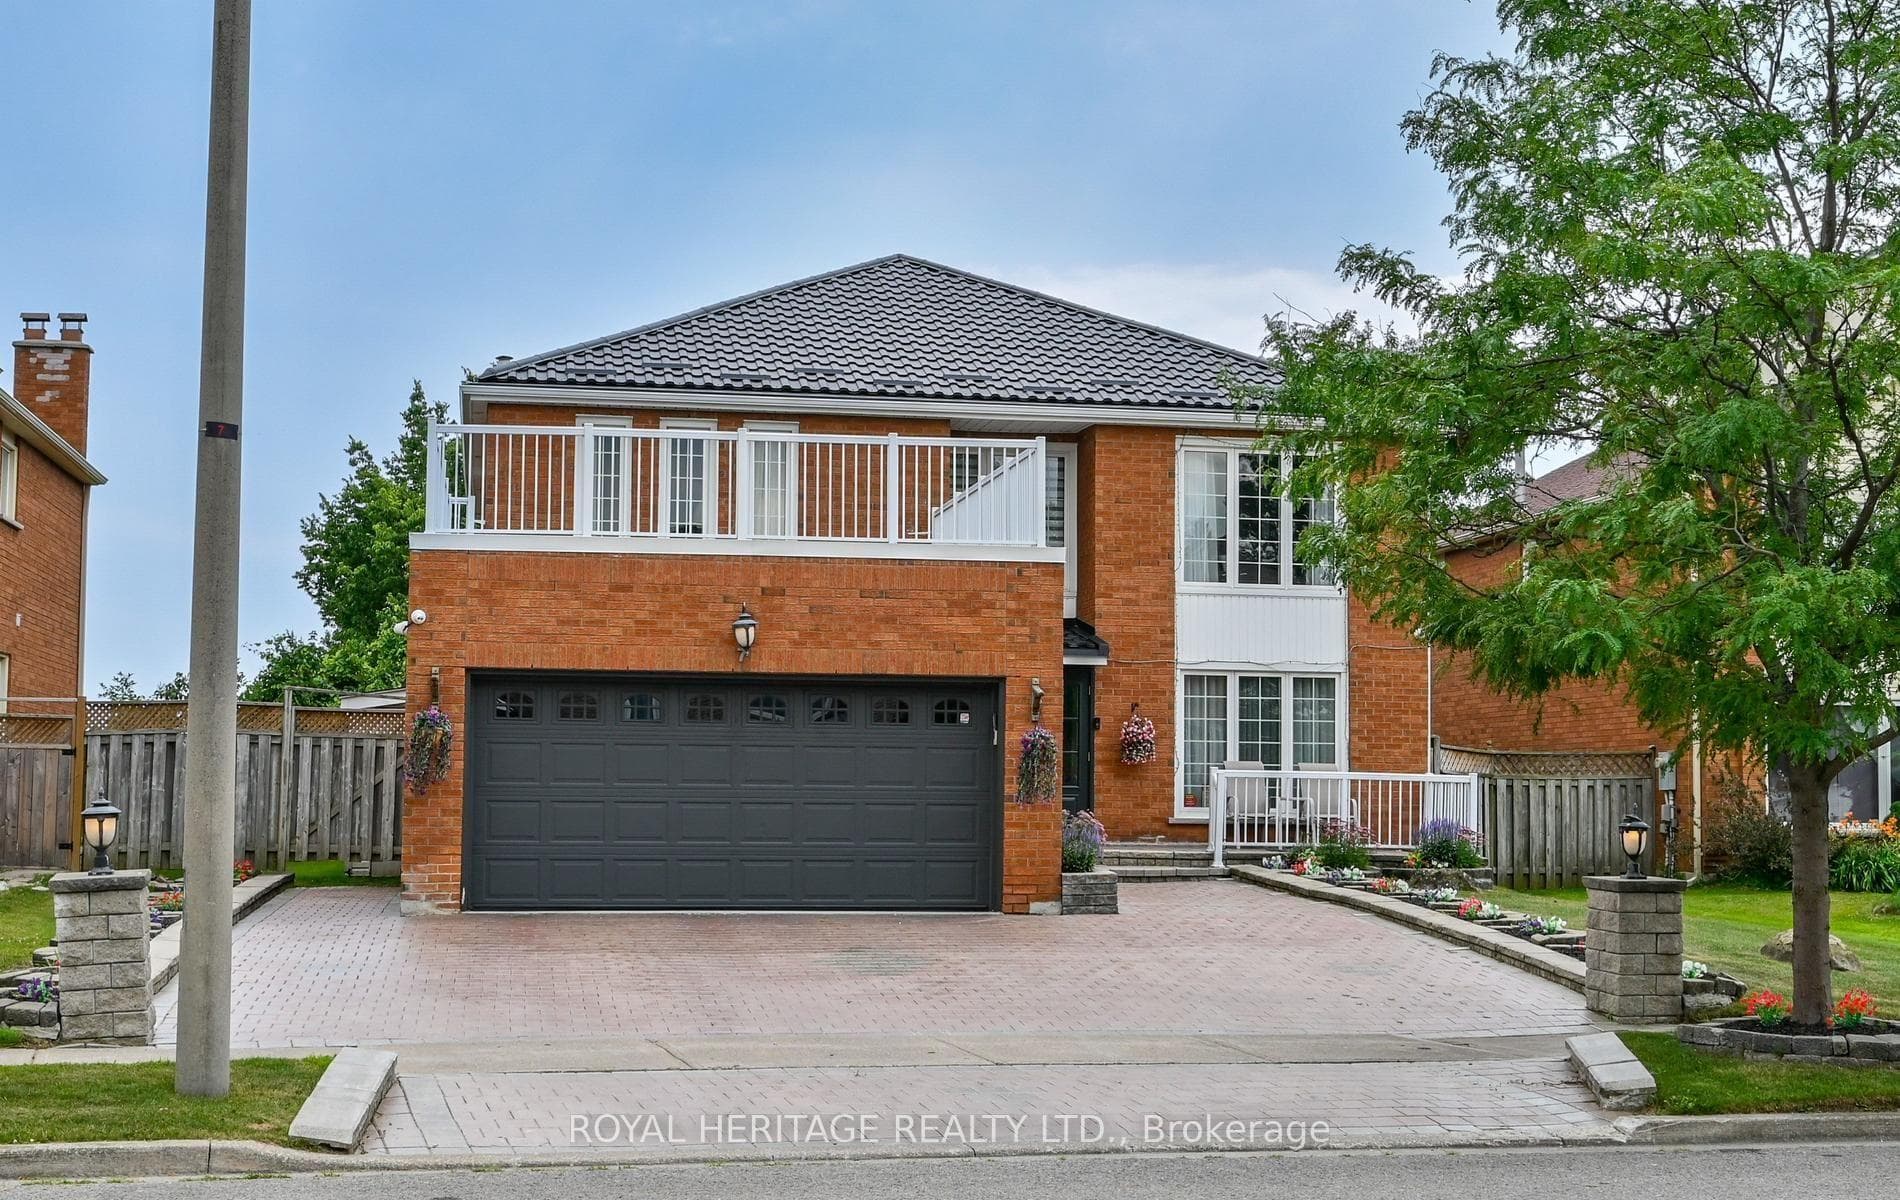
This Magnificent Residence Is A Dream Home In The Most Coveted Pocket In Milliken Mills** Grand Foyer With A Sweeping Circular Staircase & Soaring 16' Ceilings, High End Porcelain Tiles , Premium Location Backing On To The Park , Extensively Renovated With Exceptional Craftsmanship and Premium Materials, Metal Roof, Spectacular Chef's Kitchen features quartz countertops, centre island, ceramic backsplash, High End built-in stainless steel appliances, Over the counter Miele Range and bright breakfast area. A Private Five Star Backyard Lounge Right Outside Your Backdoor, "Spa-Inspired Oasis," "Barefoot-Friendly Retreat," Where Architectural Sophistication Meets The Tranquility Of A Holiday Retreat, Complimented with Composite Wood ! Galore Of Upgrades Through Out The Home , Wainscotting, Waffle Ceilings, Pot Lights, Crown Molding.Prime location near GO Train, YMCA, restaurants, Pacific Mall, and top-ranking Milliken Mills High School. Multiple Fireplaces, Large Finished Basement with Sauna ( as Is), 3 Piece Bathroom, Large Rec room, Office/Bedroom , Kitchen, Perfect for Large Familes / Multigeneration , Interlock Driveway, Epoxy Garage Flooring , Loads Of Upgrades throughout the house. Come and Visit This Amazing Home With Loads of Value !!!! Complete Turnkey Seller will Include all the furniture , TV's and Other items as per the attached list. Original Owner, Shows The Pride Of Ownership.
Bedrooms
5
Bathrooms
4
Square Feet
3000-3500 sqft
Property Type
Detached
| Name | Size (m) | Size (ft) | Features |
|---|---|---|---|
| Foyer(Ground) | 4.8 x 3.5 | 15.7 x 11.5 | - |
| Foyer(Ground) | 4.8 x 3.5 | 15.7 x 11.5 | - |
| Foyer(Ground) | 4.8 x 3.5 | 15.7 x 11.5 | - |
| Foyer(Ground) | 4.8 x 3.5 | 15.7 x 11.5 | - |
| Foyer(Ground) | 4.8 x 3.5 | 15.7 x 11.5 | - |
| Foyer(Ground) | 4.8 x 3.5 | 15.7 x 11.5 | - |
| Foyer(Ground) | 4.8 x 3.5 | 15.7 x 11.5 | - |
| Foyer(Ground) | 4.8 x 3.5 | 15.7 x 11.5 | - |
| Foyer(Ground) | 4.8 x 3.5 | 15.7 x 11.5 | - |
| Foyer(Ground) | 4.8 x 3.5 | 15.7 x 11.5 | - |
| Foyer(Ground) | 4.8 x 3.5 | 15.7 x 11.5 | - |
| Foyer(Ground) | 4.8 x 3.5 | 15.7 x 11.5 | - |
| Foyer(Ground) | 4.8 x 3.5 | 15.7 x 11.5 | - |
| Foyer(Ground) | 4.8 x 3.5 | 15.7 x 11.5 | - |
| Living Room(Ground) | 6.8 x 3.7 | 22.3 x 12.1 | - |
| Living Room(Ground) | 6.8 x 3.7 | 22.3 x 12.1 | - |
| Living Room(Ground) | 6.8 x 3.7 | 22.3 x 12.1 | - |
| Living Room(Ground) | 6.8 x 3.7 | 22.3 x 12.1 | - |
| Living Room(Ground) | 6.8 x 3.7 | 22.3 x 12.1 | - |
| Living Room(Ground) | 6.8 x 3.7 | 22.3 x 12.1 | - |
| Living Room(Ground) | 6.8 x 3.7 | 22.3 x 12.1 | - |
| Living Room(Ground) | 6.8 x 3.7 | 22.3 x 12.1 | - |
| Living Room(Ground) | 6.8 x 3.7 | 22.3 x 12.1 | - |
| Living Room(Ground) | 6.8 x 3.7 | 22.3 x 12.1 | - |
| Living Room(Ground) | 6.8 x 3.7 | 22.3 x 12.1 | - |
| Living Room(Ground) | 6.8 x 3.7 | 22.3 x 12.1 | - |
| Living Room(Ground) | 6.8 x 3.7 | 22.3 x 12.1 | - |
| Living Room(Ground) | 6.8 x 3.7 | 22.3 x 12.1 | - |
| Dining Room(Ground) | 5.1 x 3.4 | 16.7 x 11.2 | - |
| Dining Room(Ground) | 5.1 x 3.4 | 16.7 x 11.2 | - |
| Dining Room(Ground) | 5.1 x 3.4 | 16.7 x 11.2 | - |
| Dining Room(Ground) | 5.1 x 3.4 | 16.7 x 11.2 | - |
| Dining Room(Ground) | 5.1 x 3.4 | 16.7 x 11.2 | - |
| Dining Room(Ground) | 5.1 x 3.4 | 16.7 x 11.2 | - |
| Dining Room(Ground) | 5.1 x 3.4 | 16.7 x 11.2 | - |
| Dining Room(Ground) | 5.1 x 3.4 | 16.7 x 11.2 | - |
| Dining Room(Ground) | 5.1 x 3.4 | 16.7 x 11.2 | - |
| Dining Room(Ground) | 5.1 x 3.4 | 16.7 x 11.2 | - |
| Dining Room(Ground) | 5.1 x 3.4 | 16.7 x 11.2 | - |
| Dining Room(Ground) | 5.1 x 3.4 | 16.7 x 11.2 | - |
| Dining Room(Ground) | 5.1 x 3.4 | 16.7 x 11.2 | - |
| Dining Room(Ground) | 5.1 x 3.4 | 16.7 x 11.2 | - |
| Kitchen(Ground) | 6.3 x 3.7 | 20.7 x 12.1 | - |
| Kitchen(Ground) | 6.3 x 3.7 | 20.7 x 12.1 | - |
| Kitchen(Ground) | 6.3 x 3.7 | 20.7 x 12.1 | - |
| Kitchen(Ground) | 6.3 x 3.7 | 20.7 x 12.1 | - |
| Kitchen(Ground) | 6.3 x 3.7 | 20.7 x 12.1 | - |
| Kitchen(Ground) | 6.3 x 3.7 | 20.7 x 12.1 | - |
| Kitchen(Ground) | 6.3 x 3.7 | 20.7 x 12.1 | - |
| Kitchen(Ground) | 6.3 x 3.7 | 20.7 x 12.1 | - |
| Kitchen(Ground) | 6.3 x 3.7 | 20.7 x 12.1 | - |
| Kitchen(Ground) | 6.3 x 3.7 | 20.7 x 12.1 | - |
| Kitchen(Ground) | 6.3 x 3.7 | 20.7 x 12.1 | - |
| Kitchen(Ground) | 6.3 x 3.7 | 20.7 x 12.1 | - |
| Kitchen(Ground) | 6.3 x 3.7 | 20.7 x 12.1 | - |
| Kitchen(Ground) | 6.3 x 3.7 | 20.7 x 12.1 | - |
| Family Room(Ground) | 5.4 x 3.5 | 17.7 x 11.5 | - |
| Family Room(Ground) | 5.4 x 3.5 | 17.7 x 11.5 | - |
| Family Room(Ground) | 5.4 x 3.5 | 17.7 x 11.5 | - |
| Family Room(Ground) | 5.4 x 3.5 | 17.7 x 11.5 | - |
| Family Room(Ground) | 5.4 x 3.5 | 17.7 x 11.5 | - |
| Family Room(Ground) | 5.4 x 3.5 | 17.7 x 11.5 | - |
| Family Room(Ground) | 5.4 x 3.5 | 17.7 x 11.5 | - |
| Family Room(Ground) | 5.4 x 3.5 | 17.7 x 11.5 | - |
| Family Room(Ground) | 5.4 x 3.5 | 17.7 x 11.5 | - |
| Family Room(Ground) | 5.4 x 3.5 | 17.7 x 11.5 | - |
| Family Room(Ground) | 5.4 x 3.5 | 17.7 x 11.5 | - |
| Family Room(Ground) | 5.4 x 3.5 | 17.7 x 11.5 | - |
| Family Room(Ground) | 5.4 x 3.5 | 17.7 x 11.5 | - |
| Family Room(Ground) | 5.4 x 3.5 | 17.7 x 11.5 | - |
| Office(Ground) | 3.6 x 3.5 | 11.8 x 11.5 | - |
| Office(Ground) | 3.6 x 3.5 | 11.8 x 11.5 | - |
| Office(Ground) | 3.6 x 3.5 | 11.8 x 11.5 | - |
| Office(Ground) | 3.6 x 3.5 | 11.8 x 11.5 | - |
| Office(Ground) | 3.6 x 3.5 | 11.8 x 11.5 | - |
| Office(Ground) | 3.6 x 3.5 | 11.8 x 11.5 | - |
| Office(Ground) | 3.6 x 3.5 | 11.8 x 11.5 | - |
| Office(Ground) | 3.6 x 3.5 | 11.8 x 11.5 | - |
| Office(Ground) | 3.6 x 3.5 | 11.8 x 11.5 | - |
| Office(Ground) | 3.6 x 3.5 | 11.8 x 11.5 | - |
| Office(Ground) | 3.6 x 3.5 | 11.8 x 11.5 | - |
| Office(Ground) | 3.6 x 3.5 | 11.8 x 11.5 | - |
| Office(Ground) | 3.6 x 3.5 | 11.8 x 11.5 | - |
| Office(Ground) | 3.6 x 3.5 | 11.8 x 11.5 | - |
| Primary Bedroom(Second) | 6.1 x 3.7 | 20.0 x 12.1 | - |
| Primary Bedroom(Second) | 6.1 x 3.7 | 20.0 x 12.1 | - |
| Primary Bedroom(Second) | 6.1 x 3.7 | 20.0 x 12.1 | - |
| Primary Bedroom(Second) | 6.1 x 3.7 | 20.0 x 12.1 | - |
| Primary Bedroom(Second) | 6.1 x 3.7 | 20.0 x 12.1 | - |
| Primary Bedroom(Second) | 6.1 x 3.7 | 20.0 x 12.1 | - |
| Primary Bedroom(Second) | 6.1 x 3.7 | 20.0 x 12.1 | - |
| Primary Bedroom(Second) | 6.1 x 3.7 | 20.0 x 12.1 | - |
| Primary Bedroom(Second) | 6.1 x 3.7 | 20.0 x 12.1 | - |
| Primary Bedroom(Second) | 6.1 x 3.7 | 20.0 x 12.1 | - |
| Primary Bedroom(Second) | 6.1 x 3.7 | 20.0 x 12.1 | - |
| Primary Bedroom(Second) | 6.1 x 3.7 | 20.0 x 12.1 | - |
| Primary Bedroom(Second) | 6.1 x 3.7 | 20.0 x 12.1 | - |
| Primary Bedroom(Second) | 6.1 x 3.7 | 20.0 x 12.1 | - |
| Bedroom 2(Second) | 3.9 x 3.7 | 12.8 x 12.1 | - |
| Bedroom 2(Second) | 3.9 x 3.7 | 12.8 x 12.1 | - |
| Bedroom 2(Second) | 3.9 x 3.7 | 12.8 x 12.1 | - |
| Bedroom 2(Second) | 3.9 x 3.7 | 12.8 x 12.1 | - |
| Bedroom 2(Second) | 3.9 x 3.7 | 12.8 x 12.1 | - |
| Bedroom 2(Second) | 3.9 x 3.7 | 12.8 x 12.1 | - |
| Bedroom 2(Second) | 3.9 x 3.7 | 12.8 x 12.1 | - |
| Bedroom 2(Second) | 3.9 x 3.7 | 12.8 x 12.1 | - |
| Bedroom 2(Second) | 3.9 x 3.7 | 12.8 x 12.1 | - |
| Bedroom 2(Second) | 3.9 x 3.7 | 12.8 x 12.1 | - |
| Bedroom 2(Second) | 3.9 x 3.7 | 12.8 x 12.1 | - |
| Bedroom 2(Second) | 3.9 x 3.7 | 12.8 x 12.1 | - |
| Bedroom 2(Second) | 3.9 x 3.7 | 12.8 x 12.1 | - |
| Bedroom 2(Second) | 3.9 x 3.7 | 12.8 x 12.1 | - |
| Bedroom 3(Second) | 3.9 x 3.5 | 12.8 x 11.5 | - |
| Bedroom 3(Second) | 3.9 x 3.5 | 12.8 x 11.5 | - |
| Bedroom 3(Second) | 3.9 x 3.5 | 12.8 x 11.5 | - |
| Bedroom 3(Second) | 3.9 x 3.5 | 12.8 x 11.5 | - |
| Bedroom 3(Second) | 3.9 x 3.5 | 12.8 x 11.5 | - |
| Bedroom 3(Second) | 3.9 x 3.5 | 12.8 x 11.5 | - |
| Bedroom 3(Second) | 3.9 x 3.5 | 12.8 x 11.5 | - |
| Bedroom 3(Second) | 3.9 x 3.5 | 12.8 x 11.5 | - |
| Bedroom 3(Second) | 3.9 x 3.5 | 12.8 x 11.5 | - |
| Bedroom 3(Second) | 3.9 x 3.5 | 12.8 x 11.5 | - |
| Bedroom 3(Second) | 3.9 x 3.5 | 12.8 x 11.5 | - |
| Bedroom 3(Second) | 3.9 x 3.5 | 12.8 x 11.5 | - |
| Bedroom 3(Second) | 3.9 x 3.5 | 12.8 x 11.5 | - |
| Bedroom 3(Second) | 3.9 x 3.5 | 12.8 x 11.5 | - |
| Bedroom 4(Second) | 3.9 x 3.2 | 12.8 x 10.5 | - |
| Bedroom 4(Second) | 3.9 x 3.2 | 12.8 x 10.5 | - |
| Bedroom 4(Second) | 3.9 x 3.2 | 12.8 x 10.5 | - |
| Bedroom 4(Second) | 3.9 x 3.2 | 12.8 x 10.5 | - |
| Bedroom 4(Second) | 3.9 x 3.2 | 12.8 x 10.5 | - |
| Bedroom 4(Second) | 3.9 x 3.2 | 12.8 x 10.5 | - |
| Bedroom 4(Second) | 3.9 x 3.2 | 12.8 x 10.5 | - |
| Bedroom 4(Second) | 3.9 x 3.2 | 12.8 x 10.5 | - |
| Bedroom 4(Second) | 3.9 x 3.2 | 12.8 x 10.5 | - |
| Bedroom 4(Second) | 3.9 x 3.2 | 12.8 x 10.5 | - |
| Bedroom 4(Second) | 3.9 x 3.2 | 12.8 x 10.5 | - |
| Bedroom 4(Second) | 3.9 x 3.2 | 12.8 x 10.5 | - |
| Bedroom 4(Second) | 3.9 x 3.2 | 12.8 x 10.5 | - |
| Bedroom 4(Second) | 3.9 x 3.2 | 12.8 x 10.5 | - |
| Recreation(Basement) | 8.5 x 7.5 | 27.9 x 24.6 | - |
| Recreation(Basement) | 8.5 x 7.5 | 27.9 x 24.6 | - |
| Recreation(Basement) | 8.5 x 7.5 | 27.9 x 24.6 | - |
| Recreation(Basement) | 8.5 x 7.5 | 27.9 x 24.6 | - |
| Recreation(Basement) | 8.5 x 7.5 | 27.9 x 24.6 | - |
| Recreation(Basement) | 8.5 x 7.5 | 27.9 x 24.6 | - |
| Recreation(Basement) | 8.5 x 7.5 | 27.9 x 24.6 | - |
| Recreation(Basement) | 8.5 x 7.5 | 27.9 x 24.6 | - |
| Recreation(Basement) | 8.5 x 7.5 | 27.9 x 24.6 | - |
| Recreation(Basement) | 8.5 x 7.5 | 27.9 x 24.6 | - |
| Recreation(Basement) | 8.5 x 7.5 | 27.9 x 24.6 | - |
| Recreation(Basement) | 8.5 x 7.5 | 27.9 x 24.6 | - |
| Recreation(Basement) | 8.5 x 7.5 | 27.9 x 24.6 | - |
| Recreation(Basement) | 8.5 x 7.5 | 27.9 x 24.6 | - |
Your Agent
Broker of Record
PREMIER MATRIX REALTY LTD. BROKERAGE
See the comparable sold, tax-matched, and currently-competing listings for 7 Kimbark Crescent.
Register for free to view complete price estimate and access exclusive sold data
Free account • No credit card required
Contact OVAIS QASSIM
7 Kimbark Crescent, Markham, ON L3R 8P7 is a 5-bedroom, 4-bathroom 2-storey detached with approximately 3000-3500 square feet of living space, situated on a 56 121 foot lot. This property is currently for sale at $2,188,888. The home features a attached garage and a finished basement.
This home is located in Milliken Mills East, part of Markham in the York area. Explore more homes for sale and recently sold properties in this neighbourhood.
Whether you are looking to buy, sell, or lease in Milliken Mills East, our team of experienced real estate professionals can help you navigate the market and find the perfect home. Contact us today for a free consultation.
7 Kimbark Crescent, Markham, ON L3R 8P7 for sale,5 bedroom detached Milliken Mills East,Markham homes for sale,York real estate,2-Storey homes, detached for sale


