
$1,706,000
57 Highglen Avenue, Markham, ON L3R 8R1
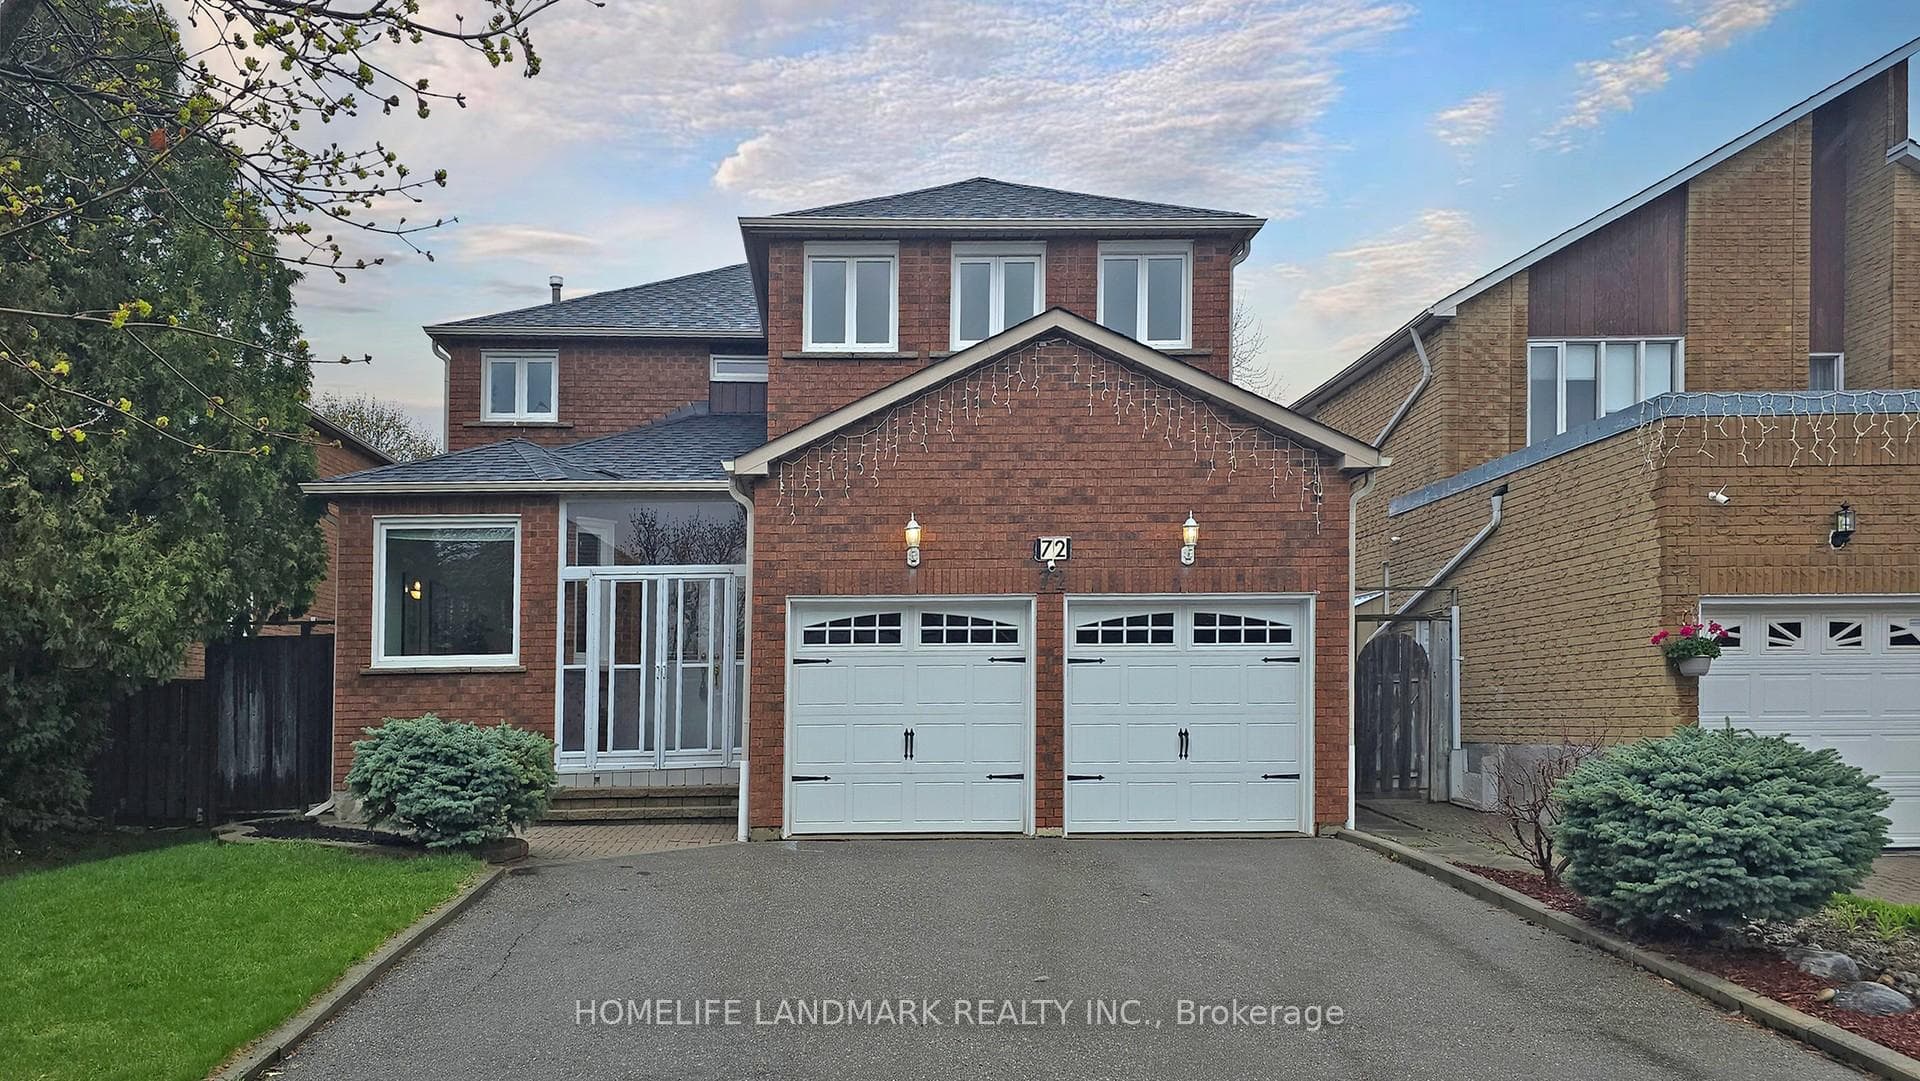

Register for free to view the complete photo gallery and property details
Showing 2 of 20 photos
Markham, ON L3S 3H5
6 Bed · 4 Bath · Detached
MLS #N13046806
Sold on August 23, 2026
August 23, 2026
Originally listed at $1,379,000 9 days on market
Location, Location Location!! Located In Milliken Mills East At A Mature Quiet Street. Rare Offer South Facing Executive Home Sitting On A 45x131Lot W/ Wide Driveway! Proud Owner for 19 Years & Well Maintained Family Home! Great Natural Sunlight Throughout The Day W/Spiral Staircase, Four Oversized Bedroom On 2nd Floor, Fully Functional Layout! Move In Ready To This Gorgeous Home With Over 2844 Sqft Above Grade, & A Great Rec Room W/Pantry, and 2 Additional Bedroom in the Basement! Great For Single Family & Nanny/In-Laws Suite. Walking Distance To Randall Park/Public School, Milliken Mills Hs (IB Program), Minutes To 407/Go Station/Downtown Markham/Pacific Mall!! You Will Not Want To Miss This Wonderful Opportunity!!
Bedrooms
6
Bathrooms
4
Square Feet
2500-3000 sqft
Property Type
Detached
Register for free to view complete property details and access exclusive sold data
Free account • No credit card required
| Name | Size (m) | Size (ft) | Features |
|---|---|---|---|
| Living Room(Main) | 5 x 3.07 | 16.4 x 10.1 | - |
| Living Room(Main) | 5 x 3.07 | 16.4 x 10.1 | - |
| Living Room(Main) | 5 x 3.07 | 16.4 x 10.1 | - |
| Dining Room(Main) | 4.52 x 3.07 | 14.8 x 10.1 | - |
| Dining Room(Main) | 4.52 x 3.07 | 14.8 x 10.1 | - |
| Dining Room(Main) | 4.52 x 3.07 | 14.8 x 10.1 | - |
| Family Room(Main) | 7.01 x 3.36 | 23.0 x 11.0 | - |
| Family Room(Main) | 7.01 x 3.36 | 23.0 x 11.0 | - |
| Family Room(Main) | 7.01 x 3.36 | 23.0 x 11.0 | - |
| Kitchen(Main) | 7.79 x 2.86 | 25.6 x 9.4 | - |
| Kitchen(Main) | 7.79 x 2.86 | 25.6 x 9.4 | - |
| Kitchen(Main) | 7.79 x 2.86 | 25.6 x 9.4 | - |
| Library(Main) | 4.27 x 3.07 | 14.0 x 10.1 | - |
| Library(Main) | 4.27 x 3.07 | 14.0 x 10.1 | - |
| Library(Main) | 4.27 x 3.07 | 14.0 x 10.1 | - |
| Laundry(Main) | 2 x 2 | 6.6 x 6.6 | - |
| Laundry(Main) | 2 x 2 | 6.6 x 6.6 | - |
| Laundry(Main) | 2 x 2 | 6.6 x 6.6 | - |
| Primary Bedroom(Second) | 5.57 x 4.86 | 18.3 x 15.9 | - |
| Primary Bedroom(Second) | 5.57 x 4.86 | 18.3 x 15.9 | - |
| Primary Bedroom(Second) | 5.57 x 4.86 | 18.3 x 15.9 | - |
| Bedroom 2(Second) | 3.99 x 3.67 | 13.1 x 12.0 | - |
| Bedroom 2(Second) | 3.99 x 3.67 | 13.1 x 12.0 | - |
| Bedroom 2(Second) | 3.99 x 3.67 | 13.1 x 12.0 | - |
| Bedroom 3(Second) | 4.51 x 3 | 14.8 x 9.8 | - |
| Bedroom 3(Second) | 4.51 x 3 | 14.8 x 9.8 | - |
| Bedroom 3(Second) | 4.51 x 3 | 14.8 x 9.8 | - |
| Bedroom 4(Second) | 4.91 x 3.63 | 16.1 x 11.9 | - |
| Bedroom 4(Second) | 4.91 x 3.63 | 16.1 x 11.9 | - |
| Bedroom 4(Second) | 4.91 x 3.63 | 16.1 x 11.9 | - |
| Bedroom(Basement) | 3.2 x 2.74 | 10.5 x 9.0 | - |
| Bedroom(Basement) | 3.2 x 2.74 | 10.5 x 9.0 | - |
| Bedroom(Basement) | 3.2 x 2.74 | 10.5 x 9.0 | - |
| Bedroom(Basement) | 3.25 x 3.22 | 10.7 x 10.6 | - |
| Bedroom(Basement) | 3.25 x 3.22 | 10.7 x 10.6 | - |
| Bedroom(Basement) | 3.25 x 3.22 | 10.7 x 10.6 | - |
| Recreation(Basement) | 6.4 x 4.87 | 21.0 x 16.0 | - |
| Recreation(Basement) | 6.4 x 4.87 | 21.0 x 16.0 | - |
| Recreation(Basement) | 6.4 x 4.87 | 21.0 x 16.0 | - |
Register for free to view complete room dimensions and access exclusive sold data
Free account • No credit card required
Original List Price
$1,379,000
Listed on Apr 26, 2026
Sold Price
$1,505,000
Sold on Aug 23, 2026
+$126,000
9.1%
Register for free to view complete price history and access exclusive sold data
Free account • No credit card required
Your Agent
Broker of Record
PREMIER MATRIX REALTY LTD. BROKERAGE
See the comparable sold, tax-matched, and currently-competing listings for 72 Springfield Drive.
Register for free to view complete price estimate and access exclusive sold data
Free account • No credit card required
Contact OVAIS QASSIM
72 Springfield Drive, Markham, ON L3S 3H5 is a 6-bedroom, 4-bathroom 2-storey detached with approximately 2500-3000 square feet of living space, situated on a 46 132 foot lot. This property is currently sold (sold for $1,505,000). The home features a attached garage and a finished basement.
This home is located in Milliken Mills East, part of Markham in the York area. Explore more homes for sale and recently sold properties in this neighbourhood.
Whether you are looking to buy, sell, or lease in Milliken Mills East, our team of experienced real estate professionals can help you navigate the market and find the perfect home. Contact us today for a free consultation.
72 Springfield Drive, Markham, ON L3S 3H5 sold,6 bedroom detached Milliken Mills East,Markham homes for sale,York real estate,2-Storey homes, detached sold


