
Sold
$260,000
2bed|1bath|600-699sqft
1 parking|1 locker
Unit 304
725 Don Mills Road 304, Toronto, ON M3C 1S6
Residential Condo & Other|$731 fees|$1176 tax
MLS #C13489990
View complete sale history and details

725 Donmills Road 2506, Toronto, ON M3C 1S8
MLS #C13045904
Listed Price
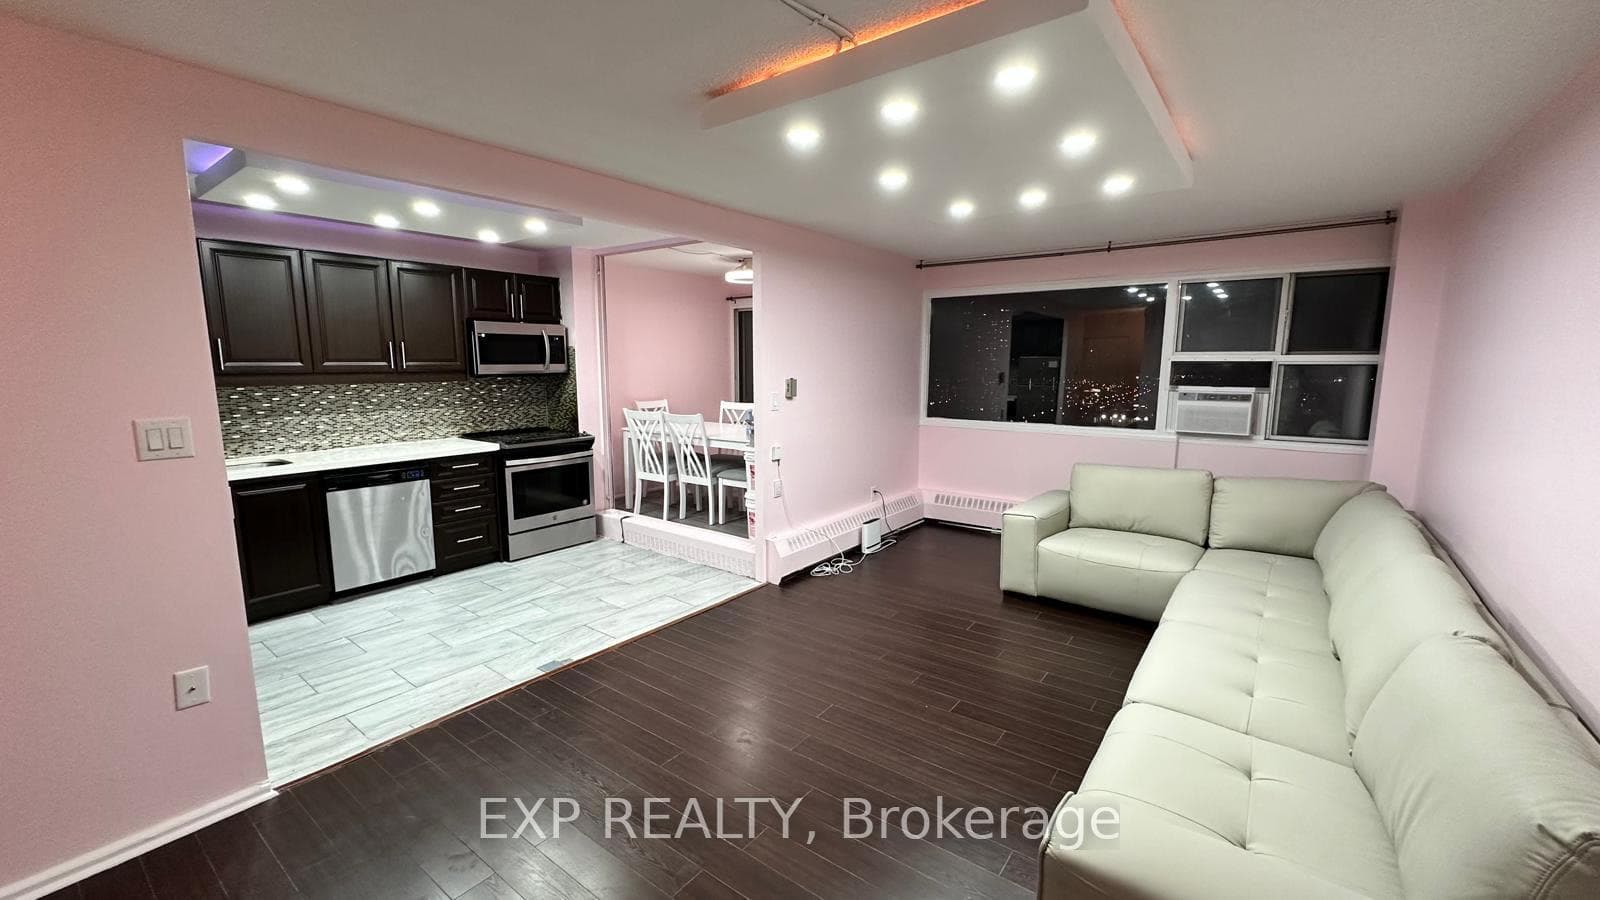
Looking for a stylish, move-in-ready condo in Toronto? This beautifully renovated high-floor unit combines modern upgrades, comfort, and a highly convenient location, featuring freshly painted open-concept kitchen, and a false ceiling with pot lights and LED strip lighting in the living room, kitchen, and two bedrooms. The unit includes three smart air conditioners for year-round comfort and new appliances such as a cooktop, oven, and dishwasher. Maintenance fees cover all utilities, including hydro, heating, internet, parking, gym access, a swimming pool, and overall building maintenance. The bright and airy space offers stunning views, including the CN Tower and an approximately 270-degree panorama of the Toronto skyline, along with two spacious bedrooms with generous closet space. Residents enjoy access to a brand-new recreation centre, indoor pool, gym, and beautifully maintained gardens, with TTC at the doorstep, quick access to Highway 404, proximity to downtown Toronto, and nearby transit developments like the Crosstown LRT and upcoming Ontario subway line, as well as parks, schools, shopping, libraries, and other daily essentials, making it an ideal choice for families, professionals, or investors seeking a well-connected, turnkey property.
Analysis based on 0 sales and 0 leases in this building. Unit size estimated at 1100 sqft.
Bedrooms
2
Bathrooms
1
Square Feet
1000-1199 sqft
Property Type
Residential Condo & Other
| Name | Size (m) | Size (ft) | Features |
|---|---|---|---|
| Family Room(Main) | 6.12 x 3.49 | 20.1 x 11.5 | - |
| Family Room(Main) | 6.12 x 3.49 | 20.1 x 11.5 | - |
| Family Room(Main) | 6.12 x 3.49 | 20.1 x 11.5 | - |
| Family Room(Main) | 6.12 x 3.49 | 20.1 x 11.5 | - |
| Family Room(Main) | 6.12 x 3.49 | 20.1 x 11.5 | - |
| Family Room(Main) | 6.12 x 3.49 | 20.1 x 11.5 | - |
| Family Room(Main) | 6.12 x 3.49 | 20.1 x 11.5 | - |
| Family Room(Main) | 6.12 x 3.49 | 20.1 x 11.5 | - |
| Family Room(Main) | 6.12 x 3.49 | 20.1 x 11.5 | - |
| Family Room(Main) | 6.12 x 3.49 | 20.1 x 11.5 | - |
| Family Room(Main) | 6.12 x 3.49 | 20.1 x 11.5 | - |
| Family Room(Main) | 6.12 x 3.49 | 20.1 x 11.5 | - |
| Family Room(Main) | 6.12 x 3.49 | 20.1 x 11.5 | - |
| Family Room(Main) | 6.12 x 3.49 | 20.1 x 11.5 | - |
| Family Room(Main) | 6.12 x 3.49 | 20.1 x 11.5 | - |
| Family Room(Main) | 6.12 x 3.49 | 20.1 x 11.5 | - |
| Family Room(Main) | 6.12 x 3.49 | 20.1 x 11.5 | - |
| Family Room(Main) | 6.12 x 3.49 | 20.1 x 11.5 | - |
| Family Room(Main) | 6.12 x 3.49 | 20.1 x 11.5 | - |
| Family Room(Main) | 6.12 x 3.49 | 20.1 x 11.5 | - |
| Family Room(Main) | 6.12 x 3.49 | 20.1 x 11.5 | - |
| Family Room(Main) | 6.12 x 3.49 | 20.1 x 11.5 | - |
| Family Room(Main) | 6.12 x 3.49 | 20.1 x 11.5 | - |
| Family Room(Main) | 6.12 x 3.49 | 20.1 x 11.5 | - |
| Family Room(Main) | 6.12 x 3.49 | 20.1 x 11.5 | - |
| Family Room(Main) | 6.12 x 3.49 | 20.1 x 11.5 | - |
| Family Room(Main) | 6.12 x 3.49 | 20.1 x 11.5 | - |
| Dining Room(Main) | 6.12 x 3.49 | 20.1 x 11.5 | - |
| Dining Room(Main) | 6.12 x 3.49 | 20.1 x 11.5 | - |
| Dining Room(Main) | 6.12 x 3.49 | 20.1 x 11.5 | - |
| Dining Room(Main) | 6.12 x 3.49 | 20.1 x 11.5 | - |
| Dining Room(Main) | 6.12 x 3.49 | 20.1 x 11.5 | - |
| Dining Room(Main) | 6.12 x 3.49 | 20.1 x 11.5 | - |
| Dining Room(Main) | 6.12 x 3.49 | 20.1 x 11.5 | - |
| Dining Room(Main) | 6.12 x 3.49 | 20.1 x 11.5 | - |
| Dining Room(Main) | 6.12 x 3.49 | 20.1 x 11.5 | - |
| Dining Room(Main) | 6.12 x 3.49 | 20.1 x 11.5 | - |
| Dining Room(Main) | 6.12 x 3.49 | 20.1 x 11.5 | - |
| Dining Room(Main) | 6.12 x 3.49 | 20.1 x 11.5 | - |
| Dining Room(Main) | 6.12 x 3.49 | 20.1 x 11.5 | - |
| Dining Room(Main) | 6.12 x 3.49 | 20.1 x 11.5 | - |
| Dining Room(Main) | 6.12 x 3.49 | 20.1 x 11.5 | - |
| Dining Room(Main) | 6.12 x 3.49 | 20.1 x 11.5 | - |
| Dining Room(Main) | 6.12 x 3.49 | 20.1 x 11.5 | - |
| Dining Room(Main) | 6.12 x 3.49 | 20.1 x 11.5 | - |
| Dining Room(Main) | 6.12 x 3.49 | 20.1 x 11.5 | - |
| Dining Room(Main) | 6.12 x 3.49 | 20.1 x 11.5 | - |
| Dining Room(Main) | 6.12 x 3.49 | 20.1 x 11.5 | - |
| Dining Room(Main) | 6.12 x 3.49 | 20.1 x 11.5 | - |
| Dining Room(Main) | 6.12 x 3.49 | 20.1 x 11.5 | - |
| Dining Room(Main) | 6.12 x 3.49 | 20.1 x 11.5 | - |
| Dining Room(Main) | 6.12 x 3.49 | 20.1 x 11.5 | - |
| Dining Room(Main) | 6.12 x 3.49 | 20.1 x 11.5 | - |
| Dining Room(Main) | 6.12 x 3.49 | 20.1 x 11.5 | - |
| Kitchen(Main) | 3.41 x 2.44 | 11.2 x 8.0 | - |
| Kitchen(Main) | 3.41 x 2.44 | 11.2 x 8.0 | - |
| Kitchen(Main) | 3.41 x 2.44 | 11.2 x 8.0 | - |
| Kitchen(Main) | 3.41 x 2.44 | 11.2 x 8.0 | - |
| Kitchen(Main) | 3.41 x 2.44 | 11.2 x 8.0 | - |
| Kitchen(Main) | 3.41 x 2.44 | 11.2 x 8.0 | - |
| Kitchen(Main) | 3.41 x 2.44 | 11.2 x 8.0 | - |
| Kitchen(Main) | 3.41 x 2.44 | 11.2 x 8.0 | - |
| Kitchen(Main) | 3.41 x 2.44 | 11.2 x 8.0 | - |
| Kitchen(Main) | 3.41 x 2.44 | 11.2 x 8.0 | - |
| Kitchen(Main) | 3.41 x 2.44 | 11.2 x 8.0 | - |
| Kitchen(Main) | 3.41 x 2.44 | 11.2 x 8.0 | - |
| Kitchen(Main) | 3.41 x 2.44 | 11.2 x 8.0 | - |
| Kitchen(Main) | 3.41 x 2.44 | 11.2 x 8.0 | - |
| Kitchen(Main) | 3.41 x 2.44 | 11.2 x 8.0 | - |
| Kitchen(Main) | 3.41 x 2.44 | 11.2 x 8.0 | - |
| Kitchen(Main) | 3.41 x 2.44 | 11.2 x 8.0 | - |
| Kitchen(Main) | 3.41 x 2.44 | 11.2 x 8.0 | - |
| Kitchen(Main) | 3.41 x 2.44 | 11.2 x 8.0 | - |
| Kitchen(Main) | 3.41 x 2.44 | 11.2 x 8.0 | - |
| Kitchen(Main) | 3.41 x 2.44 | 11.2 x 8.0 | - |
| Kitchen(Main) | 3.41 x 2.44 | 11.2 x 8.0 | - |
| Kitchen(Main) | 3.41 x 2.44 | 11.2 x 8.0 | - |
| Kitchen(Main) | 3.41 x 2.44 | 11.2 x 8.0 | - |
| Kitchen(Main) | 3.41 x 2.44 | 11.2 x 8.0 | - |
| Kitchen(Main) | 3.41 x 2.44 | 11.2 x 8.0 | - |
| Kitchen(Main) | 3.41 x 2.44 | 11.2 x 8.0 | - |
| Primary Bedroom(Main) | 5.45 x 3.1 | 17.9 x 10.2 | - |
| Primary Bedroom(Main) | 5.45 x 3.1 | 17.9 x 10.2 | - |
| Primary Bedroom(Main) | 5.45 x 3.1 | 17.9 x 10.2 | - |
| Primary Bedroom(Main) | 5.45 x 3.1 | 17.9 x 10.2 | - |
| Primary Bedroom(Main) | 5.45 x 3.1 | 17.9 x 10.2 | - |
| Primary Bedroom(Main) | 5.45 x 3.1 | 17.9 x 10.2 | - |
| Primary Bedroom(Main) | 5.45 x 3.1 | 17.9 x 10.2 | - |
| Primary Bedroom(Main) | 5.45 x 3.1 | 17.9 x 10.2 | - |
| Primary Bedroom(Main) | 5.45 x 3.1 | 17.9 x 10.2 | - |
| Primary Bedroom(Main) | 5.45 x 3.1 | 17.9 x 10.2 | - |
| Primary Bedroom(Main) | 5.45 x 3.1 | 17.9 x 10.2 | - |
| Primary Bedroom(Main) | 5.45 x 3.1 | 17.9 x 10.2 | - |
| Primary Bedroom(Main) | 5.45 x 3.1 | 17.9 x 10.2 | - |
| Primary Bedroom(Main) | 5.45 x 3.1 | 17.9 x 10.2 | - |
| Primary Bedroom(Main) | 5.45 x 3.1 | 17.9 x 10.2 | - |
| Primary Bedroom(Main) | 5.45 x 3.1 | 17.9 x 10.2 | - |
| Primary Bedroom(Main) | 5.45 x 3.1 | 17.9 x 10.2 | - |
| Primary Bedroom(Main) | 5.45 x 3.1 | 17.9 x 10.2 | - |
| Primary Bedroom(Main) | 5.45 x 3.1 | 17.9 x 10.2 | - |
| Primary Bedroom(Main) | 5.45 x 3.1 | 17.9 x 10.2 | - |
| Primary Bedroom(Main) | 5.45 x 3.1 | 17.9 x 10.2 | - |
| Primary Bedroom(Main) | 5.45 x 3.1 | 17.9 x 10.2 | - |
| Primary Bedroom(Main) | 5.45 x 3.1 | 17.9 x 10.2 | - |
| Primary Bedroom(Main) | 5.45 x 3.1 | 17.9 x 10.2 | - |
| Primary Bedroom(Main) | 5.45 x 3.1 | 17.9 x 10.2 | - |
| Primary Bedroom(Main) | 5.45 x 3.1 | 17.9 x 10.2 | - |
| Primary Bedroom(Main) | 5.45 x 3.1 | 17.9 x 10.2 | - |
| Bedroom 2(Main) | 4.34 x 2.76 | 14.2 x 9.1 | - |
| Bedroom 2(Main) | 4.34 x 2.76 | 14.2 x 9.1 | - |
| Bedroom 2(Main) | 4.34 x 2.76 | 14.2 x 9.1 | - |
| Bedroom 2(Main) | 4.34 x 2.76 | 14.2 x 9.1 | - |
| Bedroom 2(Main) | 4.34 x 2.76 | 14.2 x 9.1 | - |
| Bedroom 2(Main) | 4.34 x 2.76 | 14.2 x 9.1 | - |
| Bedroom 2(Main) | 4.34 x 2.76 | 14.2 x 9.1 | - |
| Bedroom 2(Main) | 4.34 x 2.76 | 14.2 x 9.1 | - |
| Bedroom 2(Main) | 4.34 x 2.76 | 14.2 x 9.1 | - |
| Bedroom 2(Main) | 4.34 x 2.76 | 14.2 x 9.1 | - |
| Bedroom 2(Main) | 4.34 x 2.76 | 14.2 x 9.1 | - |
| Bedroom 2(Main) | 4.34 x 2.76 | 14.2 x 9.1 | - |
| Bedroom 2(Main) | 4.34 x 2.76 | 14.2 x 9.1 | - |
| Bedroom 2(Main) | 4.34 x 2.76 | 14.2 x 9.1 | - |
| Bedroom 2(Main) | 4.34 x 2.76 | 14.2 x 9.1 | - |
| Bedroom 2(Main) | 4.34 x 2.76 | 14.2 x 9.1 | - |
| Bedroom 2(Main) | 4.34 x 2.76 | 14.2 x 9.1 | - |
| Bedroom 2(Main) | 4.34 x 2.76 | 14.2 x 9.1 | - |
| Bedroom 2(Main) | 4.34 x 2.76 | 14.2 x 9.1 | - |
| Bedroom 2(Main) | 4.34 x 2.76 | 14.2 x 9.1 | - |
| Bedroom 2(Main) | 4.34 x 2.76 | 14.2 x 9.1 | - |
| Bedroom 2(Main) | 4.34 x 2.76 | 14.2 x 9.1 | - |
| Bedroom 2(Main) | 4.34 x 2.76 | 14.2 x 9.1 | - |
| Bedroom 2(Main) | 4.34 x 2.76 | 14.2 x 9.1 | - |
| Bedroom 2(Main) | 4.34 x 2.76 | 14.2 x 9.1 | - |
| Bedroom 2(Main) | 4.34 x 2.76 | 14.2 x 9.1 | - |
| Bedroom 2(Main) | 4.34 x 2.76 | 14.2 x 9.1 | - |
Complete transaction history for this unit
Sold: May 29, 2024
$490,000
-$9,000 (-1.8%)
Register free to see the complete unit history
Register for free to view complete transaction history and access exclusive sold data
Free account • No credit card required
$260,000
725 Don Mills Road 304, Toronto, ON M3C 1S6
MLS #C13489990
View complete sale history and details

$340,000
725 Don Mills Road PH4, Toronto C11, ON M3C 1S8
MLS #C12913672
View complete sale history and details

$397,000
725 Don Mills Road 1202, Toronto C11, ON M3C 1S6
MLS #C12926462
View complete sale history and details

$360,700
725 Don Mills Road 505, Toronto C11, ON M3C 1S6
MLS #C12437669
View complete sale history and details
Your Agent
Broker of Record
PREMIER MATRIX REALTY LTD. BROKERAGE
See the comparable sold, tax-matched, and currently-competing listings for Glen Valley Condominiums.
Register for free to view complete price estimate and access exclusive sold data
Free account • No credit card required
Contact OVAIS QASSIM
Unit 2506 is a residential condo & other with 2 bedrooms, 1 bathroom spanning approximately 1000-1199 square feet located at Glen Valley Condominiums, 725 Don Mills Road, Toronto C11. This unit is currently for sale at $522K.
Glen Valley Condominiums is located at 725 Don Mills Road, Toronto C11. Explore more units for sale and rent in this building, view building amenities, transaction history, and market insights.
This unit is located in Flemingdon Park, part of Toronto C11 in the Toronto area. Explore more condos for sale and rent in this community.
Whether you're looking to buy, sell, or rent at Glen Valley Condominiums, our team of experienced real estate professionals can help you navigate the market and find the perfect unit to match your needs. Contact us today for a free consultation.
Unit 2506 Glen Valley Condominiums,725 Donmills Road 2506, Toronto, ON M3C 1S8 for sale, 2 bedroom residential condo & other Toronto C11, Glen Valley Condominiums condos, Toronto C11 residential condo & other for sale, 725 Don Mills Road, Toronto C11 real estate