
$2,150,000
646 Annland Street, Pickering, ON L1W 1B1

Register for free to view the complete photo gallery and property details
Showing 2 of 20 photos
Pickering, ON L1W 1W3
6 Bed · 4 Bath · Detached
MLS #E13472460
Sold on August 31, 2026
August 31, 2026
Originally listed at $959,900 36 days on market
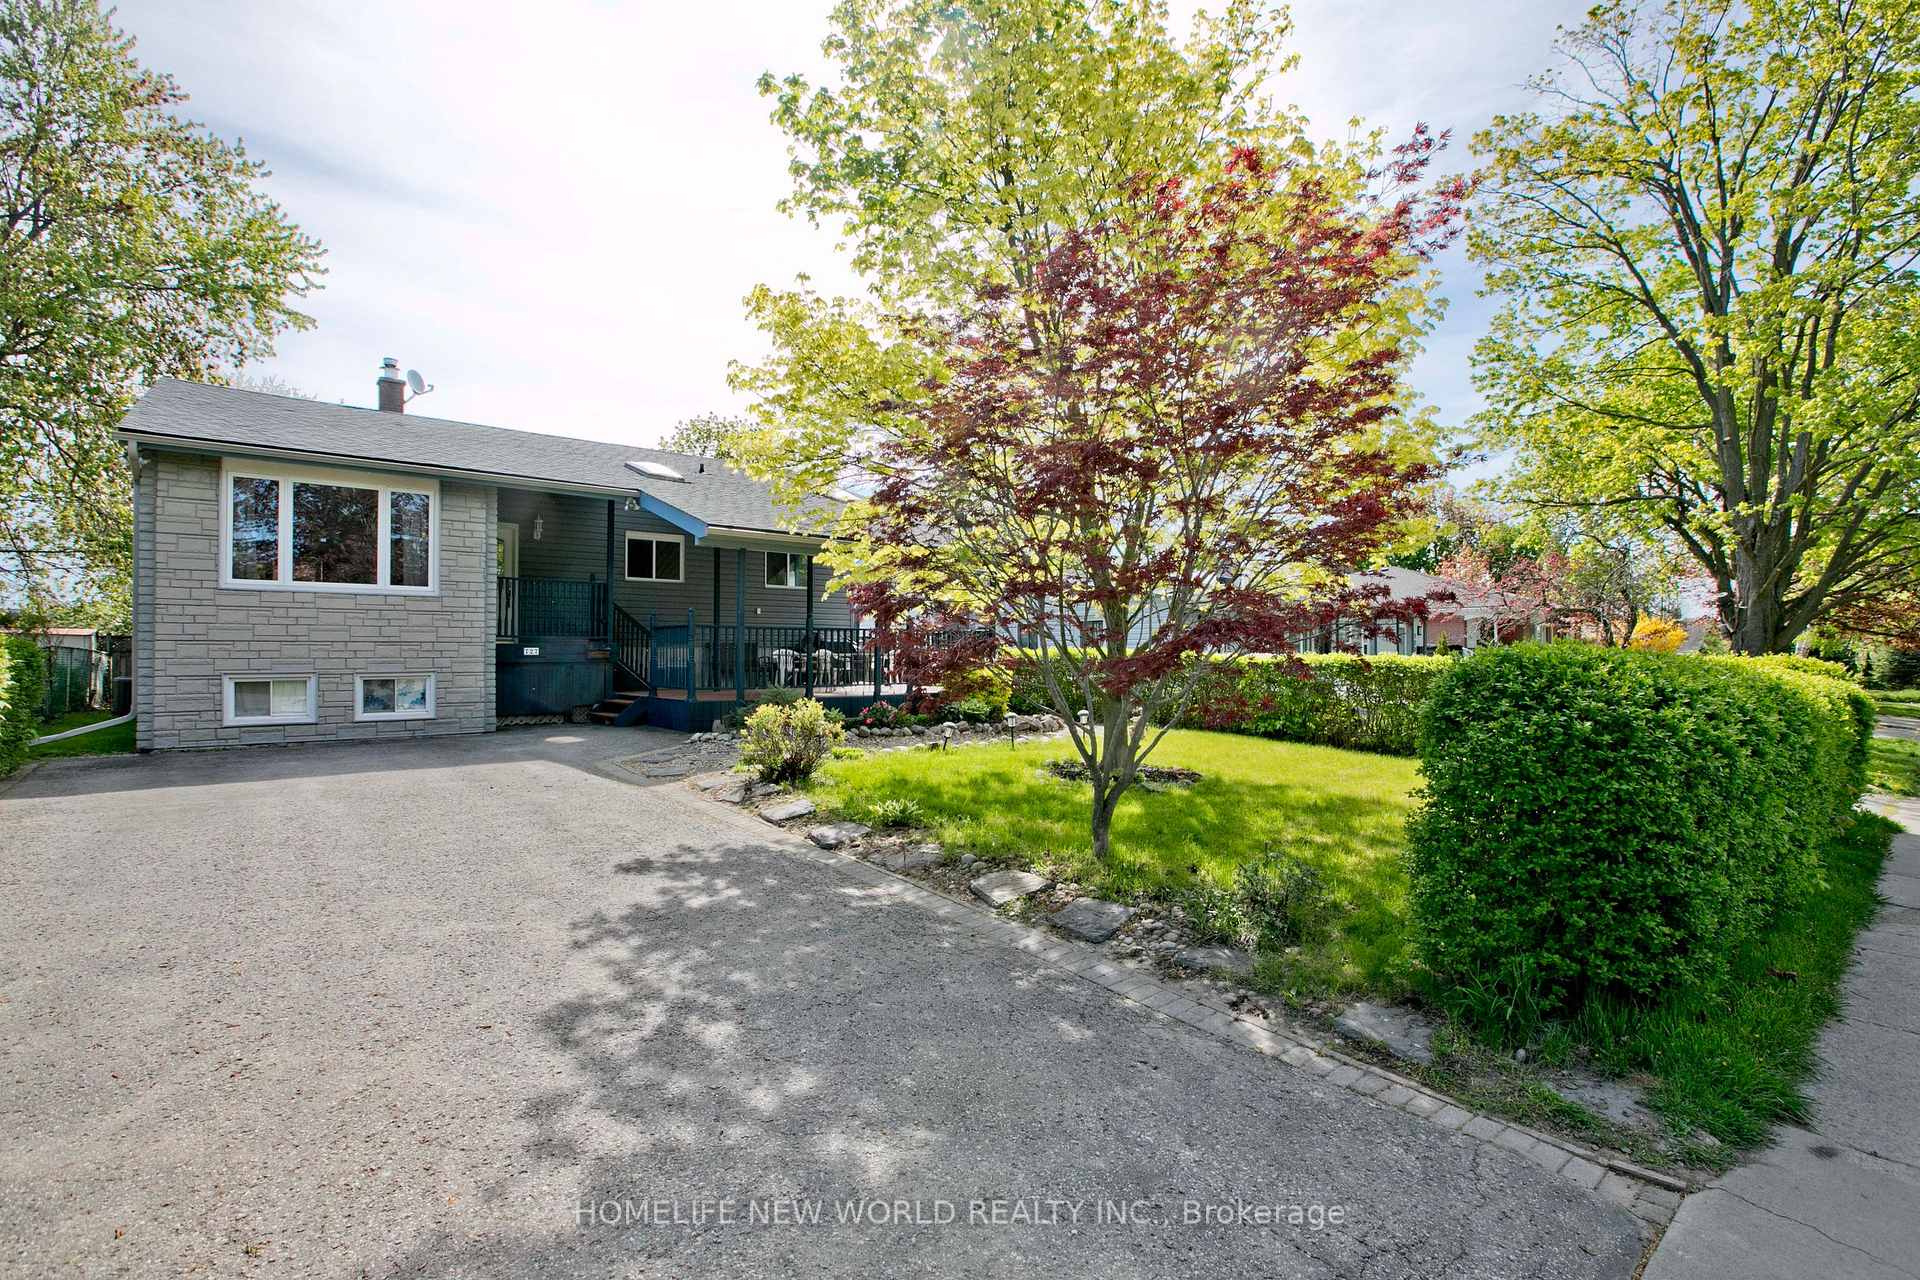
Welcome to this Immaculate Family-Sized Detached Bungalow House, Nestled in one of Pickering's most sought-after Waterfront Communities. just moments from the waterfront. Boutique shops, parks, trails and top-rated schools are all within walking distance. Ideal for the summer days ahead. Total 6 Bedrooms, 4 Bathrooms, 2 Kitchens. Main Floor with 4 Bedrooms, 2 Bathrooms, 1 Powder Room, has just been renovated. Brand new hardwood flooring and fresh painting all through. One room walk-out to rear deck. Laundry on main floor. The spacious and stylish 2 Bedroom basement with large recreation area could be optionally used as an In-Law Suite. Backs onto greenspace. No immediate neighbor at the back. Better privacy. Large Front Patio and Rear Deck are great relaxation outdoor spaces. Very nice 10x10 Garden Shed provides extra storage space. Property Inspection Report available upon request.
Bedrooms
6
Bathrooms
4
Square Feet
1100-1500 sqft
Property Type
Detached
Register for free to view complete property details and access exclusive sold data
Free account • No credit card required
| Name | Size (m) | Size (ft) | Features |
|---|---|---|---|
| Living Room(Main) | 4.6 x 4.3 | 15.1 x 14.1 | - |
| Living Room(Main) | 4.6 x 4.3 | 15.1 x 14.1 | - |
| Living Room(Main) | 4.6 x 4.3 | 15.1 x 14.1 | - |
| Living Room(Main) | 4.6 x 4.3 | 15.1 x 14.1 | - |
| Living Room(Main) | 4.6 x 4.3 | 15.1 x 14.1 | - |
| Living Room(Main) | 4.6 x 4.3 | 15.1 x 14.1 | - |
| Living Room(Main) | 4.6 x 4.3 | 15.1 x 14.1 | - |
| Living Room(Main) | 4.6 x 4.3 | 15.1 x 14.1 | - |
| Dining Room(Main) | 2.9 x 2.8 | 9.5 x 9.2 | - |
| Dining Room(Main) | 2.9 x 2.8 | 9.5 x 9.2 | - |
| Dining Room(Main) | 2.9 x 2.8 | 9.5 x 9.2 | - |
| Dining Room(Main) | 2.9 x 2.8 | 9.5 x 9.2 | - |
| Dining Room(Main) | 2.9 x 2.8 | 9.5 x 9.2 | - |
| Dining Room(Main) | 2.9 x 2.8 | 9.5 x 9.2 | - |
| Dining Room(Main) | 2.9 x 2.8 | 9.5 x 9.2 | - |
| Dining Room(Main) | 2.9 x 2.8 | 9.5 x 9.2 | - |
| Kitchen(Main) | 4.5 x 3.5 | 14.8 x 11.5 | - |
| Kitchen(Main) | 4.5 x 3.5 | 14.8 x 11.5 | - |
| Kitchen(Main) | 4.5 x 3.5 | 14.8 x 11.5 | - |
| Kitchen(Main) | 4.5 x 3.5 | 14.8 x 11.5 | - |
| Kitchen(Main) | 4.5 x 3.5 | 14.8 x 11.5 | - |
| Kitchen(Main) | 4.5 x 3.5 | 14.8 x 11.5 | - |
| Kitchen(Main) | 4.5 x 3.5 | 14.8 x 11.5 | - |
| Kitchen(Main) | 4.5 x 3.5 | 14.8 x 11.5 | - |
| Primary Bedroom(Main) | 3.9 x 3.7 | 12.8 x 12.1 | - |
| Primary Bedroom(Main) | 3.9 x 3.7 | 12.8 x 12.1 | - |
| Primary Bedroom(Main) | 3.9 x 3.7 | 12.8 x 12.1 | - |
| Primary Bedroom(Main) | 3.9 x 3.7 | 12.8 x 12.1 | - |
| Primary Bedroom(Main) | 3.9 x 3.7 | 12.8 x 12.1 | - |
| Primary Bedroom(Main) | 3.9 x 3.7 | 12.8 x 12.1 | - |
| Primary Bedroom(Main) | 3.9 x 3.7 | 12.8 x 12.1 | - |
| Primary Bedroom(Main) | 3.9 x 3.7 | 12.8 x 12.1 | - |
| Bedroom 2(Main) | 3.9 x 2.5 | 12.8 x 8.2 | - |
| Bedroom 2(Main) | 3.9 x 2.5 | 12.8 x 8.2 | - |
| Bedroom 2(Main) | 3.9 x 2.5 | 12.8 x 8.2 | - |
| Bedroom 2(Main) | 3.9 x 2.5 | 12.8 x 8.2 | - |
| Bedroom 2(Main) | 3.9 x 2.5 | 12.8 x 8.2 | - |
| Bedroom 2(Main) | 3.9 x 2.5 | 12.8 x 8.2 | - |
| Bedroom 2(Main) | 3.9 x 2.5 | 12.8 x 8.2 | - |
| Bedroom 2(Main) | 3.9 x 2.5 | 12.8 x 8.2 | - |
| Bedroom 3(Main) | 2.9 x 2.5 | 9.5 x 8.2 | - |
| Bedroom 3(Main) | 2.9 x 2.5 | 9.5 x 8.2 | - |
| Bedroom 3(Main) | 2.9 x 2.5 | 9.5 x 8.2 | - |
| Bedroom 3(Main) | 2.9 x 2.5 | 9.5 x 8.2 | - |
| Bedroom 3(Main) | 2.9 x 2.5 | 9.5 x 8.2 | - |
| Bedroom 3(Main) | 2.9 x 2.5 | 9.5 x 8.2 | - |
| Bedroom 3(Main) | 2.9 x 2.5 | 9.5 x 8.2 | - |
| Bedroom 3(Main) | 2.9 x 2.5 | 9.5 x 8.2 | - |
| Bedroom 4(Main) | 3.9 x 2.4 | 12.8 x 7.9 | - |
| Bedroom 4(Main) | 3.9 x 2.4 | 12.8 x 7.9 | - |
| Bedroom 4(Main) | 3.9 x 2.4 | 12.8 x 7.9 | - |
| Bedroom 4(Main) | 3.9 x 2.4 | 12.8 x 7.9 | - |
| Bedroom 4(Main) | 3.9 x 2.4 | 12.8 x 7.9 | - |
| Bedroom 4(Main) | 3.9 x 2.4 | 12.8 x 7.9 | - |
| Bedroom 4(Main) | 3.9 x 2.4 | 12.8 x 7.9 | - |
| Bedroom 4(Main) | 3.9 x 2.4 | 12.8 x 7.9 | - |
| Laundry(Main) | 3.4 x 3 | 11.2 x 9.8 | - |
| Laundry(Main) | 3.4 x 3 | 11.2 x 9.8 | - |
| Laundry(Main) | 3.4 x 3 | 11.2 x 9.8 | - |
| Laundry(Main) | 3.4 x 3 | 11.2 x 9.8 | - |
| Laundry(Main) | 3.4 x 3 | 11.2 x 9.8 | - |
| Laundry(Main) | 3.4 x 3 | 11.2 x 9.8 | - |
| Laundry(Main) | 3.4 x 3 | 11.2 x 9.8 | - |
| Laundry(Main) | 3.4 x 3 | 11.2 x 9.8 | - |
| Living Room(Basement) | 9.1 x 3.4 | 29.9 x 11.2 | - |
| Living Room(Basement) | 9.1 x 3.4 | 29.9 x 11.2 | - |
| Living Room(Basement) | 9.1 x 3.4 | 29.9 x 11.2 | - |
| Living Room(Basement) | 9.1 x 3.4 | 29.9 x 11.2 | - |
| Living Room(Basement) | 9.1 x 3.4 | 29.9 x 11.2 | - |
| Living Room(Basement) | 9.1 x 3.4 | 29.9 x 11.2 | - |
| Living Room(Basement) | 9.1 x 3.4 | 29.9 x 11.2 | - |
| Living Room(Basement) | 9.1 x 3.4 | 29.9 x 11.2 | - |
| Kitchen(Basement) | 5.3 x 2.7 | 17.4 x 8.9 | - |
| Kitchen(Basement) | 5.3 x 2.7 | 17.4 x 8.9 | - |
| Kitchen(Basement) | 5.3 x 2.7 | 17.4 x 8.9 | - |
| Kitchen(Basement) | 5.3 x 2.7 | 17.4 x 8.9 | - |
| Kitchen(Basement) | 5.3 x 2.7 | 17.4 x 8.9 | - |
| Kitchen(Basement) | 5.3 x 2.7 | 17.4 x 8.9 | - |
| Kitchen(Basement) | 5.3 x 2.7 | 17.4 x 8.9 | - |
| Kitchen(Basement) | 5.3 x 2.7 | 17.4 x 8.9 | - |
| Bedroom(Basement) | 5.5 x 3.5 | 18.0 x 11.5 | - |
| Bedroom(Basement) | 5.5 x 3.5 | 18.0 x 11.5 | - |
| Bedroom(Basement) | 5.5 x 3.5 | 18.0 x 11.5 | - |
| Bedroom(Basement) | 5.5 x 3.5 | 18.0 x 11.5 | - |
| Bedroom(Basement) | 5.5 x 3.5 | 18.0 x 11.5 | - |
| Bedroom(Basement) | 5.5 x 3.5 | 18.0 x 11.5 | - |
| Bedroom(Basement) | 5.5 x 3.5 | 18.0 x 11.5 | - |
| Bedroom(Basement) | 5.5 x 3.5 | 18.0 x 11.5 | - |
| Bedroom 2(Basement) | 3.3 x 2.8 | 10.8 x 9.2 | - |
| Bedroom 2(Basement) | 3.3 x 2.8 | 10.8 x 9.2 | - |
| Bedroom 2(Basement) | 3.3 x 2.8 | 10.8 x 9.2 | - |
| Bedroom 2(Basement) | 3.3 x 2.8 | 10.8 x 9.2 | - |
| Bedroom 2(Basement) | 3.3 x 2.8 | 10.8 x 9.2 | - |
| Bedroom 2(Basement) | 3.3 x 2.8 | 10.8 x 9.2 | - |
| Bedroom 2(Basement) | 3.3 x 2.8 | 10.8 x 9.2 | - |
| Bedroom 2(Basement) | 3.3 x 2.8 | 10.8 x 9.2 | - |
Register for free to view complete room dimensions and access exclusive sold data
Free account • No credit card required
Complete transaction history for this property
Register for free to view complete transaction history and access exclusive sold data
Free account • No credit card required
Original List Price
$959,900
Listed on Jun 20, 2026
Sold Price
$920,000
Sold on Aug 31, 2026
-$39,900
-4.2%
Register for free to view complete price history and access exclusive sold data
Free account • No credit card required
Your Agent
Broker of Record
PREMIER MATRIX REALTY LTD. BROKERAGE
See the comparable sold, tax-matched, and currently-competing listings for 727 Balaton Avenue.
Register for free to view complete price estimate and access exclusive sold data
Free account • No credit card required
Contact OVAIS QASSIM
727 Balaton Avenue, Pickering, ON L1W 1W3 is a 6-bedroom, 4-bathroom bungalow detached with approximately 1100-1500 square feet of living space, situated on a 50 100 foot lot. This property is currently sold (sold for $920,000). The home features a none garage and a separate entrance, finished, apartment basement.
This home is located in Bay Ridges, part of Pickering in the Durham area. Explore more homes for sale and recently sold properties in this neighbourhood.
Whether you are looking to buy, sell, or lease in Bay Ridges, our team of experienced real estate professionals can help you navigate the market and find the perfect home. Contact us today for a free consultation.
727 Balaton Avenue, Pickering, ON L1W 1W3 sold,6 bedroom detached Bay Ridges,Pickering homes for sale,Durham real estate,Bungalow homes, detached sold


