
$1,650,000
736 Hillview Crescent, Pickering, ON L1W 2S1

Pickering, ON L1W 2S1
7 Bed · 5 Bath · Detached
MLS #E12402613
Listed Price
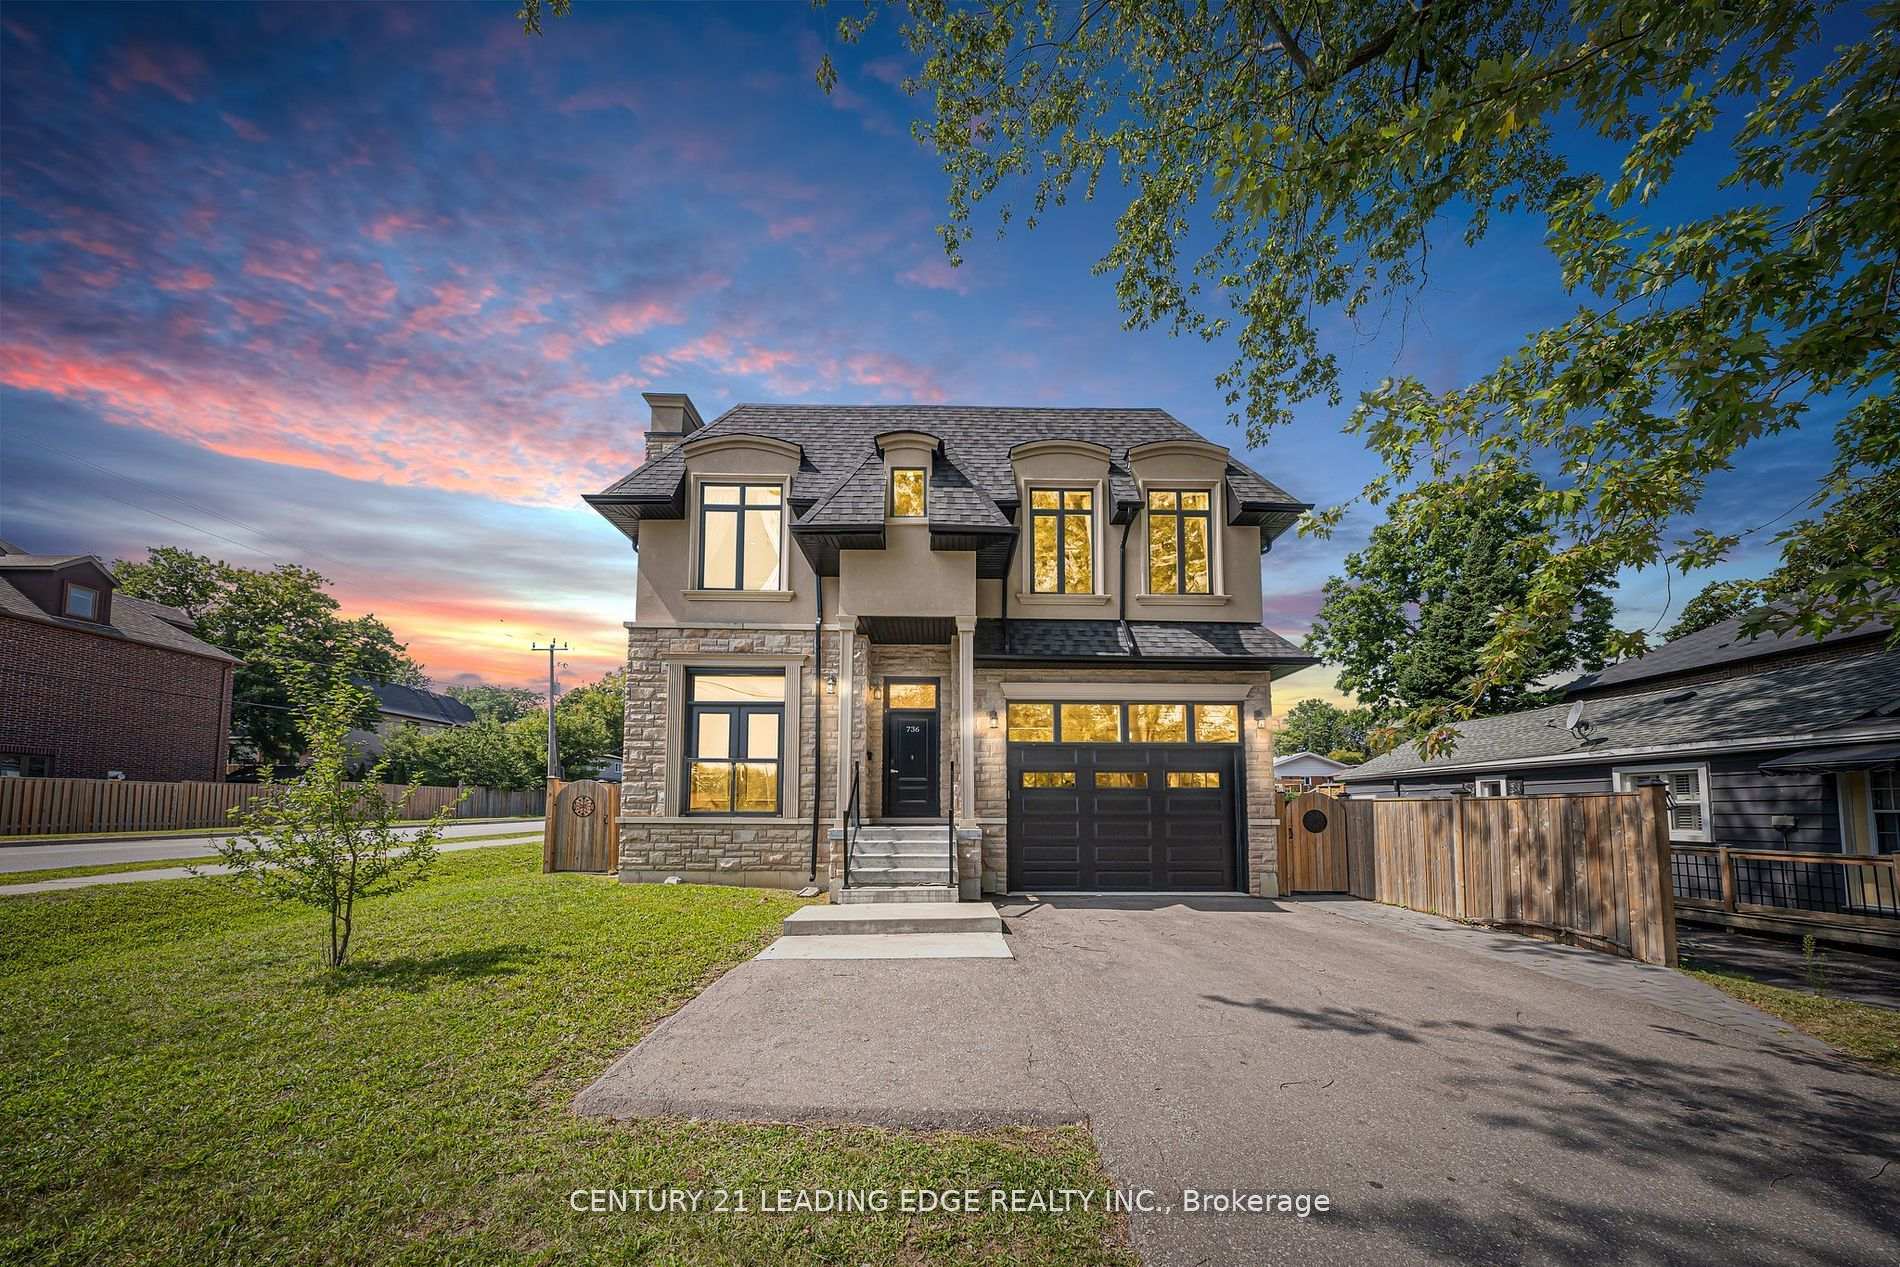
Stunning custom-built home with 5,115 sq ft, featuring a blend of brick, stone, and stucco. Includes a finished basement apartment with a separate entrance perfect for rental! Enjoy spacious living, dining, and family rooms, plus a large eat-in kitchen with a pantry and big island. A Juliette balcony connects the living/dining area, and modern glass stair railings add style. The family room overlooks the backyard, and bedrooms 2 and 3 share a 5-piece semi ensuite. Luxury finishes include granite/marble countertops, hardwood floors, marble bathrooms, and skylights. The house is lit with pot lights and has patio slabs all around. Just 40 minutes to downtown Toronto via GO, with a bus stop across the street and quick access to Hwy 401. Minutes from the waterfront, Lake Ontario, French mans Bay Marina, beaches, and trails. Friendly neighborhood close to shopping, groceries, restaurants, banks, and more!
Bedrooms
7
Bathrooms
5
Square Feet
3500-5000 sqft
Property Type
Detached
| Name | Size (m) | Size (ft) | Features |
|---|---|---|---|
| Living Room(Main) | 7.28 x 3.74 | 23.9 x 12.3 | - |
| Living Room(Main) | 7.28 x 3.74 | 23.9 x 12.3 | - |
| Dining Room(Main) | 7.28 x 3.74 | 23.9 x 12.3 | - |
| Dining Room(Main) | 7.28 x 3.74 | 23.9 x 12.3 | - |
| Family Room(Main) | 6.89 x 6.52 | 22.6 x 21.4 | - |
| Family Room(Main) | 6.89 x 6.52 | 22.6 x 21.4 | - |
| Office(Main) | 6.43 x 3.9 | 21.1 x 12.8 | - |
| Office(Main) | 6.43 x 3.9 | 21.1 x 12.8 | - |
| Kitchen(Main) | 6.43 x 3.9 | 21.1 x 12.8 | - |
| Kitchen(Main) | 6.43 x 3.9 | 21.1 x 12.8 | - |
| Primary Bedroom(Second) | 3.75 x 3.05 | 12.3 x 10.0 | - |
| Primary Bedroom(Second) | 3.75 x 3.05 | 12.3 x 10.0 | - |
| Bedroom 2(Second) | 3.75 x 3.05 | 12.3 x 10.0 | - |
| Bedroom 2(Second) | 3.75 x 3.05 | 12.3 x 10.0 | - |
| Bedroom 3(Second) | 3.75 x 3.23 | 12.3 x 10.6 | - |
| Bedroom 3(Second) | 3.75 x 3.23 | 12.3 x 10.6 | - |
| Bedroom 4(Second) | 5.18 x 3.93 | 17.0 x 12.9 | - |
| Bedroom 4(Second) | 5.18 x 3.93 | 17.0 x 12.9 | - |
| Living Room(Basement) | 11.03 x 4.85 | 36.2 x 15.9 | - |
| Living Room(Basement) | 11.03 x 4.85 | 36.2 x 15.9 | - |
| Bedroom 5(Basement) | 3.35 x 2.99 | 11.0 x 9.8 | - |
| Bedroom 5(Basement) | 3.35 x 2.99 | 11.0 x 9.8 | - |
| Bedroom(Basement) | 3.35 x 2.99 | 11.0 x 9.8 | - |
| Bedroom(Basement) | 3.35 x 2.99 | 11.0 x 9.8 | - |
Complete transaction history for this property
Sold: May 28, 2026
$1,650,000
-$299,000 (-15.3%)
Register free to see the complete unit history
Register for free to view complete transaction history and access exclusive sold data
Free account • No credit card required
Your Agent
Broker of Record
PREMIER MATRIX REALTY LTD. BROKERAGE
See the comparable sold, tax-matched, and currently-competing listings for 736 Hillview Crescent.
Register for free to view complete price estimate and access exclusive sold data
Free account • No credit card required
Contact OVAIS QASSIM
736 Hillview Crescent, Pickering, ON L1W 2S1 is a 7-bedroom, 5-bathroom 2-storey detached with approximately 3500-5000 square feet of living space, situated on a 50 110 foot lot. This property is currently for sale at $2,100,000. The home features a attached garage and a finished with walk-out basement.
This home is located in West Shore, part of Pickering in the Durham area. Explore more homes for sale and recently sold properties in this neighbourhood.
Whether you are looking to buy, sell, or lease in West Shore, our team of experienced real estate professionals can help you navigate the market and find the perfect home. Contact us today for a free consultation.
736 Hillview Crescent, Pickering, ON L1W 2S1 for sale,7 bedroom detached West Shore,Pickering homes for sale,Durham real estate,2-Storey homes, detached for sale


