
$705,000
669 Marksbury Road, Pickering, ON L1W 2T3
Pickering, ON L1W 2R6
3 Bed · 2 Bath · Detached
MLS #E13647804
Listed Price
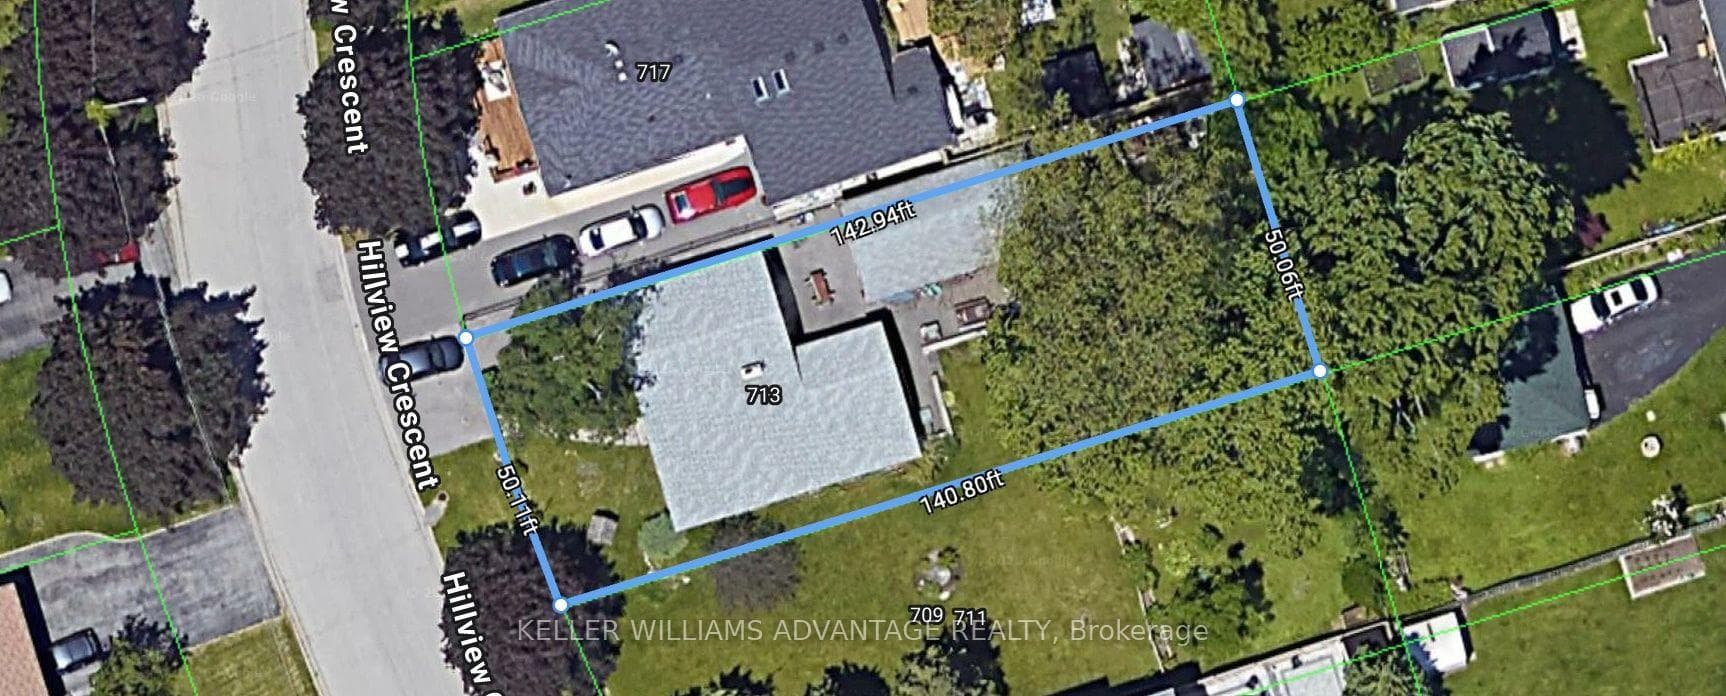
Situated on a prime 50-foot lot just steps from the lake, this exceptional property offers limitless potential in a highly coveted neighborhood. The existing 3-level sidesplit home has been completely gutted to the studs, presenting a pristine blank canvas ready for your custom luxury renovation. Alternatively, take full advantage of the footprint to tear down and build a spectacular 5,000 sq. ft. dream residence tailored to your exact specifications.The underlying structure retains its architectural charm-ready for spring wood ceilings, a bright eat-in kitchen, three generous bedrooms, and a basement with a wood fireplace and above-grade windows-alongside a massive, oversized 30-foot detached garage to suit all your family's needs. Bring your architect, designer, or builder to capture this rare opportunity in an elite lakeside enclave.
Bedrooms
3
Bathrooms
2
Square Feet
1100-1500 sqft
Property Type
Detached
| Name | Size (m) | Size (ft) | Features |
|---|---|---|---|
| Bedroom 2(Second) | 3.68 x 3.87 | 12.1 x 12.7 | - |
| Loft(Third) | 9.17 x 4.3 | 30.1 x 14.1 | - |
| Bedroom 3(Second) | 3.68 x 4.11 | 12.1 x 13.5 | - |
| Kitchen(Main) | 4.87 x 4.27 | 16.0 x 14.0 | - |
| Dining Room(Main) | 4.75 x 4.42 | 15.6 x 14.5 | - |
| Primary Bedroom(Second) | 3.65 x 5.97 | 12.0 x 19.6 | - |
| Family Room(Main) | 7.25 x 6.34 | 23.8 x 20.8 | - |
| Bedroom 4(Second) | 6.8 x 5.97 | 22.3 x 19.6 | - |
| Bedroom 2(Second) | 3.68 x 3.87 | 12.1 x 12.7 | - |
| Loft(Third) | 9.17 x 4.3 | 30.1 x 14.1 | - |
| Bedroom 3(Second) | 3.68 x 4.11 | 12.1 x 13.5 | - |
| Kitchen(Main) | 4.87 x 4.27 | 16.0 x 14.0 | - |
| Dining Room(Main) | 4.75 x 4.42 | 15.6 x 14.5 | - |
| Primary Bedroom(Second) | 3.65 x 5.97 | 12.0 x 19.6 | - |
| Family Room(Main) | 7.25 x 6.34 | 23.8 x 20.8 | - |
| Bedroom 4(Second) | 6.8 x 5.97 | 22.3 x 19.6 | - |
Complete transaction history for this property
Register free to see the complete unit history
Register for free to view complete transaction history and access exclusive sold data
Free account • No credit card required
Your Agent
Broker of Record
PREMIER MATRIX REALTY LTD. BROKERAGE
See the comparable sold, tax-matched, and currently-competing listings for 713 Hillview Crescent.
Register for free to view complete price estimate and access exclusive sold data
Free account • No credit card required
Contact OVAIS QASSIM
713 Hillview Crescent, Pickering, ON L1W 2R6 is a 3-bedroom, 2-bathroom sidesplit 4 detached with approximately 1100-1500 square feet of living space. This property is currently for sale at $830,000. The home features a detached garage and a full basement, built approximately New years ago.
This home is located in West Shore, part of Pickering in the Durham area. Explore more homes for sale and recently sold properties in this neighbourhood.
Whether you are looking to buy, sell, or lease in West Shore, our team of experienced real estate professionals can help you navigate the market and find the perfect home. Contact us today for a free consultation.
713 Hillview Crescent, Pickering, ON L1W 2R6 for sale,3 bedroom detached West Shore,Pickering homes for sale,Durham real estate,Sidesplit 4 homes, detached for sale


