
$1,669,999
583 Park Crescent, Pickering, ON L1W 2E1
Register for free to view the complete photo gallery and property details
Showing 2 of 20 photos
Pickering, ON L1W 2T3
3 Bed · 2 Bath · Detached
MLS #E13430402
Sold on September 9, 2026
September 9, 2026
Originally listed at $689,000 5 days on market
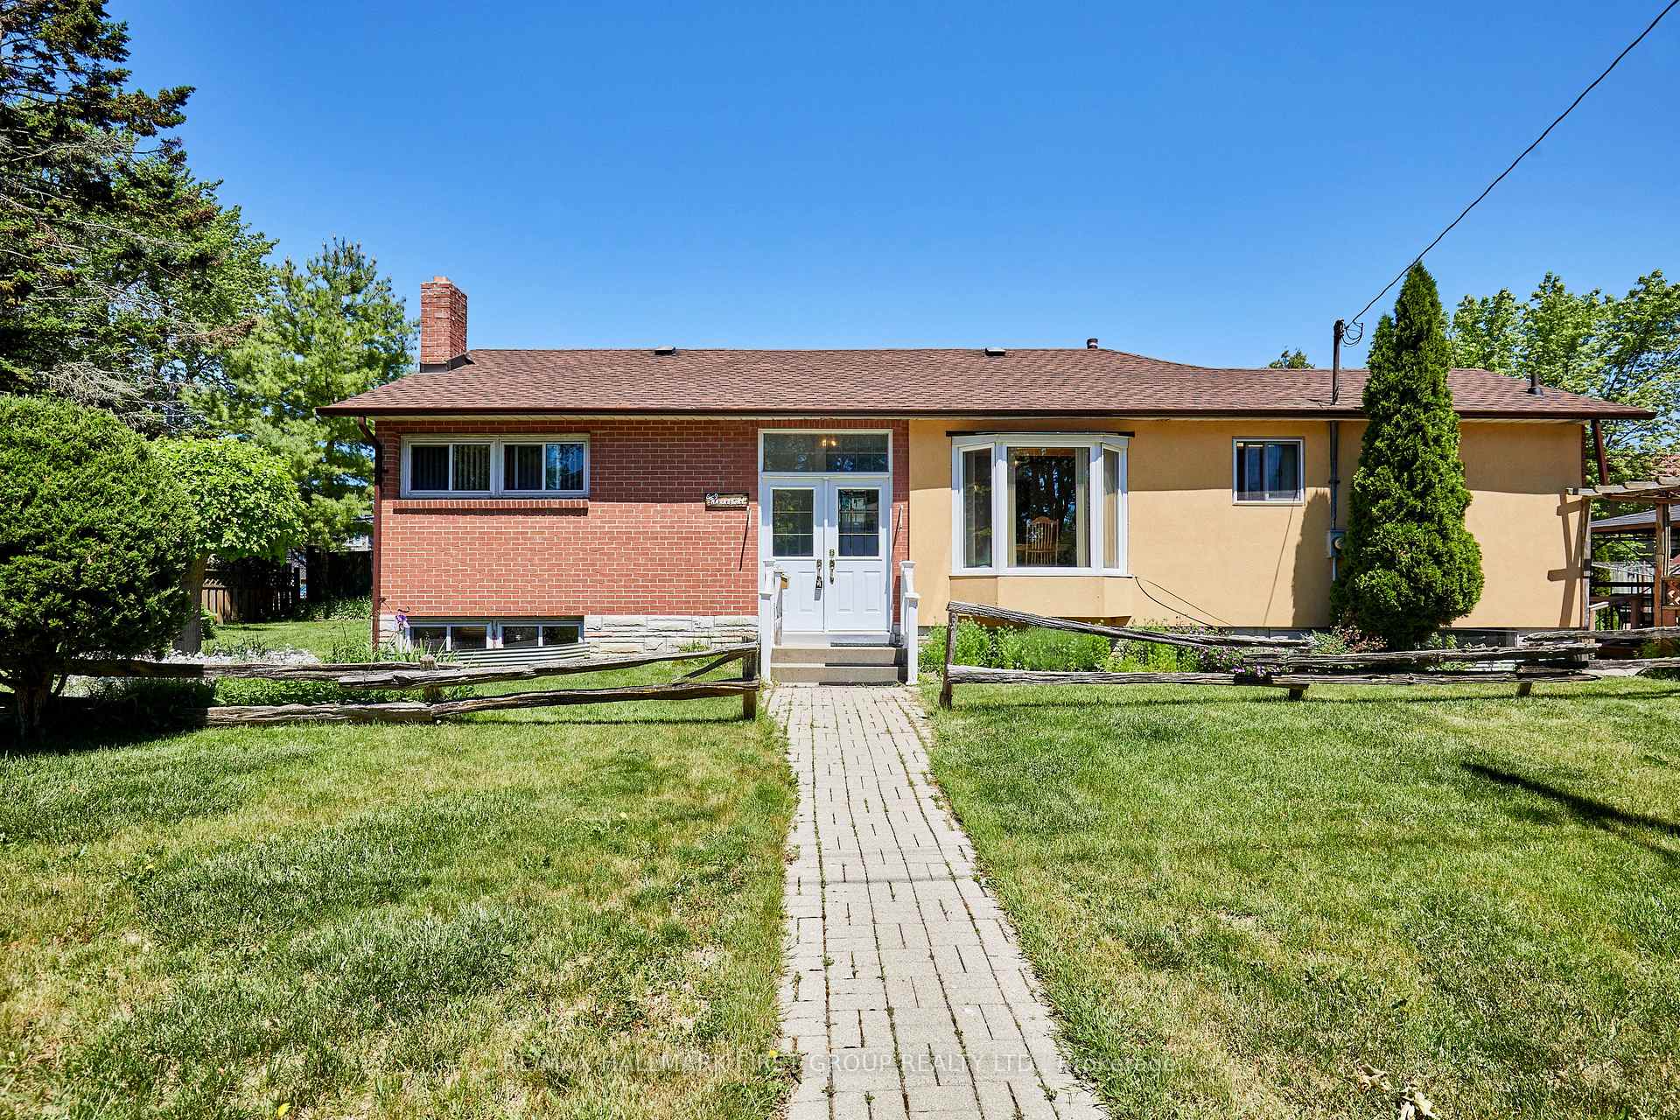
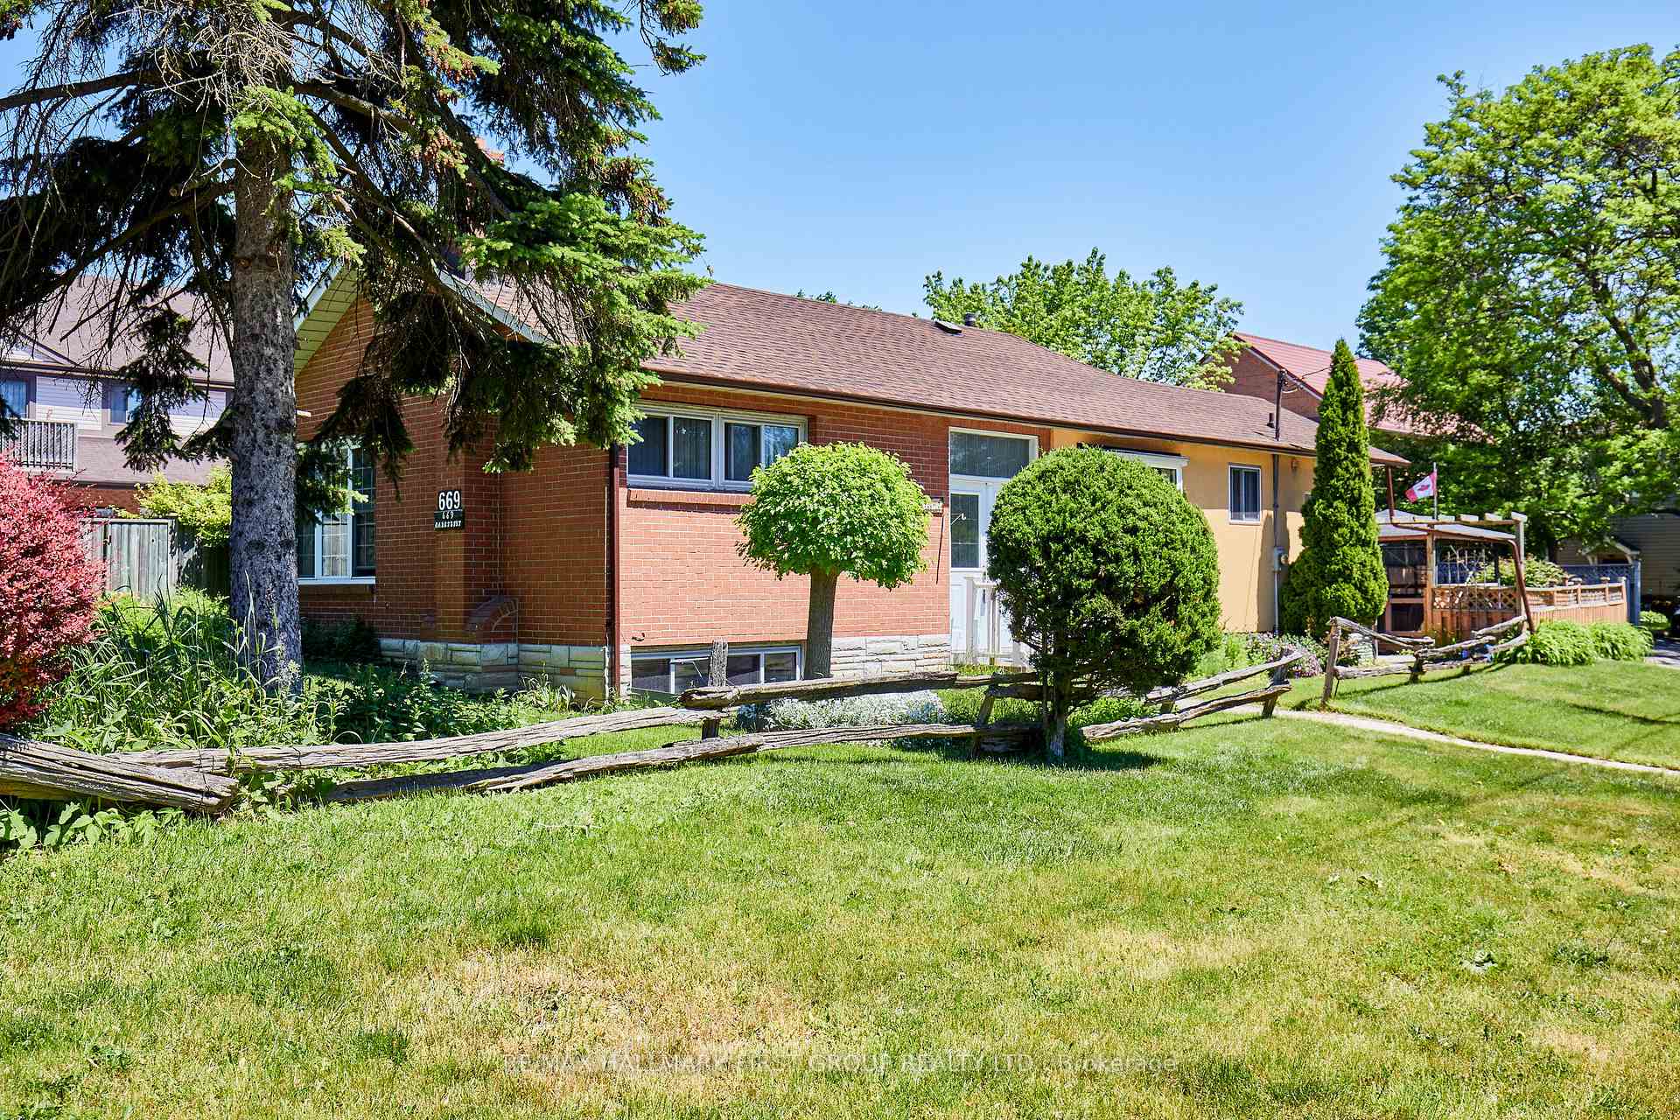
Perfectly positioned in a highly sought-after family neighbourhood this well-maintained 3-bedroom bungalow offers comfort, flexibility, and an unbeatable location. Bright and functional living spaces provide a welcoming place to call home, while the layout offer the versatility today's buyers are looking for. The lower level presents excellent potential for multigenerational living, and in-law suite, or additional living space for a growing family, adding flexibility that can adapt to your needs over time. Beyond the home itself, the location is what truly sets this property apart. Within walking distance to schools, including French Immersion programs, parks, trails, conservation lands, and the waterfront beauty of Frenchman's Bay and Lake Ontario, everyday living extends far beyond your front door. Whether you're a young family, downsizer, or buyer looking to personalize a home in a well-established community, this is an opportunity to enjoy a lifestyle defined by convenience, nature, and connection to everything that makes this area so desirable.
Bedrooms
3
Bathrooms
2
Square Feet
700-1100 sqft
Property Type
Detached
Register for free to view complete property details and access exclusive sold data
Free account • No credit card required
| Name | Size (m) | Size (ft) | Features |
|---|---|---|---|
| Living Room(Main) | 5.02 x 2.89 | 16.5 x 9.5 | - |
| Living Room(Main) | 5.02 x 2.89 | 16.5 x 9.5 | - |
| Living Room(Main) | 5.02 x 2.89 | 16.5 x 9.5 | - |
| Living Room(Main) | 5.02 x 2.89 | 16.5 x 9.5 | - |
| Living Room(Main) | 5.02 x 2.89 | 16.5 x 9.5 | - |
| Living Room(Main) | 5.02 x 2.89 | 16.5 x 9.5 | - |
| Living Room(Main) | 5.02 x 2.89 | 16.5 x 9.5 | - |
| Living Room(Main) | 5.02 x 2.89 | 16.5 x 9.5 | - |
| Dining Room(Main) | 3.22 x 3.57 | 10.6 x 11.7 | - |
| Dining Room(Main) | 3.22 x 3.57 | 10.6 x 11.7 | - |
| Dining Room(Main) | 3.22 x 3.57 | 10.6 x 11.7 | - |
| Dining Room(Main) | 3.22 x 3.57 | 10.6 x 11.7 | - |
| Dining Room(Main) | 3.22 x 3.57 | 10.6 x 11.7 | - |
| Dining Room(Main) | 3.22 x 3.57 | 10.6 x 11.7 | - |
| Dining Room(Main) | 3.22 x 3.57 | 10.6 x 11.7 | - |
| Dining Room(Main) | 3.22 x 3.57 | 10.6 x 11.7 | - |
| Kitchen(Main) | 2.8 x 2.97 | 9.2 x 9.7 | - |
| Kitchen(Main) | 2.8 x 2.97 | 9.2 x 9.7 | - |
| Kitchen(Main) | 2.8 x 2.97 | 9.2 x 9.7 | - |
| Kitchen(Main) | 2.8 x 2.97 | 9.2 x 9.7 | - |
| Kitchen(Main) | 2.8 x 2.97 | 9.2 x 9.7 | - |
| Kitchen(Main) | 2.8 x 2.97 | 9.2 x 9.7 | - |
| Kitchen(Main) | 2.8 x 2.97 | 9.2 x 9.7 | - |
| Kitchen(Main) | 2.8 x 2.97 | 9.2 x 9.7 | - |
| Primary Bedroom(Main) | 4.41 x 3.44 | 14.5 x 11.3 | - |
| Primary Bedroom(Main) | 4.41 x 3.44 | 14.5 x 11.3 | - |
| Primary Bedroom(Main) | 4.41 x 3.44 | 14.5 x 11.3 | - |
| Primary Bedroom(Main) | 4.41 x 3.44 | 14.5 x 11.3 | - |
| Primary Bedroom(Main) | 4.41 x 3.44 | 14.5 x 11.3 | - |
| Primary Bedroom(Main) | 4.41 x 3.44 | 14.5 x 11.3 | - |
| Primary Bedroom(Main) | 4.41 x 3.44 | 14.5 x 11.3 | - |
| Primary Bedroom(Main) | 4.41 x 3.44 | 14.5 x 11.3 | - |
| Bedroom 2(Main) | 4.26 x 3.45 | 14.0 x 11.3 | - |
| Bedroom 2(Main) | 4.26 x 3.45 | 14.0 x 11.3 | - |
| Bedroom 2(Main) | 4.26 x 3.45 | 14.0 x 11.3 | - |
| Bedroom 2(Main) | 4.26 x 3.45 | 14.0 x 11.3 | - |
| Bedroom 2(Main) | 4.26 x 3.45 | 14.0 x 11.3 | - |
| Bedroom 2(Main) | 4.26 x 3.45 | 14.0 x 11.3 | - |
| Bedroom 2(Main) | 4.26 x 3.45 | 14.0 x 11.3 | - |
| Bedroom 2(Main) | 4.26 x 3.45 | 14.0 x 11.3 | - |
| Bedroom 3(Main) | 3.63 x 2.9 | 11.9 x 9.5 | - |
| Bedroom 3(Main) | 3.63 x 2.9 | 11.9 x 9.5 | - |
| Bedroom 3(Main) | 3.63 x 2.9 | 11.9 x 9.5 | - |
| Bedroom 3(Main) | 3.63 x 2.9 | 11.9 x 9.5 | - |
| Bedroom 3(Main) | 3.63 x 2.9 | 11.9 x 9.5 | - |
| Bedroom 3(Main) | 3.63 x 2.9 | 11.9 x 9.5 | - |
| Bedroom 3(Main) | 3.63 x 2.9 | 11.9 x 9.5 | - |
| Bedroom 3(Main) | 3.63 x 2.9 | 11.9 x 9.5 | - |
| Recreation(Basement) | 4.05 x 3.51 | 13.3 x 11.5 | - |
| Recreation(Basement) | 4.05 x 3.51 | 13.3 x 11.5 | - |
| Recreation(Basement) | 4.05 x 3.51 | 13.3 x 11.5 | - |
| Recreation(Basement) | 4.05 x 3.51 | 13.3 x 11.5 | - |
| Recreation(Basement) | 4.05 x 3.51 | 13.3 x 11.5 | - |
| Recreation(Basement) | 4.05 x 3.51 | 13.3 x 11.5 | - |
| Recreation(Basement) | 4.05 x 3.51 | 13.3 x 11.5 | - |
| Recreation(Basement) | 4.05 x 3.51 | 13.3 x 11.5 | - |
| Other(Basement) | 4.48 x 6.14 | 14.7 x 20.1 | - |
| Other(Basement) | 4.48 x 6.14 | 14.7 x 20.1 | - |
| Other(Basement) | 4.48 x 6.14 | 14.7 x 20.1 | - |
| Other(Basement) | 4.48 x 6.14 | 14.7 x 20.1 | - |
| Other(Basement) | 4.48 x 6.14 | 14.7 x 20.1 | - |
| Other(Basement) | 4.48 x 6.14 | 14.7 x 20.1 | - |
| Other(Basement) | 4.48 x 6.14 | 14.7 x 20.1 | - |
| Other(Basement) | 4.48 x 6.14 | 14.7 x 20.1 | - |
Register for free to view complete room dimensions and access exclusive sold data
Free account • No credit card required
Original List Price
$689,000
Listed on Jun 10, 2026
Sold Price
$705,000
Sold on Sep 9, 2026
+$16,000
2.3%
Register for free to view complete price history and access exclusive sold data
Free account • No credit card required
Your Agent
Broker of Record
PREMIER MATRIX REALTY LTD. BROKERAGE
See the comparable sold, tax-matched, and currently-competing listings for 669 Marksbury Road.
Register for free to view complete price estimate and access exclusive sold data
Free account • No credit card required
Contact OVAIS QASSIM
669 Marksbury Road, Pickering, ON L1W 2T3 is a 3-bedroom, 2-bathroom bungalow detached with approximately 700-1100 square feet of living space, situated on a 51 121 foot lot. This property is currently sold (sold for $705,000). The home features a none garage and a separate entrance, finished basement, built approximately 51-99 years ago.
This home is located in West Shore, part of Pickering in the Durham area. Explore more homes for sale and recently sold properties in this neighbourhood.
Whether you are looking to buy, sell, or lease in West Shore, our team of experienced real estate professionals can help you navigate the market and find the perfect home. Contact us today for a free consultation.
669 Marksbury Road, Pickering, ON L1W 2T3 sold,3 bedroom detached West Shore,Pickering homes for sale,Durham real estate,Bungalow homes, detached sold


