
$705,000
669 Marksbury Road, Pickering, ON L1W 2T3
Register for free to view the complete photo gallery and property details
Showing 2 of 20 photos
Pickering, ON L1W 2W3
3 Bed · 2 Bath · Detached
MLS #E13211808
Sold on August 5, 2026
August 5, 2026
Originally listed at $808,000 13 days on market
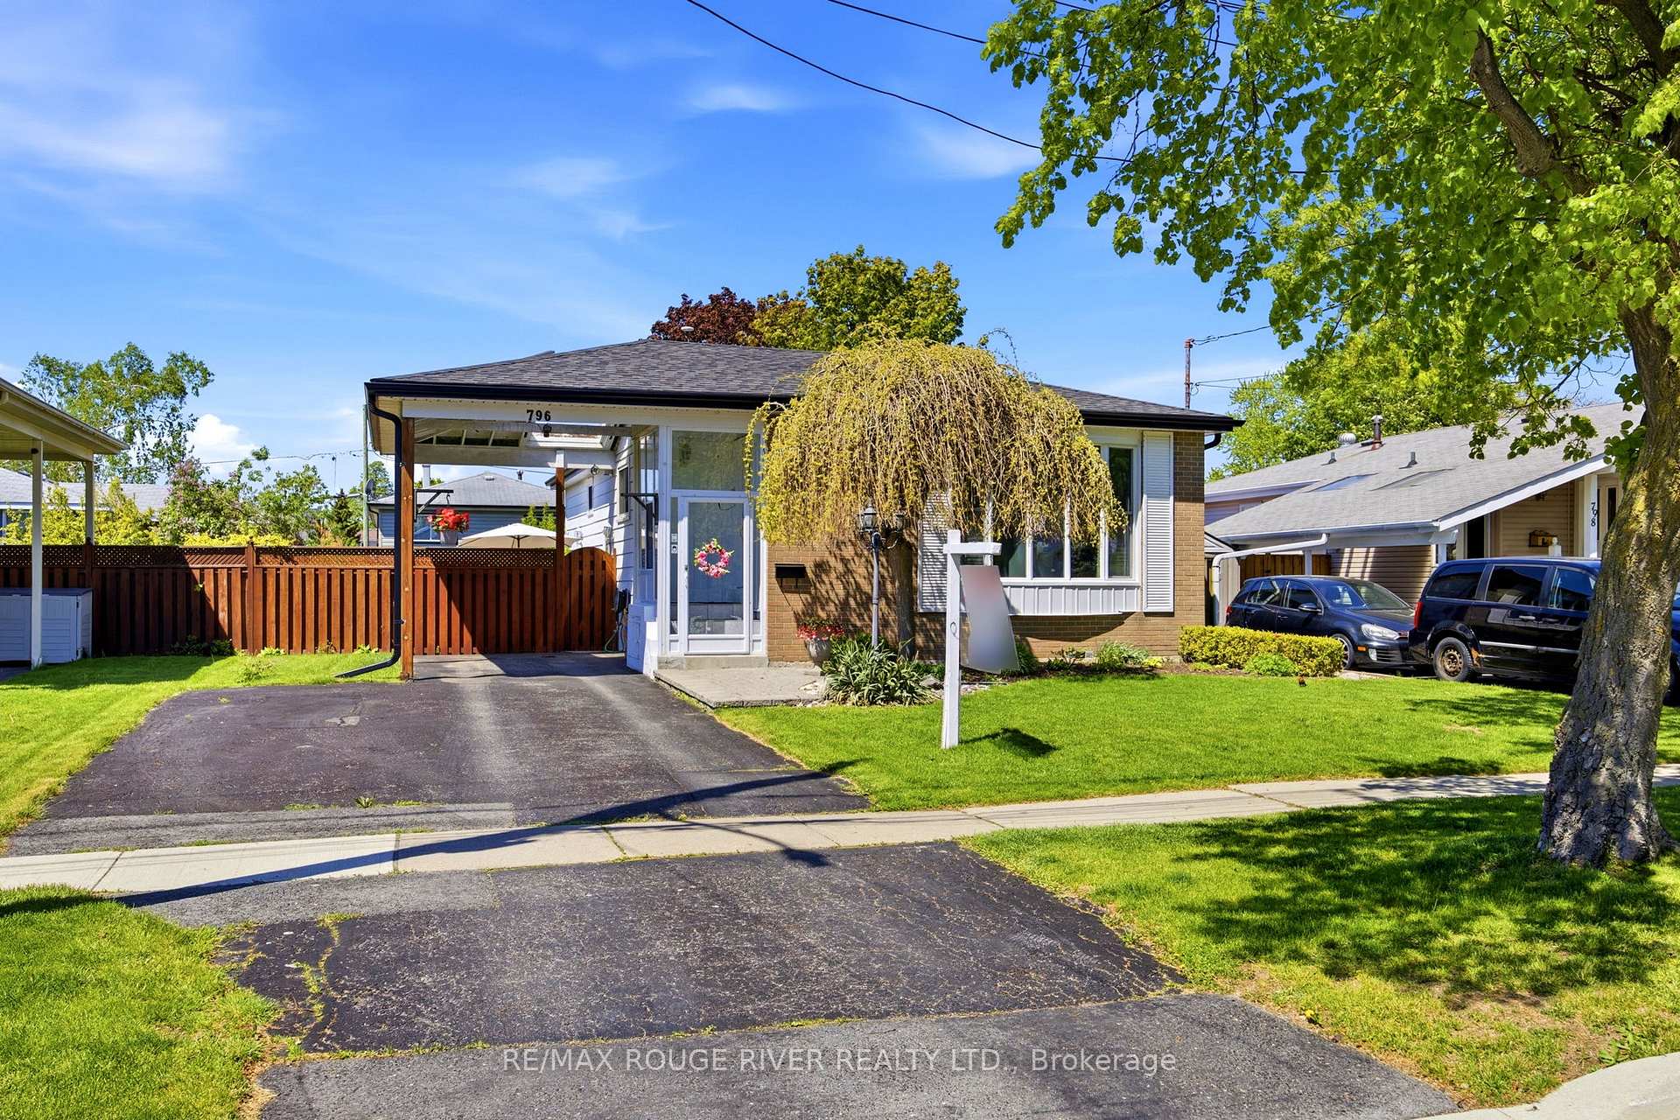
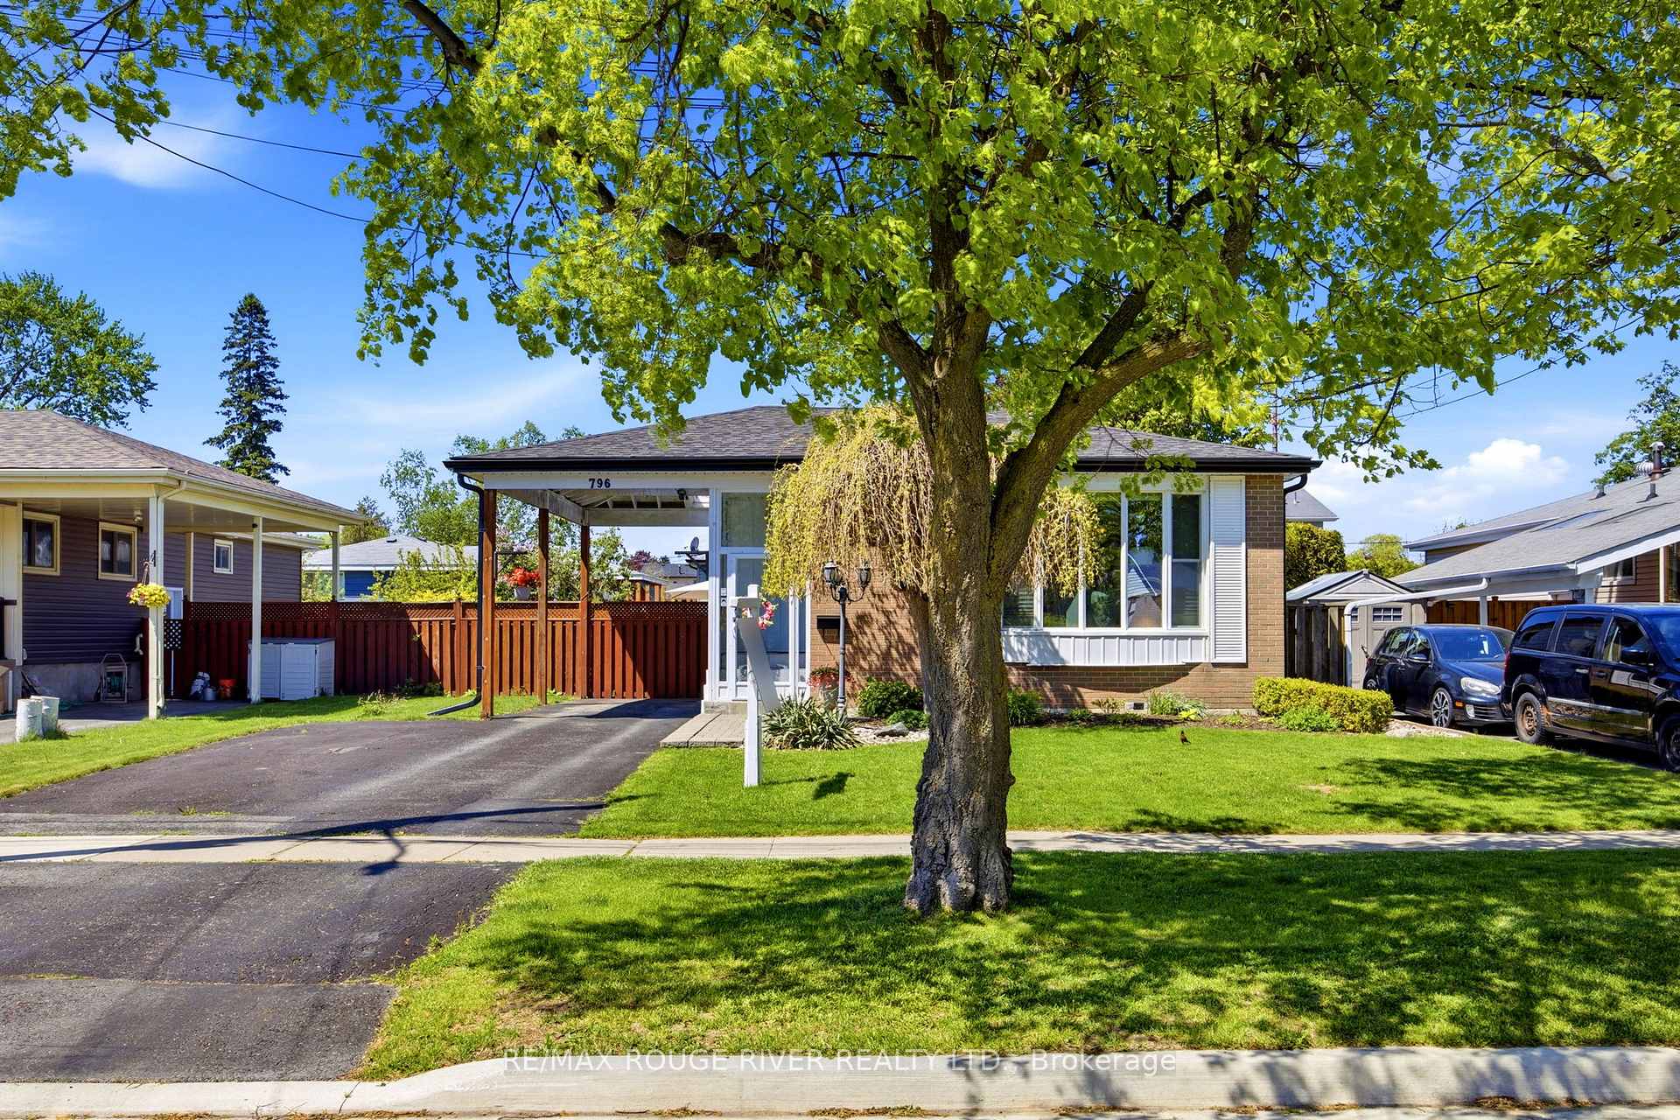
This Lovely Bungalow in sought after West Shore has been beautifully maintained and is move-in ready. The renovated kitchen with its sleek, modern design has granite countertops, stainless steel appliances, a breakfast bar, a handy desk/writing nook and lots of cupboard space. The main floor has hardwood floors and a renovated bathroom. The huge basement has a separate entrance, a four-piece bathroom, a kitchen, large windows, a large recreation area and a large furnace/laundry area. The home is painted in pleasant, neutral colours and has updated windows and plenty of natural light. The fully enclosed backyard, landscaping, shed, side patio and winterized koi pond create a tranquil outdoor setting - good for entertaining, families and pets. The carport and double driveway provide parking for multiple vehicles. This home lends itself well to buyers at any stage of life-- from first time buyers to retirees and provides future rental possibilities. This home is a short walk to lakefront parks and trails, the marina and conservation area, with easy access to transit, GO train, 401, tennis courts, shopping and schools - Public, Catholic and French Immersion. **A pleasure to show**
Bedrooms
3
Bathrooms
2
Square Feet
1100-1500 sqft
Property Type
Detached
Register for free to view complete property details and access exclusive sold data
Free account • No credit card required
| Name | Size (m) | Size (ft) | Features |
|---|---|---|---|
| Living Room(Ground) | 6.42 x 4.06 | 21.1 x 13.3 | - |
| Living Room(Ground) | 6.42 x 4.06 | 21.1 x 13.3 | - |
| Living Room(Ground) | 6.42 x 4.06 | 21.1 x 13.3 | - |
| Living Room(Ground) | 6.42 x 4.06 | 21.1 x 13.3 | - |
| Living Room(Ground) | 6.42 x 4.06 | 21.1 x 13.3 | - |
| Living Room(Ground) | 6.42 x 4.06 | 21.1 x 13.3 | - |
| Living Room(Ground) | 6.42 x 4.06 | 21.1 x 13.3 | - |
| Dining Room(Ground) | 6.42 x 4.06 | 21.1 x 13.3 | - |
| Dining Room(Ground) | 6.42 x 4.06 | 21.1 x 13.3 | - |
| Dining Room(Ground) | 6.42 x 4.06 | 21.1 x 13.3 | - |
| Dining Room(Ground) | 6.42 x 4.06 | 21.1 x 13.3 | - |
| Dining Room(Ground) | 6.42 x 4.06 | 21.1 x 13.3 | - |
| Dining Room(Ground) | 6.42 x 4.06 | 21.1 x 13.3 | - |
| Dining Room(Ground) | 6.42 x 4.06 | 21.1 x 13.3 | - |
| Kitchen(Ground) | 5.37 x 2.9 | 17.6 x 9.5 | - |
| Kitchen(Ground) | 5.37 x 2.9 | 17.6 x 9.5 | - |
| Kitchen(Ground) | 5.37 x 2.9 | 17.6 x 9.5 | - |
| Kitchen(Ground) | 5.37 x 2.9 | 17.6 x 9.5 | - |
| Kitchen(Ground) | 5.37 x 2.9 | 17.6 x 9.5 | - |
| Kitchen(Ground) | 5.37 x 2.9 | 17.6 x 9.5 | - |
| Kitchen(Ground) | 5.37 x 2.9 | 17.6 x 9.5 | - |
| Primary Bedroom(Ground) | 4.14 x 3.03 | 13.6 x 9.9 | - |
| Primary Bedroom(Ground) | 4.14 x 3.03 | 13.6 x 9.9 | - |
| Primary Bedroom(Ground) | 4.14 x 3.03 | 13.6 x 9.9 | - |
| Primary Bedroom(Ground) | 4.14 x 3.03 | 13.6 x 9.9 | - |
| Primary Bedroom(Ground) | 4.14 x 3.03 | 13.6 x 9.9 | - |
| Primary Bedroom(Ground) | 4.14 x 3.03 | 13.6 x 9.9 | - |
| Primary Bedroom(Ground) | 4.14 x 3.03 | 13.6 x 9.9 | - |
| Bedroom 2(Ground) | 3.93 x 2.62 | 12.9 x 8.6 | - |
| Bedroom 2(Ground) | 3.93 x 2.62 | 12.9 x 8.6 | - |
| Bedroom 2(Ground) | 3.93 x 2.62 | 12.9 x 8.6 | - |
| Bedroom 2(Ground) | 3.93 x 2.62 | 12.9 x 8.6 | - |
| Bedroom 2(Ground) | 3.93 x 2.62 | 12.9 x 8.6 | - |
| Bedroom 2(Ground) | 3.93 x 2.62 | 12.9 x 8.6 | - |
| Bedroom 2(Ground) | 3.93 x 2.62 | 12.9 x 8.6 | - |
| Bedroom 3(Ground) | 3.02 x 2.77 | 9.9 x 9.1 | - |
| Bedroom 3(Ground) | 3.02 x 2.77 | 9.9 x 9.1 | - |
| Bedroom 3(Ground) | 3.02 x 2.77 | 9.9 x 9.1 | - |
| Bedroom 3(Ground) | 3.02 x 2.77 | 9.9 x 9.1 | - |
| Bedroom 3(Ground) | 3.02 x 2.77 | 9.9 x 9.1 | - |
| Bedroom 3(Ground) | 3.02 x 2.77 | 9.9 x 9.1 | - |
| Bedroom 3(Ground) | 3.02 x 2.77 | 9.9 x 9.1 | - |
| Recreation(Basement) | 7.44 x 3.27 | 24.4 x 10.7 | - |
| Recreation(Basement) | 7.44 x 3.27 | 24.4 x 10.7 | - |
| Recreation(Basement) | 7.44 x 3.27 | 24.4 x 10.7 | - |
| Recreation(Basement) | 7.44 x 3.27 | 24.4 x 10.7 | - |
| Recreation(Basement) | 7.44 x 3.27 | 24.4 x 10.7 | - |
| Recreation(Basement) | 7.44 x 3.27 | 24.4 x 10.7 | - |
| Recreation(Basement) | 7.44 x 3.27 | 24.4 x 10.7 | - |
| Play(Basement) | 4.51 x 3.25 | 14.8 x 10.7 | - |
| Play(Basement) | 4.51 x 3.25 | 14.8 x 10.7 | - |
| Play(Basement) | 4.51 x 3.25 | 14.8 x 10.7 | - |
| Play(Basement) | 4.51 x 3.25 | 14.8 x 10.7 | - |
| Play(Basement) | 4.51 x 3.25 | 14.8 x 10.7 | - |
| Play(Basement) | 4.51 x 3.25 | 14.8 x 10.7 | - |
| Play(Basement) | 4.51 x 3.25 | 14.8 x 10.7 | - |
| Kitchen(Basement) | 3.47 x 3.29 | 11.4 x 10.8 | - |
| Kitchen(Basement) | 3.47 x 3.29 | 11.4 x 10.8 | - |
| Kitchen(Basement) | 3.47 x 3.29 | 11.4 x 10.8 | - |
| Kitchen(Basement) | 3.47 x 3.29 | 11.4 x 10.8 | - |
| Kitchen(Basement) | 3.47 x 3.29 | 11.4 x 10.8 | - |
| Kitchen(Basement) | 3.47 x 3.29 | 11.4 x 10.8 | - |
| Kitchen(Basement) | 3.47 x 3.29 | 11.4 x 10.8 | - |
| Utility Room(Basement) | 9.48 x 3.4 | 31.1 x 11.2 | - |
| Utility Room(Basement) | 9.48 x 3.4 | 31.1 x 11.2 | - |
| Utility Room(Basement) | 9.48 x 3.4 | 31.1 x 11.2 | - |
| Utility Room(Basement) | 9.48 x 3.4 | 31.1 x 11.2 | - |
| Utility Room(Basement) | 9.48 x 3.4 | 31.1 x 11.2 | - |
| Utility Room(Basement) | 9.48 x 3.4 | 31.1 x 11.2 | - |
| Utility Room(Basement) | 9.48 x 3.4 | 31.1 x 11.2 | - |
| Cold Room/Cantina(Basement) | 2.33 x 1.18 | 7.6 x 3.9 | - |
| Cold Room/Cantina(Basement) | 2.33 x 1.18 | 7.6 x 3.9 | - |
| Cold Room/Cantina(Basement) | 2.33 x 1.18 | 7.6 x 3.9 | - |
| Cold Room/Cantina(Basement) | 2.33 x 1.18 | 7.6 x 3.9 | - |
| Cold Room/Cantina(Basement) | 2.33 x 1.18 | 7.6 x 3.9 | - |
| Cold Room/Cantina(Basement) | 2.33 x 1.18 | 7.6 x 3.9 | - |
| Cold Room/Cantina(Basement) | 2.33 x 1.18 | 7.6 x 3.9 | - |
Register for free to view complete room dimensions and access exclusive sold data
Free account • No credit card required
Original List Price
$808,000
Listed on May 27, 2026
Sold Price
$805,000
Sold on Aug 5, 2026
-$3,000
-0.4%
Register for free to view complete price history and access exclusive sold data
Free account • No credit card required
Your Agent
Broker of Record
PREMIER MATRIX REALTY LTD. BROKERAGE
See the comparable sold, tax-matched, and currently-competing listings for 796 Batory Avenue.
Register for free to view complete price estimate and access exclusive sold data
Free account • No credit card required
Contact OVAIS QASSIM
796 Batory Avenue, Pickering, ON L1W 2W3 is a 3-bedroom, 2-bathroom bungalow detached with approximately 1100-1500 square feet of living space, situated on a 50 100 foot lot. This property is currently sold (sold for $805,000). The home features a carport garage and a separate entrance basement, built approximately 51-99 years ago.
This home is located in West Shore, part of Pickering in the Durham area. Explore more homes for sale and recently sold properties in this neighbourhood.
Whether you are looking to buy, sell, or lease in West Shore, our team of experienced real estate professionals can help you navigate the market and find the perfect home. Contact us today for a free consultation.
796 Batory Avenue, Pickering, ON L1W 2W3 sold,3 bedroom detached West Shore,Pickering homes for sale,Durham real estate,Bungalow homes, detached sold


