
$705,000
669 Marksbury Road, Pickering, ON L1W 2T3
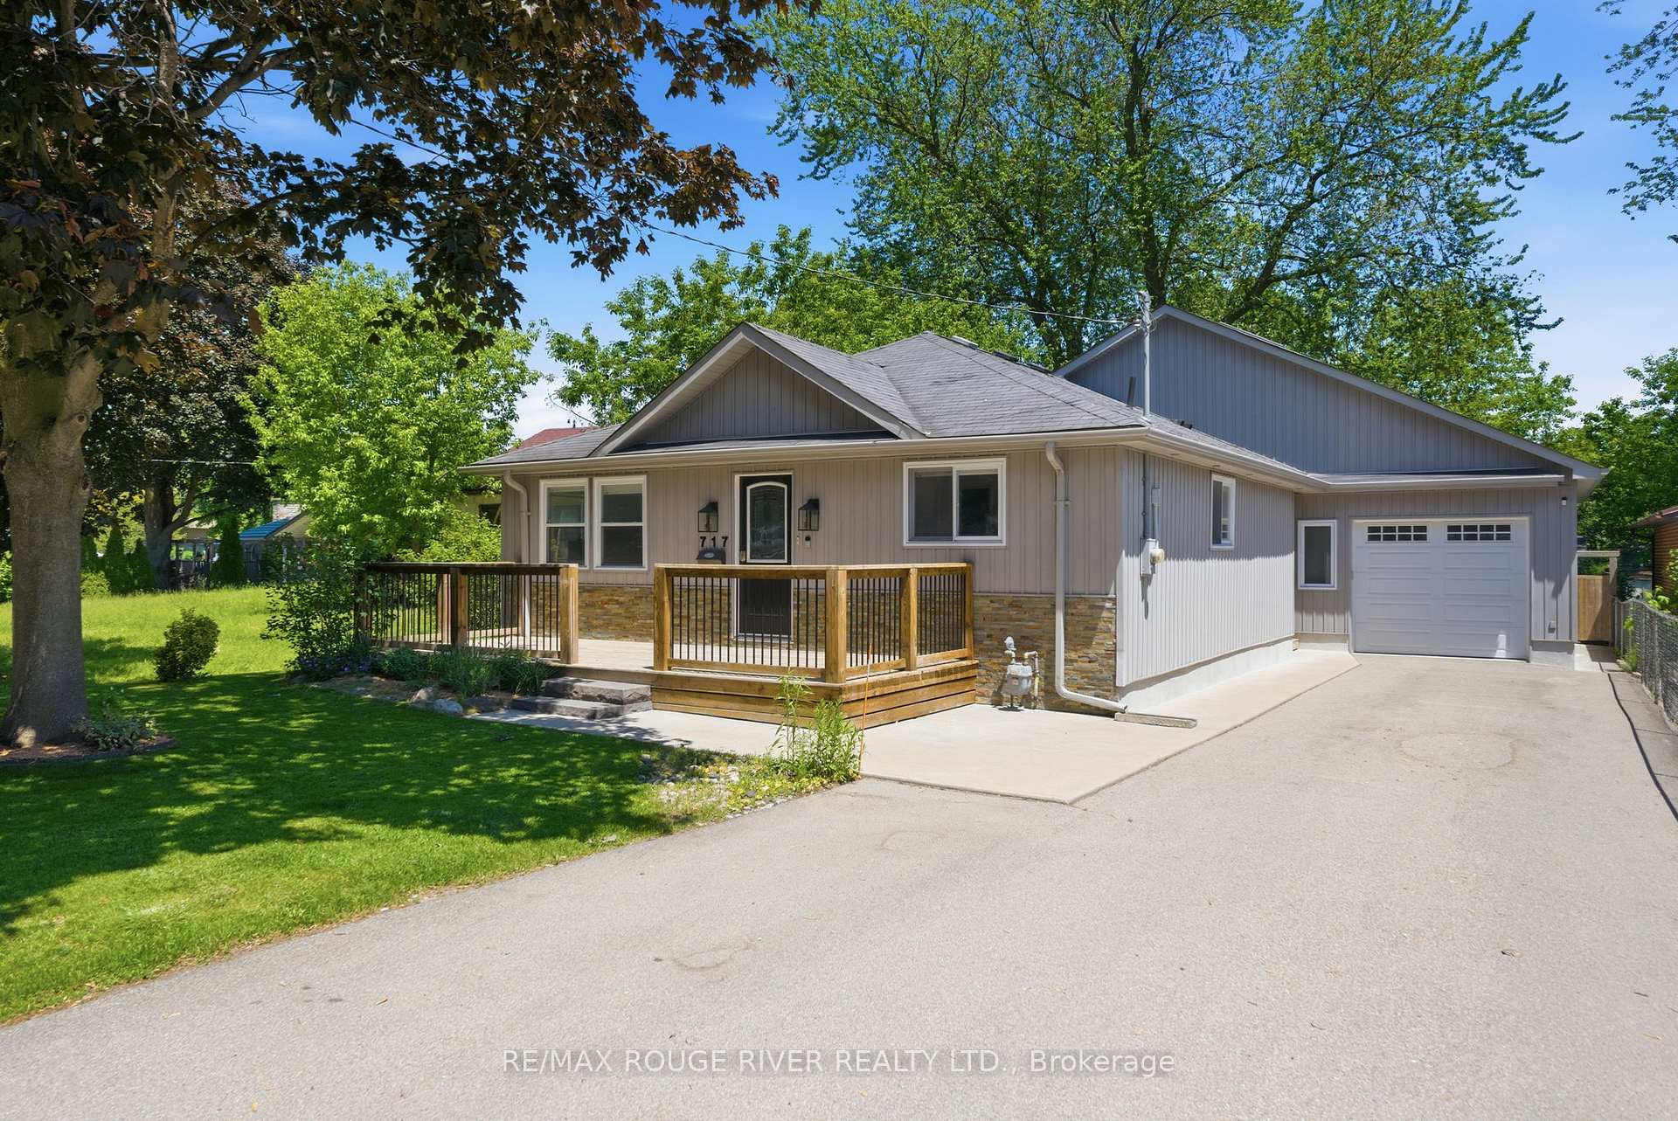
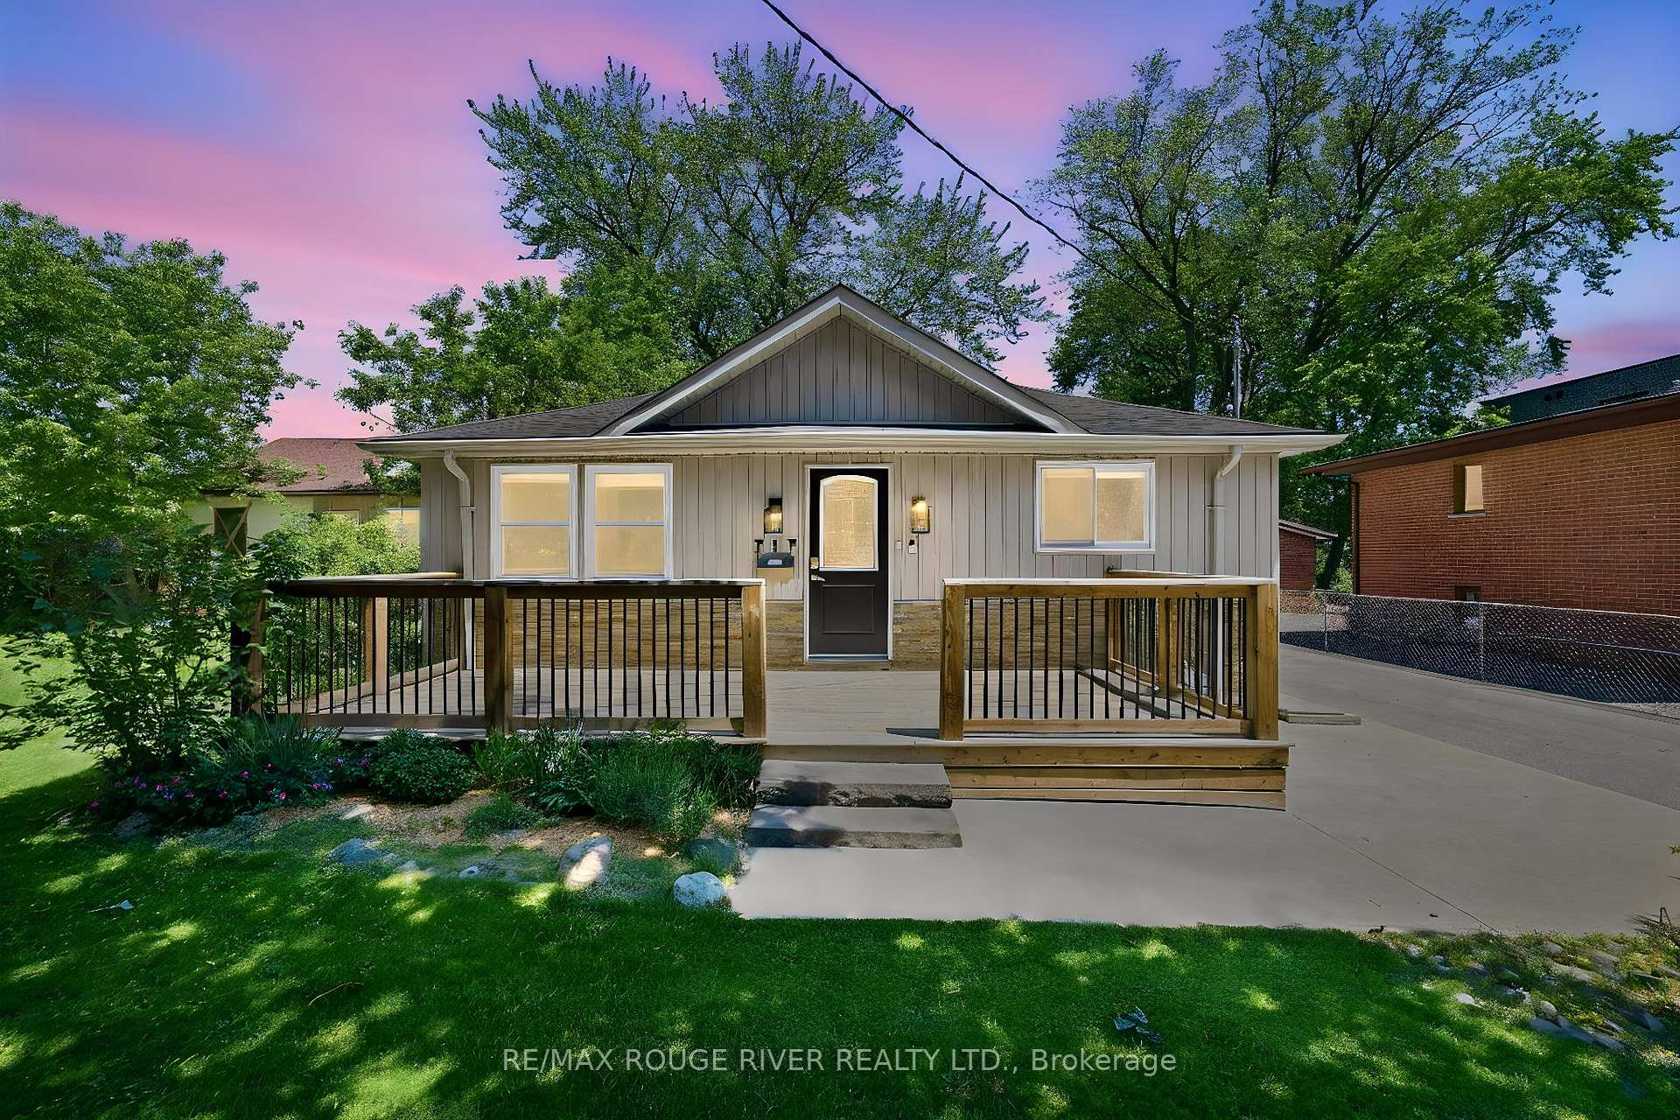
Register for free to view the complete photo gallery and property details
Showing 2 of 20 photos
Pickering, ON L1W 2R6
3 Bed · 2 Bath · Detached
MLS #E13468432
Sold on July 29, 2026
July 29, 2026
Originally listed at $979,000 7 days on market
Welcome to this fully renovated bungalow in Pickering's highly sought-after West Shore community, offering over 1,700 sq. ft. of beautifully finished living space. This exceptional 3-bedroom, 2-bathroom home has been transformed from top to bottom, featuring soaring 10' and 15' ceilings and a bright, open-concept layout. The custom kitchen is the heart of the home, highlighted by an impressive 8' x 4' island with seating for six. The adjoining living room features custom built-ins and a walkout to the backyard, making it the perfect space for entertaining or curling up with your favorite book. The spacious primary retreat offers a spa-inspired ensuite with heated floors and a large walk-in closet complete with custom built-in wardrobes. Step outside to your own private backyard oasis. The expansive multi-tiered deck provides plenty of space for summer BBQs and outdoor entertaining, while mature trees and lush landscaping create a peaceful, private setting. A rare tandem two-car garage with drive-through access and a private driveway for up to six vehicles adds exceptional convenience. Ideally located just steps from Frenchman's Bay and the waterfront, you'll enjoy easy access to beaches, walking trails, parks, the yacht club, and waterfront dining, while being only minutes from the Pickering GO Station, Highway 401, schools, shopping, and Pickering City Centre. Offering stylish living, exceptional outdoor space, and an unbeatable lakeside location, this West Shore gem is one you won't want to miss.
Bedrooms
3
Bathrooms
2
Square Feet
1500-2000 sqft
Property Type
Detached
Register for free to view complete property details and access exclusive sold data
Free account • No credit card required
| Name | Size (m) | Size (ft) | Features |
|---|---|---|---|
| Office(Main) | 5.09 x 2.27 | 16.7 x 7.4 | - |
| Office(Main) | 5.09 x 2.27 | 16.7 x 7.4 | - |
| Office(Main) | 5.09 x 2.27 | 16.7 x 7.4 | - |
| Office(Main) | 5.09 x 2.27 | 16.7 x 7.4 | - |
| Office(Main) | 5.09 x 2.27 | 16.7 x 7.4 | - |
| Office(Main) | 5.09 x 2.27 | 16.7 x 7.4 | - |
| Office(Main) | 5.09 x 2.27 | 16.7 x 7.4 | - |
| Office(Main) | 5.09 x 2.27 | 16.7 x 7.4 | - |
| Office(Main) | 5.09 x 2.27 | 16.7 x 7.4 | - |
| Office(Main) | 5.09 x 2.27 | 16.7 x 7.4 | - |
| Office(Main) | 5.09 x 2.27 | 16.7 x 7.4 | - |
| Office(Main) | 5.09 x 2.27 | 16.7 x 7.4 | - |
| Dining Room(Main) | 3.28 x 3.47 | 10.8 x 11.4 | - |
| Dining Room(Main) | 3.28 x 3.47 | 10.8 x 11.4 | - |
| Dining Room(Main) | 3.28 x 3.47 | 10.8 x 11.4 | - |
| Dining Room(Main) | 3.28 x 3.47 | 10.8 x 11.4 | - |
| Dining Room(Main) | 3.28 x 3.47 | 10.8 x 11.4 | - |
| Dining Room(Main) | 3.28 x 3.47 | 10.8 x 11.4 | - |
| Dining Room(Main) | 3.28 x 3.47 | 10.8 x 11.4 | - |
| Dining Room(Main) | 3.28 x 3.47 | 10.8 x 11.4 | - |
| Dining Room(Main) | 3.28 x 3.47 | 10.8 x 11.4 | - |
| Dining Room(Main) | 3.28 x 3.47 | 10.8 x 11.4 | - |
| Dining Room(Main) | 3.28 x 3.47 | 10.8 x 11.4 | - |
| Dining Room(Main) | 3.28 x 3.47 | 10.8 x 11.4 | - |
| Kitchen(Main) | 4.83 x 4.82 | 15.8 x 15.8 | - |
| Kitchen(Main) | 4.83 x 4.82 | 15.8 x 15.8 | - |
| Kitchen(Main) | 4.83 x 4.82 | 15.8 x 15.8 | - |
| Kitchen(Main) | 4.83 x 4.82 | 15.8 x 15.8 | - |
| Kitchen(Main) | 4.83 x 4.82 | 15.8 x 15.8 | - |
| Kitchen(Main) | 4.83 x 4.82 | 15.8 x 15.8 | - |
| Kitchen(Main) | 4.83 x 4.82 | 15.8 x 15.8 | - |
| Kitchen(Main) | 4.83 x 4.82 | 15.8 x 15.8 | - |
| Kitchen(Main) | 4.83 x 4.82 | 15.8 x 15.8 | - |
| Kitchen(Main) | 4.83 x 4.82 | 15.8 x 15.8 | - |
| Kitchen(Main) | 4.83 x 4.82 | 15.8 x 15.8 | - |
| Kitchen(Main) | 4.83 x 4.82 | 15.8 x 15.8 | - |
| Laundry(Main) | 2.9 x 1.55 | 9.5 x 5.1 | - |
| Laundry(Main) | 2.9 x 1.55 | 9.5 x 5.1 | - |
| Laundry(Main) | 2.9 x 1.55 | 9.5 x 5.1 | - |
| Laundry(Main) | 2.9 x 1.55 | 9.5 x 5.1 | - |
| Laundry(Main) | 2.9 x 1.55 | 9.5 x 5.1 | - |
| Laundry(Main) | 2.9 x 1.55 | 9.5 x 5.1 | - |
| Laundry(Main) | 2.9 x 1.55 | 9.5 x 5.1 | - |
| Laundry(Main) | 2.9 x 1.55 | 9.5 x 5.1 | - |
| Laundry(Main) | 2.9 x 1.55 | 9.5 x 5.1 | - |
| Laundry(Main) | 2.9 x 1.55 | 9.5 x 5.1 | - |
| Laundry(Main) | 2.9 x 1.55 | 9.5 x 5.1 | - |
| Laundry(Main) | 2.9 x 1.55 | 9.5 x 5.1 | - |
| Living Room(Main) | 7.21 x 4.17 | 23.7 x 13.7 | - |
| Living Room(Main) | 7.21 x 4.17 | 23.7 x 13.7 | - |
| Living Room(Main) | 7.21 x 4.17 | 23.7 x 13.7 | - |
| Living Room(Main) | 7.21 x 4.17 | 23.7 x 13.7 | - |
| Living Room(Main) | 7.21 x 4.17 | 23.7 x 13.7 | - |
| Living Room(Main) | 7.21 x 4.17 | 23.7 x 13.7 | - |
| Living Room(Main) | 7.21 x 4.17 | 23.7 x 13.7 | - |
| Living Room(Main) | 7.21 x 4.17 | 23.7 x 13.7 | - |
| Living Room(Main) | 7.21 x 4.17 | 23.7 x 13.7 | - |
| Living Room(Main) | 7.21 x 4.17 | 23.7 x 13.7 | - |
| Living Room(Main) | 7.21 x 4.17 | 23.7 x 13.7 | - |
| Living Room(Main) | 7.21 x 4.17 | 23.7 x 13.7 | - |
| Primary Bedroom(Main) | 5.1 x 4.09 | 16.7 x 13.4 | - |
| Primary Bedroom(Main) | 5.1 x 4.09 | 16.7 x 13.4 | - |
| Primary Bedroom(Main) | 5.1 x 4.09 | 16.7 x 13.4 | - |
| Primary Bedroom(Main) | 5.1 x 4.09 | 16.7 x 13.4 | - |
| Primary Bedroom(Main) | 5.1 x 4.09 | 16.7 x 13.4 | - |
| Primary Bedroom(Main) | 5.1 x 4.09 | 16.7 x 13.4 | - |
| Primary Bedroom(Main) | 5.1 x 4.09 | 16.7 x 13.4 | - |
| Primary Bedroom(Main) | 5.1 x 4.09 | 16.7 x 13.4 | - |
| Primary Bedroom(Main) | 5.1 x 4.09 | 16.7 x 13.4 | - |
| Primary Bedroom(Main) | 5.1 x 4.09 | 16.7 x 13.4 | - |
| Primary Bedroom(Main) | 5.1 x 4.09 | 16.7 x 13.4 | - |
| Primary Bedroom(Main) | 5.1 x 4.09 | 16.7 x 13.4 | - |
| Bedroom 2(Main) | 3.71 x 3.49 | 12.2 x 11.5 | - |
| Bedroom 2(Main) | 3.71 x 3.49 | 12.2 x 11.5 | - |
| Bedroom 2(Main) | 3.71 x 3.49 | 12.2 x 11.5 | - |
| Bedroom 2(Main) | 3.71 x 3.49 | 12.2 x 11.5 | - |
| Bedroom 2(Main) | 3.71 x 3.49 | 12.2 x 11.5 | - |
| Bedroom 2(Main) | 3.71 x 3.49 | 12.2 x 11.5 | - |
| Bedroom 2(Main) | 3.71 x 3.49 | 12.2 x 11.5 | - |
| Bedroom 2(Main) | 3.71 x 3.49 | 12.2 x 11.5 | - |
| Bedroom 2(Main) | 3.71 x 3.49 | 12.2 x 11.5 | - |
| Bedroom 2(Main) | 3.71 x 3.49 | 12.2 x 11.5 | - |
| Bedroom 2(Main) | 3.71 x 3.49 | 12.2 x 11.5 | - |
| Bedroom 2(Main) | 3.71 x 3.49 | 12.2 x 11.5 | - |
| Bedroom 3(Main) | 3.71 x 2.48 | 12.2 x 8.1 | - |
| Bedroom 3(Main) | 3.71 x 2.48 | 12.2 x 8.1 | - |
| Bedroom 3(Main) | 3.71 x 2.48 | 12.2 x 8.1 | - |
| Bedroom 3(Main) | 3.71 x 2.48 | 12.2 x 8.1 | - |
| Bedroom 3(Main) | 3.71 x 2.48 | 12.2 x 8.1 | - |
| Bedroom 3(Main) | 3.71 x 2.48 | 12.2 x 8.1 | - |
| Bedroom 3(Main) | 3.71 x 2.48 | 12.2 x 8.1 | - |
| Bedroom 3(Main) | 3.71 x 2.48 | 12.2 x 8.1 | - |
| Bedroom 3(Main) | 3.71 x 2.48 | 12.2 x 8.1 | - |
| Bedroom 3(Main) | 3.71 x 2.48 | 12.2 x 8.1 | - |
| Bedroom 3(Main) | 3.71 x 2.48 | 12.2 x 8.1 | - |
| Bedroom 3(Main) | 3.71 x 2.48 | 12.2 x 8.1 | - |
Register for free to view complete room dimensions and access exclusive sold data
Free account • No credit card required
Original List Price
$979,000
Listed on Jun 18, 2026
Sold Price
$940,000
Sold on Jul 29, 2026
-$39,000
-4.0%
Register for free to view complete price history and access exclusive sold data
Free account • No credit card required
Your Agent
Broker of Record
PREMIER MATRIX REALTY LTD. BROKERAGE
See the comparable sold, tax-matched, and currently-competing listings for 717 Hillview Crescent.
Register for free to view complete price estimate and access exclusive sold data
Free account • No credit card required
Contact OVAIS QASSIM
717 Hillview Crescent, Pickering, ON L1W 2R6 is a 3-bedroom, 2-bathroom bungalow detached with approximately 1500-2000 square feet of living space, situated on a 50 138 foot lot. This property is currently sold (sold for $940,000). The home features a attached garage and a full, unfinished basement, built approximately 51-99 years ago.
This home is located in West Shore, part of Pickering in the Durham area. Explore more homes for sale and recently sold properties in this neighbourhood.
Whether you are looking to buy, sell, or lease in West Shore, our team of experienced real estate professionals can help you navigate the market and find the perfect home. Contact us today for a free consultation.
717 Hillview Crescent, Pickering, ON L1W 2R6 sold,3 bedroom detached West Shore,Pickering homes for sale,Durham real estate,Bungalow homes, detached sold


