
$705,000
669 Marksbury Road, Pickering, ON L1W 2T3

Register for free to view the complete photo gallery and property details
Showing 2 of 20 photos
Pickering, ON L1W 2E1
3 Bed · 4 Bath · Detached
MLS #E13050966
Sold on August 23, 2026
August 23, 2026
Originally listed at $1,669,999 84 days on market
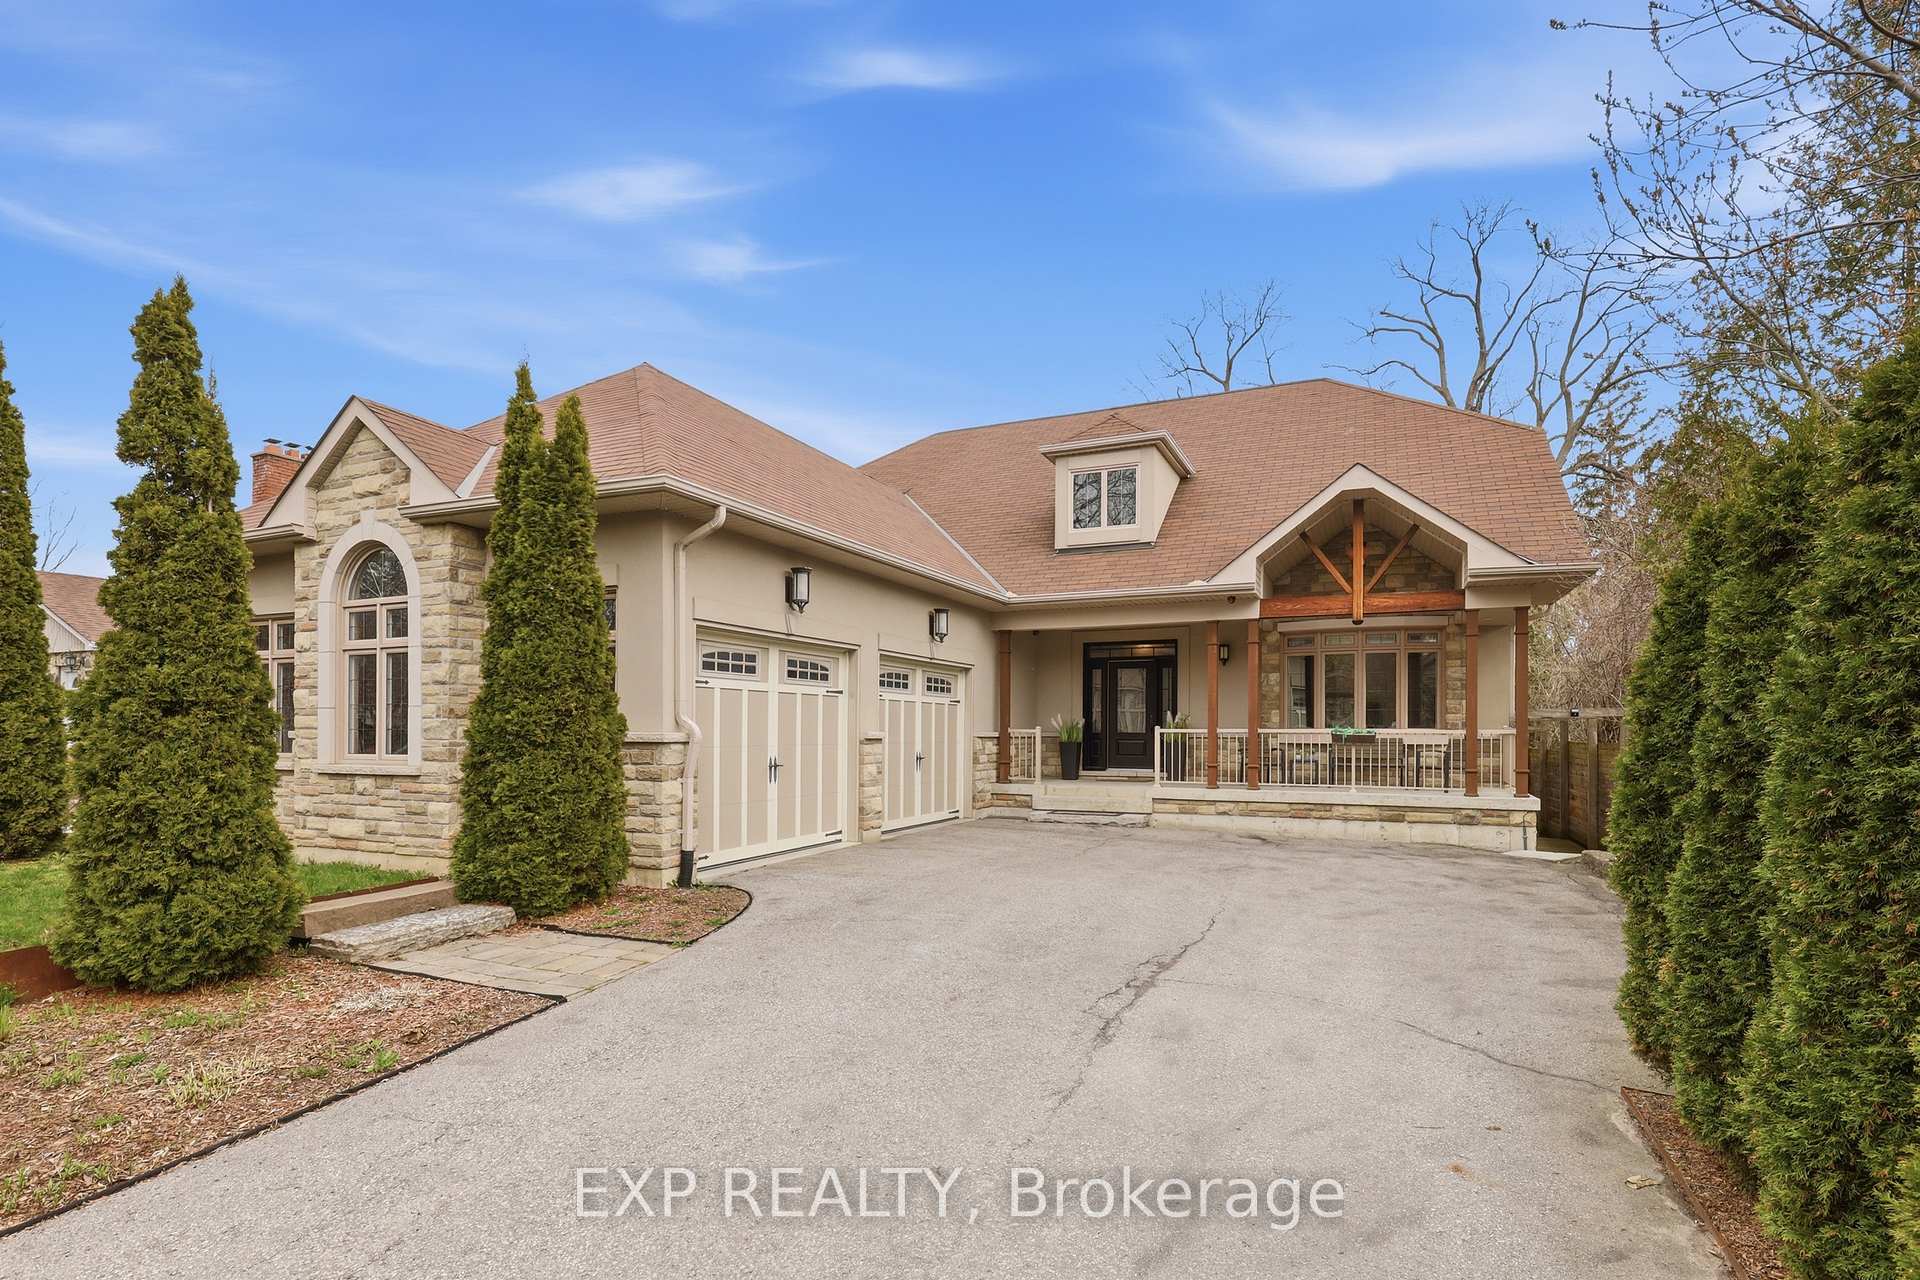
A Rare Opportunity To Own A Custom-Built Bungaloft On A Premium 60 X 263 Ft Lot Just Minutes From Lake Ontario, Frenchman's Bay, And Pickering Marina.This Stunning Custom Built Bungaloft In The Prestigious West Shore Community Of Pickering, Where Luxury, Space, And Lifestyle Come Together Seamlessly. Set On An Exceptional Deep Landscaped Lot. This 3 Bedroom, 4 Bathroom Home Offers The Perfect Blend Of Upscale Finishes And Functional Design For Families. Step Inside To A Bright, Open-Concept Main Floor Featuring Soaring 9 Ft Ceilings, Hardwood Flooring, Pot Lights, And A Breathtaking Great Room With Dramatic 18 Ft Ceilings And A Striking Floor-To-Ceiling Porcelain Tile Gas Fireplace. A Separate Formal Dining Room Provides The Perfect Space For Entertaining. The Chef-Inspired Kitchen Is Designed To Impress, Complete With A Spacious Breakfast Island, Double Sink, Gas Cooktop, Built-In Oven And Microwave, Steamer Counter, Two Skylights Flooding The Space With Natural Light, A Chef's Desk, And A Convenient Butler's Pantry. Walk Out To A Massive Sundeck With A Hot Tub, Perfect For Entertaining Or Relaxing While Overlooking Your Private Backyard Oasis. The Main Floor Primary Suite Features A Walk-In Closet And A Spa-Inspired Ensuite With Heated Floors, Double Sinks, Heated Towel Rack, And A Large Glass Shower.Upstairs, Two Generously Sized Bedrooms With Ceiling Fans And A Full Bathroom.The Fully Finished Walkout Basement Expands Your Living Space With Laminate Flooring, Pot Lights, A Large Recreation Room, Additional Bedroom, Office Or Den, Exercise Area, And An Expansive Workshop And Storage Space And a 4 Piece Bathroom With Heated Floors. 3 Car Garage (W/Two 10' Doors) Located In One Of Pickering's Most Desirable Lakeside Neighbourhoods, This Home Offers Easy Access To Waterfront Trails, Parks, Schools, Shopping, And Major Commuter Routes Including Highway 401 And Go Transit.
Bedrooms
3
Bathrooms
4
Square Feet
2500-3000 sqft
Property Type
Detached
Register for free to view complete property details and access exclusive sold data
Free account • No credit card required
| Name | Size (m) | Size (ft) | Features |
|---|---|---|---|
| Great Room(Ground) | 8.47 x 5.57 | 27.8 x 18.3 | - |
| Great Room(Ground) | 8.47 x 5.57 | 27.8 x 18.3 | - |
| Great Room(Ground) | 8.47 x 5.57 | 27.8 x 18.3 | - |
| Great Room(Ground) | 8.47 x 5.57 | 27.8 x 18.3 | - |
| Great Room(Ground) | 8.47 x 5.57 | 27.8 x 18.3 | - |
| Dining Room(Ground) | 4 x 4.9 | 13.1 x 16.1 | - |
| Dining Room(Ground) | 4 x 4.9 | 13.1 x 16.1 | - |
| Dining Room(Ground) | 4 x 4.9 | 13.1 x 16.1 | - |
| Dining Room(Ground) | 4 x 4.9 | 13.1 x 16.1 | - |
| Dining Room(Ground) | 4 x 4.9 | 13.1 x 16.1 | - |
| Kitchen(Ground) | 5.24 x 4.05 | 17.2 x 13.3 | - |
| Kitchen(Ground) | 5.24 x 4.05 | 17.2 x 13.3 | - |
| Kitchen(Ground) | 5.24 x 4.05 | 17.2 x 13.3 | - |
| Kitchen(Ground) | 5.24 x 4.05 | 17.2 x 13.3 | - |
| Kitchen(Ground) | 5.24 x 4.05 | 17.2 x 13.3 | - |
| Office(Ground) | 4.85 x 4.21 | 15.9 x 13.8 | - |
| Office(Ground) | 4.85 x 4.21 | 15.9 x 13.8 | - |
| Office(Ground) | 4.85 x 4.21 | 15.9 x 13.8 | - |
| Office(Ground) | 4.85 x 4.21 | 15.9 x 13.8 | - |
| Office(Ground) | 4.85 x 4.21 | 15.9 x 13.8 | - |
| Primary Bedroom(Ground) | 6.29 x 4.85 | 20.6 x 15.9 | - |
| Primary Bedroom(Ground) | 6.29 x 4.85 | 20.6 x 15.9 | - |
| Primary Bedroom(Ground) | 6.29 x 4.85 | 20.6 x 15.9 | - |
| Primary Bedroom(Ground) | 6.29 x 4.85 | 20.6 x 15.9 | - |
| Primary Bedroom(Ground) | 6.29 x 4.85 | 20.6 x 15.9 | - |
| Foyer(Ground) | 5 x 2.16 | 16.4 x 7.1 | - |
| Foyer(Ground) | 5 x 2.16 | 16.4 x 7.1 | - |
| Foyer(Ground) | 5 x 2.16 | 16.4 x 7.1 | - |
| Foyer(Ground) | 5 x 2.16 | 16.4 x 7.1 | - |
| Foyer(Ground) | 5 x 2.16 | 16.4 x 7.1 | - |
| Laundry(Ground) | 2.23 x 3.97 | 7.3 x 13.0 | - |
| Laundry(Ground) | 2.23 x 3.97 | 7.3 x 13.0 | - |
| Laundry(Ground) | 2.23 x 3.97 | 7.3 x 13.0 | - |
| Laundry(Ground) | 2.23 x 3.97 | 7.3 x 13.0 | - |
| Laundry(Ground) | 2.23 x 3.97 | 7.3 x 13.0 | - |
| Mud Room(Ground) | 2.23 x 3.41 | 7.3 x 11.2 | - |
| Mud Room(Ground) | 2.23 x 3.41 | 7.3 x 11.2 | - |
| Mud Room(Ground) | 2.23 x 3.41 | 7.3 x 11.2 | - |
| Mud Room(Ground) | 2.23 x 3.41 | 7.3 x 11.2 | - |
| Mud Room(Ground) | 2.23 x 3.41 | 7.3 x 11.2 | - |
| Pantry(Ground) | 0.94 x 1.86 | 3.1 x 6.1 | - |
| Pantry(Ground) | 0.94 x 1.86 | 3.1 x 6.1 | - |
| Pantry(Ground) | 0.94 x 1.86 | 3.1 x 6.1 | - |
| Pantry(Ground) | 0.94 x 1.86 | 3.1 x 6.1 | - |
| Pantry(Ground) | 0.94 x 1.86 | 3.1 x 6.1 | - |
| Bedroom 2(Second) | 3.81 x 4.08 | 12.5 x 13.4 | - |
| Bedroom 2(Second) | 3.81 x 4.08 | 12.5 x 13.4 | - |
| Bedroom 2(Second) | 3.81 x 4.08 | 12.5 x 13.4 | - |
| Bedroom 2(Second) | 3.81 x 4.08 | 12.5 x 13.4 | - |
| Bedroom 2(Second) | 3.81 x 4.08 | 12.5 x 13.4 | - |
| Bedroom 3(Second) | 3.81 x 4.61 | 12.5 x 15.1 | - |
| Bedroom 3(Second) | 3.81 x 4.61 | 12.5 x 15.1 | - |
| Bedroom 3(Second) | 3.81 x 4.61 | 12.5 x 15.1 | - |
| Bedroom 3(Second) | 3.81 x 4.61 | 12.5 x 15.1 | - |
| Bedroom 3(Second) | 3.81 x 4.61 | 12.5 x 15.1 | - |
| Media Room(Basement) | 5.94 x 4.81 | 19.5 x 15.8 | - |
| Bedroom 4(Basement) | 5.94 x 4.81 | 19.5 x 15.8 | - |
| Media Room(Basement) | 5.94 x 4.81 | 19.5 x 15.8 | - |
| Media Room(Basement) | 5.94 x 4.81 | 19.5 x 15.8 | - |
| Media Room(Basement) | 5.94 x 4.81 | 19.5 x 15.8 | - |
| Exercise Room(Basement) | 7.71 x 4.08 | 25.3 x 13.4 | - |
| Exercise Room(Basement) | 7.71 x 4.08 | 25.3 x 13.4 | - |
| Exercise Room(Basement) | 7.71 x 4.08 | 25.3 x 13.4 | - |
| Exercise Room(Basement) | 7.71 x 4.08 | 25.3 x 13.4 | - |
| Exercise Room(Basement) | 7.71 x 4.08 | 25.3 x 13.4 | - |
| Recreation(Basement) | 9.2 x 9.97 | 30.2 x 32.7 | - |
| Recreation(Basement) | 9.2 x 9.97 | 30.2 x 32.7 | - |
| Recreation(Basement) | 9.2 x 9.97 | 30.2 x 32.7 | - |
| Recreation(Basement) | 9.2 x 9.97 | 30.2 x 32.7 | - |
| Recreation(Basement) | 9.2 x 9.97 | 30.2 x 32.7 | - |
| Utility Room(Basement) | 4.72 x 9.27 | 15.5 x 30.4 | - |
| Utility Room(Basement) | 4.72 x 9.27 | 15.5 x 30.4 | - |
| Utility Room(Basement) | 4.72 x 9.27 | 15.5 x 30.4 | - |
| Utility Room(Basement) | 4.72 x 9.27 | 15.5 x 30.4 | - |
| Utility Room(Basement) | 4.72 x 9.27 | 15.5 x 30.4 | - |
Register for free to view complete room dimensions and access exclusive sold data
Free account • No credit card required
Original List Price
$1,669,999
Listed on Apr 27, 2026
Sold Price
$1,669,999
Sold on Aug 23, 2026
Register for free to view complete price history and access exclusive sold data
Free account • No credit card required
Your Agent
Broker of Record
PREMIER MATRIX REALTY LTD. BROKERAGE
See the comparable sold, tax-matched, and currently-competing listings for 583 Park Crescent.
Register for free to view complete price estimate and access exclusive sold data
Free account • No credit card required
Contact OVAIS QASSIM
583 Park Crescent, Pickering, ON L1W 2E1 is a 3-bedroom, 4-bathroom bungaloft detached with approximately 2500-3000 square feet of living space, situated on a 60 263 foot lot. This property is currently sold (sold for $1,669,999). The home features a attached garage and a finished with walk-out, separate entrance basement, built approximately 6-15 years ago.
This home is located in West Shore, part of Pickering in the Durham area. Explore more homes for sale and recently sold properties in this neighbourhood.
Whether you are looking to buy, sell, or lease in West Shore, our team of experienced real estate professionals can help you navigate the market and find the perfect home. Contact us today for a free consultation.
583 Park Crescent, Pickering, ON L1W 2E1 sold,3 bedroom detached West Shore,Pickering homes for sale,Durham real estate,Bungaloft homes, detached sold


