
Sold
$550,000
2bed|1bath|600-699sqft
1 parking|1 locker
Unit PH05
7363 Kennedy Road PH05, Markham, ON L0H 1K0
Residential Condo & Other|$455 fees|$1823 tax
MLS #N9349277
View complete sale history and details
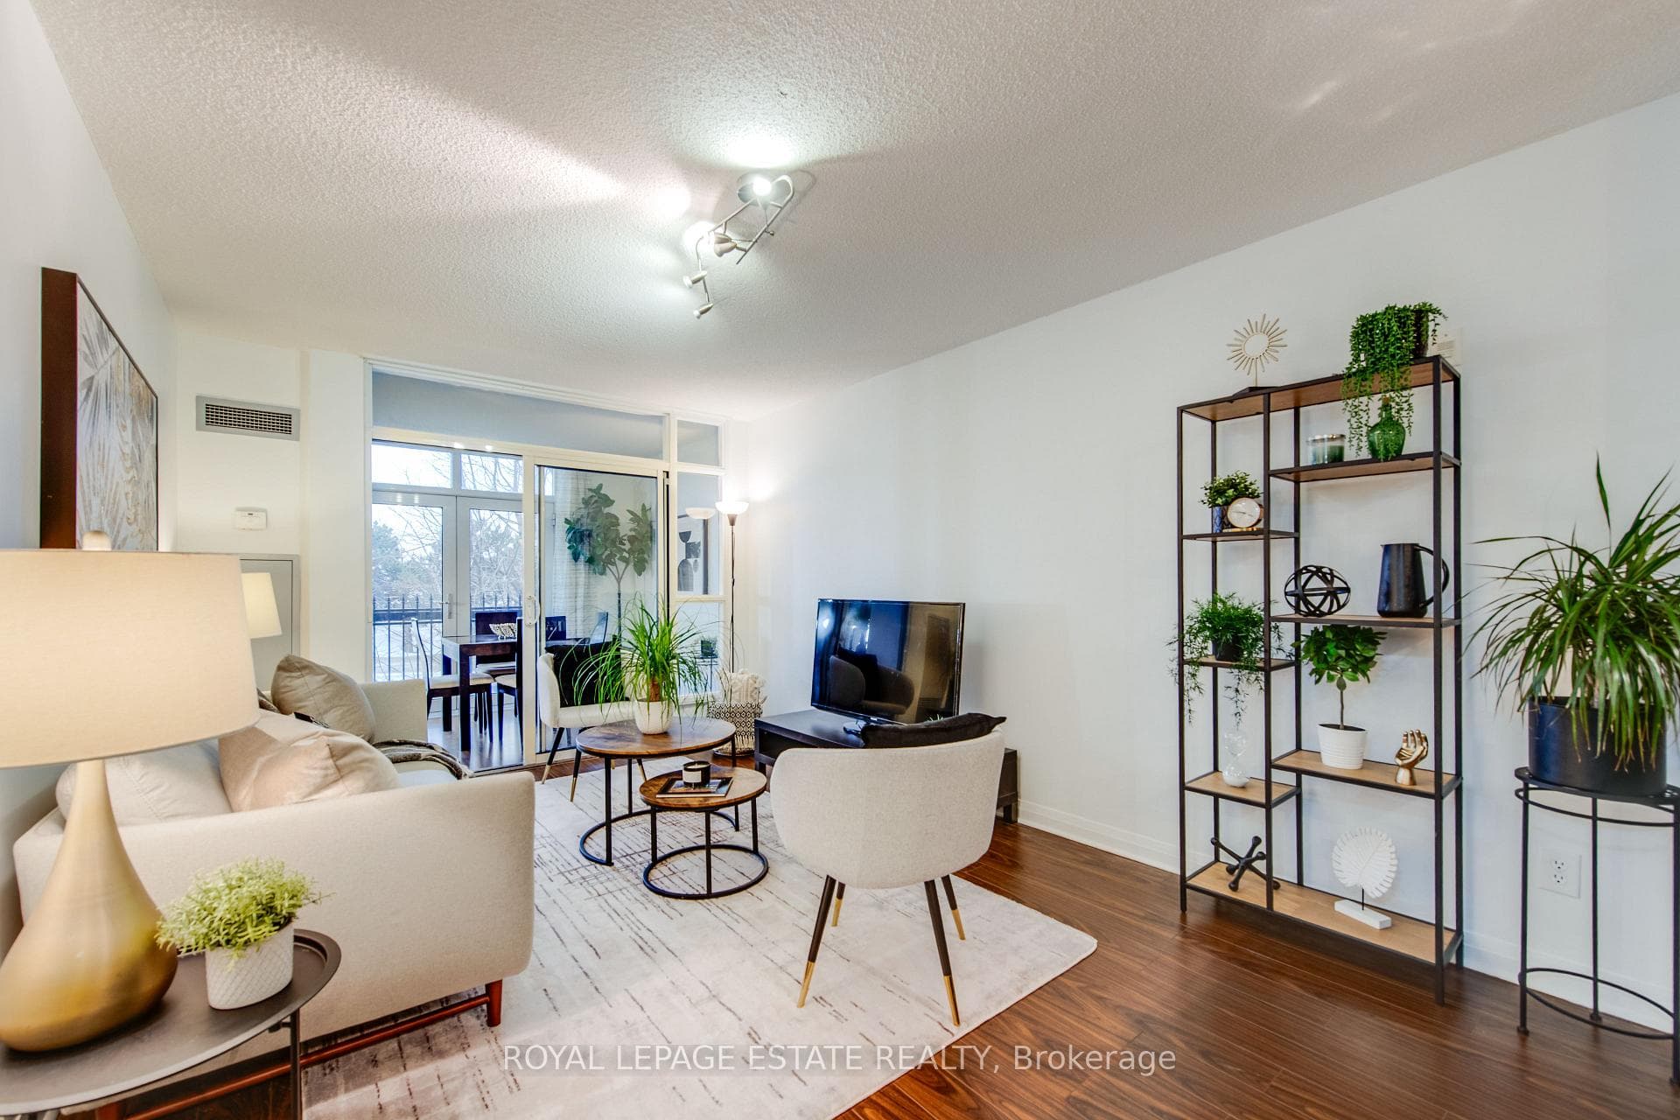
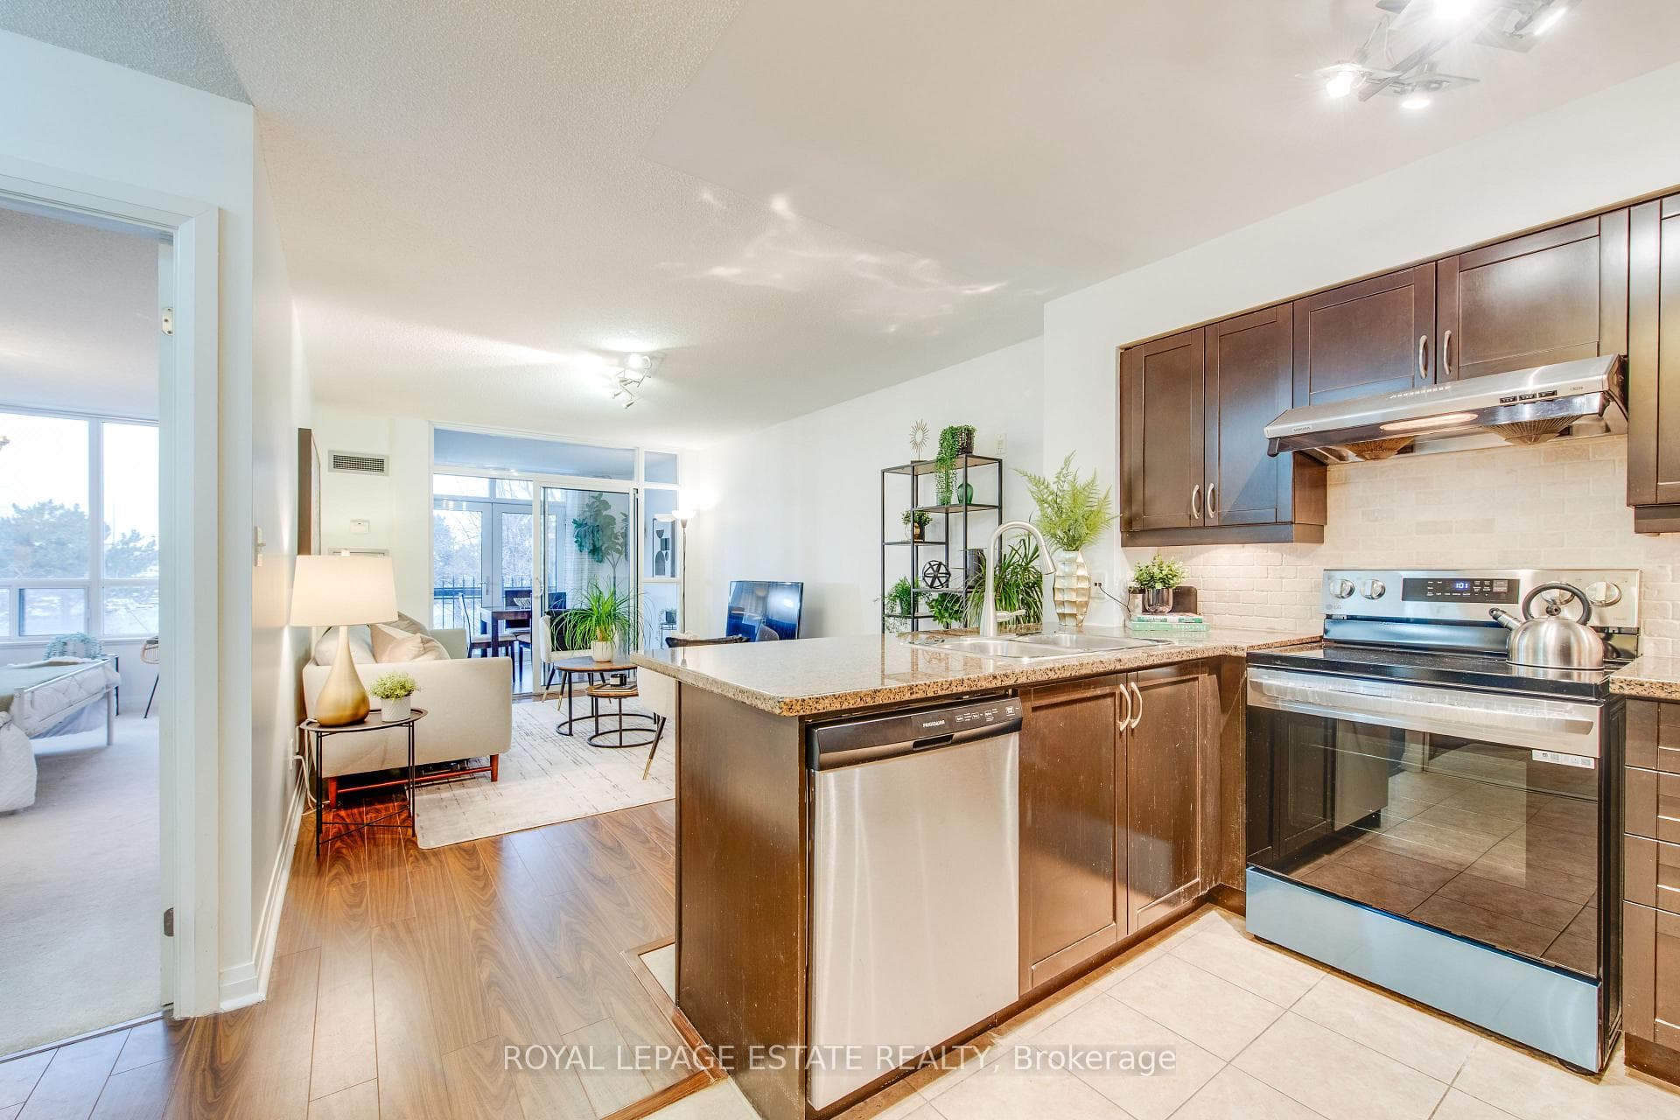
7363 Kennedy Road 213, Markham, ON L3R 1G8
MLS #N12743240
Listed Price
Located In The Highly Desirable Milliken Mills Area this sweet condo has it all. Freshly painted, new stainless steel kitchen appliances and a fabulous den for either a home office or dining, complete with a door and Juliette balcony. This fabulous home is walking distance To The Pacific Mall and great shopping, Public Transportation is right outside your door and you are just 5 minutes to the 407 and DVP. This home has tasteful neutral decor throughout, is west facing for lots of light, great storage, many upgrades such as granite counters and a custom backsplash. Well run building with amazing amenities, guest suites, visitor parking, pool, gym, party room and games room.
Analysis based on 0 sales and 0 leases in this building. Unit size estimated at 650 sqft.
Bedrooms
2
Bathrooms
1
Square Feet
600-699 sqft
Property Type
Residential Condo & Other
| Name | Size (m) | Size (ft) | Features |
|---|---|---|---|
| Living Room(Flat) | 5.08 x 3.14 | 16.7 x 10.3 | - |
| Living Room(Flat) | 5.08 x 3.14 | 16.7 x 10.3 | - |
| Living Room(Flat) | 5.08 x 3.14 | 16.7 x 10.3 | - |
| Living Room(Flat) | 5.08 x 3.14 | 16.7 x 10.3 | - |
| Living Room(Flat) | 5.08 x 3.14 | 16.7 x 10.3 | - |
| Living Room(Flat) | 5.08 x 3.14 | 16.7 x 10.3 | - |
| Living Room(Flat) | 5.08 x 3.14 | 16.7 x 10.3 | - |
| Living Room(Flat) | 5.08 x 3.14 | 16.7 x 10.3 | - |
| Living Room(Flat) | 5.08 x 3.14 | 16.7 x 10.3 | - |
| Living Room(Flat) | 5.08 x 3.14 | 16.7 x 10.3 | - |
| Dining Room(Flat) | 5.08 x 3.14 | 16.7 x 10.3 | - |
| Dining Room(Flat) | 5.08 x 3.14 | 16.7 x 10.3 | - |
| Dining Room(Flat) | 5.08 x 3.14 | 16.7 x 10.3 | - |
| Dining Room(Flat) | 5.08 x 3.14 | 16.7 x 10.3 | - |
| Dining Room(Flat) | 5.08 x 3.14 | 16.7 x 10.3 | - |
| Dining Room(Flat) | 5.08 x 3.14 | 16.7 x 10.3 | - |
| Dining Room(Flat) | 5.08 x 3.14 | 16.7 x 10.3 | - |
| Dining Room(Flat) | 5.08 x 3.14 | 16.7 x 10.3 | - |
| Dining Room(Flat) | 5.08 x 3.14 | 16.7 x 10.3 | - |
| Dining Room(Flat) | 5.08 x 3.14 | 16.7 x 10.3 | - |
| Kitchen(Flat) | 2.73 x 2.27 | 9.0 x 7.4 | - |
| Kitchen(Flat) | 2.73 x 2.27 | 9.0 x 7.4 | - |
| Kitchen(Flat) | 2.73 x 2.27 | 9.0 x 7.4 | - |
| Kitchen(Flat) | 2.73 x 2.27 | 9.0 x 7.4 | - |
| Kitchen(Flat) | 2.73 x 2.27 | 9.0 x 7.4 | - |
| Kitchen(Flat) | 2.73 x 2.27 | 9.0 x 7.4 | - |
| Kitchen(Flat) | 2.73 x 2.27 | 9.0 x 7.4 | - |
| Kitchen(Flat) | 2.73 x 2.27 | 9.0 x 7.4 | - |
| Kitchen(Flat) | 2.73 x 2.27 | 9.0 x 7.4 | - |
| Kitchen(Flat) | 2.73 x 2.27 | 9.0 x 7.4 | - |
| Primary Bedroom(Ground) | 3.88 x 3.02 | 12.7 x 9.9 | - |
| Primary Bedroom(Ground) | 3.88 x 3.02 | 12.7 x 9.9 | - |
| Primary Bedroom(Ground) | 3.88 x 3.02 | 12.7 x 9.9 | - |
| Primary Bedroom(Ground) | 3.88 x 3.02 | 12.7 x 9.9 | - |
| Primary Bedroom(Ground) | 3.88 x 3.02 | 12.7 x 9.9 | - |
| Primary Bedroom(Ground) | 3.88 x 3.02 | 12.7 x 9.9 | - |
| Primary Bedroom(Ground) | 3.88 x 3.02 | 12.7 x 9.9 | - |
| Primary Bedroom(Ground) | 3.88 x 3.02 | 12.7 x 9.9 | - |
| Primary Bedroom(Ground) | 3.88 x 3.02 | 12.7 x 9.9 | - |
| Primary Bedroom(Ground) | 3.88 x 3.02 | 12.7 x 9.9 | - |
| Den(Flat) | 2.89 x 1.86 | 9.5 x 6.1 | - |
| Den(Flat) | 2.89 x 1.86 | 9.5 x 6.1 | - |
| Den(Flat) | 2.89 x 1.86 | 9.5 x 6.1 | - |
| Den(Flat) | 2.89 x 1.86 | 9.5 x 6.1 | - |
| Den(Flat) | 2.89 x 1.86 | 9.5 x 6.1 | - |
| Den(Flat) | 2.89 x 1.86 | 9.5 x 6.1 | - |
| Den(Flat) | 2.89 x 1.86 | 9.5 x 6.1 | - |
| Den(Flat) | 2.89 x 1.86 | 9.5 x 6.1 | - |
| Den(Flat) | 2.89 x 1.86 | 9.5 x 6.1 | - |
| Den(Flat) | 2.89 x 1.86 | 9.5 x 6.1 | - |
Complete transaction history for this unit
Register for free to view complete transaction history and access exclusive sold data
Free account • No credit card required
$550,000
7363 Kennedy Road PH05, Markham, ON L0H 1K0
MLS #N9349277
View complete sale history and details

$540,000
7363 Kennedy Road 315, Markham, ON L3R 1G8
MLS #N12958100
View complete sale history and details

$545,000
7363 Kennedy Road PH06, Markham, ON L3R 1G8
MLS #N13045494
View complete sale history and details

$693,000
7363 Kennedy Road 719, Markham, ON L3R 1G8
MLS #N11982920
View complete sale history and details
Your Agent
Broker of Record
PREMIER MATRIX REALTY LTD. BROKERAGE
See the comparable sold, tax-matched, and currently-competing listings for Casa Del Sol Condos.
Register for free to view complete price estimate and access exclusive sold data
Free account • No credit card required
Contact OVAIS QASSIM
Unit 213 is a residential condo & other with 2 bedrooms, 1 bathroom spanning approximately 600-699 square feet located at Casa Del Sol Condos, 7363 Kennedy Road, Markham. This unit is currently for sale at $515K.
Casa Del Sol Condos is located at 7363 Kennedy Road, Markham. Explore more units for sale and rent in this building, view building amenities, transaction history, and market insights.
This unit is located in Milliken Mills East, part of Markham in the York area. Explore more condos for sale and rent in this community.
Whether you're looking to buy, sell, or rent at Casa Del Sol Condos, our team of experienced real estate professionals can help you navigate the market and find the perfect unit to match your needs. Contact us today for a free consultation.
Unit 213 Casa Del Sol Condos,7363 Kennedy Road 213, Markham, ON L3R 1G8 for sale, 2 bedroom residential condo & other Markham, Casa Del Sol Condos condos, Markham residential condo & other for sale, 7363 Kennedy Road, Markham real estate