
$1,950,000
36 Kent Road, Toronto, ON M4L 2X6
Register for free to view the complete photo gallery and property details
Showing 2 of 19 photos
Toronto, ON M4L 2Z7
2 Bed · 2 Bath · Semi-Detached
MLS #E13560914
Sold on August 30, 2026
August 30, 2026
Originally listed at $798,000 7 days on market
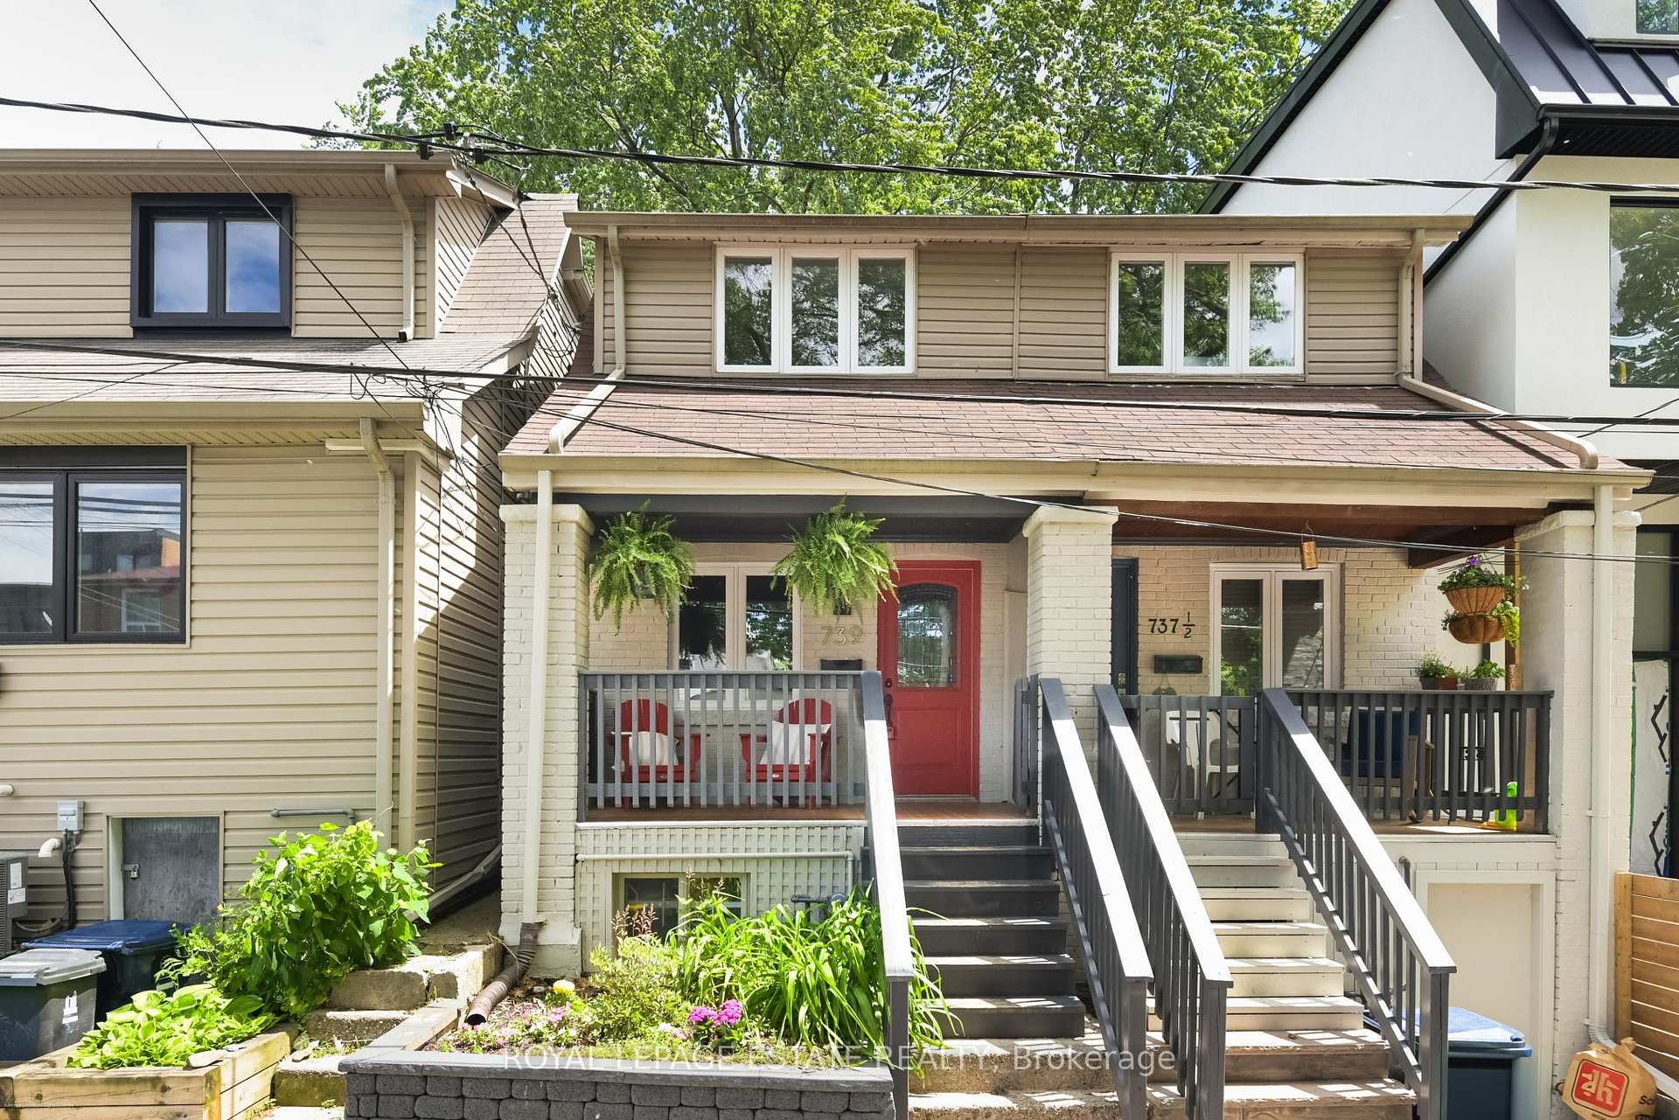
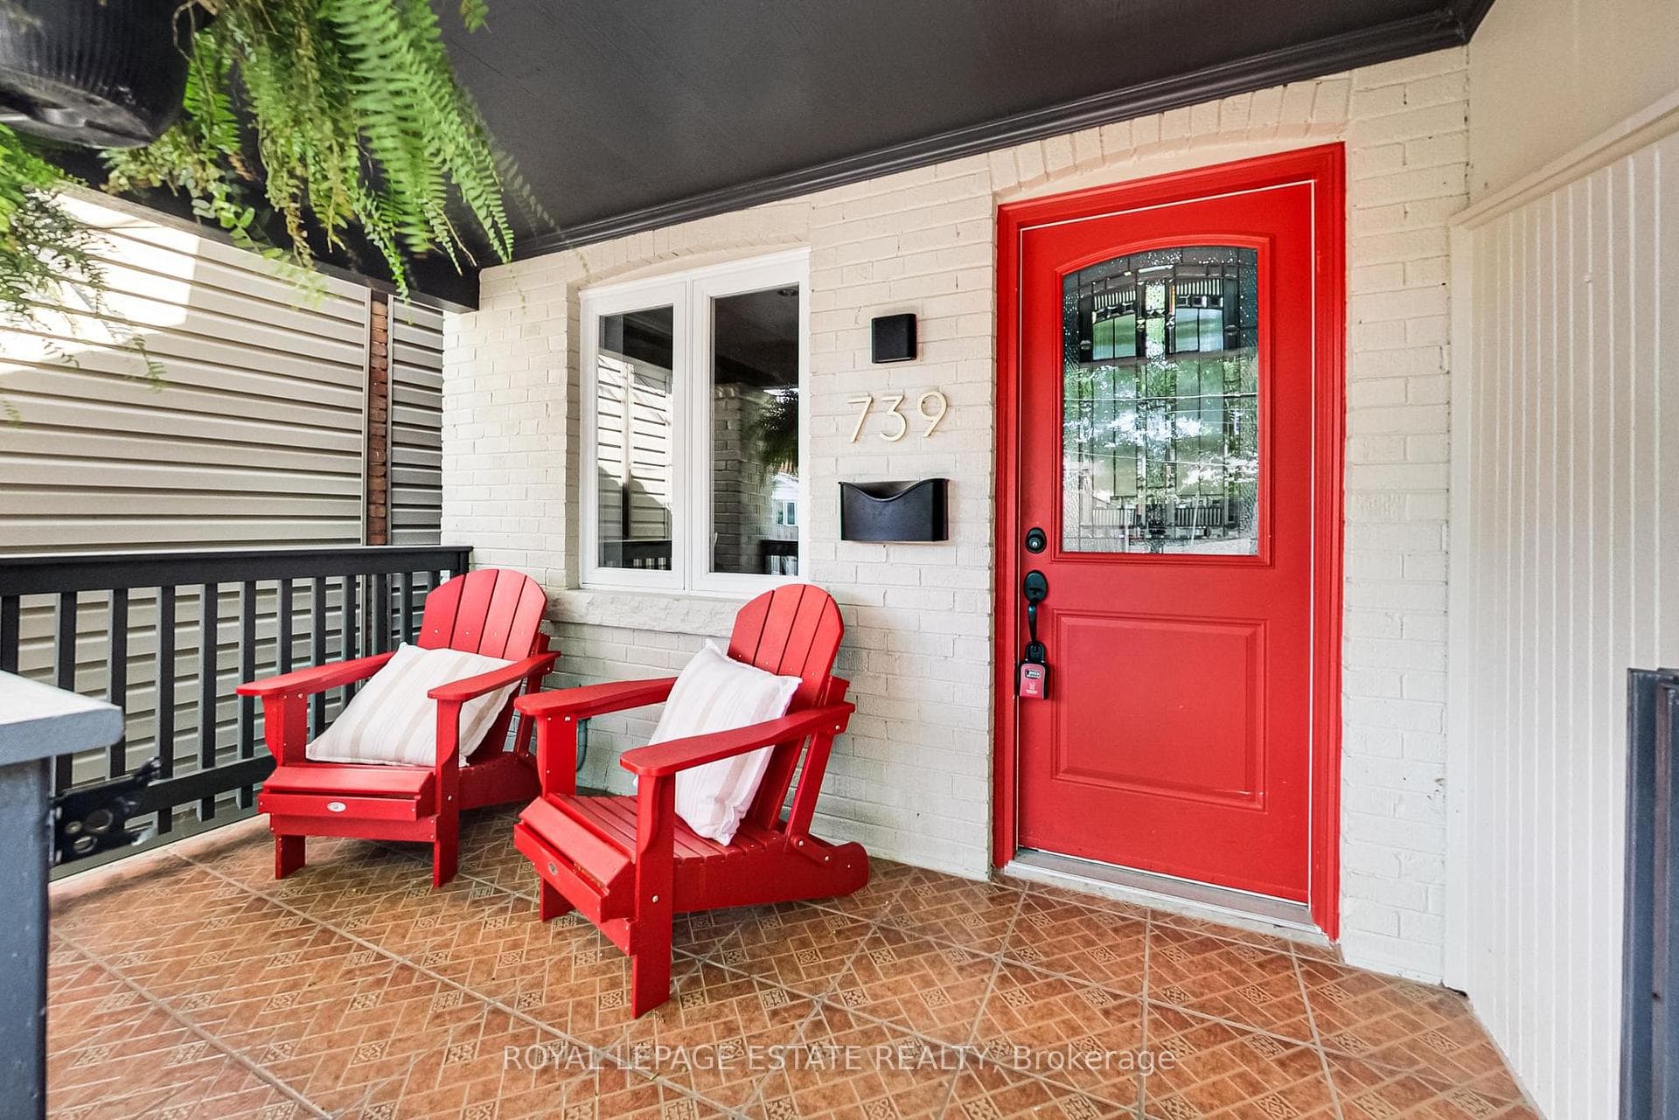
**SOLD CONDITIONALLY - STILL SHOWING DURING CONDITIONAL PERIOD** Offers Anytime! The Perfect Move-In Ready Condo Alternative in Leslieville with Awesome Outdoor Space!! Welcome to this beautifully maintained 2 bedroom and 2 bathroom home with a finished basement. Tucked away on a low-traffic street in one of the area's most walkable and sought-after neighbourhoods, this home features a cozy, open-concept main floor and an inviting layout that's perfect for everyday living. The kitchen is equipped with newer appliances, lots of storage and counter space, ideal for the budding chef. Warm hardwood floors add character and charm throughout the main and upstairs living areas, while the comfy carpeted basement offers the perfect space for a family room, media room, or home office. Enjoy your morning coffee on the welcoming front deck, or head to the backyard for an intimate dinner on your deck, overlooking a quaint and private garden. This peaceful outdoor space is ideal for relaxing, gardening or spending time with family and friends. Excellent location steps to Little India, shopping and restaurants on Coxwell and Gerrard, No Frills Grocery, Schools and Parks. Convenient transportation (bus, streetcars and subway). Offering the perfect combination of comfort, style and convenience, this is a starter home that truly has it all.
Bedrooms
2
Bathrooms
2
Square Feet
700-1100 sqft
Property Type
Semi-Detached
Register for free to view complete property details and access exclusive sold data
Free account • No credit card required
| Name | Size (m) | Size (ft) | Features |
|---|---|---|---|
| Dining Room(Main) | 2.4 x 1.4 | 7.9 x 4.6 | - |
| Dining Room(Main) | 2.4 x 1.4 | 7.9 x 4.6 | - |
| Dining Room(Main) | 2.4 x 1.4 | 7.9 x 4.6 | - |
| Dining Room(Main) | 2.4 x 1.4 | 7.9 x 4.6 | - |
| Dining Room(Main) | 2.4 x 1.4 | 7.9 x 4.6 | - |
| Dining Room(Main) | 2.4 x 1.4 | 7.9 x 4.6 | - |
| Dining Room(Main) | 2.4 x 1.4 | 7.9 x 4.6 | - |
| Dining Room(Main) | 2.4 x 1.4 | 7.9 x 4.6 | - |
| Dining Room(Main) | 2.4 x 1.4 | 7.9 x 4.6 | - |
| Living Room(Main) | 4.3 x 2.4 | 14.1 x 7.9 | - |
| Living Room(Main) | 4.3 x 2.4 | 14.1 x 7.9 | - |
| Living Room(Main) | 4.3 x 2.4 | 14.1 x 7.9 | - |
| Living Room(Main) | 4.3 x 2.4 | 14.1 x 7.9 | - |
| Living Room(Main) | 4.3 x 2.4 | 14.1 x 7.9 | - |
| Living Room(Main) | 4.3 x 2.4 | 14.1 x 7.9 | - |
| Living Room(Main) | 4.3 x 2.4 | 14.1 x 7.9 | - |
| Living Room(Main) | 4.3 x 2.4 | 14.1 x 7.9 | - |
| Living Room(Main) | 4.3 x 2.4 | 14.1 x 7.9 | - |
| Kitchen(Main) | 3.2 x 2.7 | 10.5 x 8.9 | - |
| Kitchen(Main) | 3.2 x 2.7 | 10.5 x 8.9 | - |
| Kitchen(Main) | 3.2 x 2.7 | 10.5 x 8.9 | - |
| Kitchen(Main) | 3.2 x 2.7 | 10.5 x 8.9 | - |
| Kitchen(Main) | 3.2 x 2.7 | 10.5 x 8.9 | - |
| Kitchen(Main) | 3.2 x 2.7 | 10.5 x 8.9 | - |
| Kitchen(Main) | 3.2 x 2.7 | 10.5 x 8.9 | - |
| Kitchen(Main) | 3.2 x 2.7 | 10.5 x 8.9 | - |
| Kitchen(Main) | 3.2 x 2.7 | 10.5 x 8.9 | - |
| Primary Bedroom(Second) | 3.3 x 3.1 | 10.8 x 10.2 | - |
| Primary Bedroom(Second) | 3.3 x 3.1 | 10.8 x 10.2 | - |
| Primary Bedroom(Second) | 3.3 x 3.1 | 10.8 x 10.2 | - |
| Primary Bedroom(Second) | 3.3 x 3.1 | 10.8 x 10.2 | - |
| Primary Bedroom(Second) | 3.3 x 3.1 | 10.8 x 10.2 | - |
| Primary Bedroom(Second) | 3.3 x 3.1 | 10.8 x 10.2 | - |
| Primary Bedroom(Second) | 3.3 x 3.1 | 10.8 x 10.2 | - |
| Primary Bedroom(Second) | 3.3 x 3.1 | 10.8 x 10.2 | - |
| Primary Bedroom(Second) | 3.3 x 3.1 | 10.8 x 10.2 | - |
| Bedroom 2(Second) | 3.3 x 2.9 | 10.8 x 9.5 | - |
| Bedroom 2(Second) | 3.3 x 2.9 | 10.8 x 9.5 | - |
| Bedroom 2(Second) | 3.3 x 2.9 | 10.8 x 9.5 | - |
| Bedroom 2(Second) | 3.3 x 2.9 | 10.8 x 9.5 | - |
| Bedroom 2(Second) | 3.3 x 2.9 | 10.8 x 9.5 | - |
| Bedroom 2(Second) | 3.3 x 2.9 | 10.8 x 9.5 | - |
| Bedroom 2(Second) | 3.3 x 2.9 | 10.8 x 9.5 | - |
| Bedroom 2(Second) | 3.3 x 2.9 | 10.8 x 9.5 | - |
| Bedroom 2(Second) | 3.3 x 2.9 | 10.8 x 9.5 | - |
| Recreation(Basement) | 5.9 x 3 | 19.4 x 9.8 | - |
| Recreation(Basement) | 5.9 x 3 | 19.4 x 9.8 | - |
| Recreation(Basement) | 5.9 x 3 | 19.4 x 9.8 | - |
| Recreation(Basement) | 5.9 x 3 | 19.4 x 9.8 | - |
| Recreation(Basement) | 5.9 x 3 | 19.4 x 9.8 | - |
| Recreation(Basement) | 5.9 x 3 | 19.4 x 9.8 | - |
| Recreation(Basement) | 5.9 x 3 | 19.4 x 9.8 | - |
| Recreation(Basement) | 5.9 x 3 | 19.4 x 9.8 | - |
| Recreation(Basement) | 5.9 x 3 | 19.4 x 9.8 | - |
| Office(Basement) | 2.4 x 1.5 | 7.9 x 4.9 | - |
| Office(Basement) | 2.4 x 1.5 | 7.9 x 4.9 | - |
| Office(Basement) | 2.4 x 1.5 | 7.9 x 4.9 | - |
| Office(Basement) | 2.4 x 1.5 | 7.9 x 4.9 | - |
| Office(Basement) | 2.4 x 1.5 | 7.9 x 4.9 | - |
| Office(Basement) | 2.4 x 1.5 | 7.9 x 4.9 | - |
| Office(Basement) | 2.4 x 1.5 | 7.9 x 4.9 | - |
| Office(Basement) | 2.4 x 1.5 | 7.9 x 4.9 | - |
| Office(Basement) | 2.4 x 1.5 | 7.9 x 4.9 | - |
Register for free to view complete room dimensions and access exclusive sold data
Free account • No credit card required
Complete transaction history for this property
Register free to see the complete unit history
Register for free to view complete transaction history and access exclusive sold data
Free account • No credit card required
Original List Price
$798,000
Listed on Jul 13, 2026
Sold Price
$796,000
Sold on Aug 30, 2026
-$2,000
-0.3%
Register for free to view complete price history and access exclusive sold data
Free account • No credit card required
Your Agent
Broker of Record
PREMIER MATRIX REALTY LTD. BROKERAGE
See the comparable sold, tax-matched, and currently-competing listings for 739 Craven Road.
Register for free to view complete price estimate and access exclusive sold data
Free account • No credit card required
Contact OVAIS QASSIM
739 Craven Road, Toronto, ON M4L 2Z7 is a 2-bedroom, 2-bathroom 2-storey semi-detached with approximately 700-1100 square feet of living space, situated on a 12 73 foot lot. This property is currently sold (sold for $796,000). The home features a none garage and a finished basement.
This home is located in Greenwood-Coxwell, part of Toronto E01 in the Toronto area. Explore more homes for sale and recently sold properties in this neighbourhood.
Whether you are looking to buy, sell, or lease in Greenwood-Coxwell, our team of experienced real estate professionals can help you navigate the market and find the perfect home. Contact us today for a free consultation.
739 Craven Road, Toronto, ON M4L 2Z7 sold,2 bedroom semi-detached Greenwood-Coxwell,Toronto E01 homes for sale,Toronto real estate,2-Storey homes, semi-detached sold


